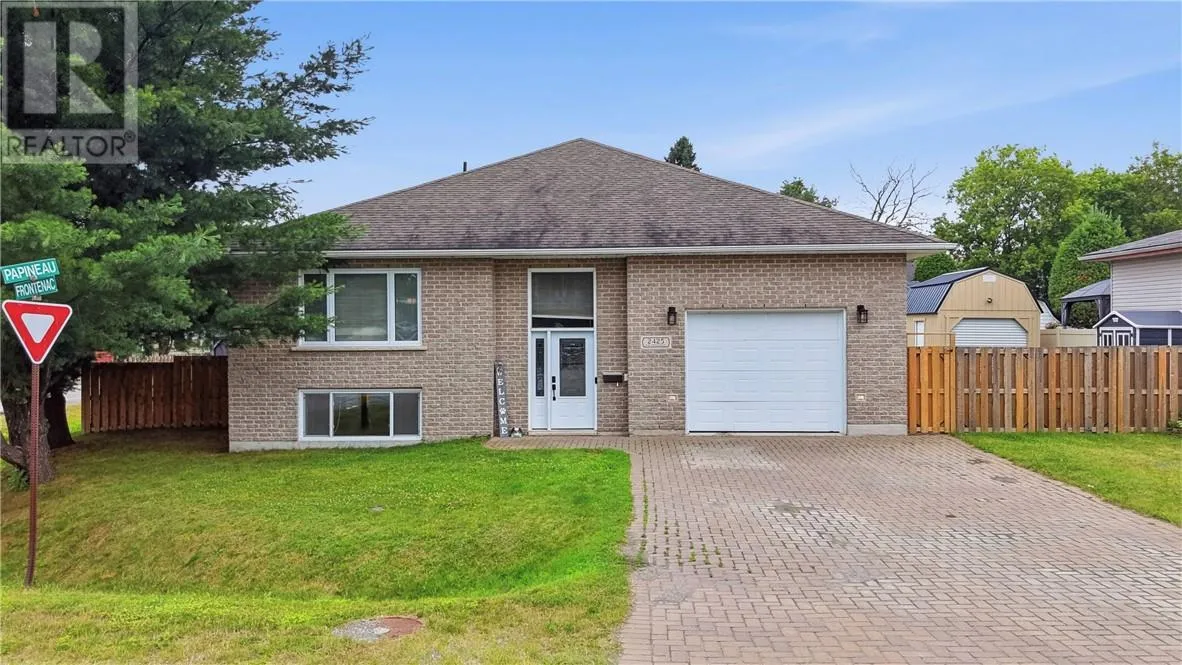
2425 Frontenac Street, Sudbury, Ontario P3A 2L7

Listed for:
$774,900
5 beds
3 baths
Listed 26 days ago
House for rent: 2425 Frontenac Street, Sudbury, Ontario P3A 2L7

View all 23 photos

About

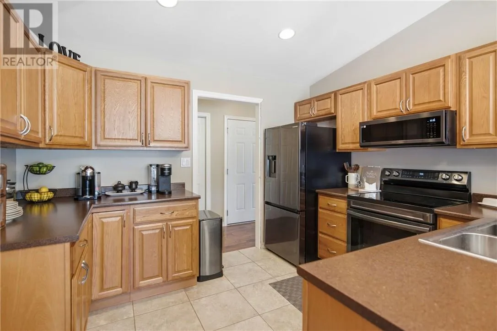
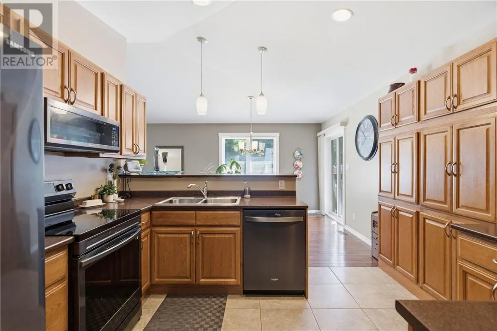
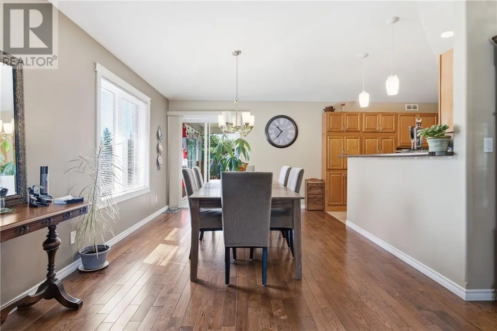
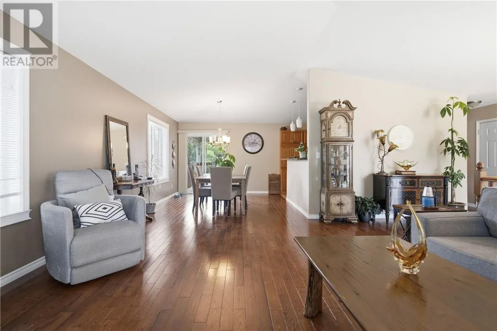
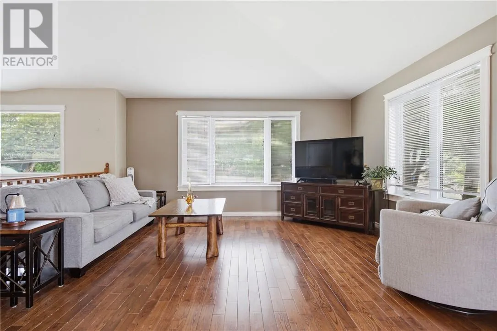
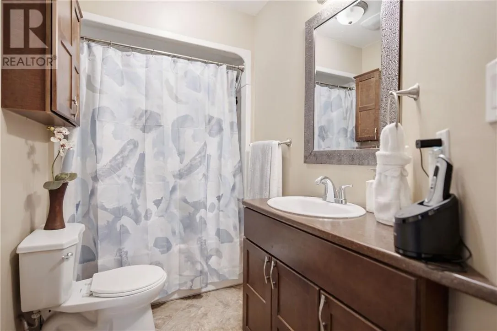
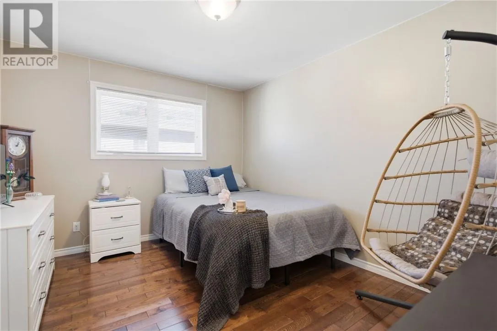
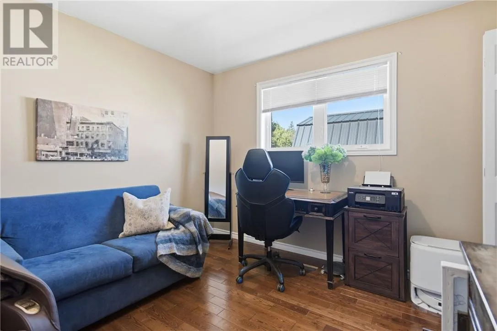
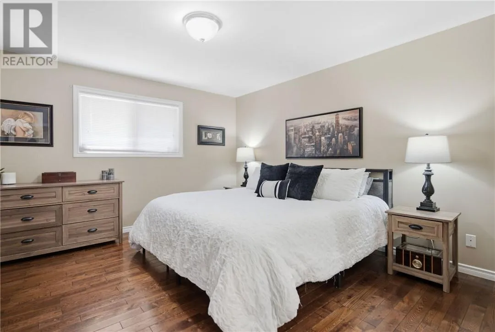
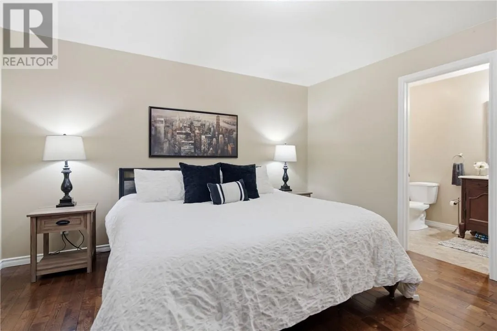
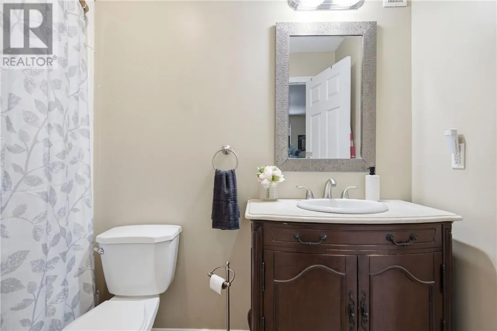
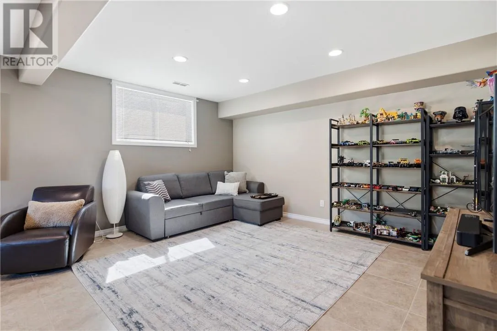
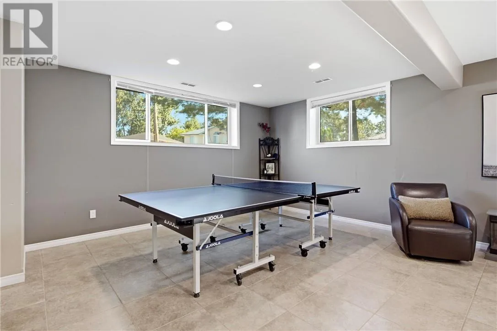
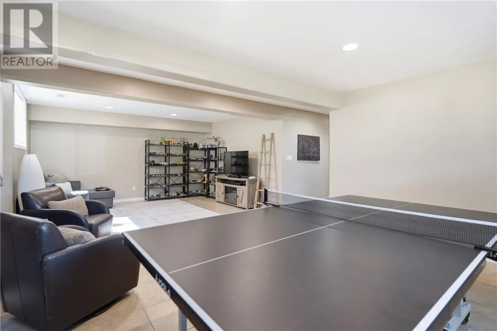
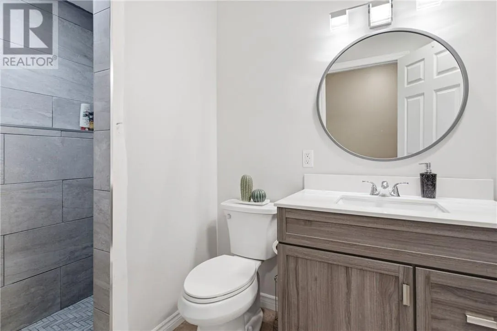
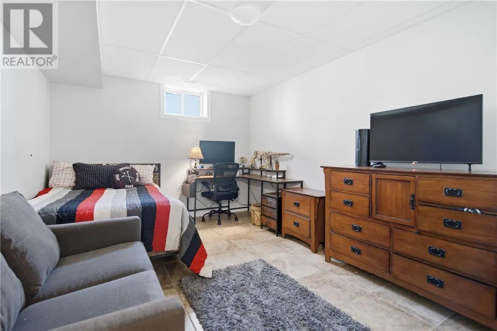
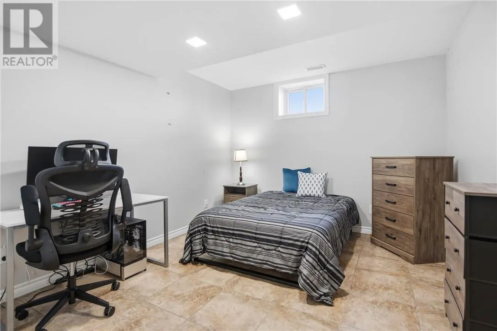
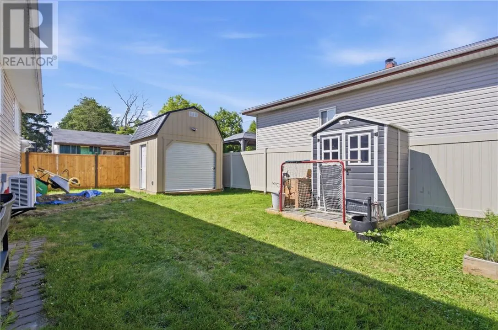
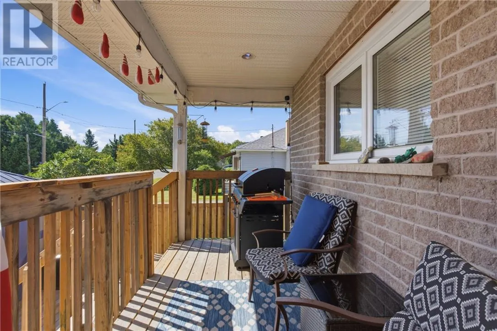
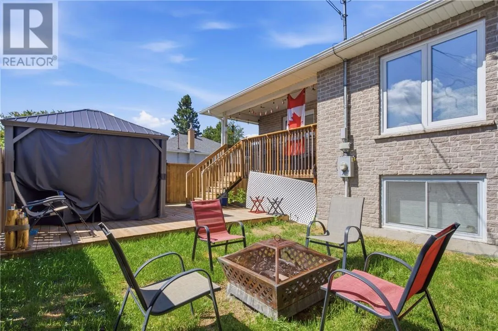
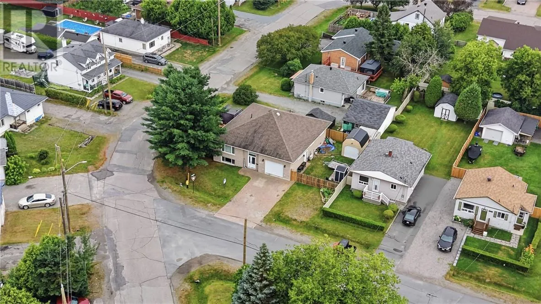
Welcome home to this quality-built, approximately 1,500 sq. ft. brick bungalow, thoughtfully designed with plenty of room for the entire family. Built in 2013, this beautiful home offers 3+2 bedrooms and 3 full bathrooms, including a spacious primary bedroom with its own private ensuite. The bright and inviting living room provides the perfect place to relax, while the dining room features a convenient walkout to the covered deck—ideal for morning coffee, family dinners or summer entertaining. The fully finished basement adds even more comfortable living space and flexibility for guests, teenagers or a growing family. Outside, the fully fenced yard is divided into two fantastic areas. One is designed for entertaining, complete with a covered deck and gazebo, while the second offers a large powered shed and plenty of space to store boats, trailers and recreational toys. An attractive interlock driveway leads to the attached garage, which is both heated and cooled for year-round comfort. Offering quality construction, generous living space, exceptional storage and a backyard built to be enjoyed, this is a wonderful place to call home. (id:27476)


Property Highlights

MLS® Number
2129349
Type
Single Family
Ownership Type
Freehold
Land Size
IRR|under 1/2 acre

Building

Building Type
House
Storeys
1.00
Bathrooms Total
3
Bedrooms Total
5
Exterior Finish
Brick, Vinyl siding
Fireplace Present
No
Basement Type
Full
Basement Features
Building Heating Type
Forced air
Heating Fuel
Building Cooling Type
Central air conditioning

Utilities

Water
Municipal water
Utility Sewer
Municipal sewage system

Room Layout

Bedroom
Basement
10.7 x 12.8
Bedroom
Basement
13.9 x 10.7
Recreational, Games room
Basement
15 x 27.8
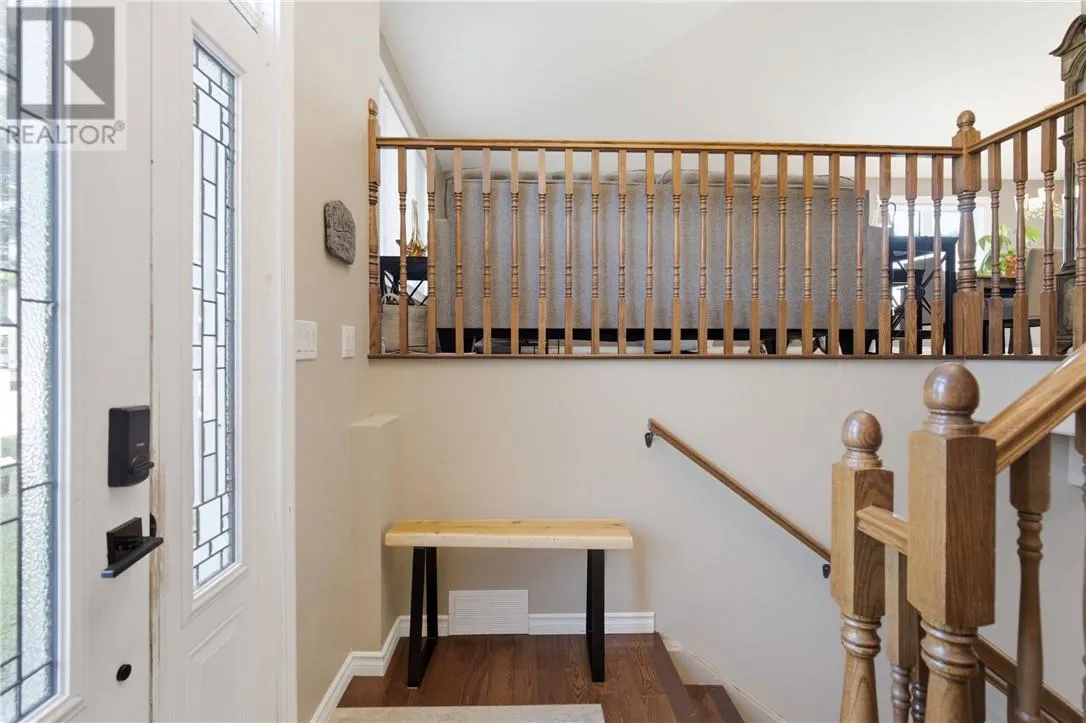
Foyer
Main level
4.3 x 8.11
Primary Bedroom
Main level
12.6 x 13.4
Bedroom
Main level
10.5 x 11
Bedroom
Main level
12.4 x 10.2
Living room
Main level
15.7 x 16.6
Dining room
Main level
11.3 x 11.6
Kitchen
Main level
10.2 x 11.6

Location

Learn more about this property
Listing provided by:
RE/MAX CROWN REALTY INC. (SUDBURY)
MLS® number:
2129349
Agent:
Steve Ricard
*Indicates required field
Name is required
Email is required
Please enter a valid phone number (e.g., 416-111-1111).