262 Billiards Way, Sudbury, Ontario P3E 0E9

Listed for:
$619,900
3 beds
2 baths
Listed 3 days ago
House for rent: 262 Billiards Way, Sudbury, Ontario P3E 0E9

View all 19 photos

About

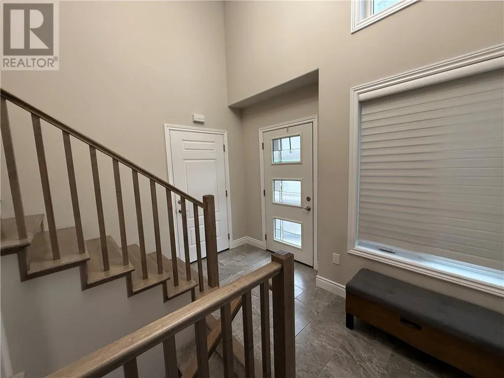
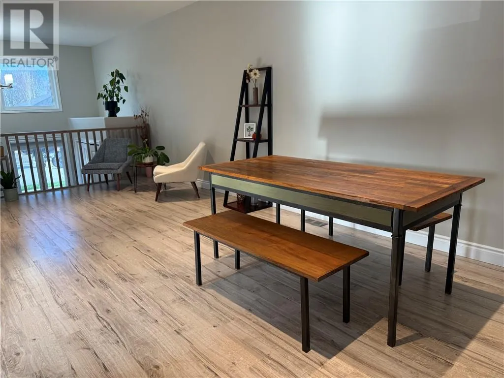
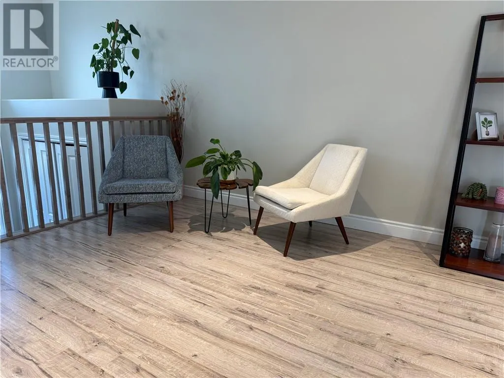
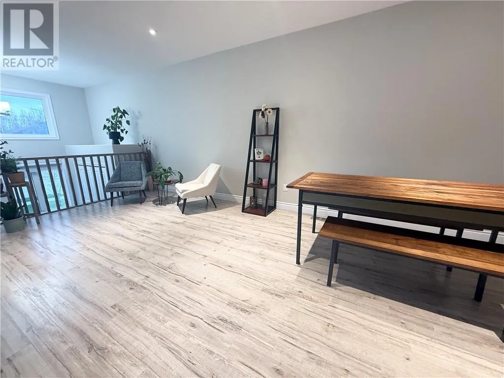
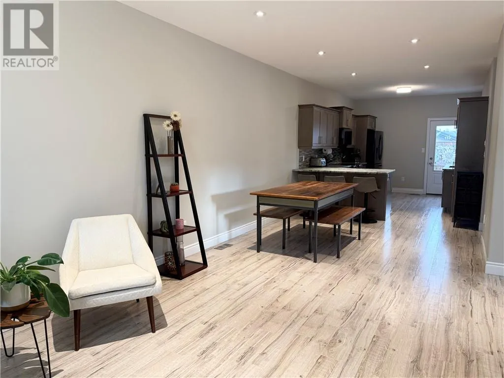
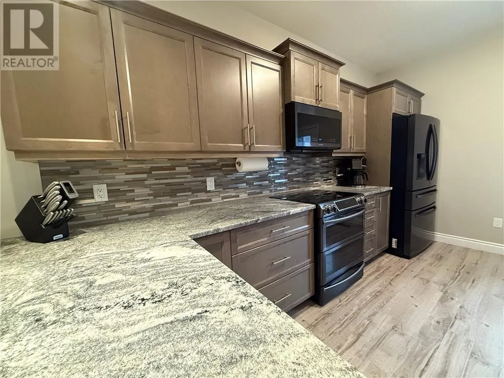
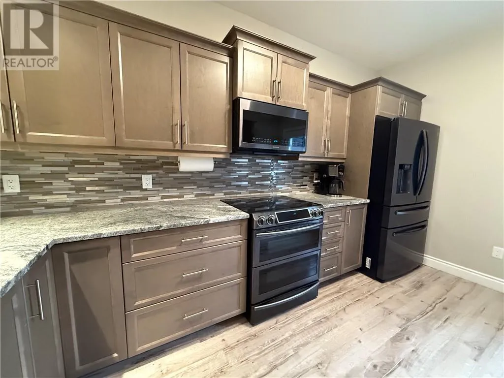
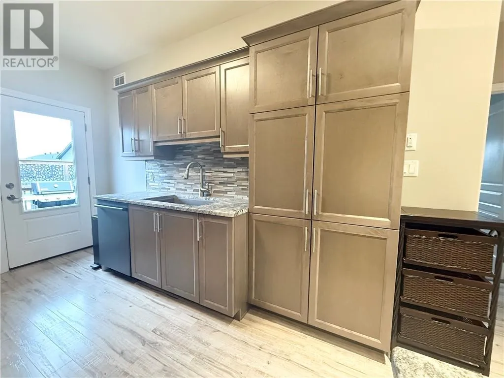
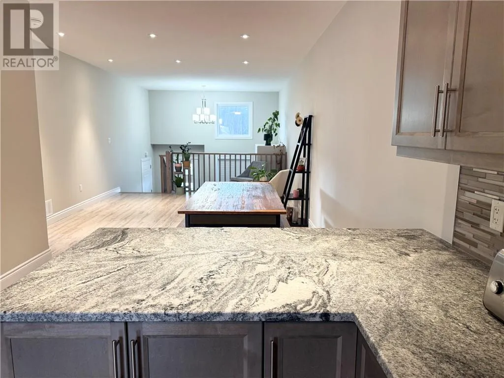
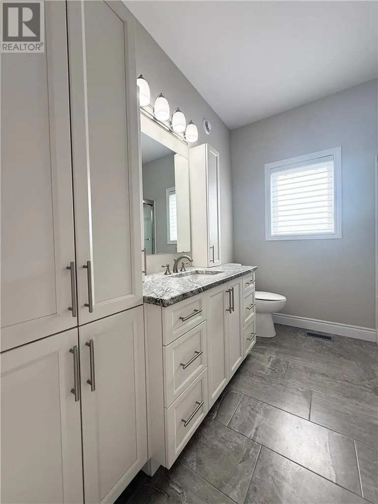
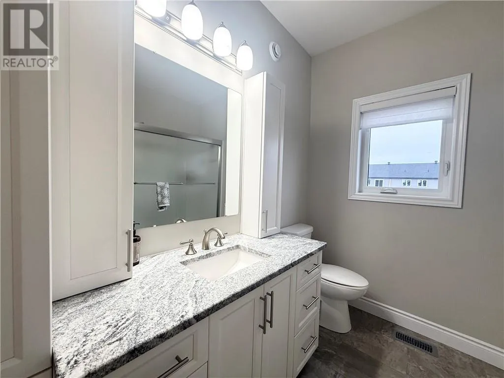
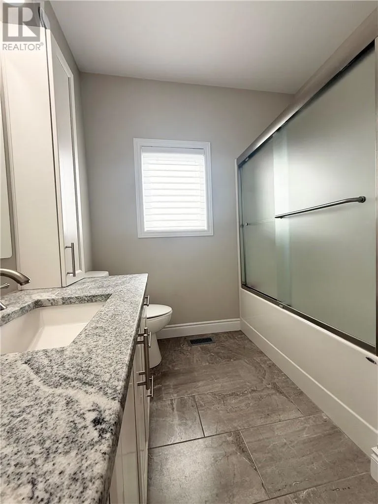
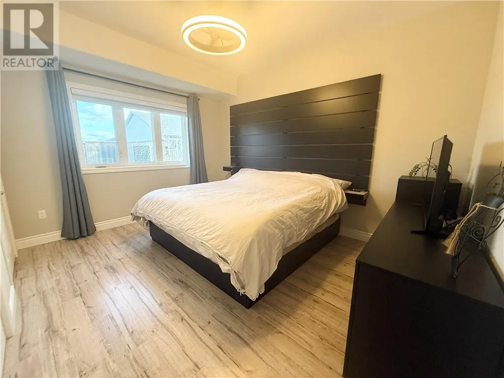
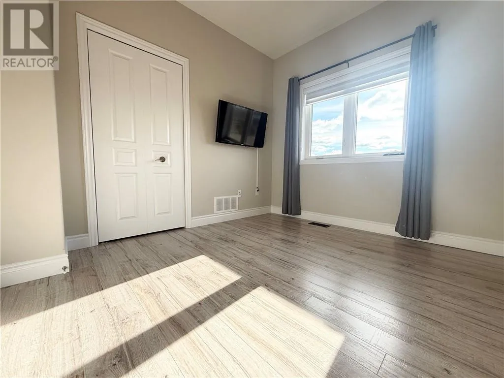
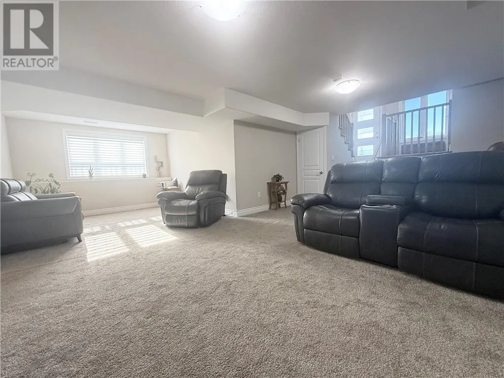
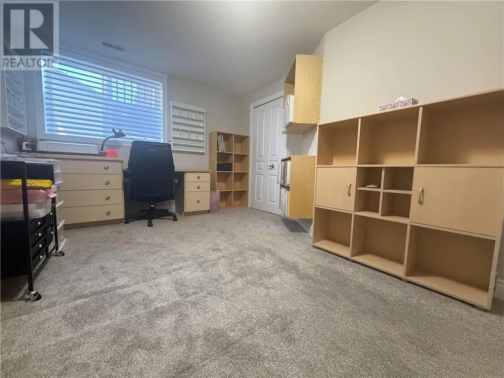
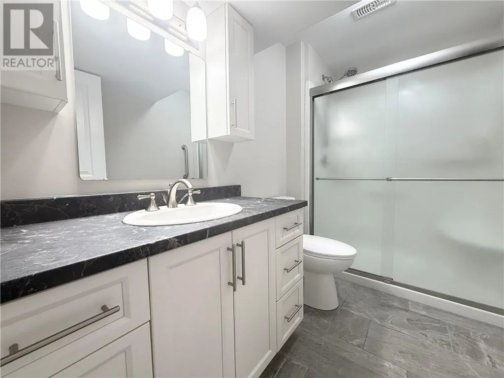
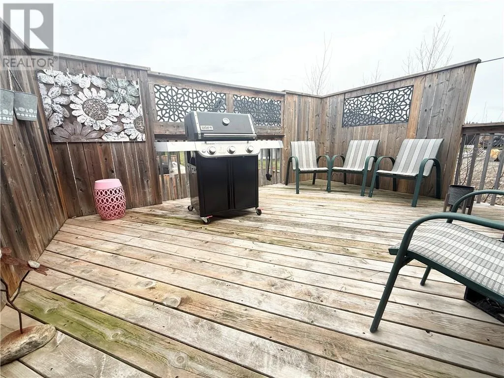
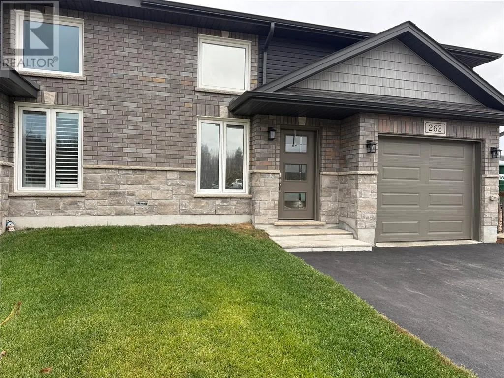
Welcome to 262 Billiards Way, ideally located in Sudbury's desirable South End. Built in 2019, this pristine 2 + 1 bedroom, 2 bathroom semi-detached bungalow is a rare find. Upon entering, you are greeted by a spacious foyer featuring a convenient split-entry design, providing access to both the impressive lower-level family room and the beautifully appointed 1,104 sq. ft. main level. The main floor boasts 9-foot ceilings throughout, creating an open and inviting atmosphere. Natural light cascades through the home, while pot lighting adds warmth and ambiance in the evening. The upgraded kitchen is sure to impress, featuring granite countertops and a granite sink. The main bathroom is equally well appointed, offering a granite countertop and ample storage. You will also enjoy the main floor laundry. (laundry hook-ups also available on lower level) The lower level provides additional living space with an extra-large family room, a spacious guest bedroom, and a full bathroom complete with a walk-in shower. Immaculately maintained and thoughtfully designed, this home offers the perfect combination of comfort, style, and convenience. Call Bob Brooks at 705-698-0121 to schedule your private viewing today! (id:27476)

Property Highlights

MLS® Number
2131345
Type
Single Family
Ownership Type
Freehold
Land Size
under 1/2 acre

Building

Building Type
House
Storeys
1.00
Square Footage
1500 - 2000 sqft
Bathrooms Total
2
Bedrooms Above Ground
2
Bedrooms Total
3
Amenities
Golf Course, Hospital, Schools, University
Exterior Finish
Brick, Vinyl siding
Fireplace Present
No
Basement Type
Full
Basement Features
Building Heating Type
Forced air
Heating Fuel
Building Cooling Type
Central air conditioning

Utilities

Water
Municipal water
Utility Sewer
Municipal sewage system

Room Layout

Storage
Lower level
14.8 x 12.8
Bathroom
Lower level
9.10 x 5.6
Bedroom
Lower level
16.6 x 10.8
Family room
Lower level
24.3 x 20.8
Bathroom
Main level
9.2 x 7.2
Foyer
Main level
10.10 x 9.3
Bedroom
Main level
10.7 x 9.8
Primary Bedroom
Main level
13.3 x 13.3
Kitchen
Main level
14.3 x 10.6
Living room/Dining room
Main level
23.4 x 13.3

Location

Learn more about this property
Listing provided by:
COLDWELL BANKER - CHARLES MARSH REAL ESTATE, BROKERAGE
MLS® number:
2131345
Agent:
Bob Brooks
*Indicates required field
Name is required
Email is required
Please enter a valid phone number (e.g., 416-111-1111).