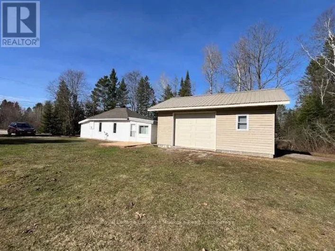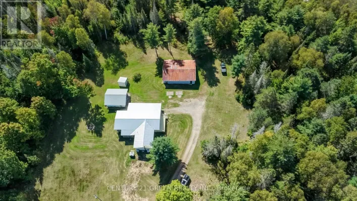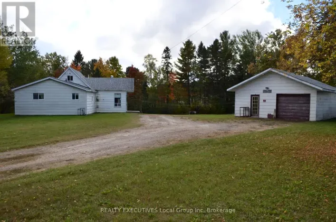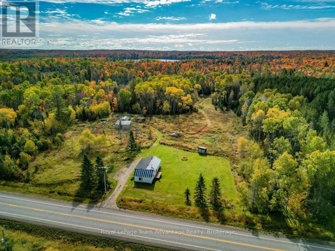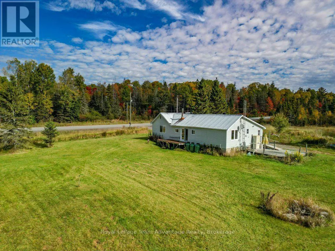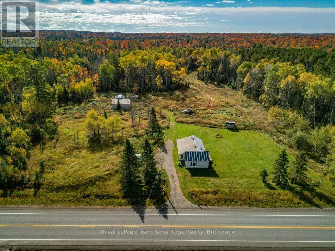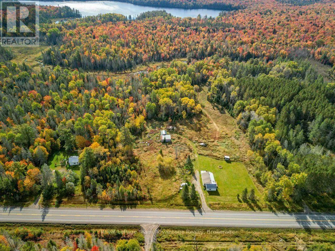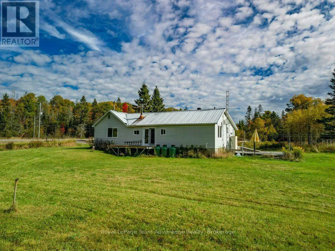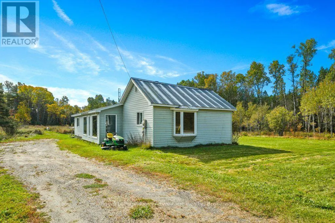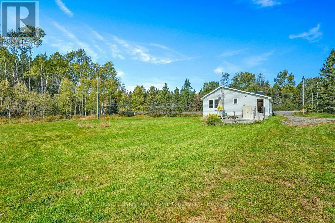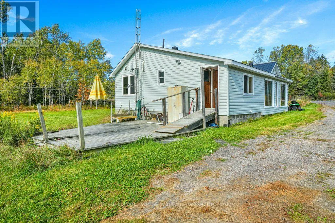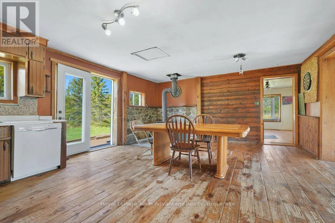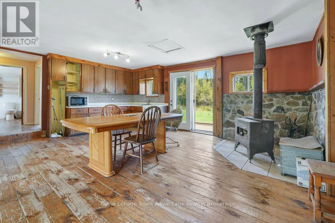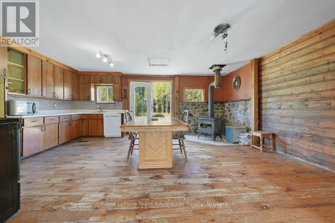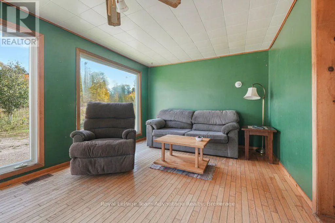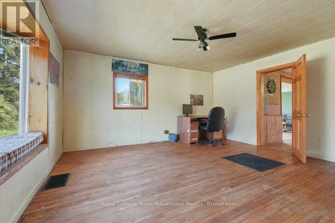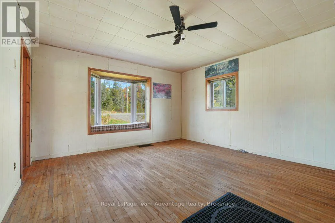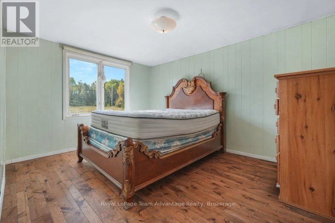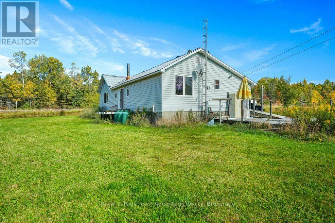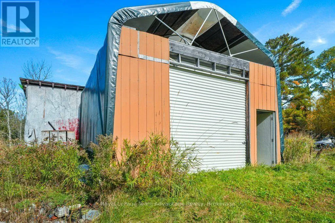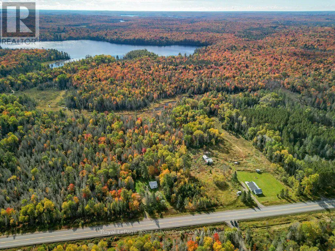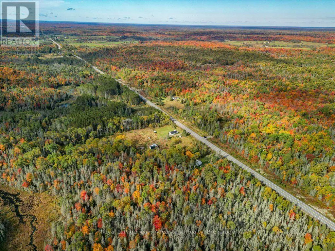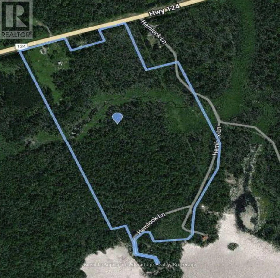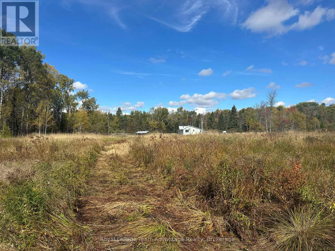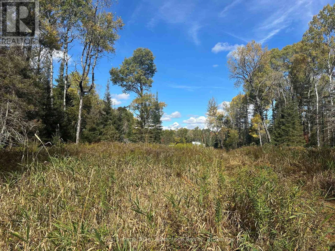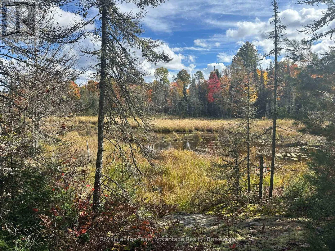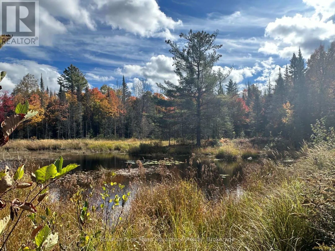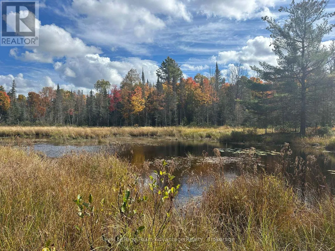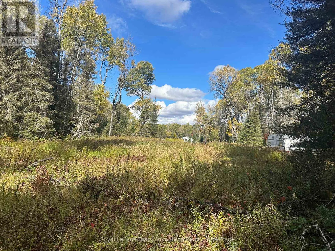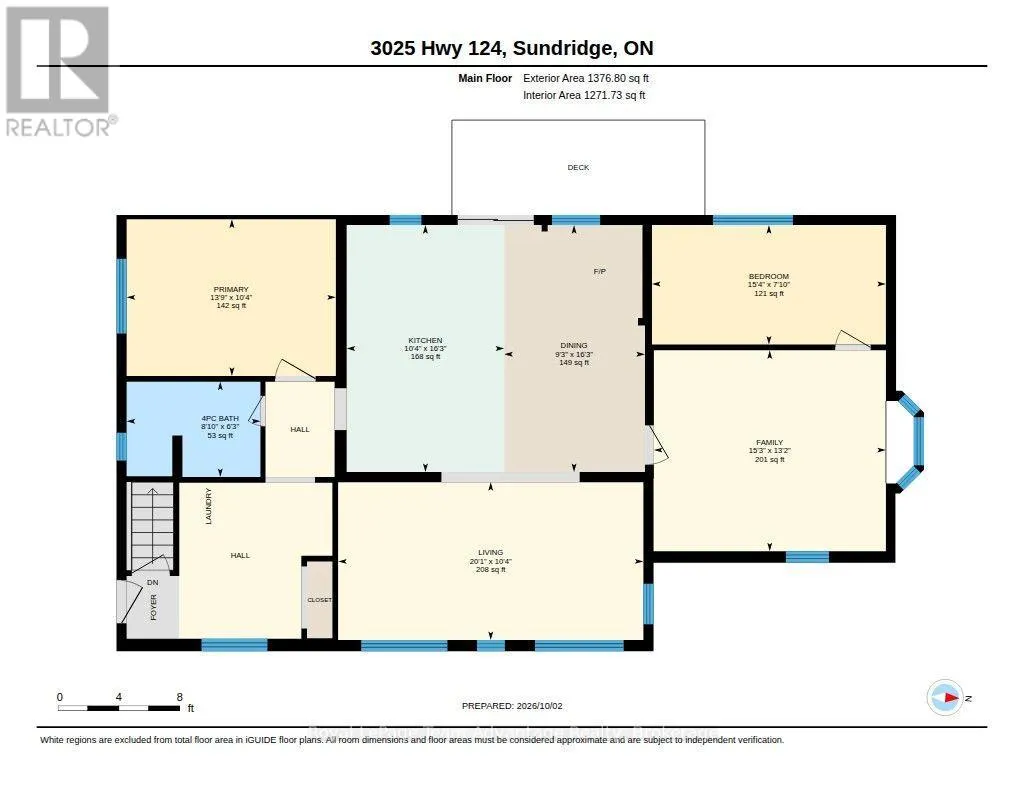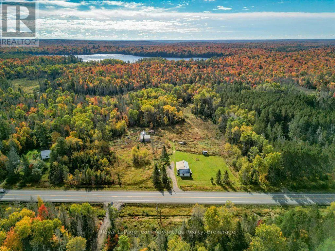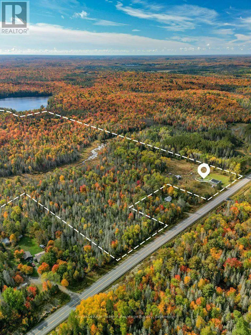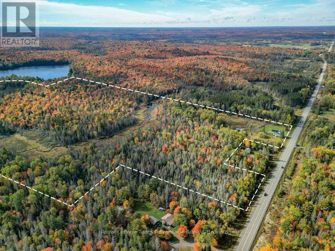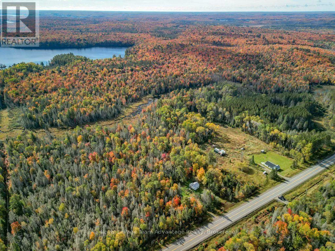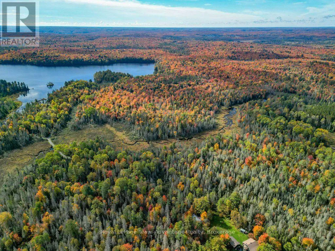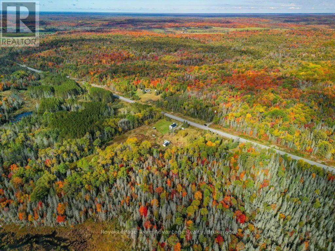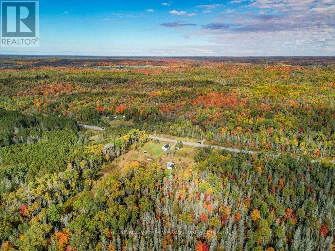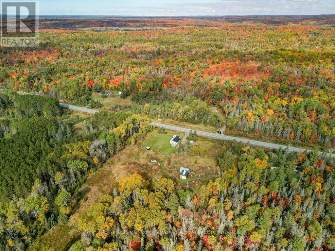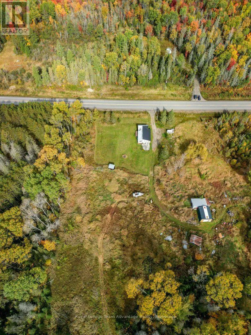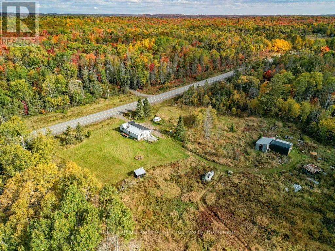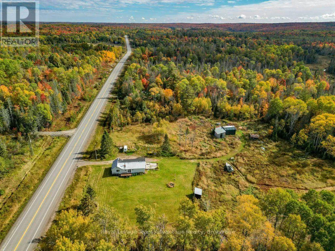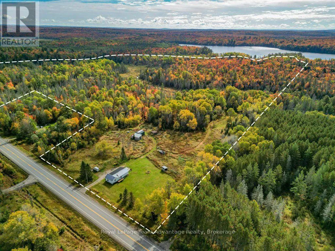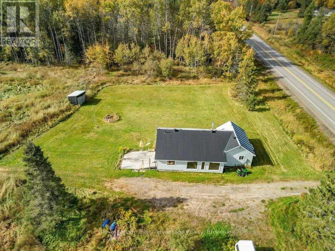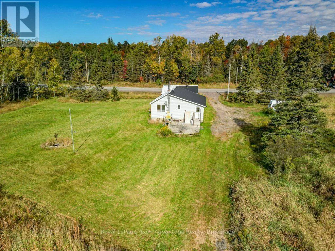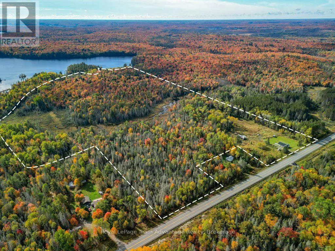
Cross Streets: Highway 520. ** Directions: Hwy 124 to 3025 SOP. If you've been looking for room to spread out, explore a hobby farm lifestyle or simply enjoy having your own piece of the countryside, this 65.832-acre property gives you plenty to work with. With approximately 872 feet of frontage and 2,319 feet of depth, the land is level, easy to walk and genuinely usable. Walking and ATV trails make it easy to explore the property, leading toward the rear where a creek, stream and pond add another dimension to the landscape. Hemlock Road also provides access to the back of the lot on the far side of the pond, giving you another practical way to reach and enjoy the acreage. For someone thinking about a hobby farm, recreation or simply more room to create, there's already a good starting point. An older metal shed, tarp garage with garage and man doors, additional shed and an unused chicken coop are in place. The level land offers plenty of opportunity to develop pasture, expand your outdoor space or explore a future building site, subject to the appropriate approvals and servicing - the location adds to the flexibility. You're well positioned with Magnetawan, South River, Sundridge, Huntsville and Parry Sound all within reach, giving you options when it comes to work, shopping, services and day-to-day errands rather than relying on one community. What stands out here is how much of the acreage you can actually use and enjoy. Level terrain, trails, water features, access from both ends and 65+ acres to shape around your own plans - this is a property for someone who wants space and the freedom to make it their own. (Woodstove not working or attached) (id:27476)