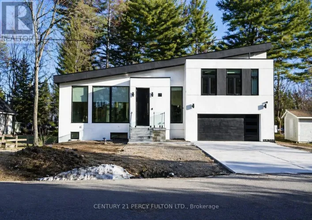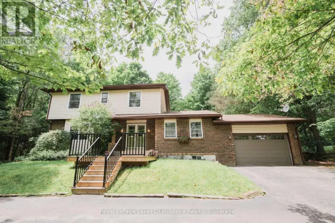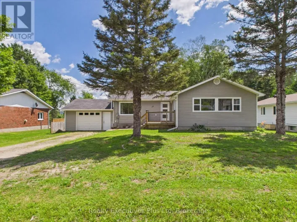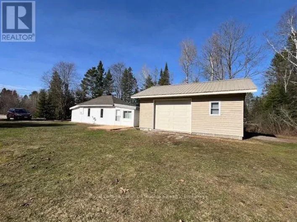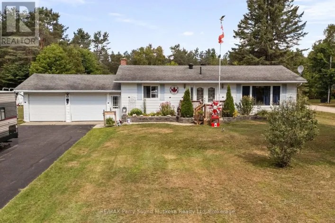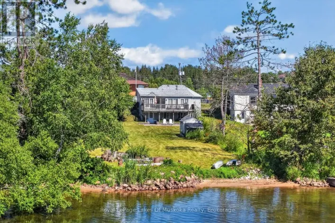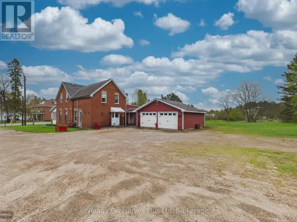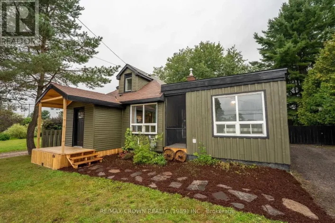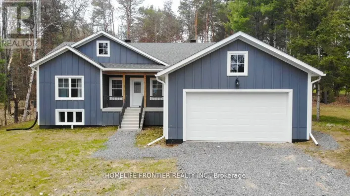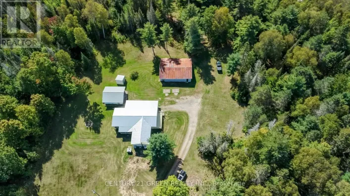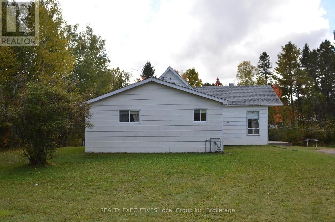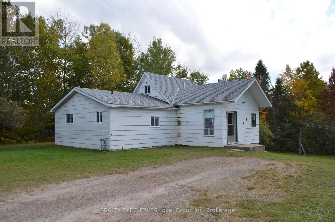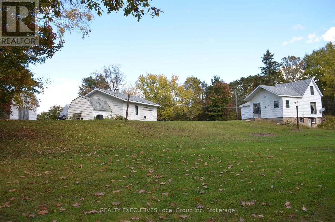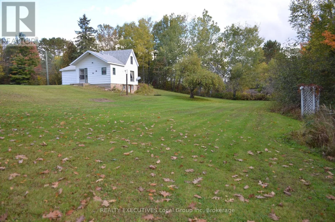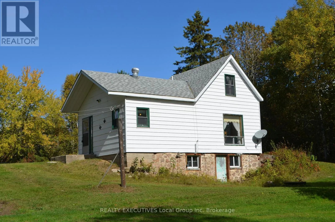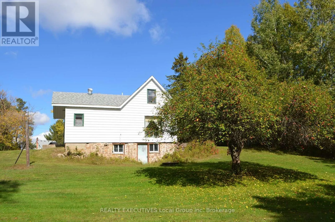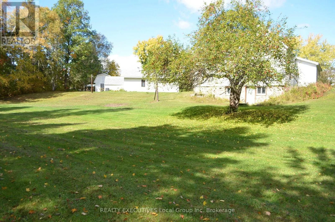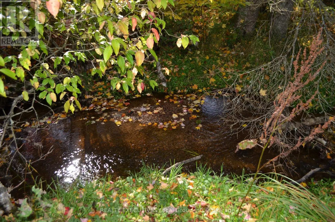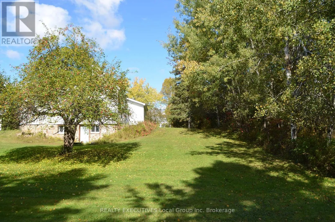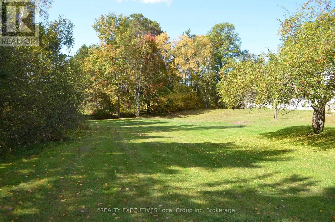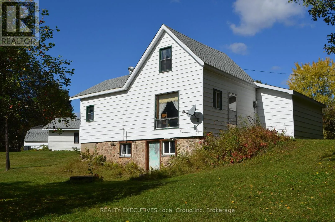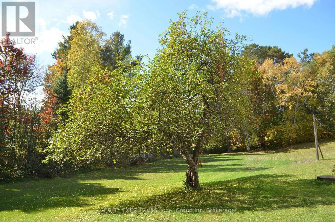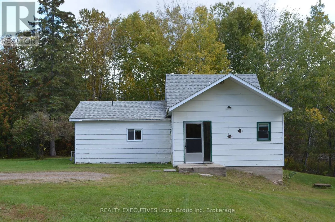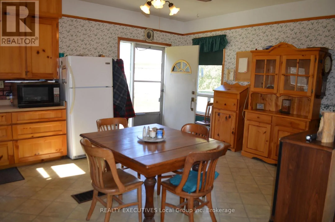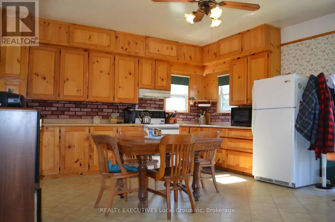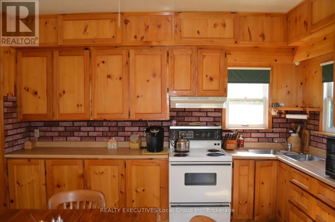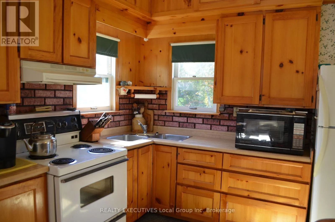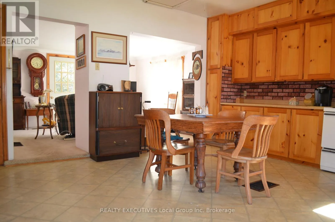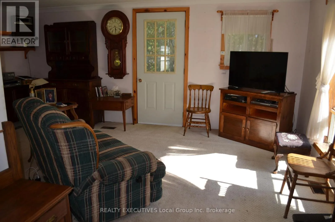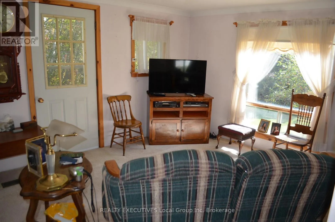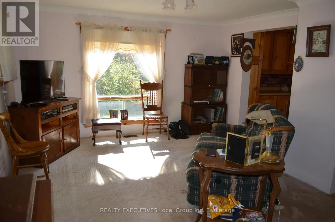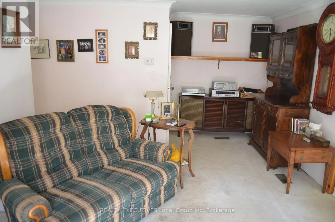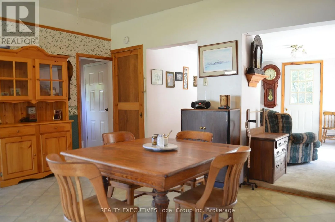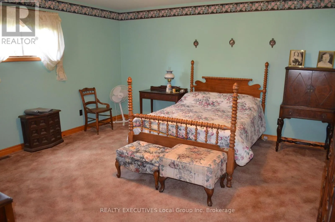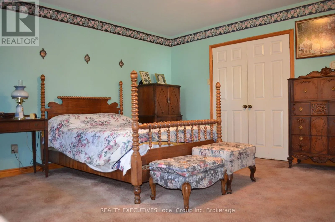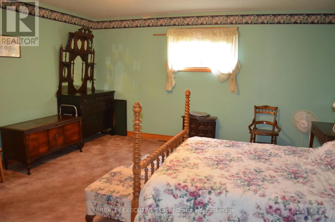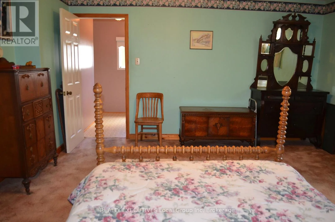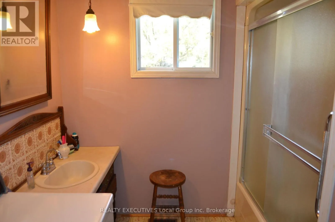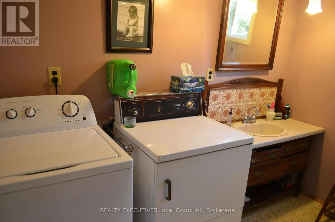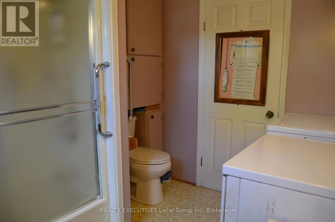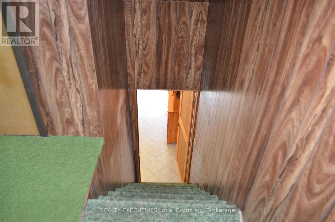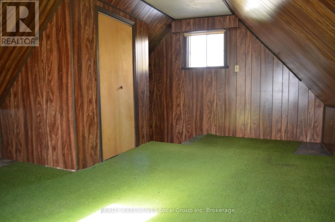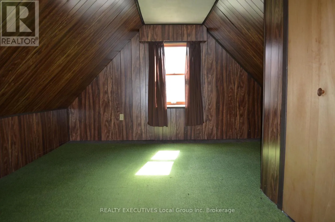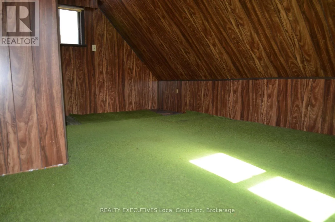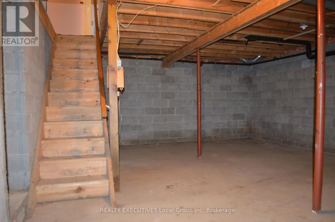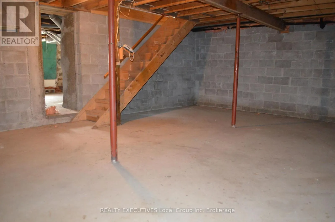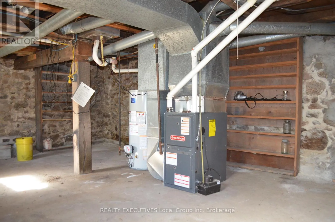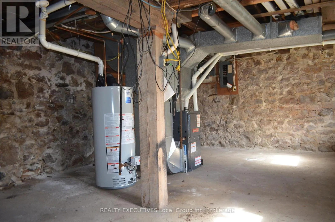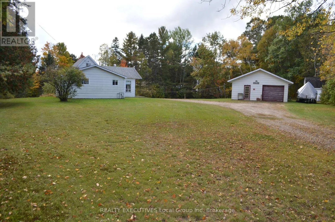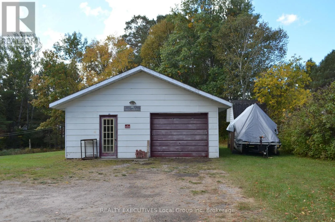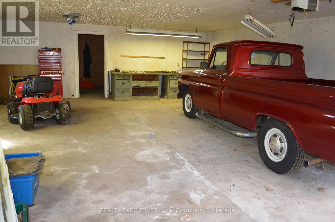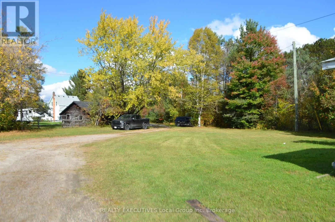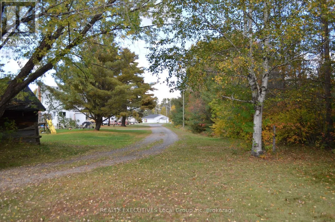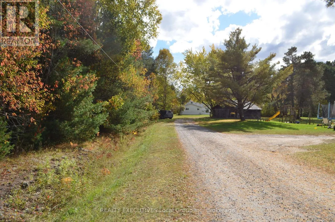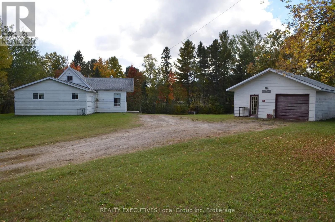
Cross Streets: Main Street / Mill Street. ** Directions: Hwy 11 onto Main Street, Mill Street to sign on the property. Opportunity awaits! This warm and comfortable home offers a large yard and privacy, right in the midst of town. From the moment you drive the private lane onto the lot, you will relax in the natural setting of this property. This 1+1 bedroom, 1 bath home features a spacious and open kitchen, dining and livingroom for time with family and friends. A 4-pc bath with main floor laundry, compliments a spacious primary bedroom. Upstairs, you find an extra bedroom or office space. The unfinished basement offers more potential with one side being a block well room, and the other being the original stone foundation being the utility room and havinf a walk out door that could be utilized. The home does need some TLC and upgrades . The home with all chattels, equipment and systems is being sold in 'as is, where is' condition. The home is serviced by a 60 amp fuse panel, dug well, older septic and gas forced air furnace. Upgrades include natural gas Hot Water Tank (2025), Gas Furnace (2023), house shingles (approx. 2023) and garage roof (approx. 2024) Other features include a large garage, creek behind house, and ample parking for any size vehicles. Live in the beautiful municipality of Sundridge with all its amenities and access to popular Lake Bernard. (id:27476)