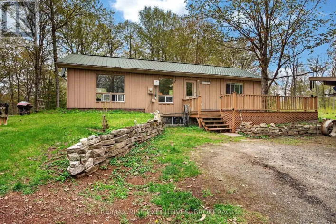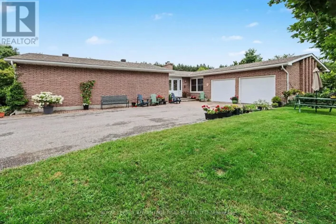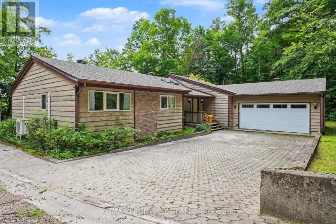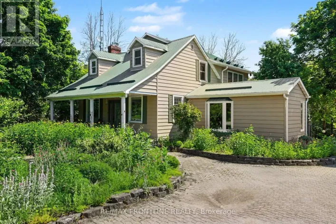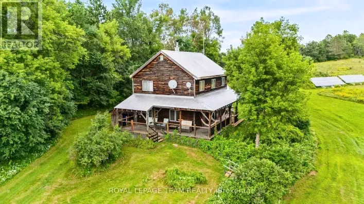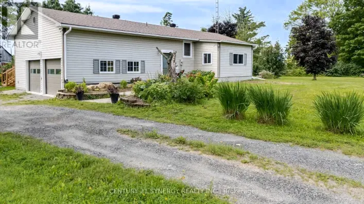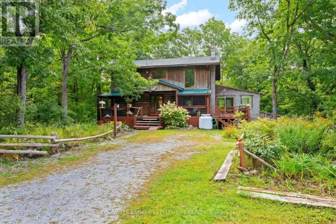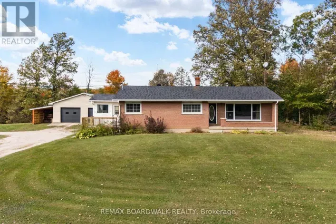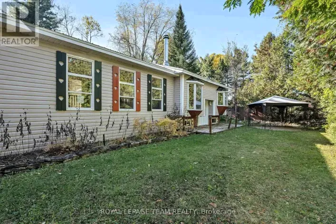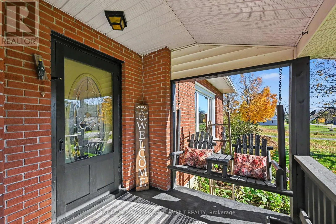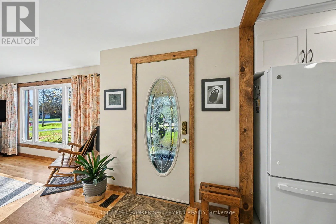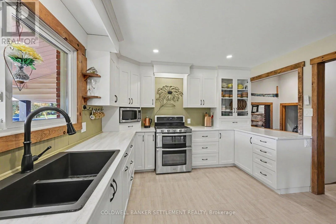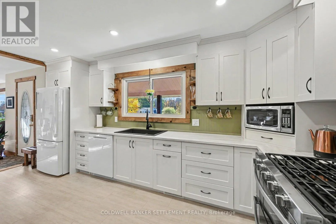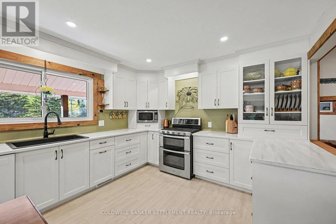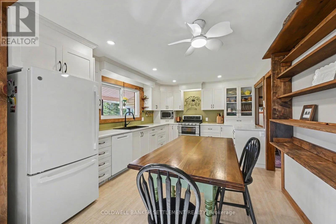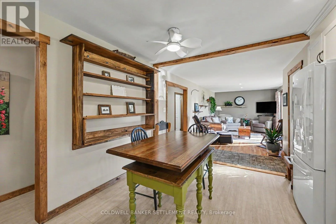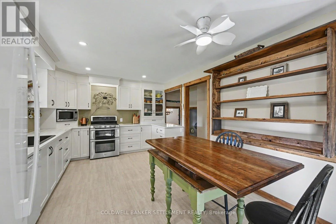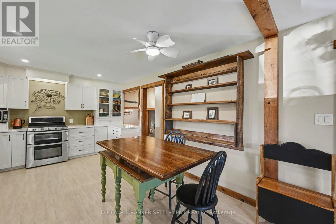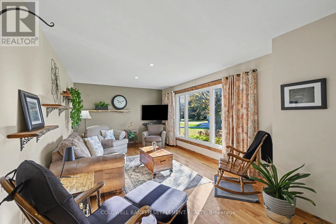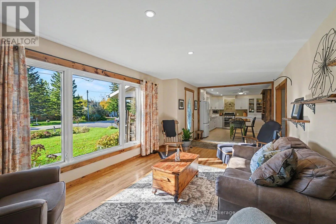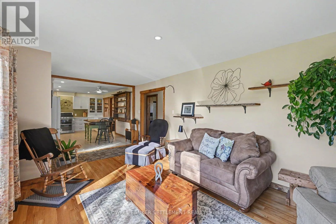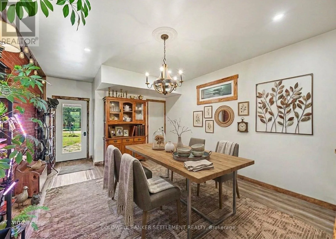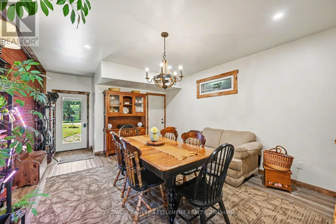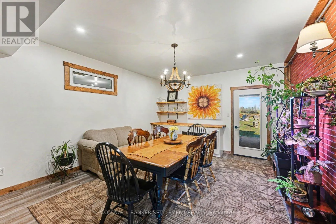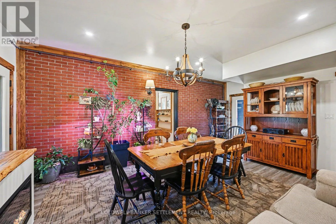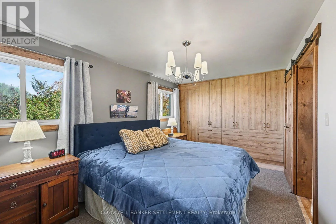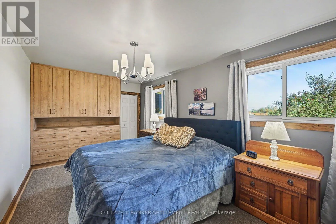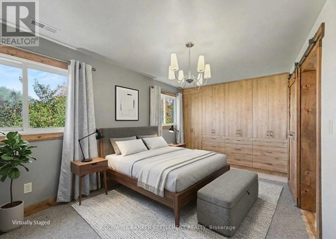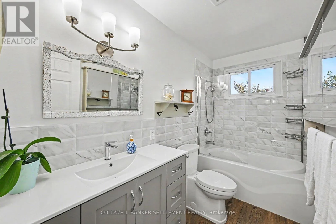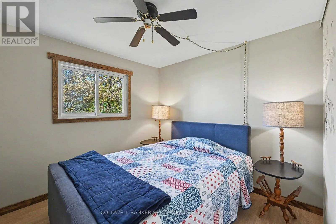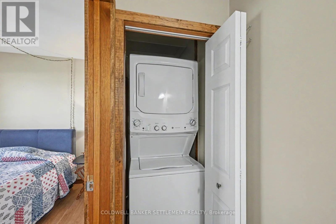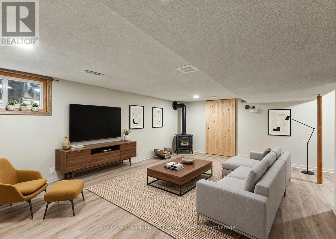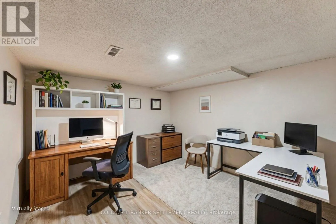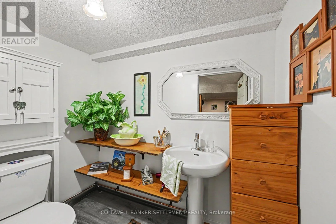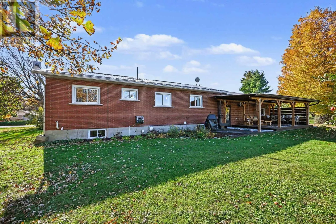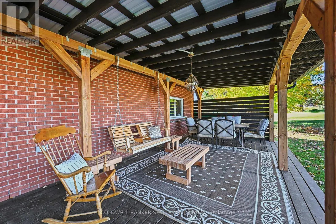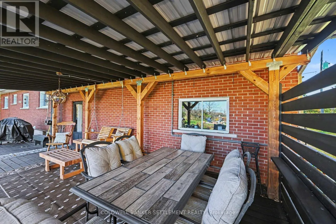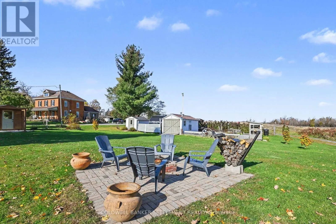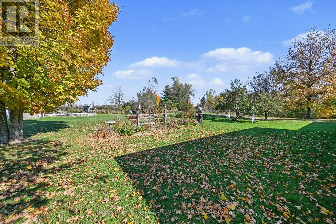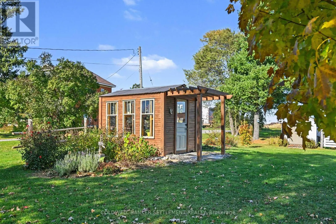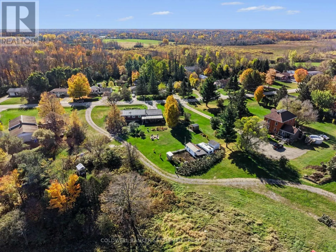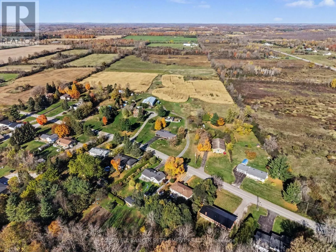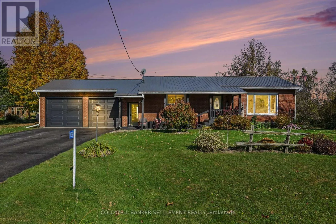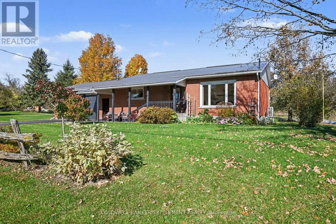
Cross Streets: Clarchris Road & County Road 511. ** Directions: Trans Can 7 to Perth, turn onto CTY RD 511, left onto Clarchris Road, to #192 on your right. Convenient country living at its best! Located just 3 kilometres from the vibrant community of Perth, this beautiful 2-bedroom, 2-bathroom bungalow offers the option of one-level living from the bright, South-facing living room with hardwood floor and pretty picture window, to the beautifully renovated kitchen featuring Durasein stone countertops, double stone sink, extensive cabinetry, "Lazy Susans", spice drawer, pot & cutlery drawers, built-in microwave & hutch, large pantry, handy garbage/recycling drawer, and newer kitchen appliances including propane cookstove (2023), to the convenient main floor laundry, gorgeous 4-piece bathroom (2023), huge primary bedroom with closet and built-ins, plus nicely sized second bedroom with double closet. This home also boasts a spacious dining room with live edge bar top, built-in cabinets, electric fireplace, exposed brick accent wall and walk-out to the wonderful covered deck overlooking the beautiful backyard, making entertaining easy especially during barbecue season. Downstairs, the finished basement provides additional living space via a large family room with propane stove, home office or craft room, 2-piece bathroom, and a large utility room great for storage. Additional features include: heat pump (2026), hot water tank (2023), generator hook-up, steel roof, barbecue propane hook-up, established apple trees, and a charming greenhouse - perfect for the budding gardener. Experience the relaxed pace of rural living minutes from Perth's shops, restaurants, services, and community amenities, while an easy commute to Ottawa or Kingston. Truly a 'must-see' home. Book your private showing today! (id:27476)