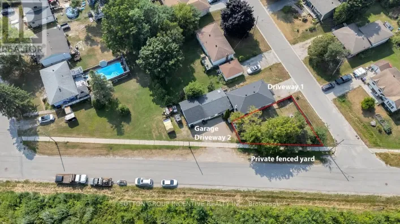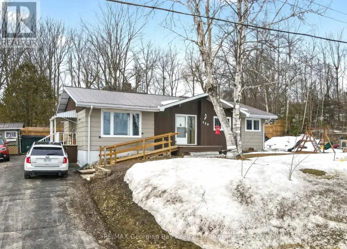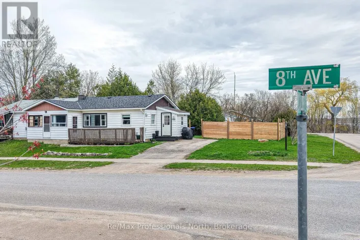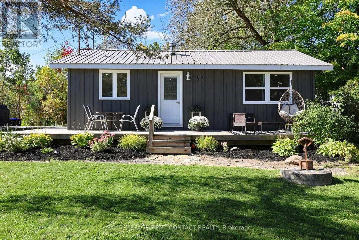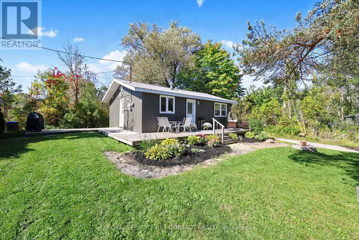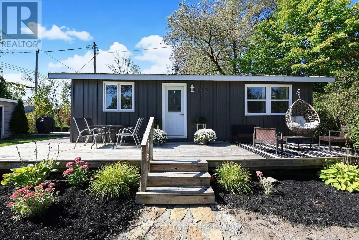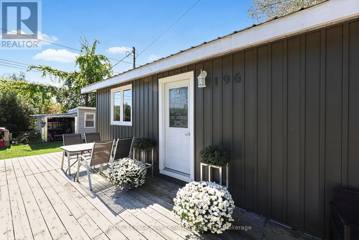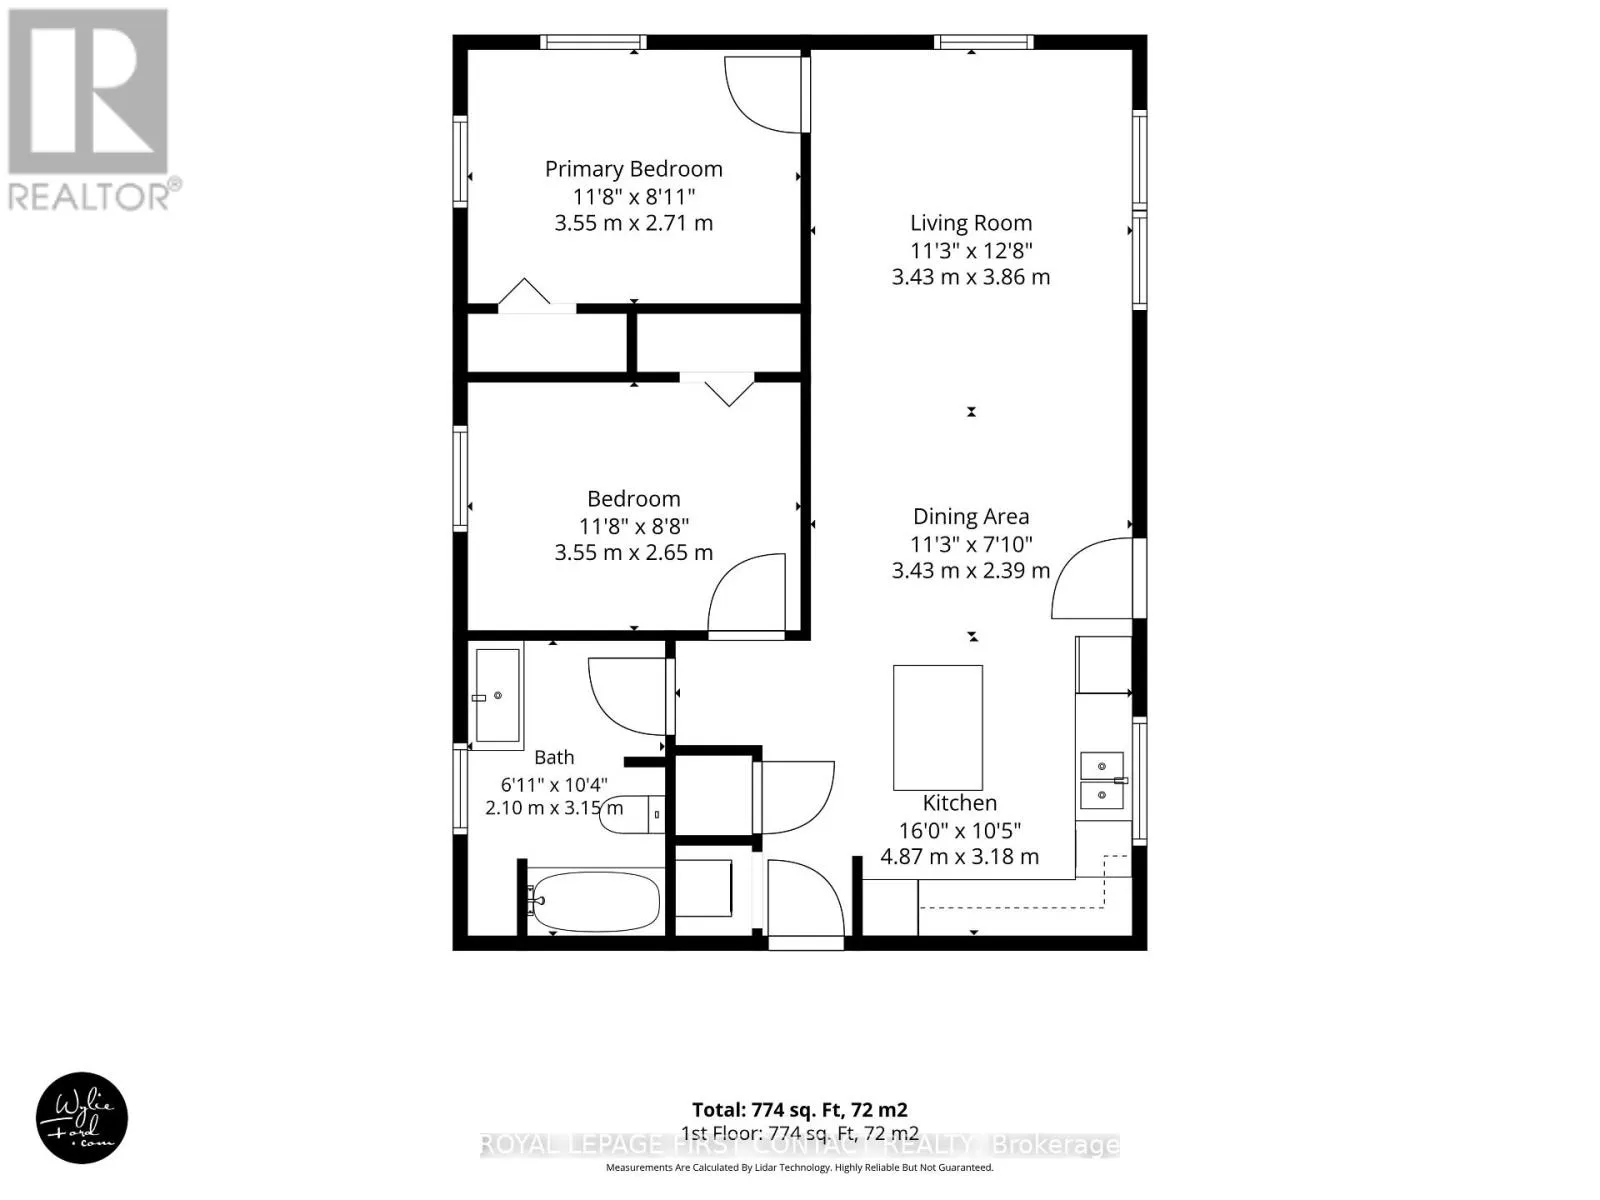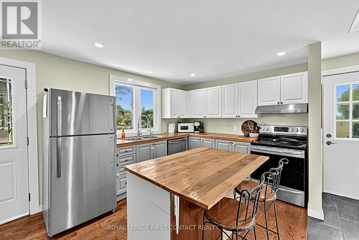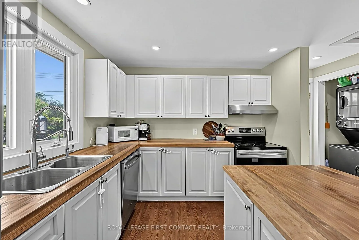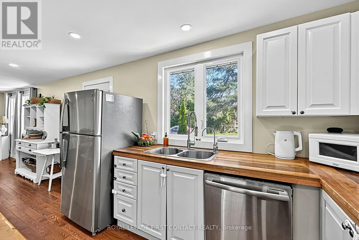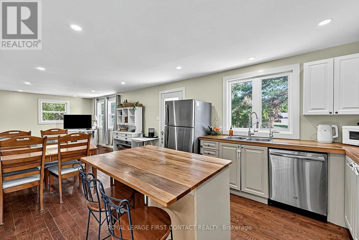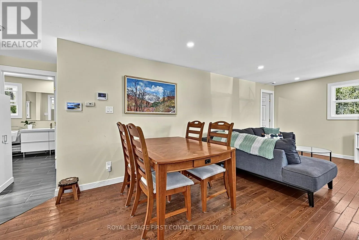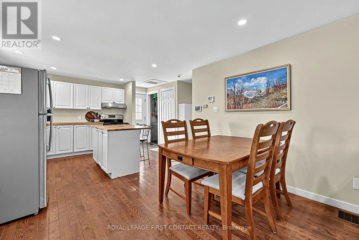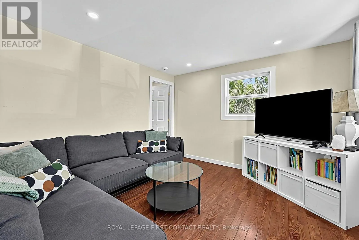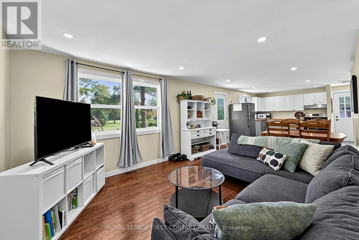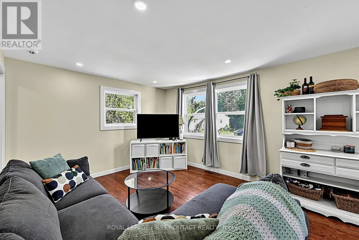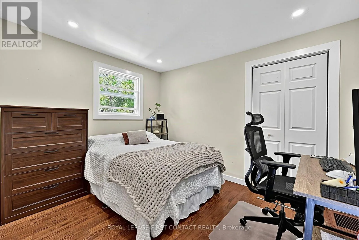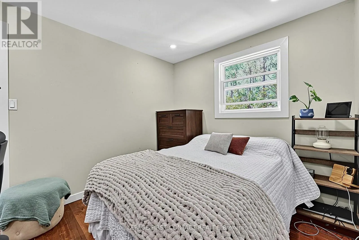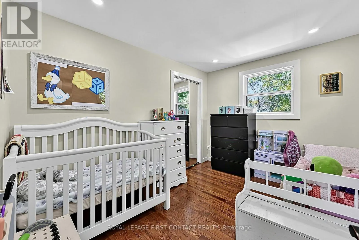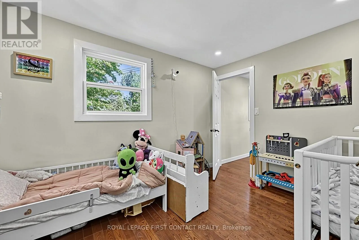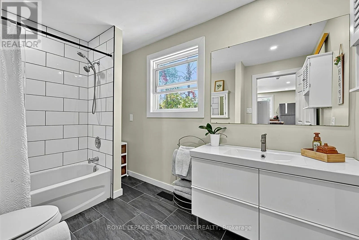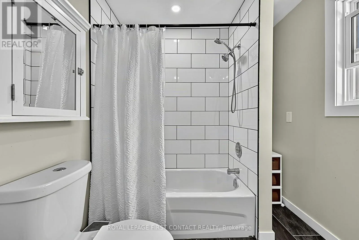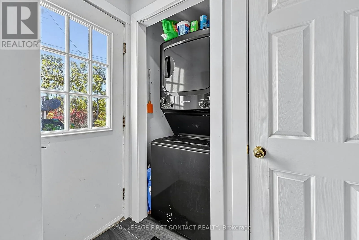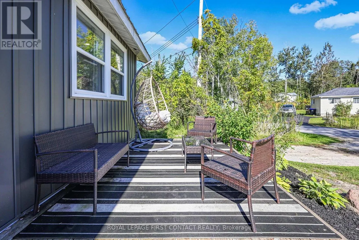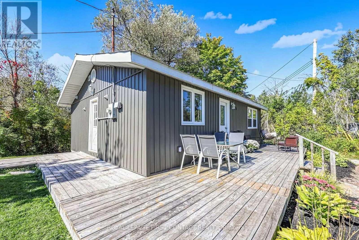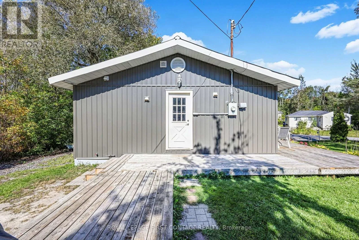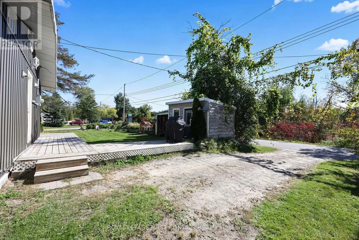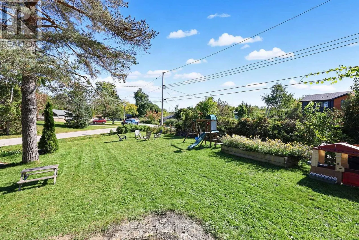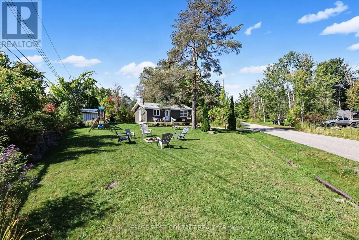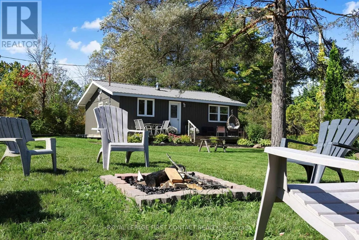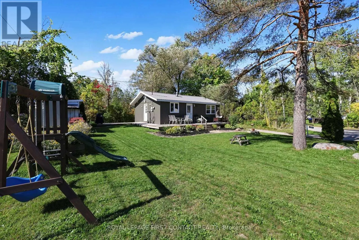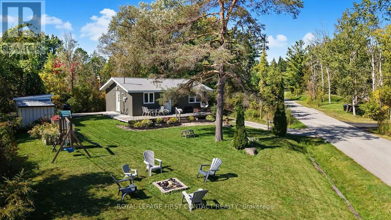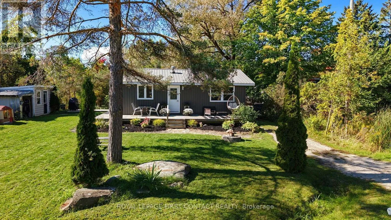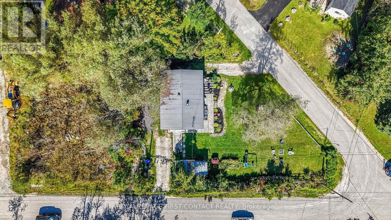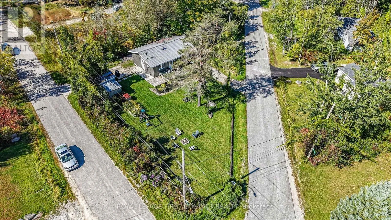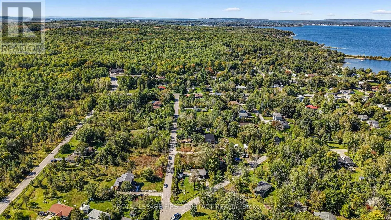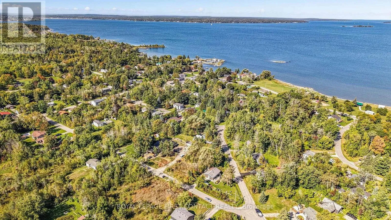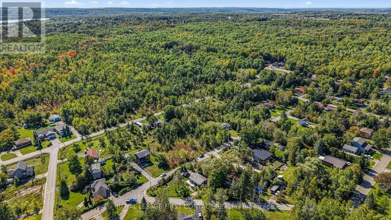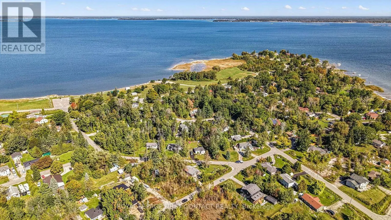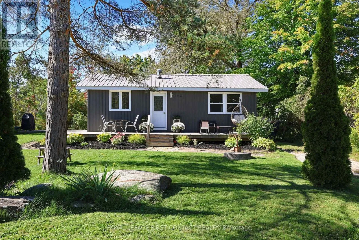
HIGHWAY 12 TO TALBOT TO FIRST AVENUE , RIGHT ON WOODLANDS, LEFT ON LIMESTONE ROAD, RIGHT ON DIGNARD AVENUE, ON LEFT AT CORNER OF PARADISE AVENUE Welcome to this charming corner-lot property located close to Georgian Bay. Whether you're looking for a peaceful retreat or an investment opportunity, this property offers plenty of potential. Enjoy the nearby waterfront park and marina, perfect for taking in the serenity of the bay and enjoying a variety of recreational activities. The home offers over 770 sq. ft. of comfortable living space with 2 bedrooms and a 4-piece bathroom. Hardwood floors and an open-concept layout create an inviting space for entertaining, relaxing and making memories. Several updates have been completed, including new siding, new windows and pot lights throughout every room. The bathroom has been updated with a new tub, shower tile, flooring, vanity and toilet. The side entrance features new tile flooring, providing a practical entry during the winter months. Step outside onto the wrap-around deck and enjoy peaceful views with plenty of space for outdoor gatherings. Two driveways provide ample parking, while two sheds offer additional storage. The side shed also features an attached lean-to. A heated crawl space provides even more storage. Situated on a unique corner lot measuring approximately 92' x 125' x 65' x 70', this property offers plenty of space and possibilities, all within close proximity to Georgian Bay. (id:27476)