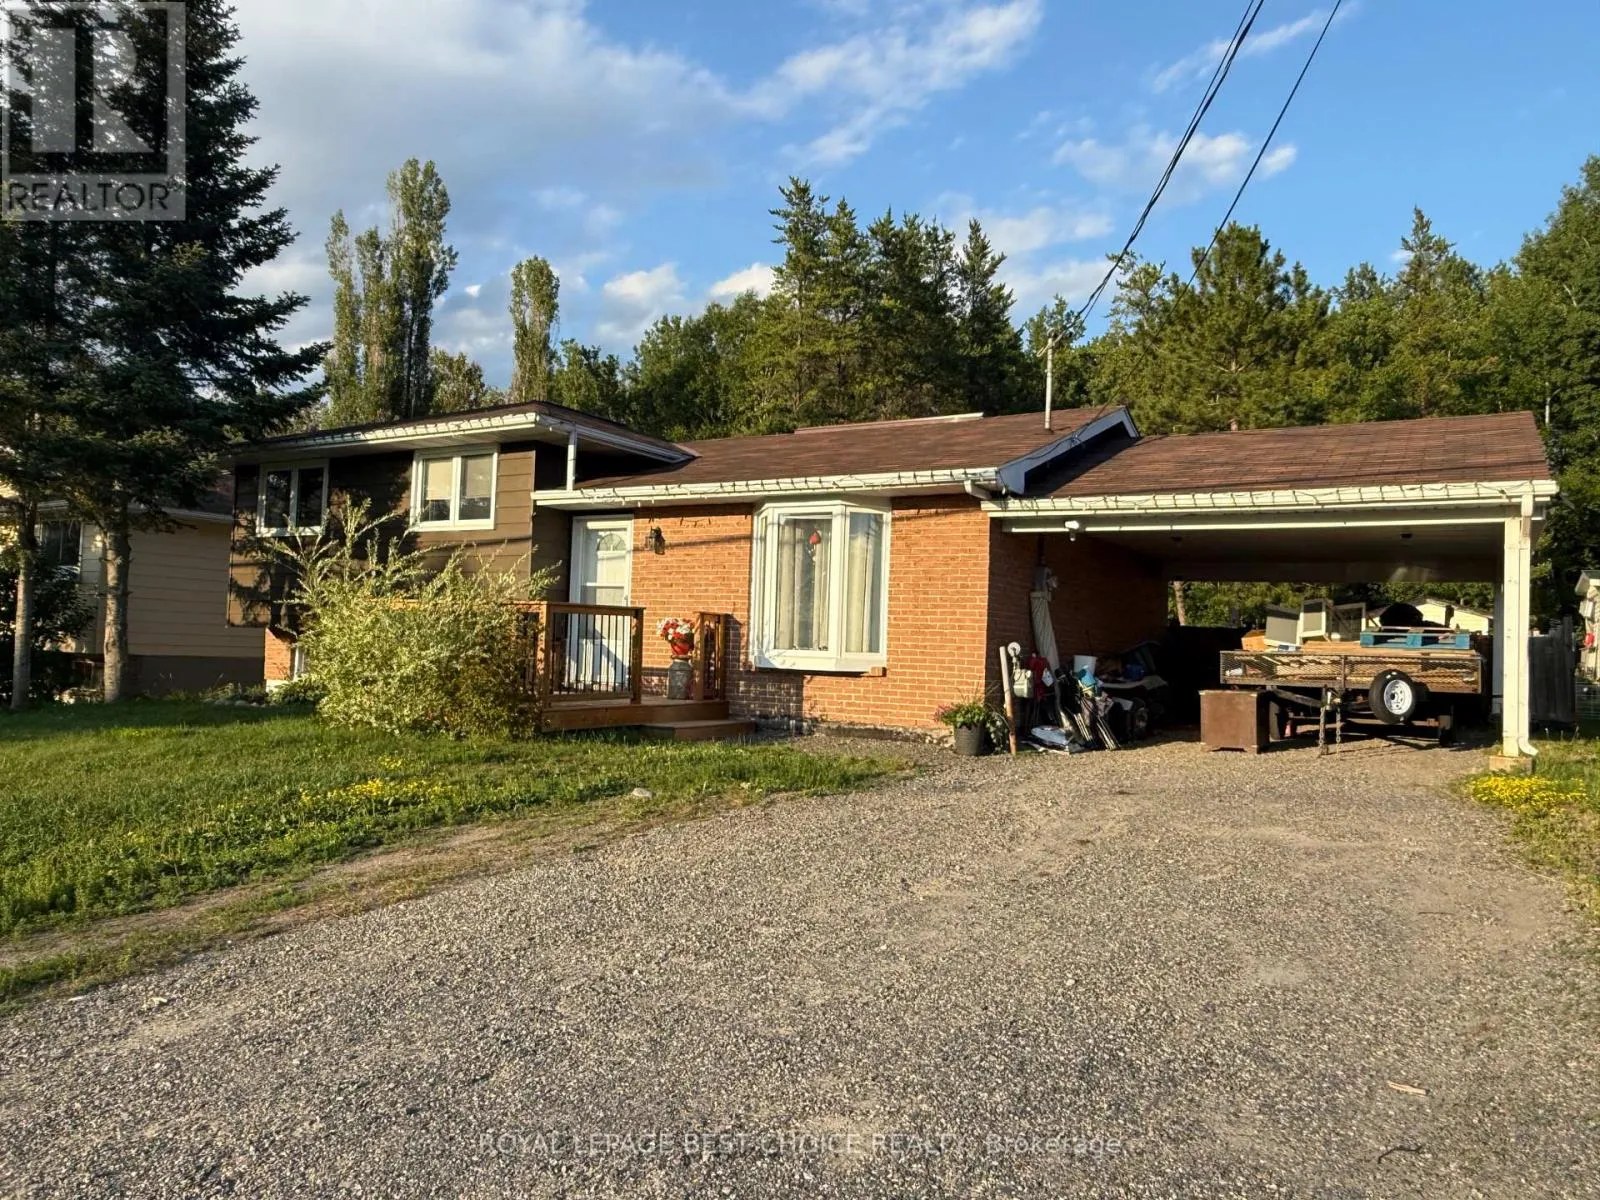
166 Carter Boulevard, Temiskaming Shores, Ontario P0J 1R0

Listed for:
$345,000
4 beds
2 baths
Listed 32 days ago
House for rent: 166 Carter Boulevard, Temiskaming Shores, Ontario P0J 1R0

View all 28 photos

About

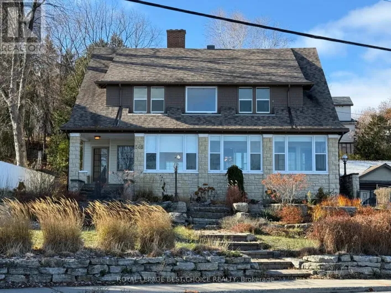
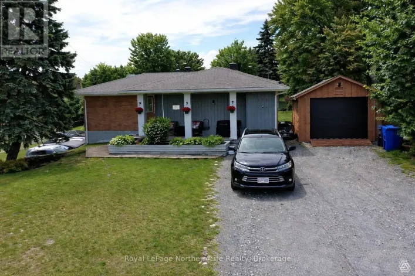
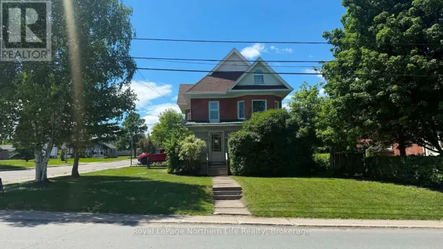
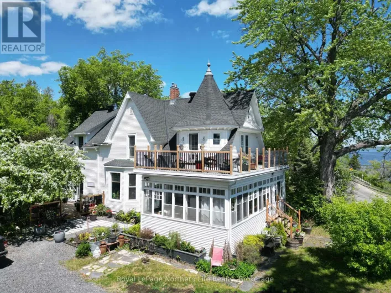
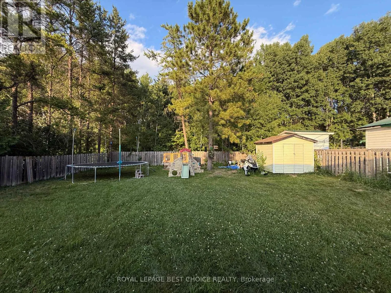
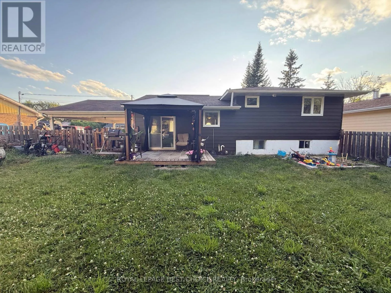
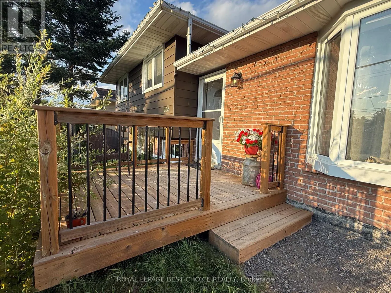
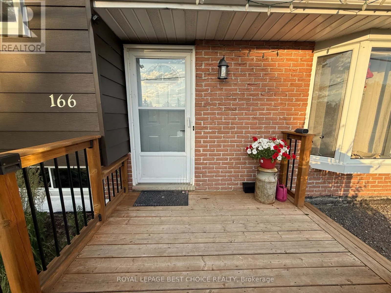
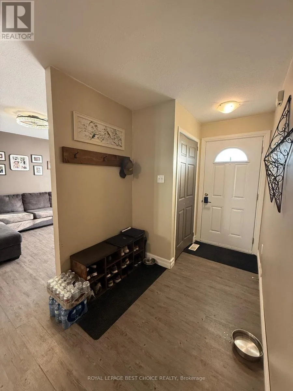
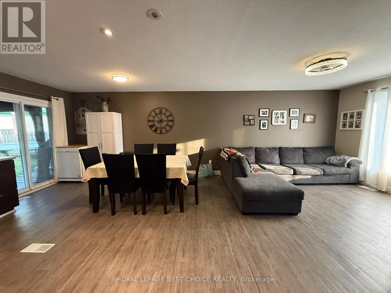
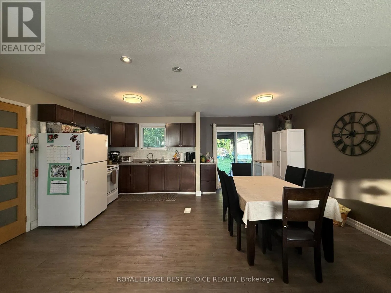
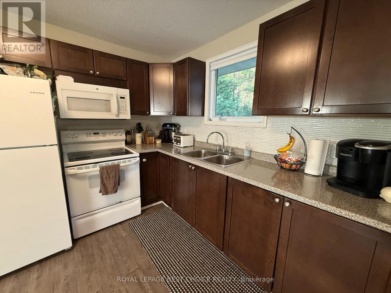
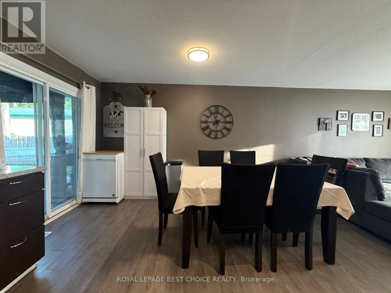
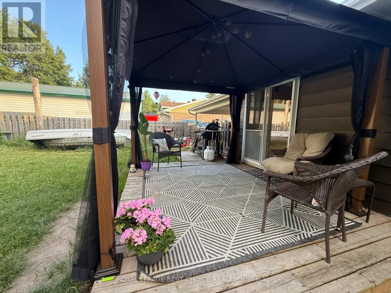
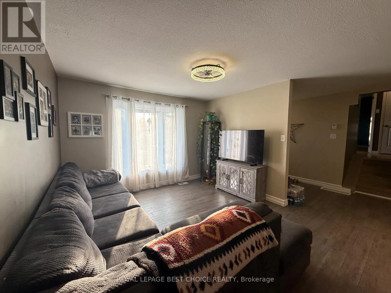
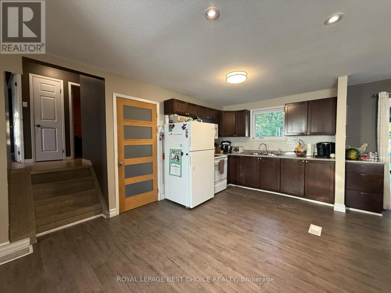
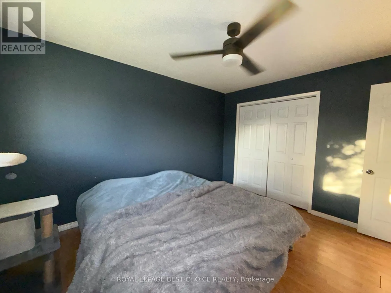
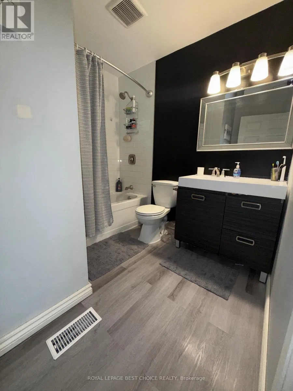
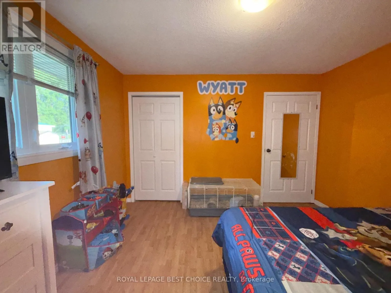
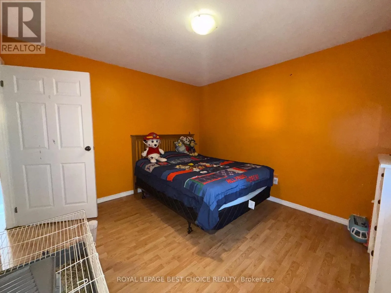
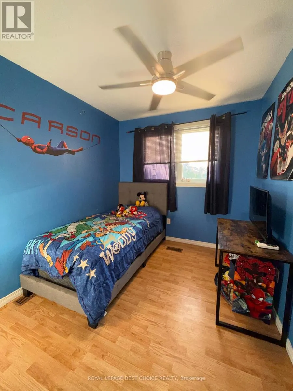
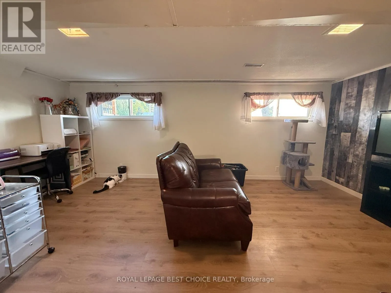
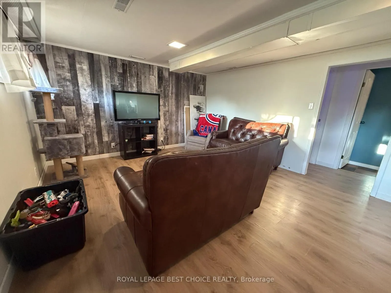
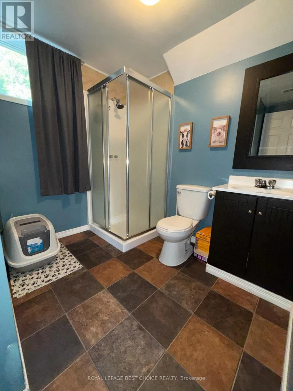
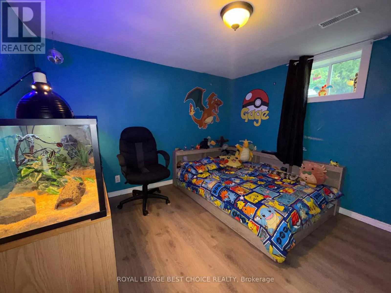
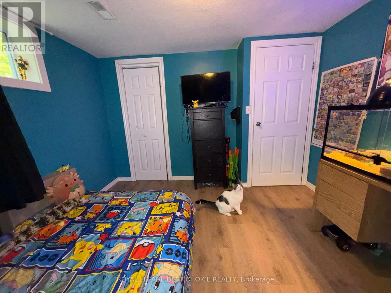
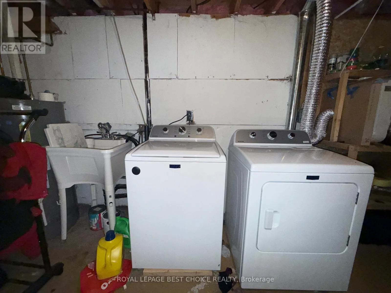
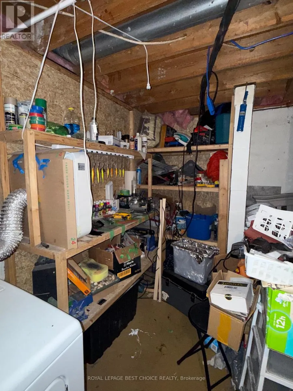
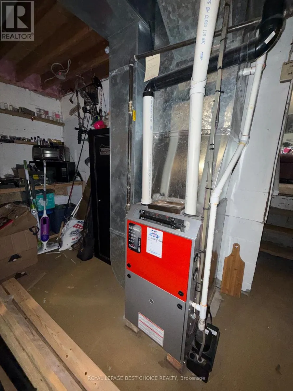
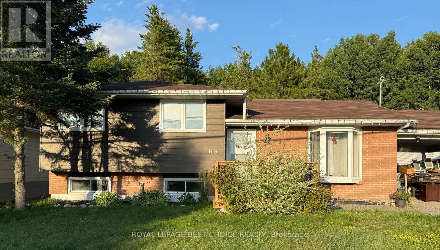
Cross Streets: South on Carter Blvd from Hwy 11 B south of Haileybury. ** Directions: From Rorke Avenue, turn onto Carter Blvd. House is on left side. See map. If you're looking for a spacious, family-friendly 4-bedroom home, this one is a must-see! This side-split bungalow offers a functional layout with plenty of room for a growing family. The upper level features three comfortable bedrooms and a full 4-piece bathroom. On the main floor, you'll find a bright kitchen, a welcoming living room, and a dining area with patio doors that open to a large, fully fenced backyard-perfect for kids, pets, and outdoor entertaining. The lower level includes one additional bedroom, a 3-piece bathroom, and a cozy rec room, providing flexible space for guests, a home office, or teenagers. The basement level offers a generous laundry, utility, and storage area with plenty of room to stay organized. Completing the home is a convenient carport, helping protect your vehicle from the elements year-round. With its spacious layout and family-friendly features, this home is ready to welcome its next owners. (id:27476)

Property Highlights

MLS® Number
T13569794
Type
Single Family
Community Name
Haileybury
Ownership Type
Freehold
Land Size
66 FT ; 66' x 124'
Parking Space Total
4

Building

Building Type
House
Square Footage
700 - 1100 sqft
Bathrooms Total
2
Bedrooms Above Ground
3
Bedrooms Total
4
Exterior Finish
Wood, Brick
Fireplace Present
No
Basement Type
Partial (Finished)
Basement Features
Building Heating Type
Forced air
Heating Fuel
Natural gas
Building Cooling Type
Central air conditioning

Utilities

Water
Municipal water
Utility Sewer
Sanitary sewer

Room Layout

Primary Bedroom
Second level
3.08 m x 3.9 m
Bedroom 2
Second level
3.08 m x 3.38 m
Bedroom 3
Second level
2.47 m x 2.92 m
Laundry room
Basement
3.44 m x 5.21 m
Recreational, Games room
Basement
5.71 m x 3.91 m
Bedroom 4
Basement
3.08 m x 3.38 m
Bathroom
Basement
2.3 m x 1.6 m
Living room
Main level
3.81 m x 7.89 m
Kitchen
Main level
3.13 m x 3.84 m

Location

Learn more about this property
Listing provided by:
ROYAL LEPAGE BEST CHOICE REALTY
MLS® number:
T13569794
Agent:
Myra Elizabeth Gauvreau
*Indicates required field
Name is required
Email is required
Please enter a valid phone number (e.g., 416-111-1111).

Community Spotlight: Homes For sale in Your Neighborhood