758 Lake Shore Road, Temiskaming Shores, Ontario P0J 1K0

Listed for:
$719,900
5 beds
4 baths
Listed 37 days ago
House for rent: 758 Lake Shore Road, Temiskaming Shores, Ontario P0J 1K0

View all 48 photos

About

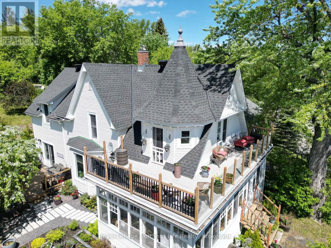
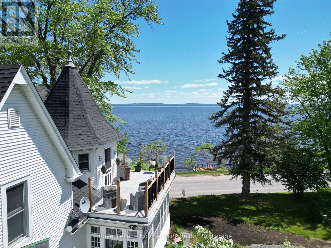
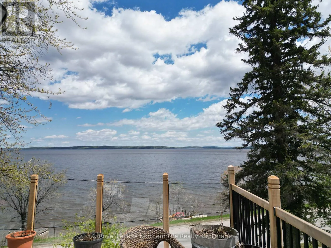
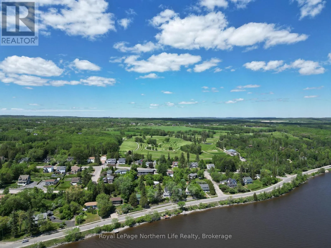
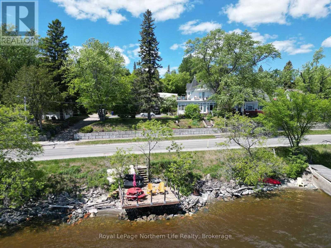
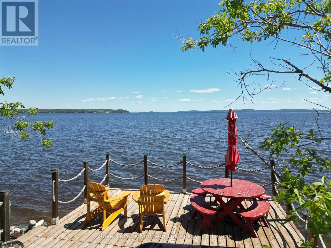
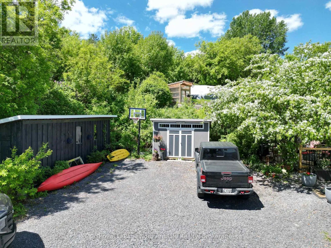
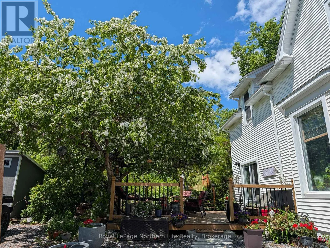
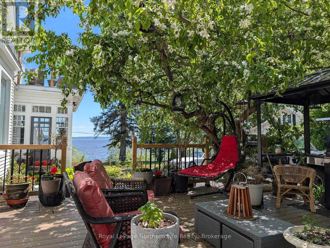
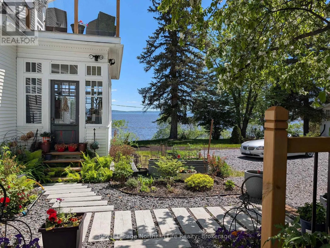
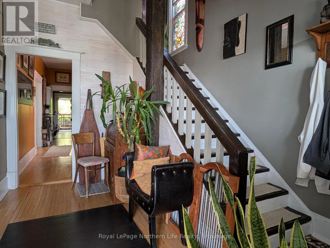
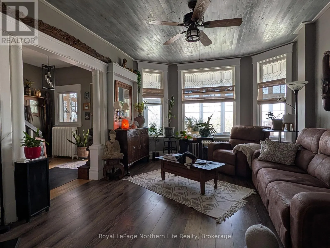
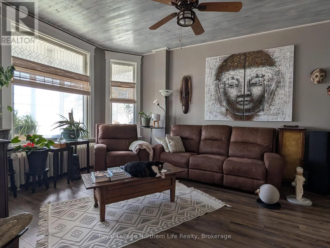
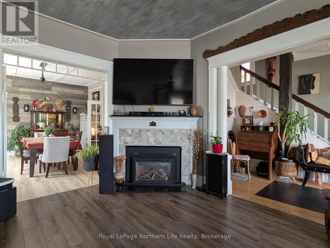
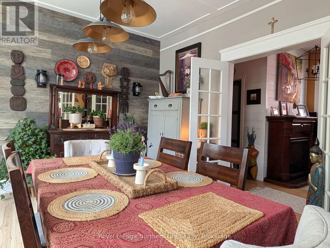
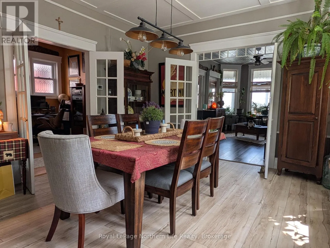
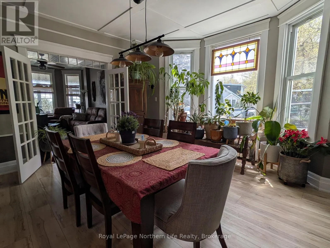
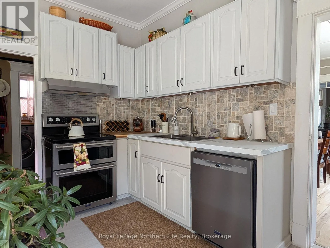
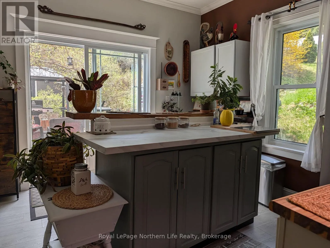
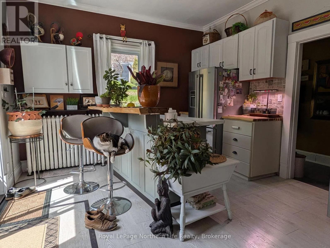
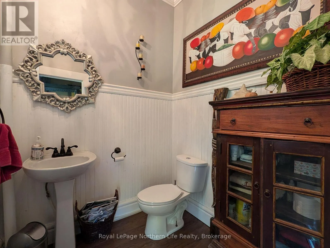
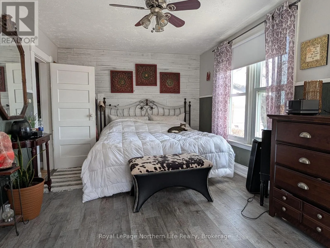
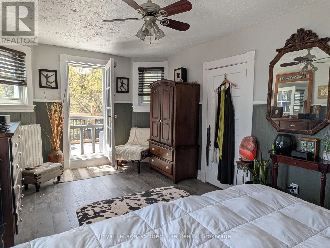
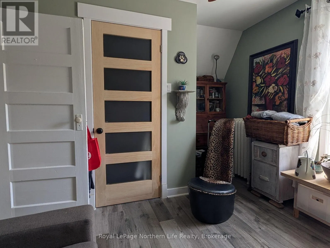
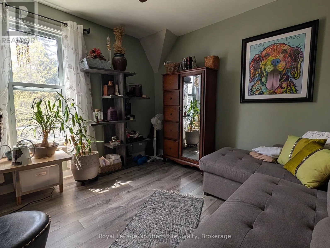
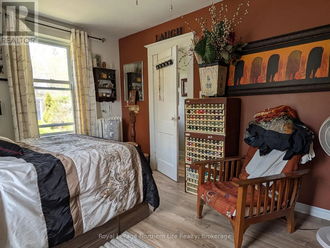
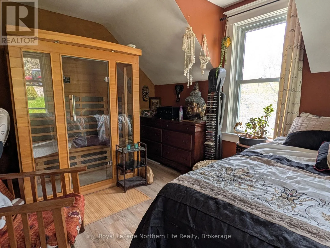
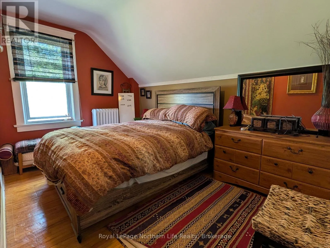
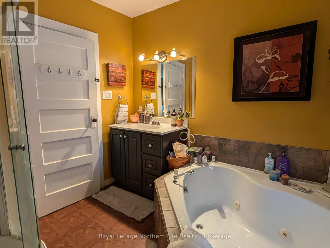
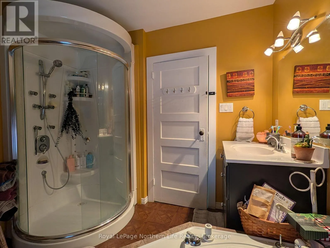
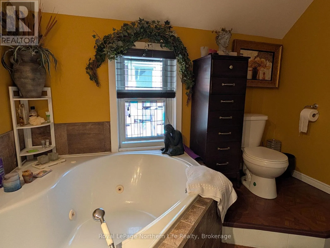
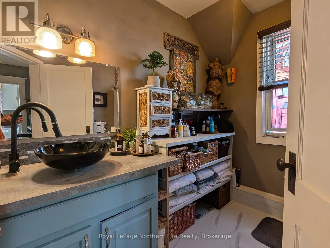
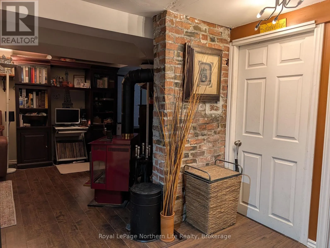
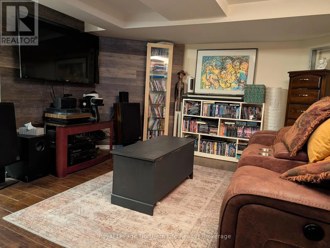
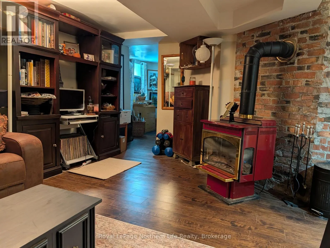
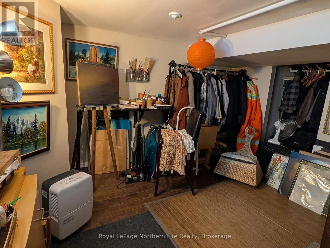
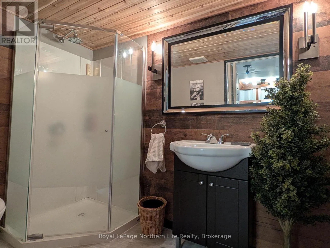
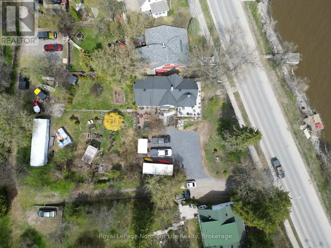
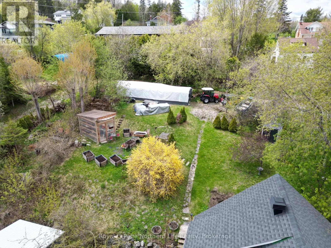
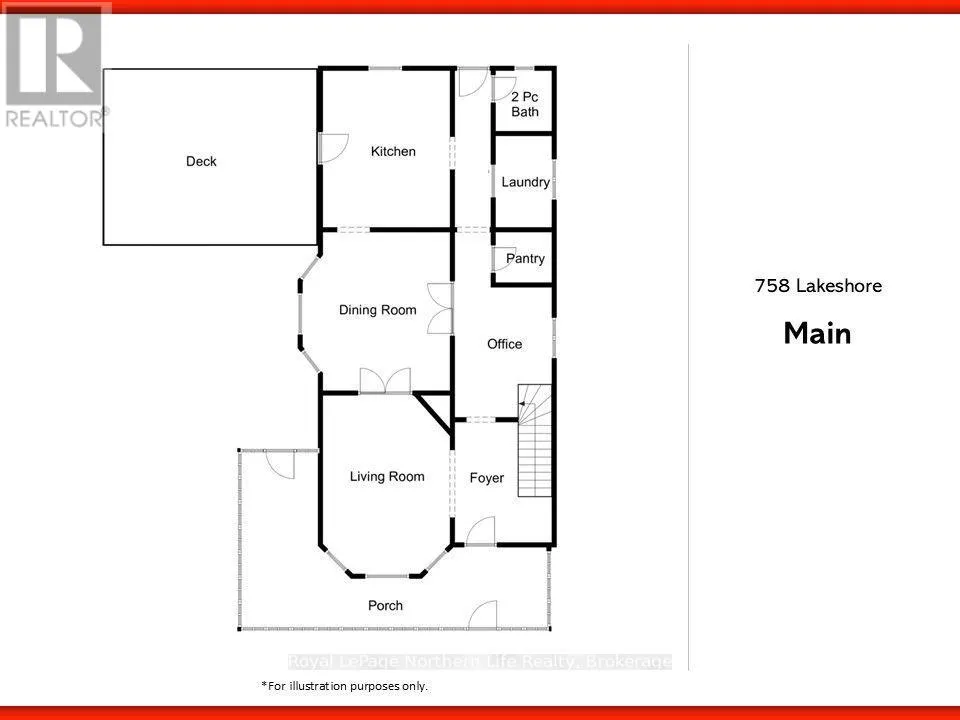
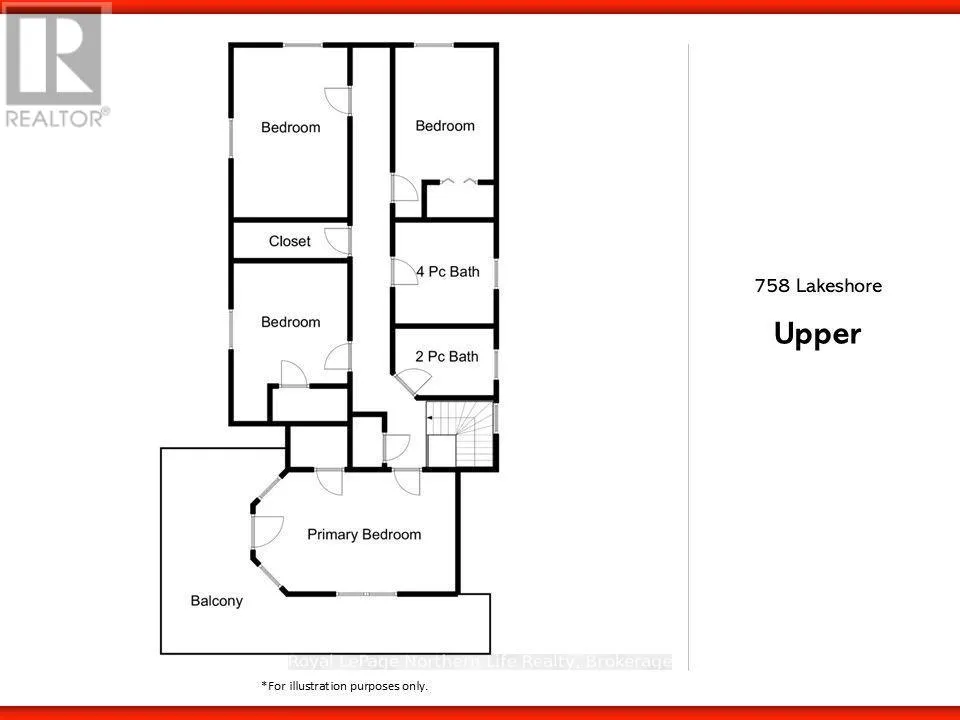
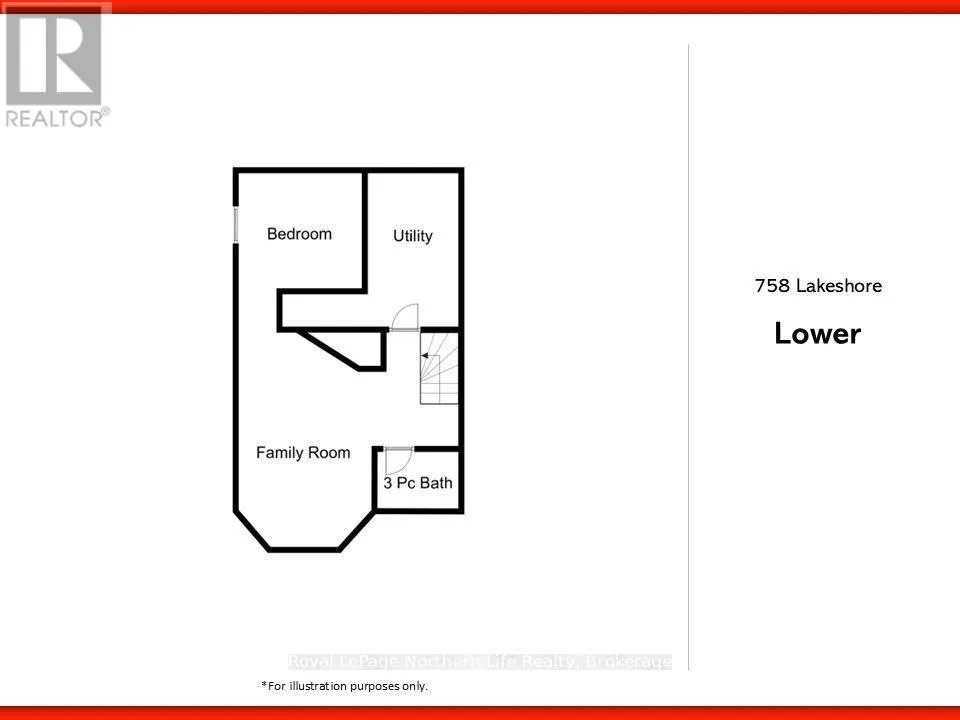
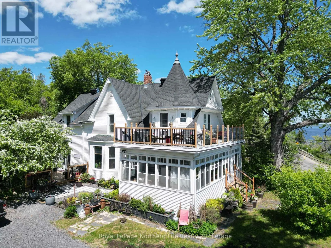
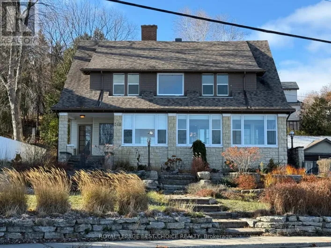
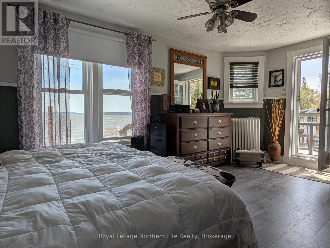
Cross Streets: Lakeshore Rd & Temiskaming St. ** Directions: From New Liskeard, south on Lakeshore. Enjoy breathtaking views of Lake Temiskaming from this stunning character home on Haileybury's most sought-after Lakeshore waterfront. Blending historic charm with extensive recent updates, the main floor offers an ideal layout for entertaining, featuring a large formal dining room and a cozy living room anchored by a gas fireplace with direct lake views. A thoughtfully updated 2-piece bath, dedicated laundry room, and a spacious walk-in pantry add effortless everyday functionality. Upstairs, the generous primary suite opens directly to a wrap-around balcony-the perfect perch for taking in spectacular sunrises over the water. Three additional bedrooms, a spa-like 4-piece bath, and a second 2-piece washroom complete this level. The finished basement provides excellent bonus space, including a cozy family room with a second gas fireplace, a fifth bedroom, and an updated 3-piece bath. Situated on a rare, expansive double lot, the property boasts a private side yard, lush garden space, and convenient rear-laneway access for additional parking and storage. A newer private dock at the water's edge awaits you for sunbathing, swimming, or an evening boat cruise. (id:27476)

Property Highlights

MLS® Number
T13547720
Type
Single Family
Community Name
Haileybury
Ownership Type
Freehold
Land Size
102 x 181 FT
Parking Space Total
4

Building

Building Type
House
Storeys
2.00
Square Footage
2000 - 2500 sqft
Bathrooms Total
4
Bedrooms Above Ground
4
Bedrooms Total
5
Amenities
Fireplace(s) Beach, Golf Nearby, Marina
Exterior Finish
Vinyl siding
Fireplace Present
Yes
Basement Type
N/A (Partially finished)
Basement Features
Building Heating Type
Radiant heat
Heating Fuel
Natural gas
Building Cooling Type
None

Utilities

Water
Municipal water
Utility Sewer
Sanitary sewer

Room Layout

Bedroom 3
Second level
3.22 m x 4.67 m
Bedroom 4
Second level
2.67 m x 4.67 m
Bathroom
Second level
2.78 m x 2.66 m
Bathroom
Second level
2.53 m x 1.86 m
Primary Bedroom
Second level
5.47 m x 3.2 m
Bedroom 2
Second level
4.32 m x 3.2 m
Family room
Basement
5.33 m x 3.58 m
Bedroom 5
Basement
3.08 m x 2.87 m
Bathroom
Basement
5.4 m x 1.54 m
Utility room
Basement
2.25 m x 3.86 m
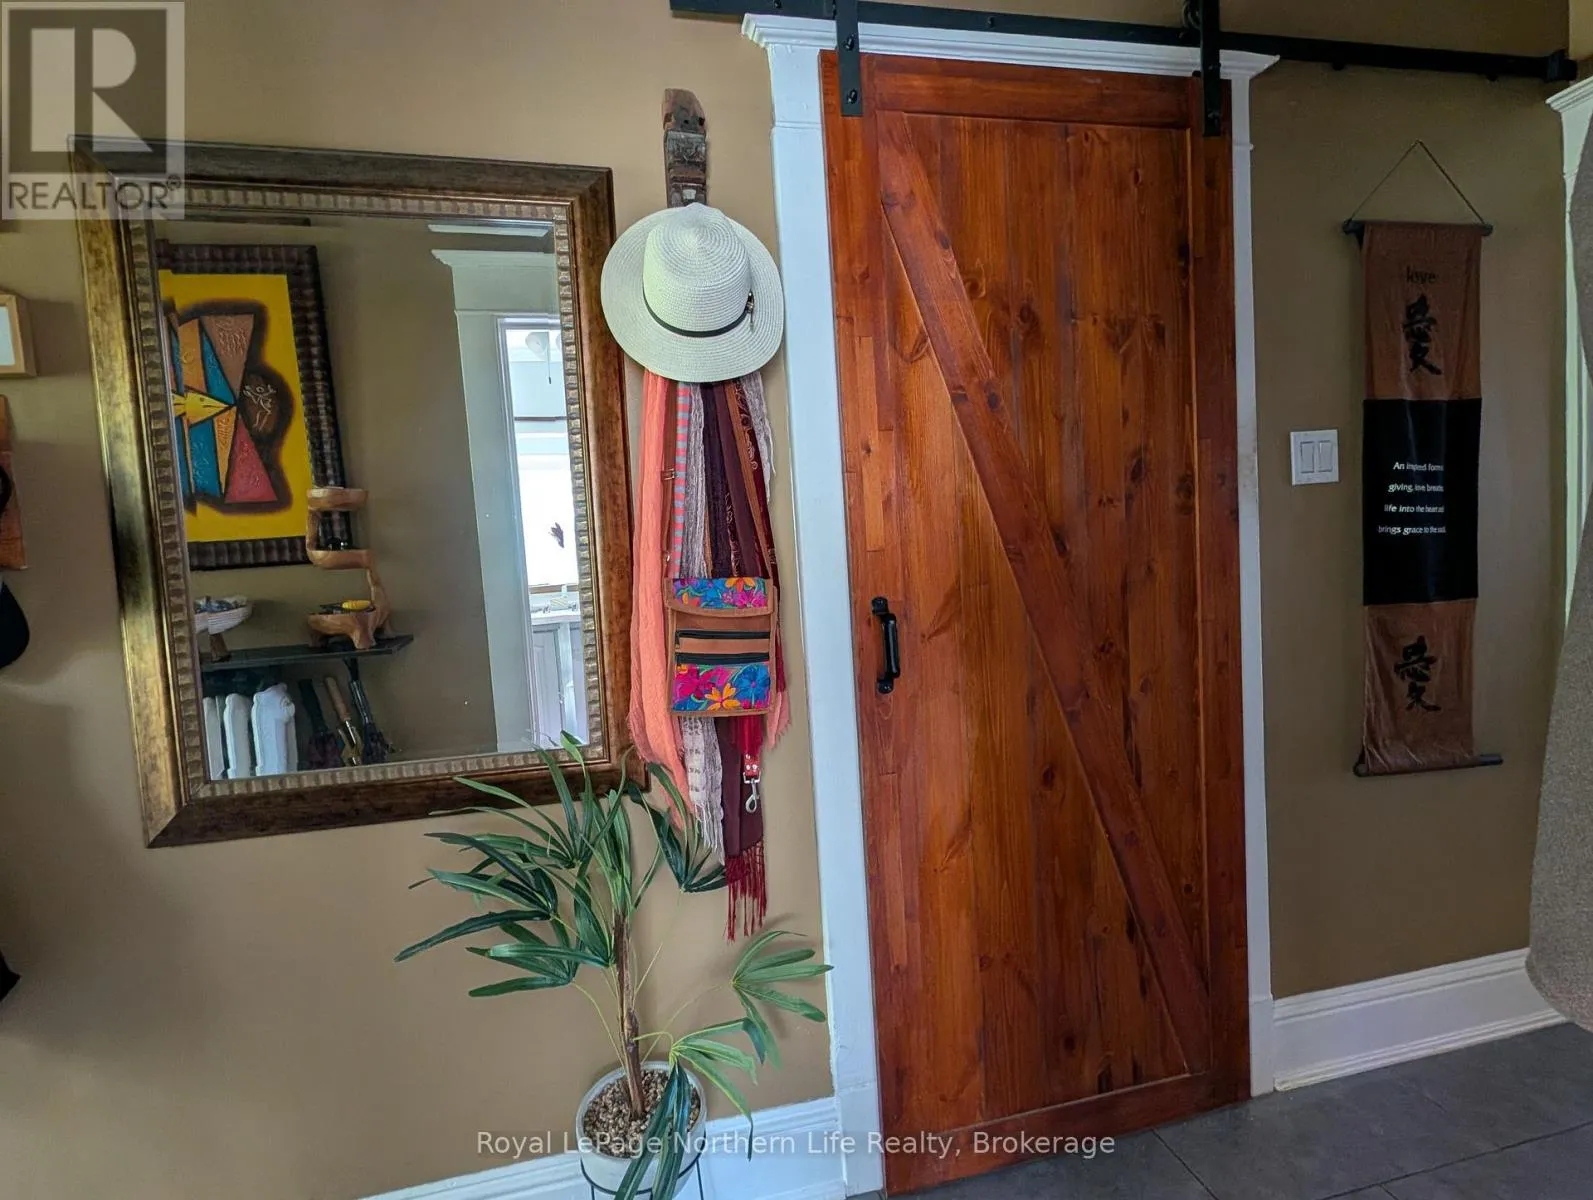
Foyer
Main level
2.95 m x 3.65 m
Living room
Main level
5.38 m x 3.93 m
Dining room
Main level
4.72 m x 3.92 m
Kitchen
Main level
4.68 m x 3.71 m
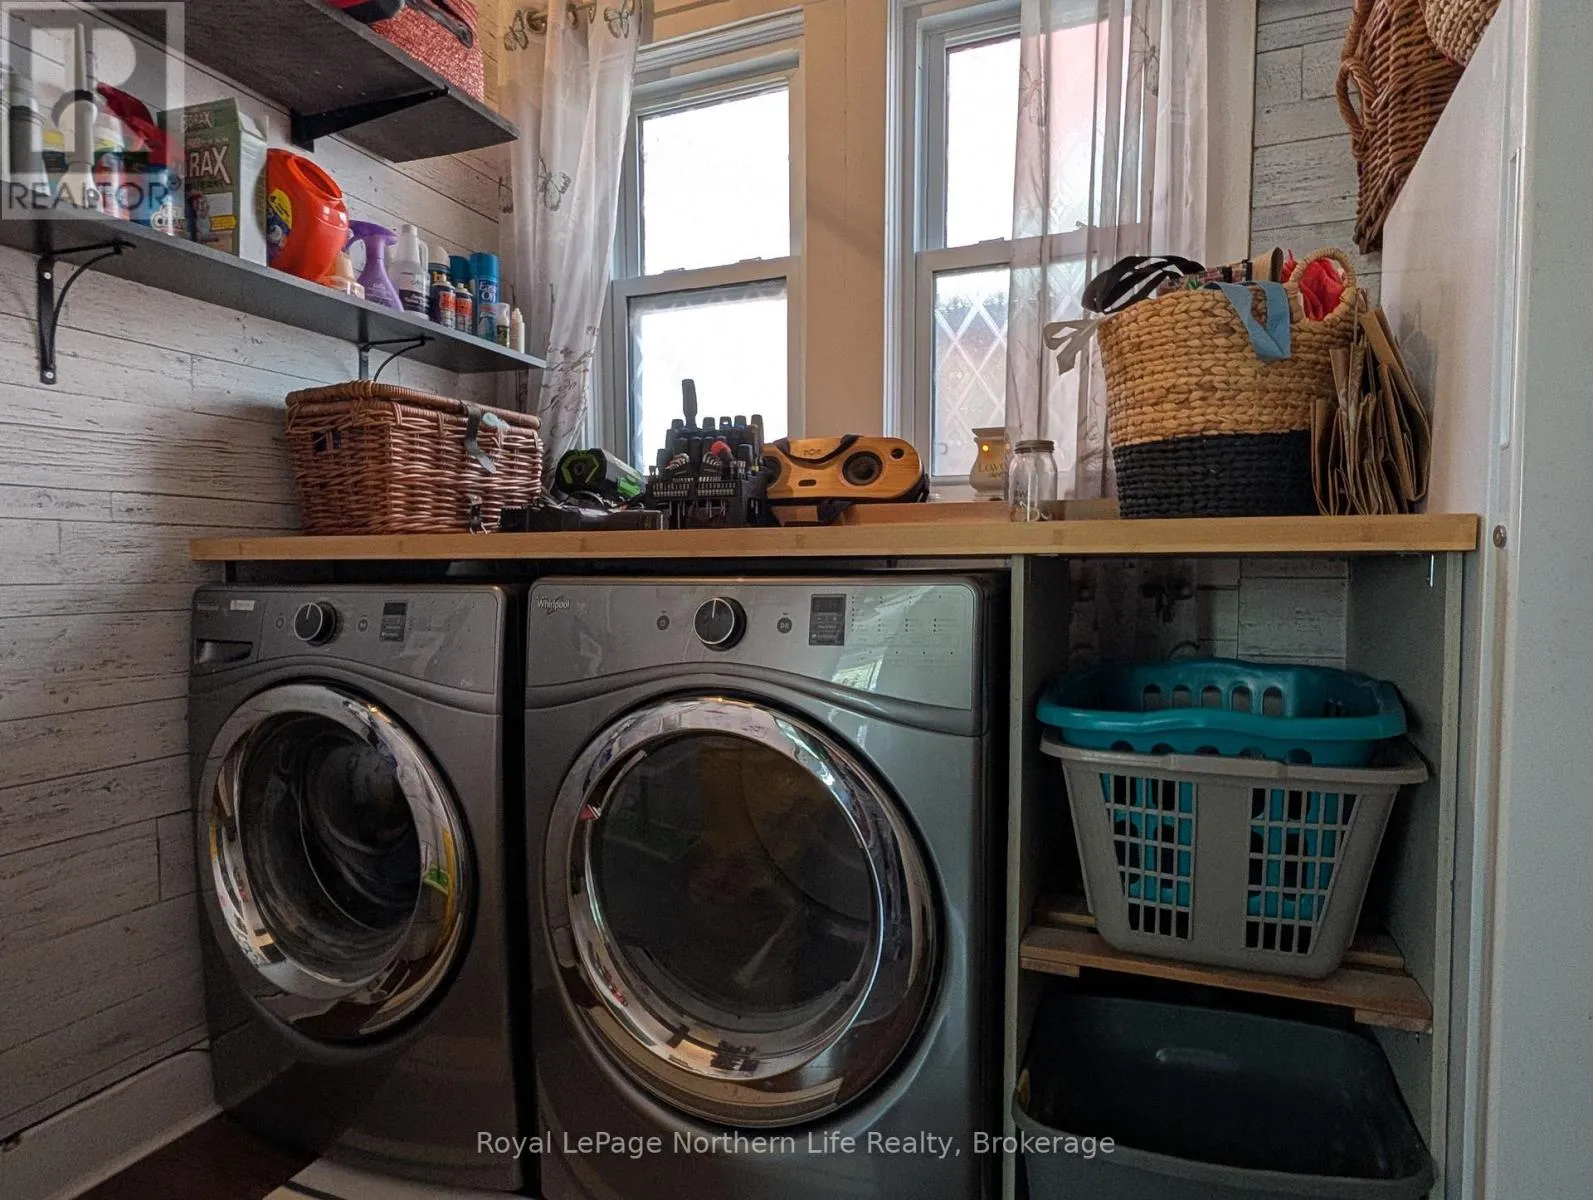
Laundry room
Main level
1.79 m x 2.77 m
Pantry
Main level
1.69 m x 1.53 m
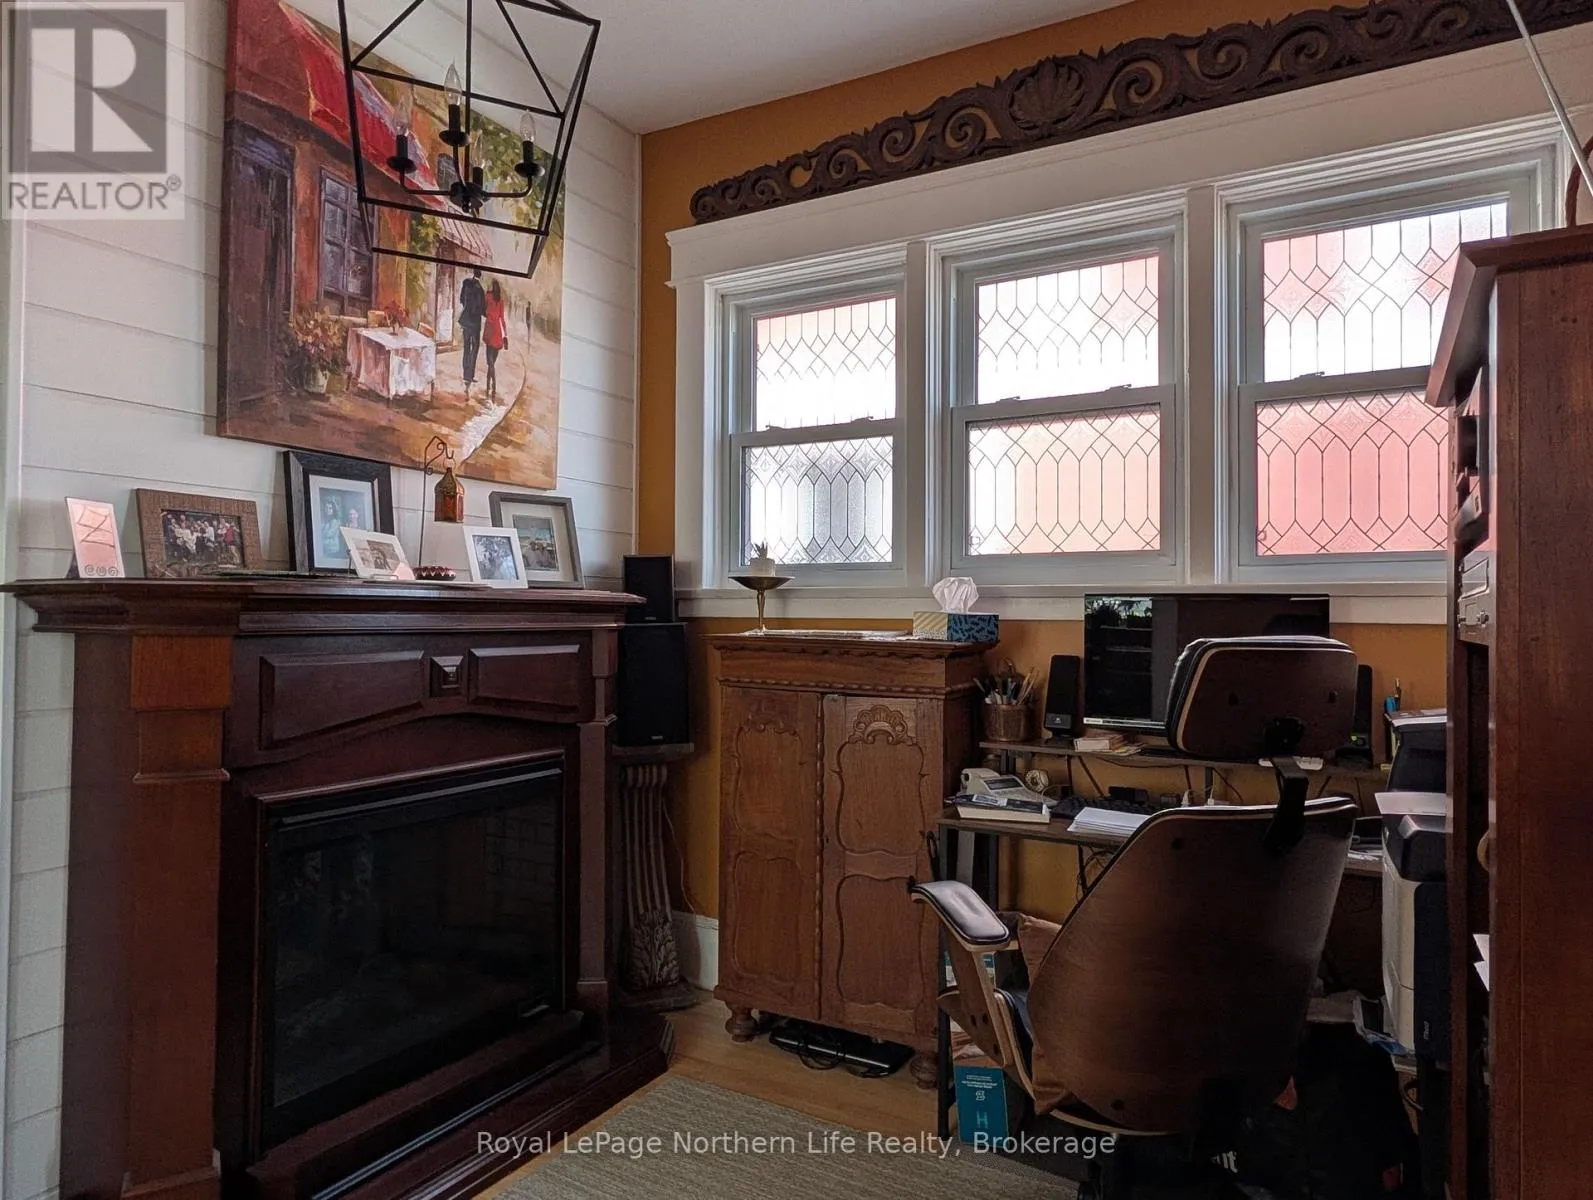
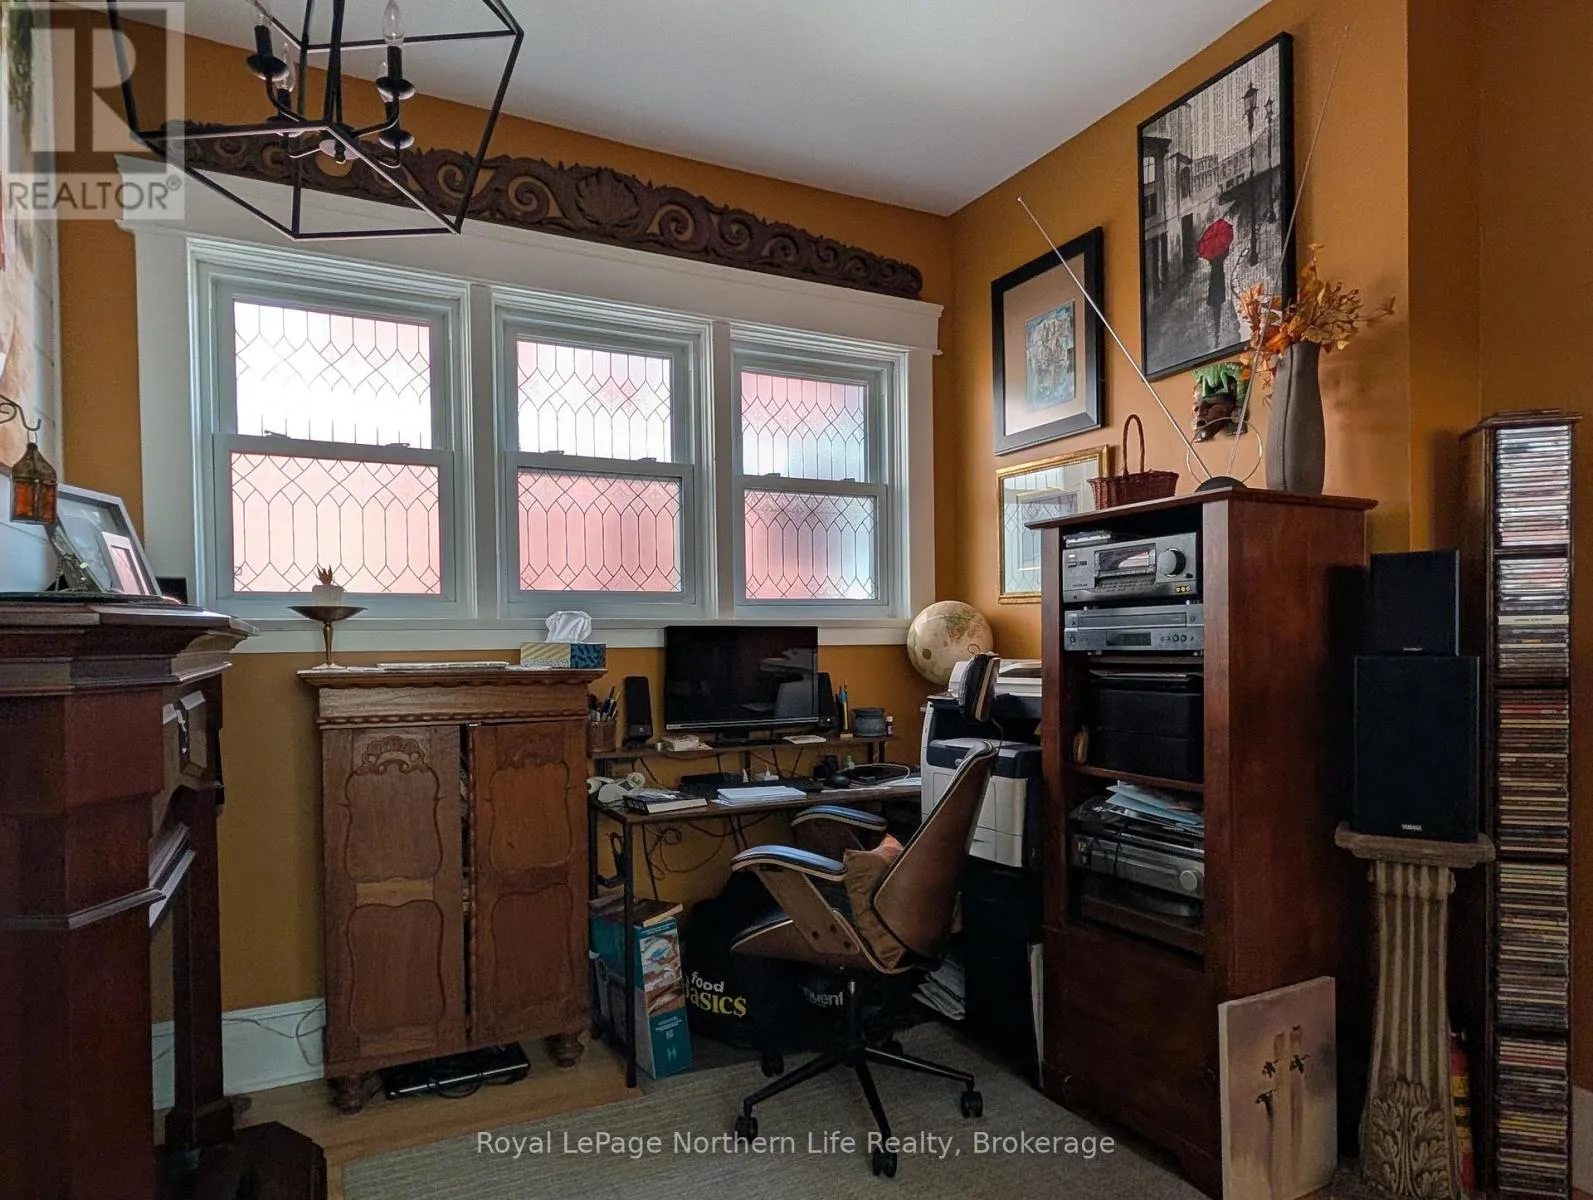
Office
Main level
2.97 m x 2.77 m

Location

Learn more about this property
Listing provided by:
Royal LePage Northern Life Realty, Brokerage
MLS® number:
T13547720
Agent:
Shawn Thibodeau
*Indicates required field
Name is required
Email is required
Please enter a valid phone number (e.g., 416-111-1111).

Community Spotlight: Homes For sale in Your Neighborhood