430 Main Street, Temiskaming Shores, Ontario P0J 1K0

Listed for:
$610,000
3 beds
2 baths
Listed 8 days ago
House for rent: 430 Main Street, Temiskaming Shores, Ontario P0J 1K0

View all 47 photos

About

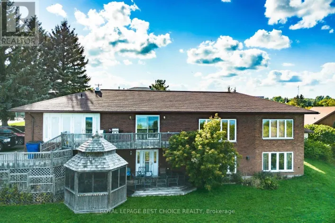
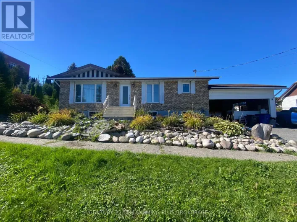
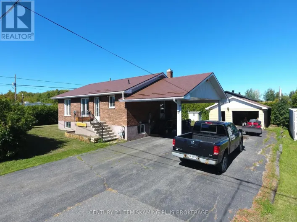
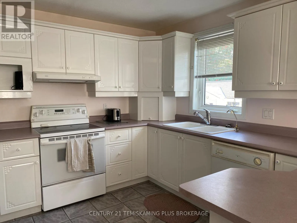
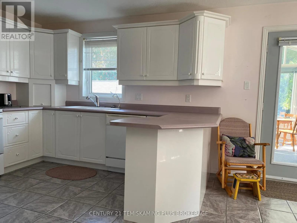
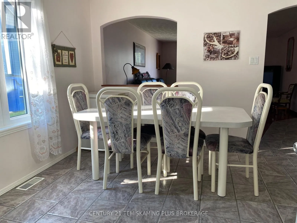
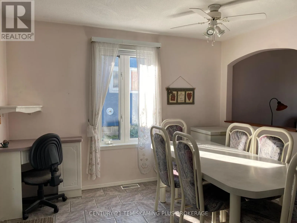
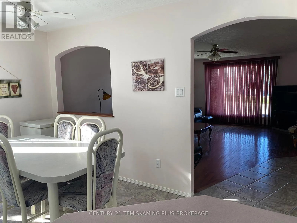
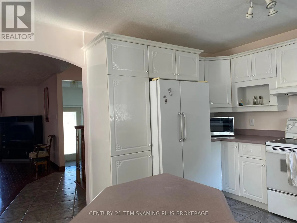
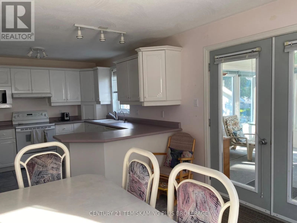
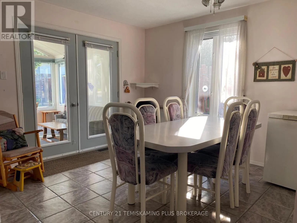
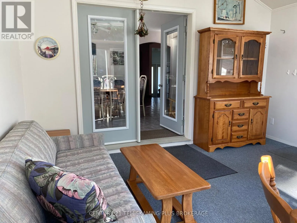
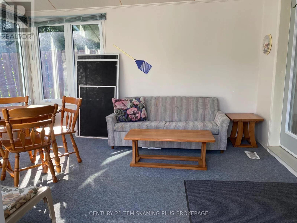
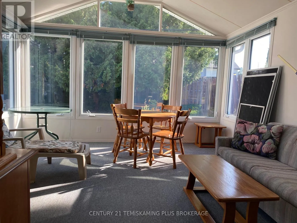
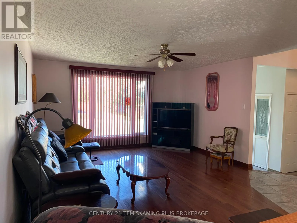
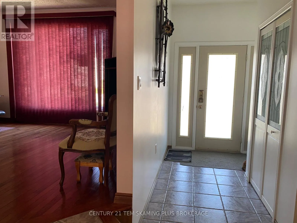
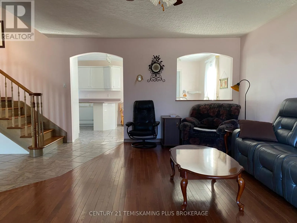
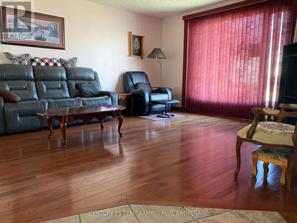
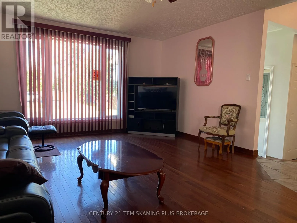
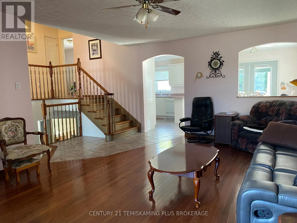
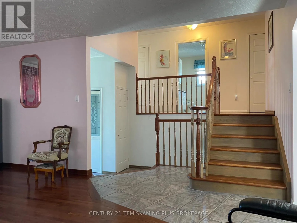
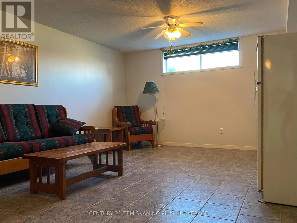
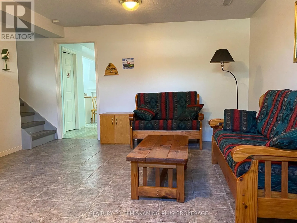
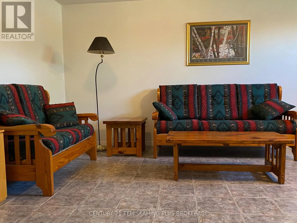
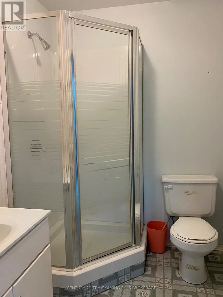
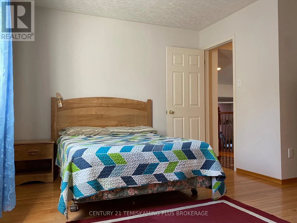
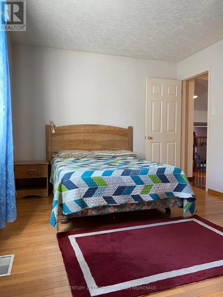
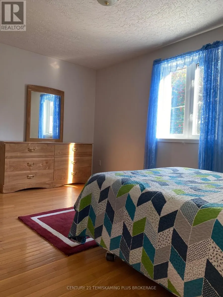
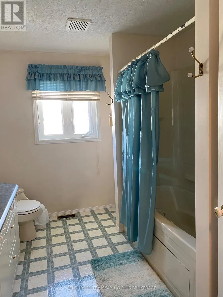
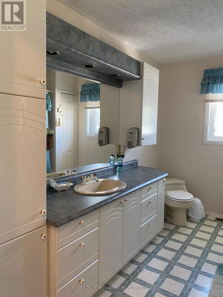
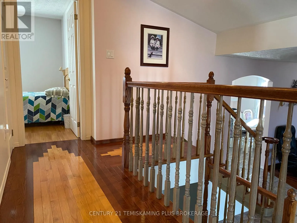
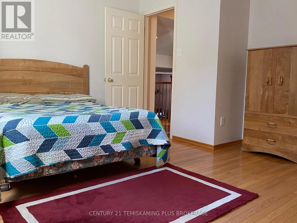
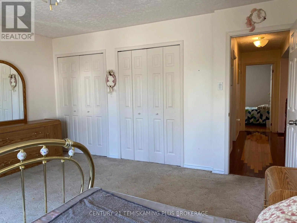
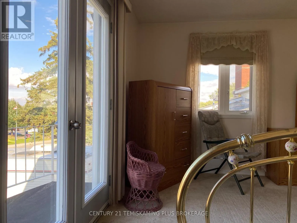
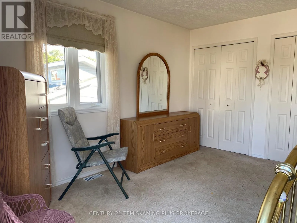
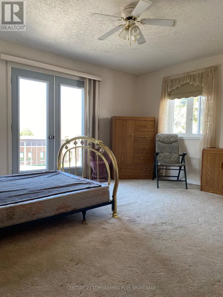
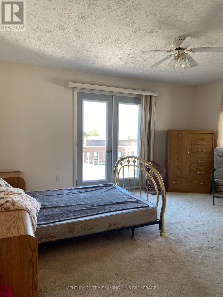
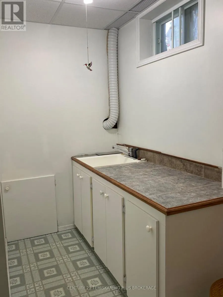
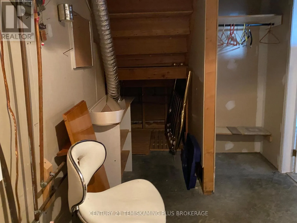
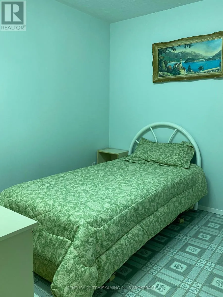
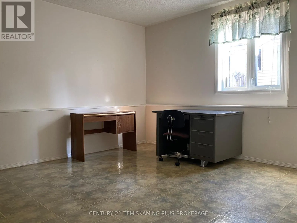
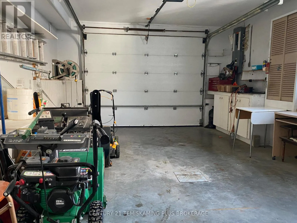
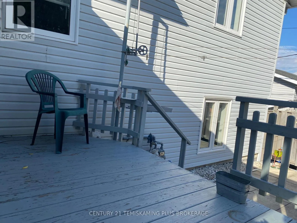
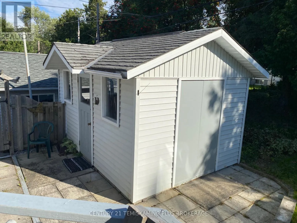
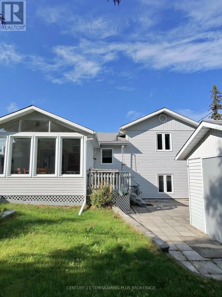
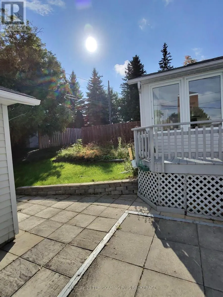
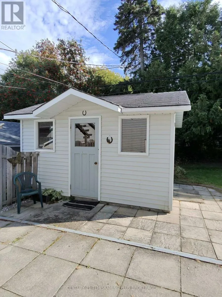
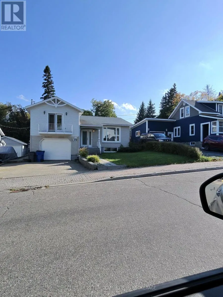
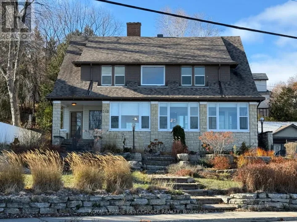
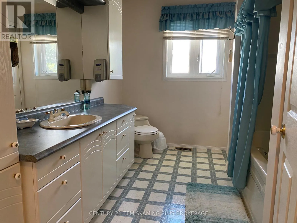
Cross Streets: Main St and RorkeAve. ** Directions: South side of Main St Haileybury. Pride of ownership is evident throughout this distinctive, one-owner home, built in 1997 and exceptionally well cared for over the years. Offering approximately 1,420 sq. ft. above grade plus an additional 518 sq. ft. of finished lower-level living space, this home features 2 bedrooms, 3 bathrooms, a spacious kitchen and dining area, hardwood and ceramic flooring, and bright, comfortable living spaces. The finished lower level offers a rec room, laundry area, spare room and craft/sewing room. Enjoy the enclosed sunroom overlooking the backyard, plus an impressive 14.7' x 29.6' attached garage providing excellent parking, storage and workshop space. A solid, lovingly maintained home with a unique layout and plenty of space to make your own. Hydro cost per year $1,156.22. Natural Gas Heat $1,206.88. (id:27476)

Property Highlights

MLS® Number
T13817492
Type
Single Family
Community Name
Haileybury
Ownership Type
Freehold
Land Size
50 x 100 FT
Parking Space Total
3

Building

Building Type
House
Square Footage
1100 - 1500 sqft
Bathrooms Total
2
Bedrooms Above Ground
2
Bedrooms Total
3
Exterior Finish
Brick Facing, Aluminum siding
Fireplace Present
No
Basement Type
N/A (Finished)
Basement Features
Building Heating Type
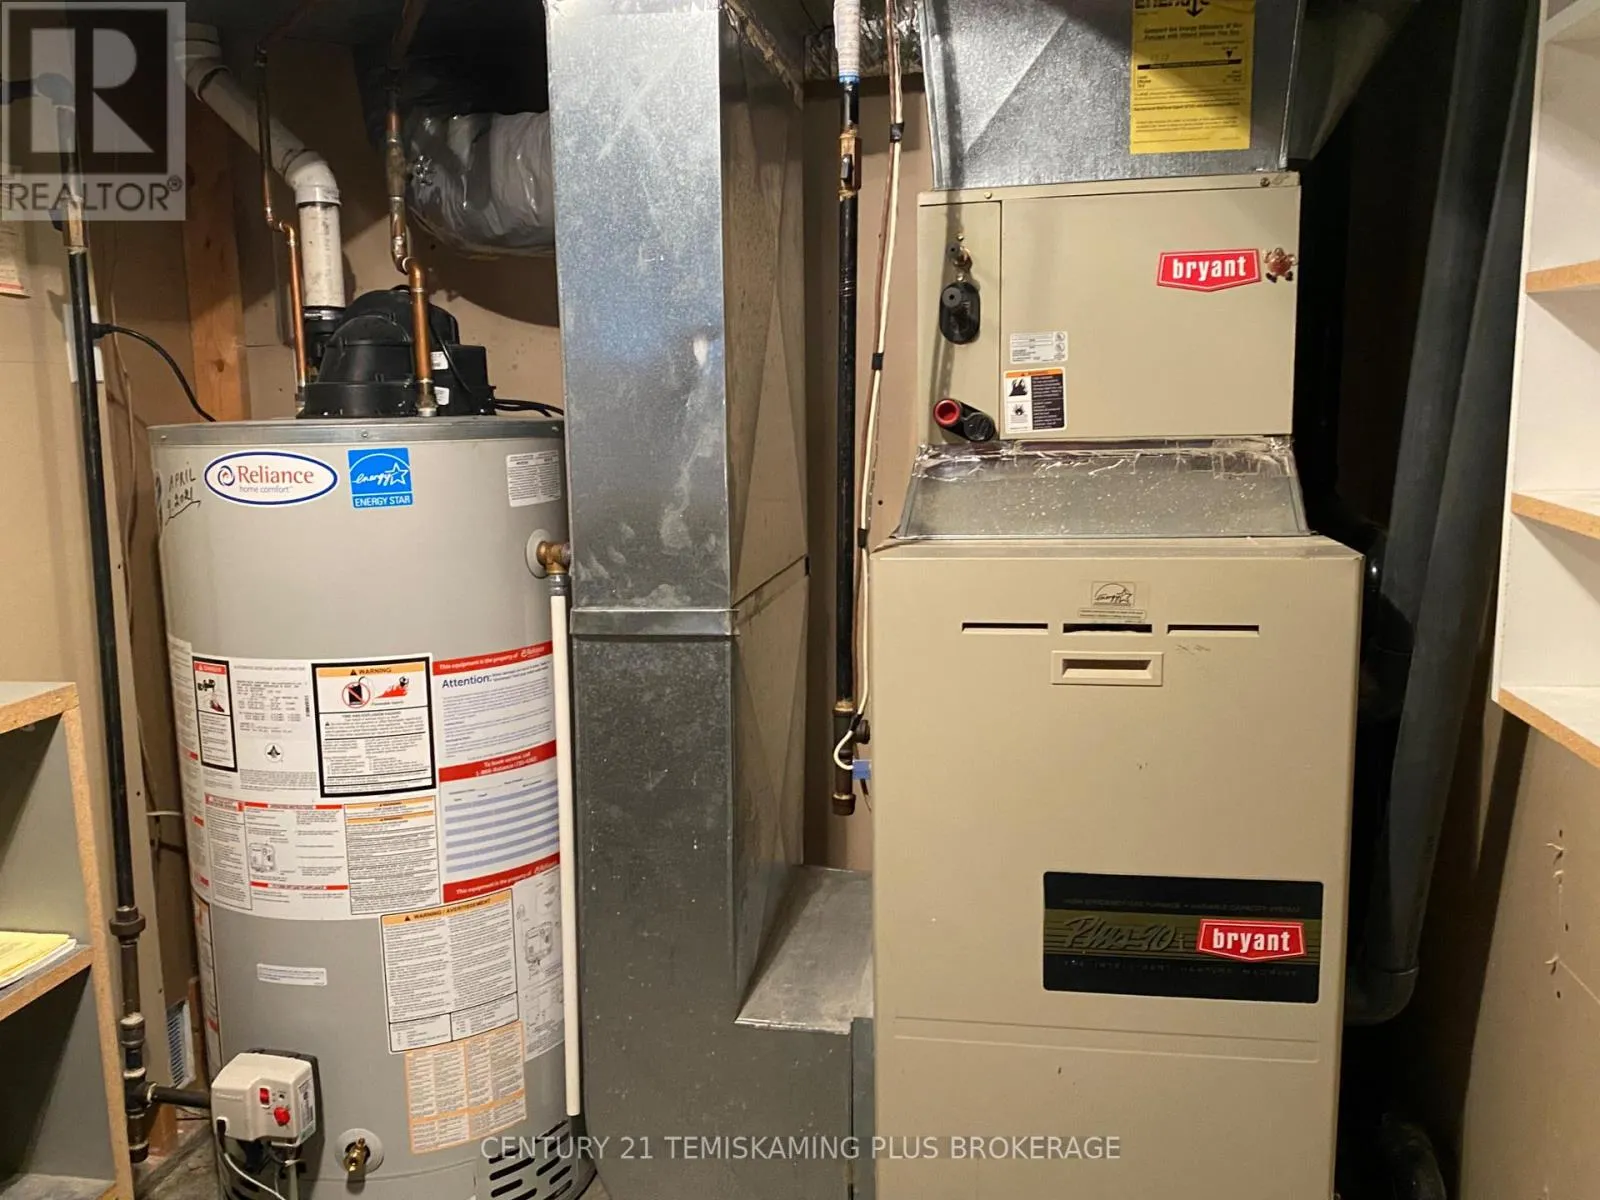
Forced air
Heating Fuel
Natural gas
Building Cooling Type
None

Utilities

Water
Municipal water
Utility Sewer
Sanitary sewer

Room Layout

Bathroom
Second level
2.56 m x 3.35 m
Bedroom
Second level
3.99 m x 4.48 m
Bedroom 2
Second level
3.81 m x 4.54 m
Laundry room
Basement
3.08 m x 1.43 m
Office
Basement
2.87 m x 2.62 m
Utility room
Basement
4.69 m x 1.95 m
Family room
Basement
4.21 m x 5.52 m
Bedroom 3
Basement
4.45 m x 3.69 m
Bathroom
Basement
1.77 m x 2.04 m
Foyer
Main level
3.87 m x 4.27 m
Kitchen
Main level
6.13 m x 3.87 m
Living room
Main level
4.3 m x 5.83 m
Sunroom
Main level
4.24 m x 4.08 m

Location

Learn more about this property
Listing provided by:
CENTURY 21 TEMISKAMING PLUS BROKERAGE
MLS® number:
T13817492
Agent:
Louise Ames
*Indicates required field
Name is required
Email is required
Please enter a valid phone number (e.g., 416-111-1111).

Community Spotlight: Homes For sale in Your Neighborhood