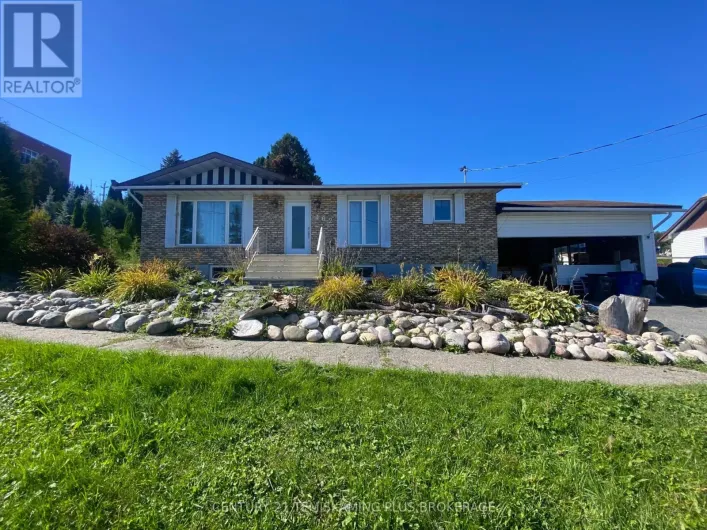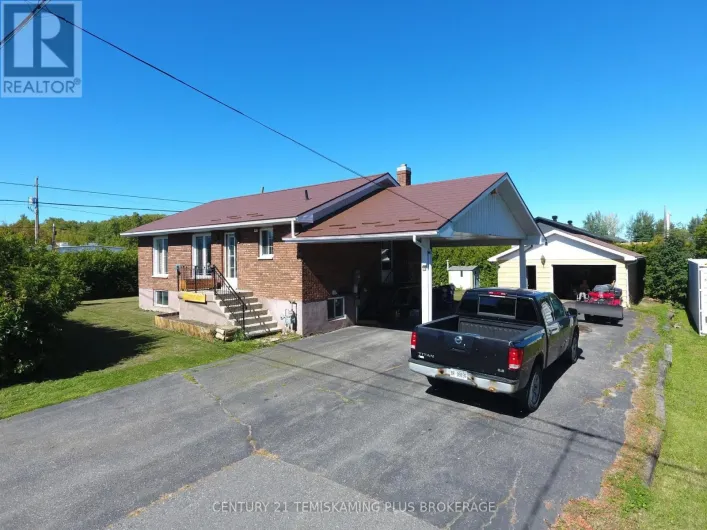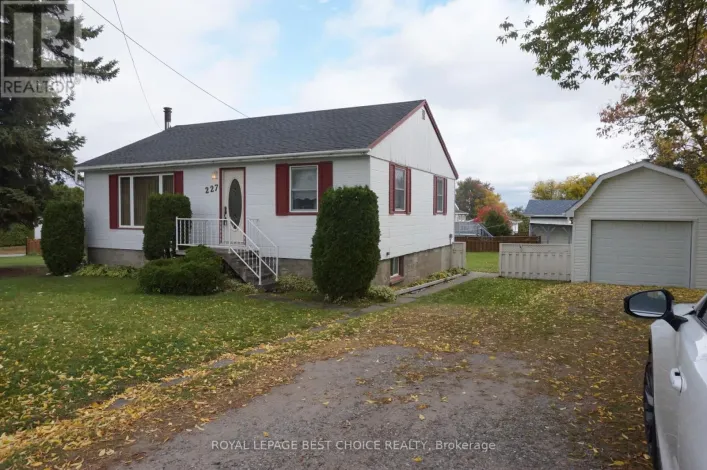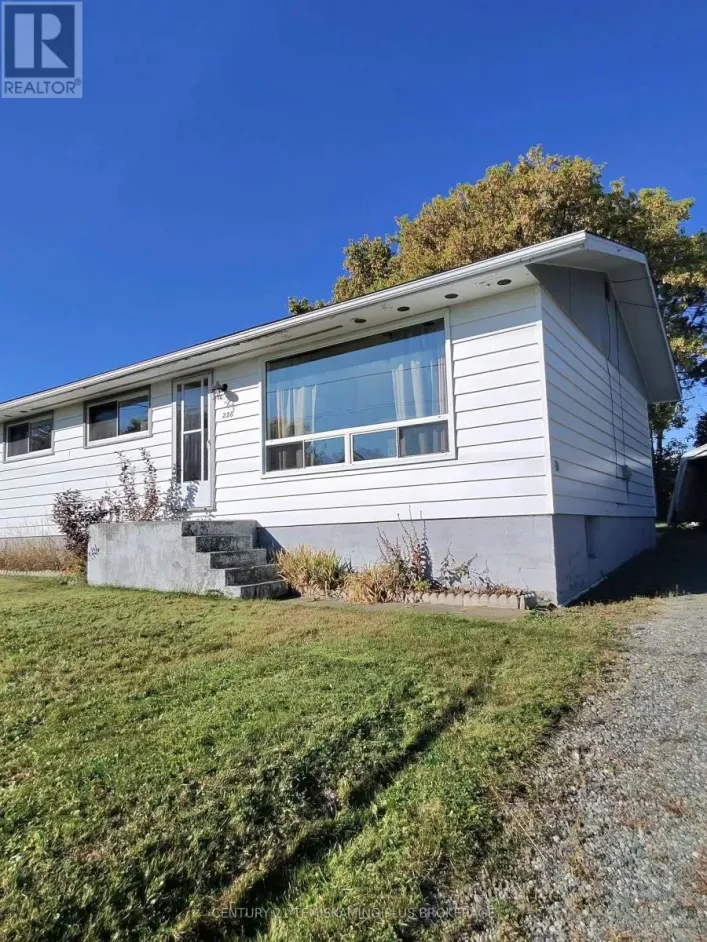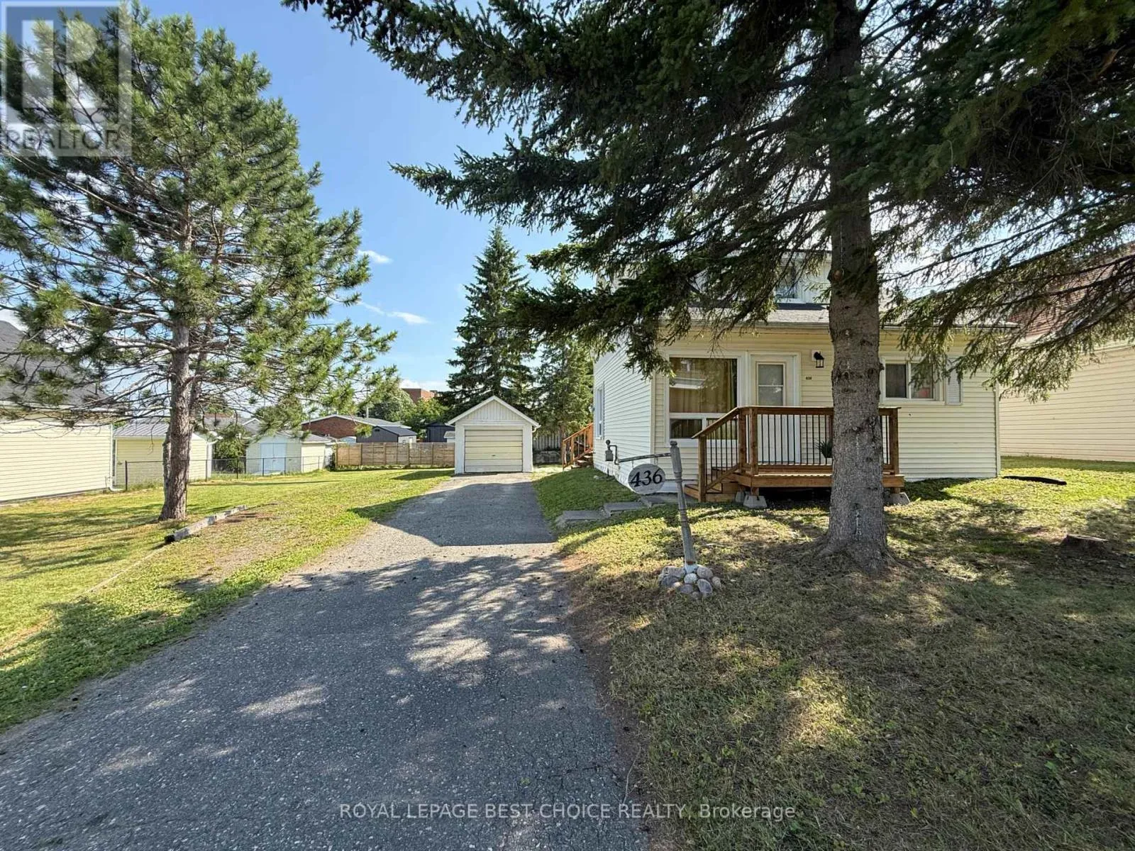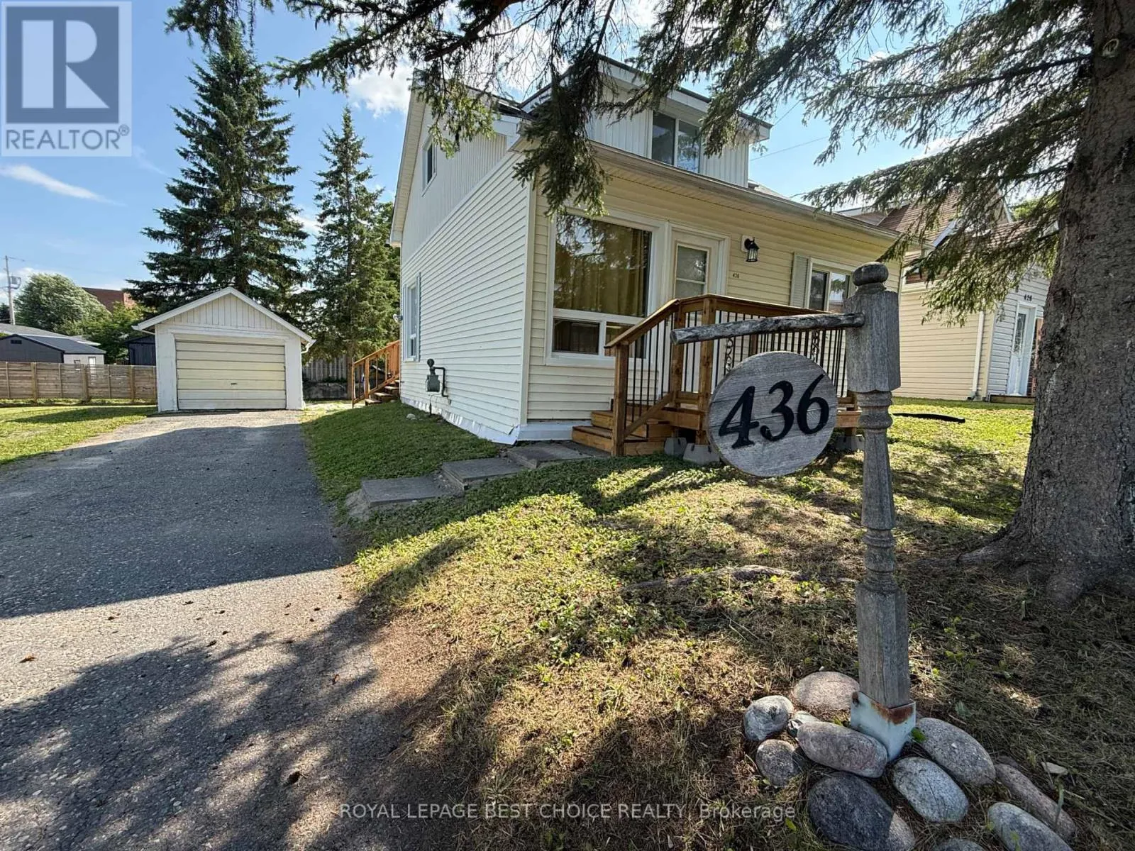
436 Cecil Street, Temiskaming Shores, Ontario P0J 1K0

Listed for:
$319,000
2 beds
2 baths
Listed 23 days ago
House for rent: 436 Cecil Street, Temiskaming Shores, Ontario P0J 1K0

View all 40 photos

About

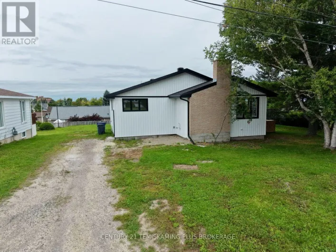
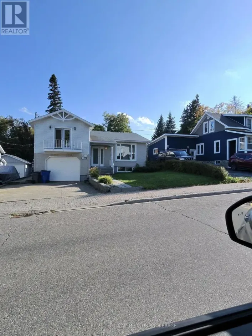
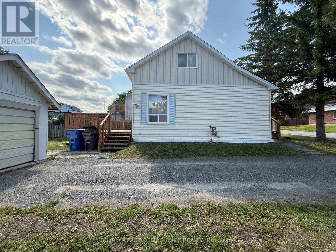
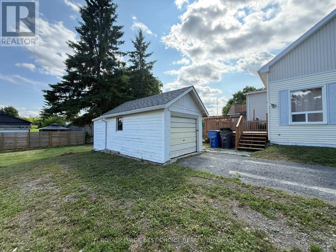
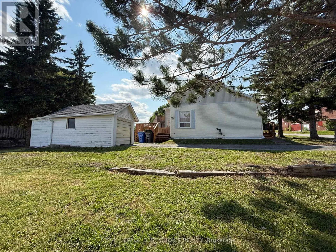
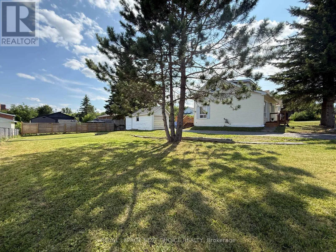
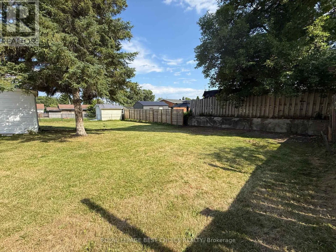
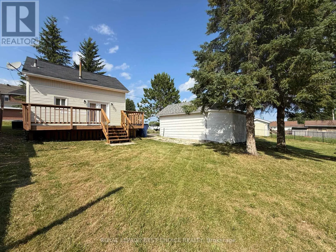
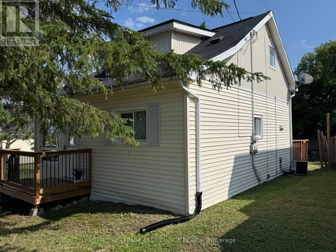
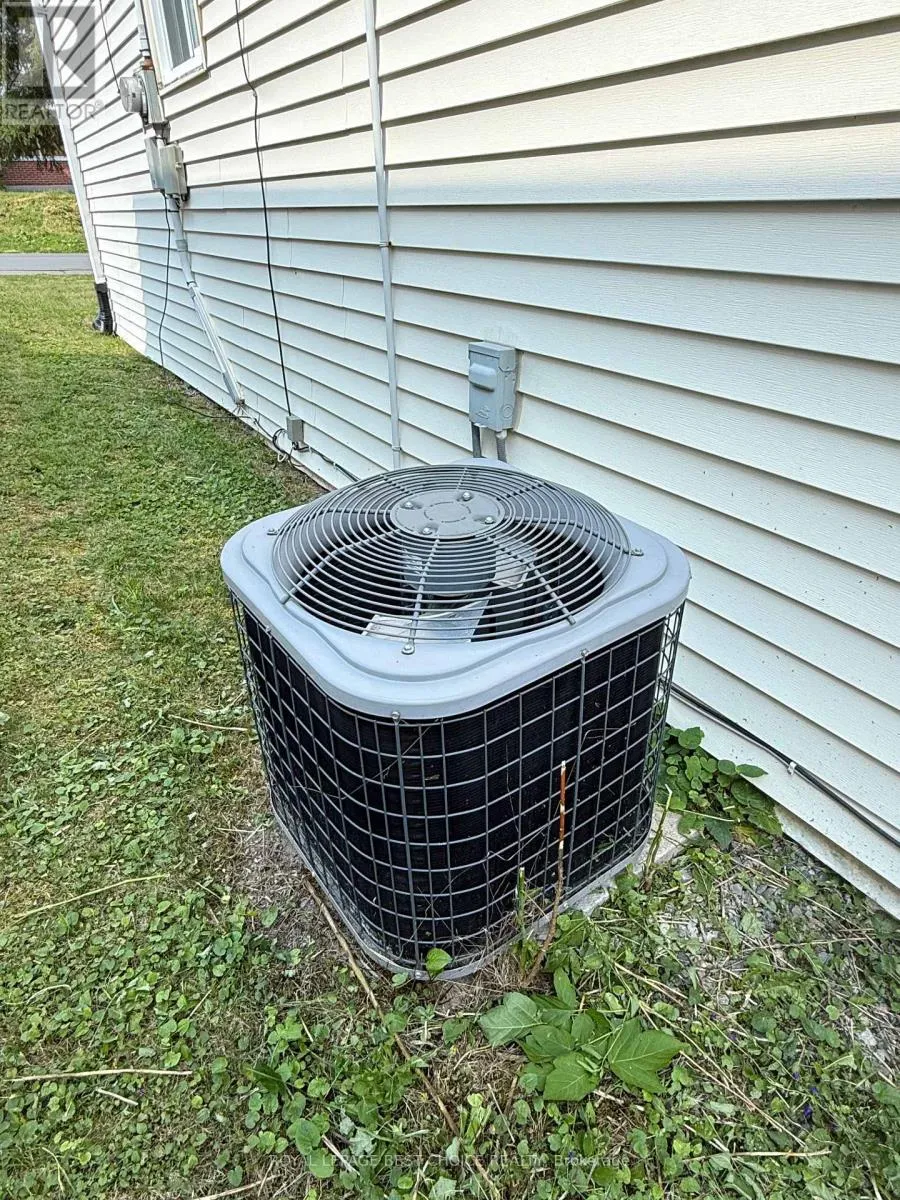
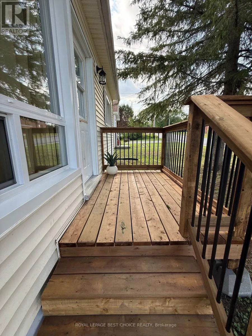
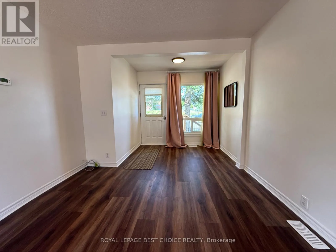
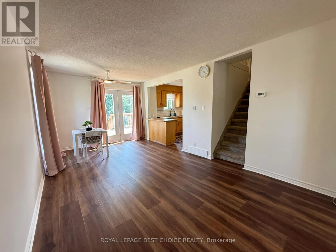
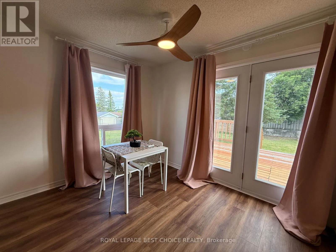
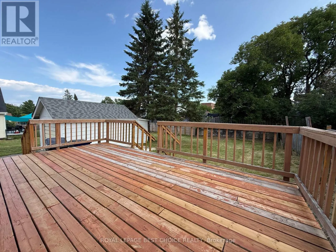
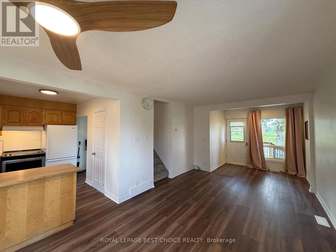
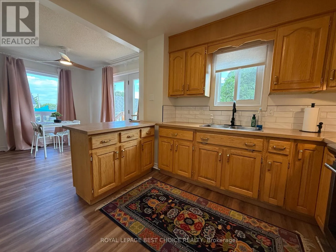
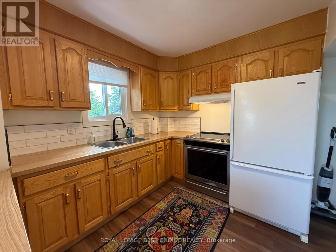
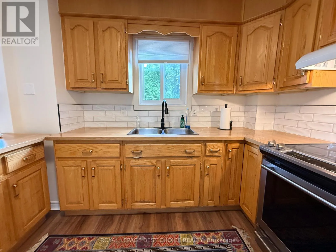
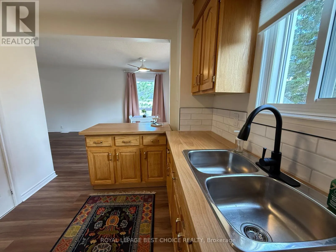
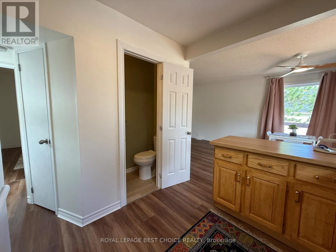
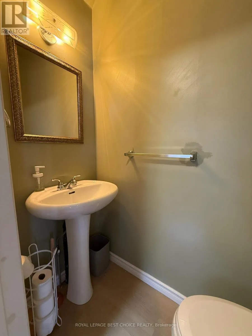
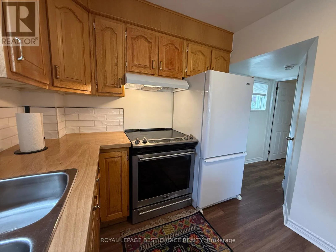
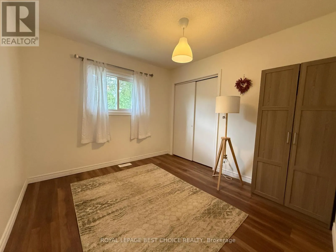
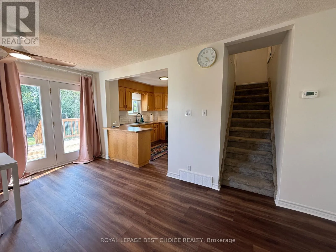
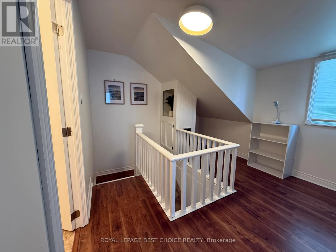
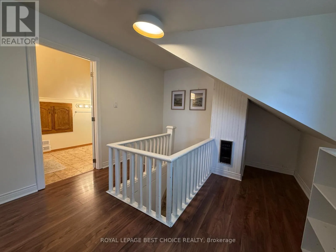
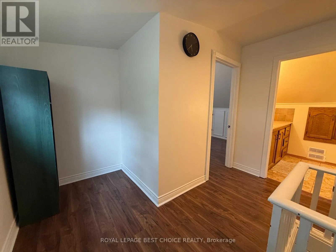
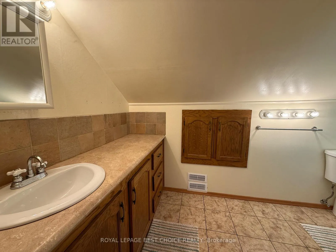
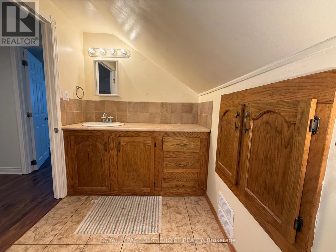
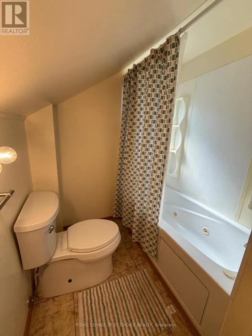
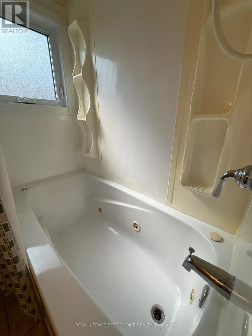
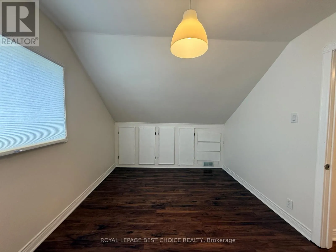
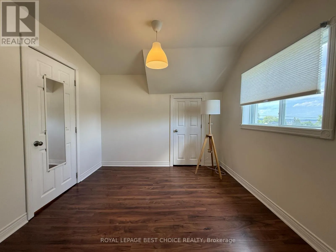
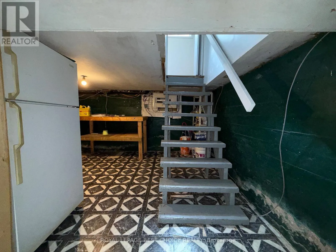
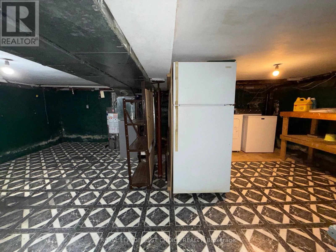
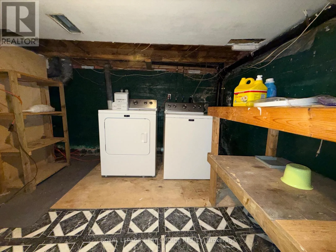
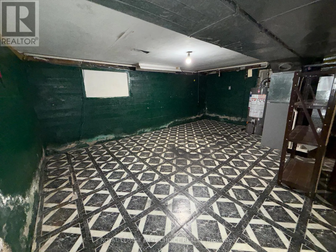
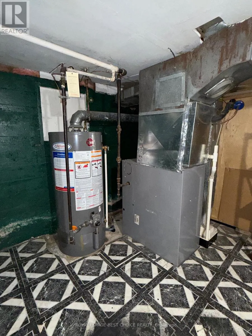
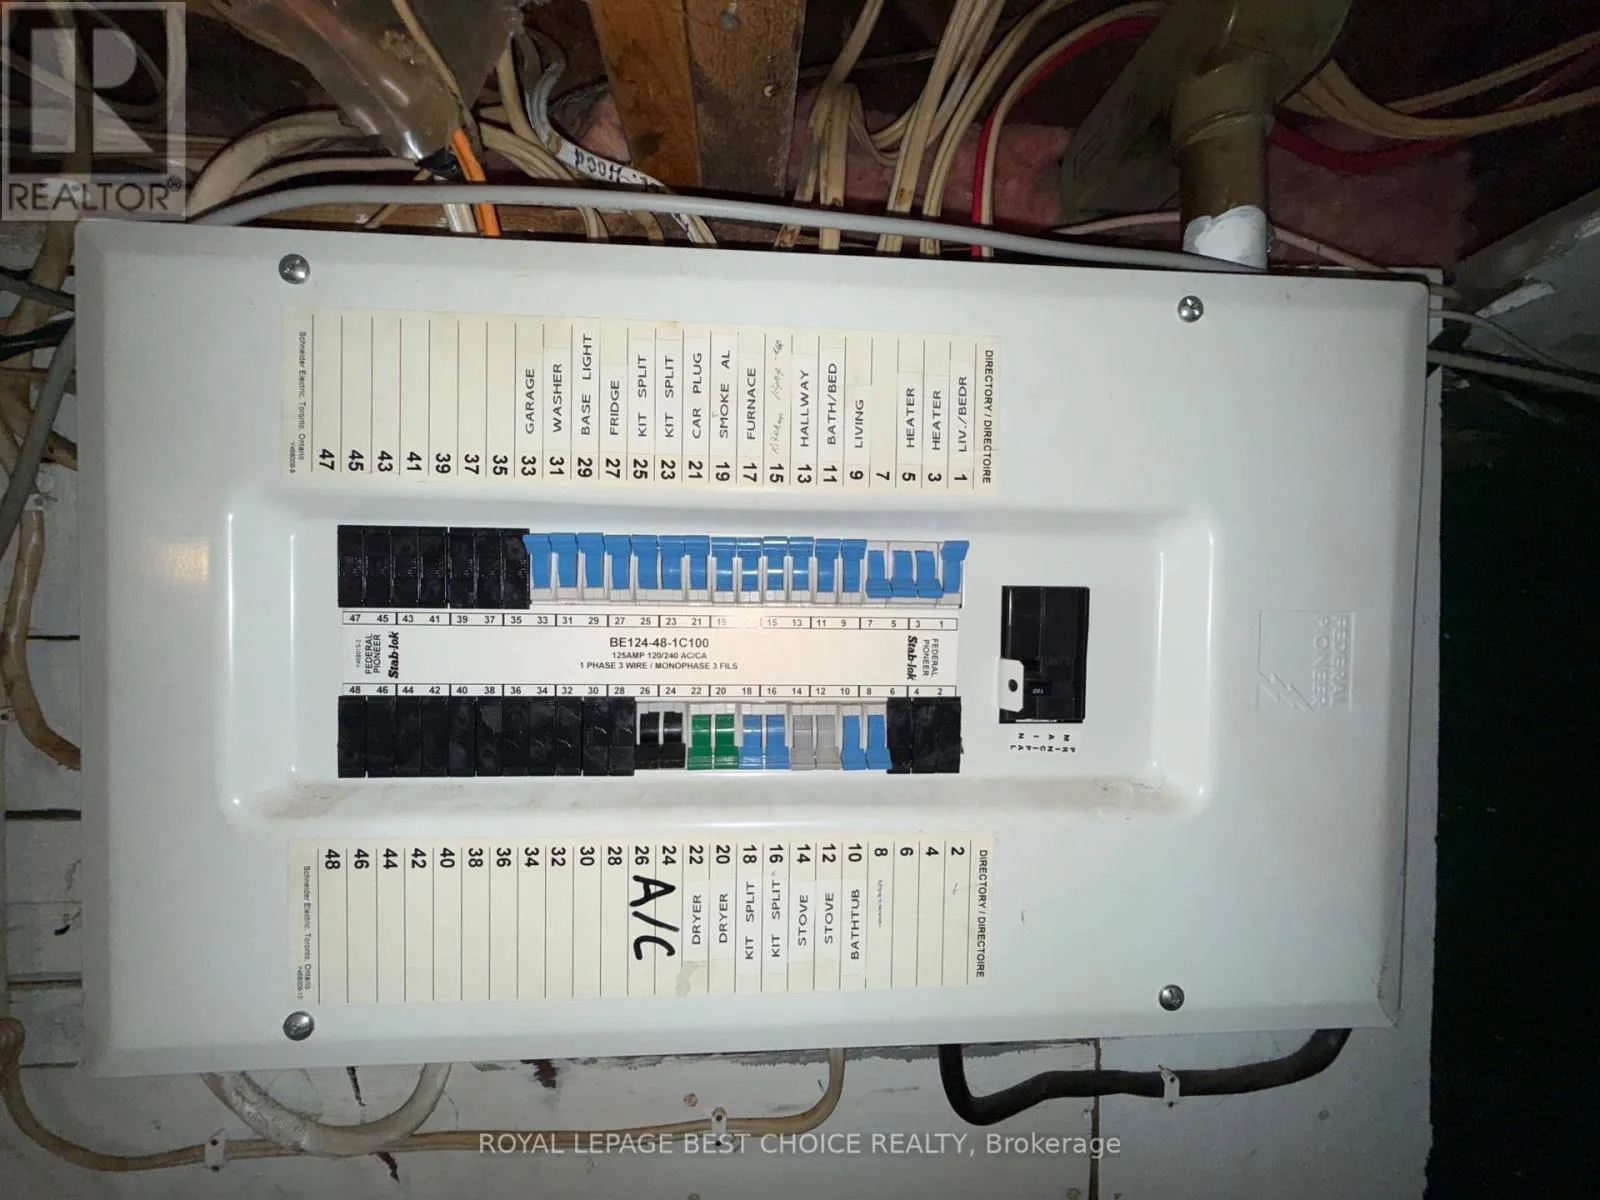
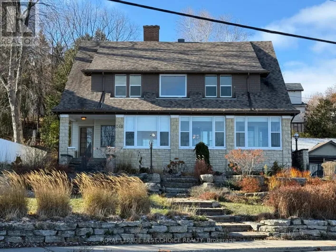
Cross Streets: Georgine & Rorke. ** Directions: From Rorke, turn onto Cecil Street. House is on right side. See map. Welcome to this clean, well-maintained, move-in-ready home situated on a spacious double lot-an ideal opportunity for first-time buyers, empty nesters, or small families. Step inside to a bright, open-concept living and dining area featuring patio doors that lead to a large back deck, perfect for relaxing or entertaining. The kitchen offers ample cabinet and storage space, with a convenient 2-piece bathroom just off to the side. A generously sized main-floor bedroom includes a double-width closet for plenty of storage.Upstairs, you'll find a versatile bonus area that's ideal for a home office, study, or reading nook, along with a spacious second bedroom featuring built-in drawers and storage. The 4-piece bathroom boasts a deep soaker tub, creating the perfect place to unwind.The basement provides abundant storage space and houses the laundry and utility areas. Additional features include an energy-efficient natural gas forced-air furnace, central air conditioning, an updated electrical panel, an owned hot water tank, and a generously sized storage shed.With its functional layout, modern mechanical updates, and expansive double lot, this charming home is ready for you to move in and enjoy. (id:27476)

Property Highlights

MLS® Number
T13600896
Type
Single Family
Community Name
Haileybury
Ownership Type
Freehold
Land Size
83.3 x 112 FT
Parking Space Total
4

Building

Building Type
House
Storeys
1.50
Square Footage
700 - 1100 sqft
Bathrooms Total
2
Bedrooms Above Ground
2
Bedrooms Total
2
Exterior Finish
Vinyl siding
Fireplace Present
No
Basement Type
Partial
Basement Features
Building Heating Type
Forced air
Heating Fuel
Natural gas
Building Cooling Type
Central air conditioning

Utilities

Water
Municipal water
Utility Sewer
Sanitary sewer

Room Layout

Bedroom 2
Second level
2.86 m x 3.88 m
Bathroom
Second level
1.77 m x 3.46 m
Sitting room
Second level
1.38 m x 4.69 m
Laundry room
Basement
6.36 m x 4.58 m
Kitchen
Ground level
3.23 m x 2.53 m
Bathroom
Ground level
0.85 m x 1.64 m
Bedroom
Ground level
3.08 m x 2.98 m
Living room
Ground level
5.13 m x 3.29 m
Dining room
Ground level
3.15 m x 2.51 m

Location

Learn more about this property
Listing provided by:
ROYAL LEPAGE BEST CHOICE REALTY
MLS® number:
T13600896
Agent:
Myra Elizabeth Gauvreau
*Indicates required field
Name is required
Email is required
Please enter a valid phone number (e.g., 416-111-1111).

Community Spotlight: Homes For sale in Your Neighborhood