472 Albert Street, Temiskaming Shores, Ontario P0J 1K0

Listed for:
$419,900
4 beds
2 baths
Listed 23 days ago
House for rent: 472 Albert Street, Temiskaming Shores, Ontario P0J 1K0

View all 40 photos

About

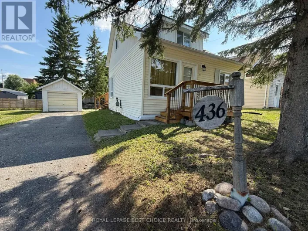
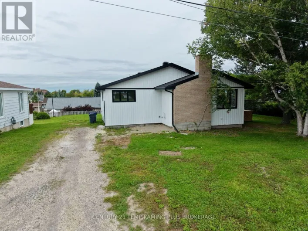
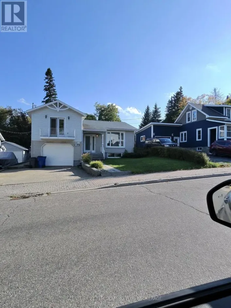
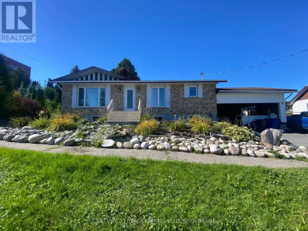
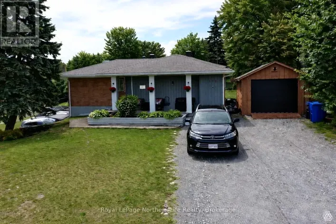
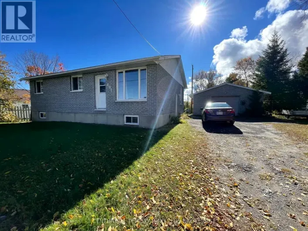
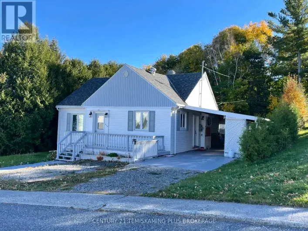
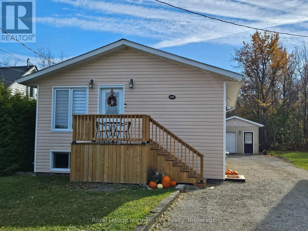
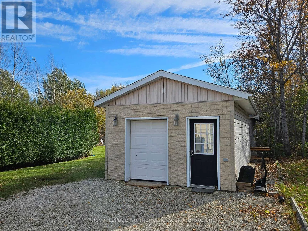
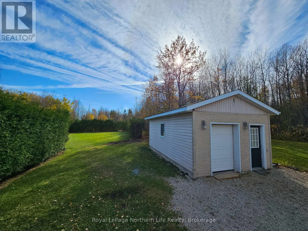
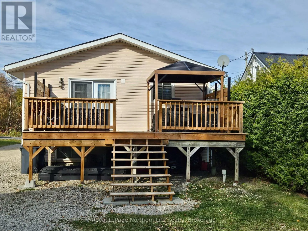
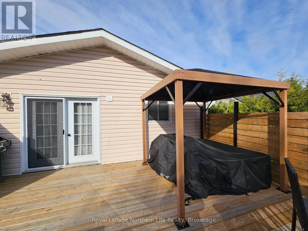
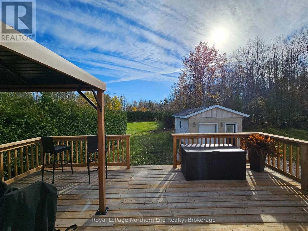
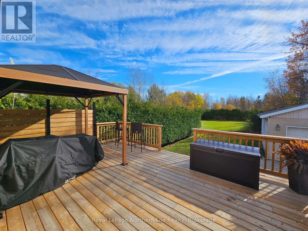
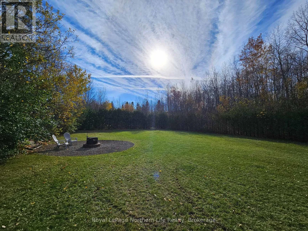
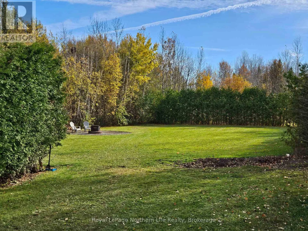
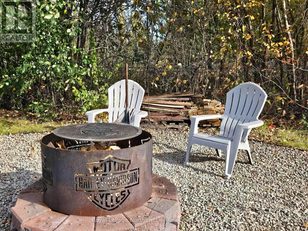
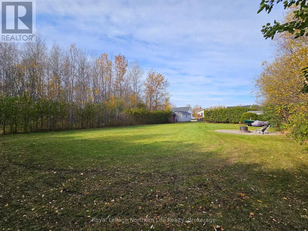
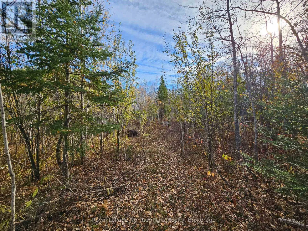
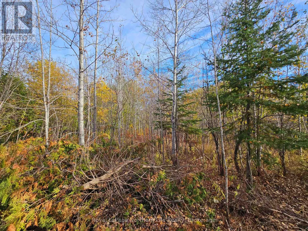
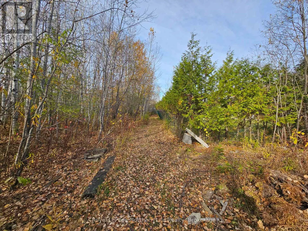
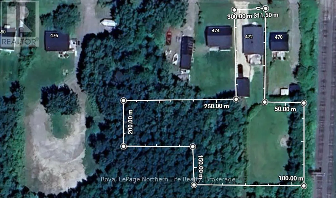
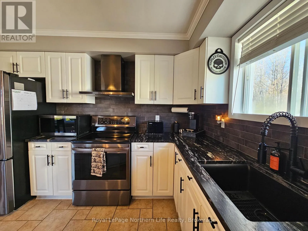
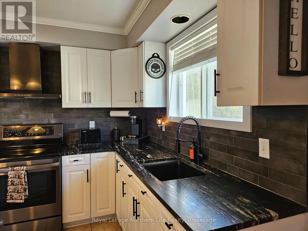
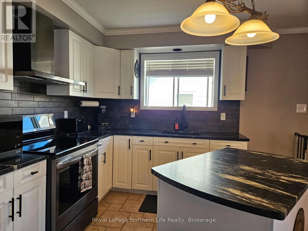
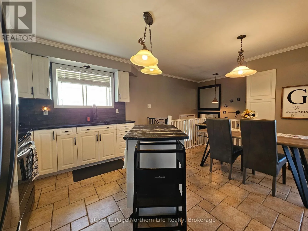
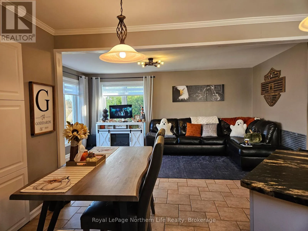
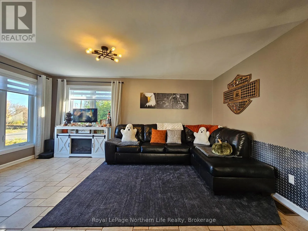
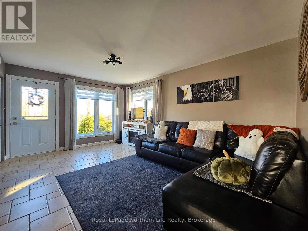
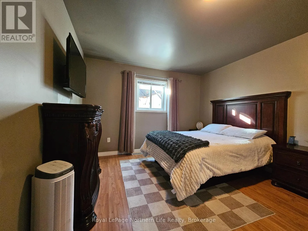
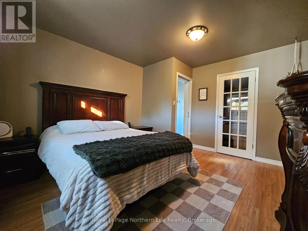
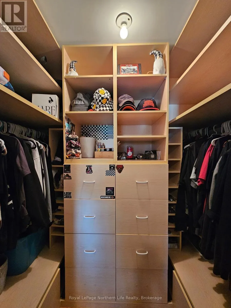
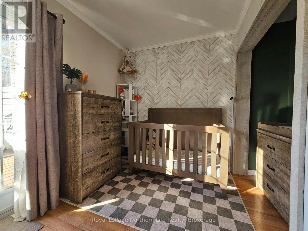
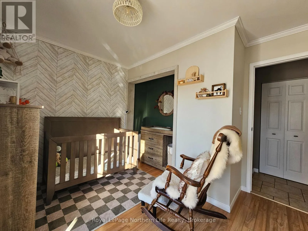
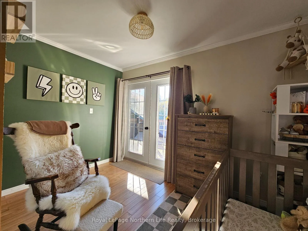
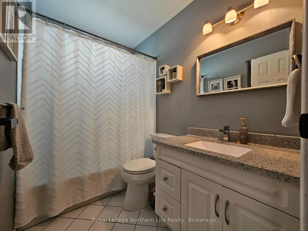
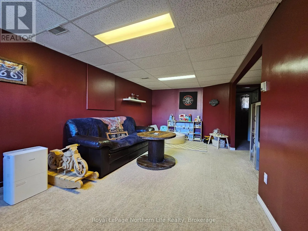
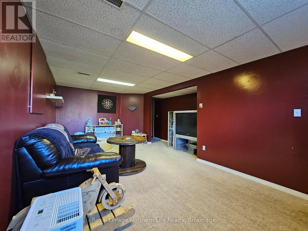
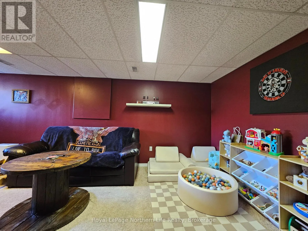
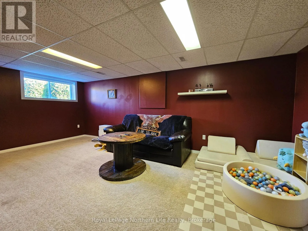
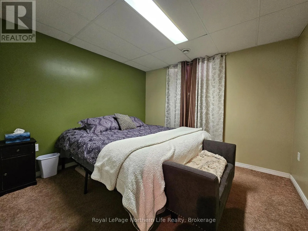
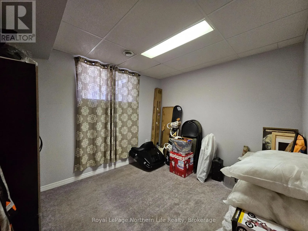
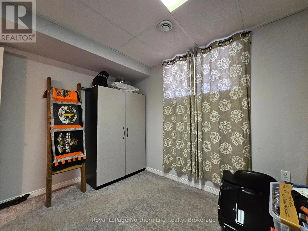
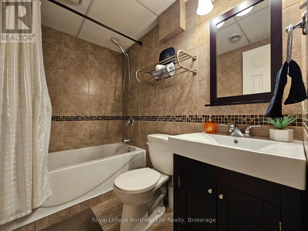
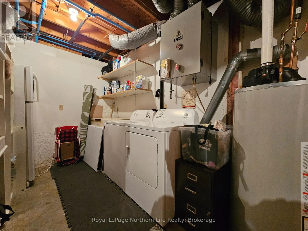
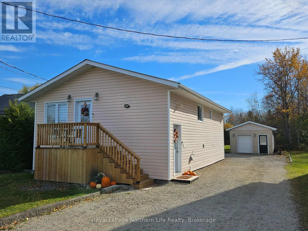
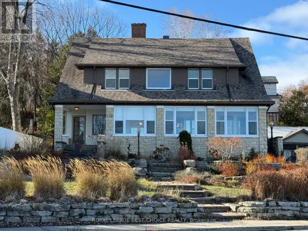
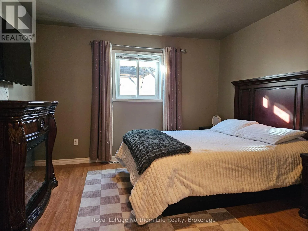
Cross Streets: RORKE AVE & ALBERT ST. ** Directions: RORKE AVE TO ALBERT ST. Set in the heart of Haileybury, this inviting four-bedroom home offers a welcoming blend of comfortable updates and outdoor space. With two bedrooms on the main level and two more downstairs there is room for everyone, with the two beautiful four-piece bathrooms, there's room to spread out, host guests or create a home office. The kitchen was renovated in 2023, including new countertops, while the finished basement adds flexible living space. The newer decks at both the front and rear of the home offer inviting spots to relax outdoors. The standout feature is the property's four lots (one is a double lot), creating a private backyard retreat with a fire pit and trails to explore. A 14x25 ft. garage and two sheds provide plenty of room for storage and hobbies, while the driveway holds plenty of room for family and friends. Enjoy a convenient location close to schools and Lake Temiskaming, with Haileybury's lakeside setting adding to the appeal. A wonderful opportunity to enjoy space, privacy and small-town living in Temiskaming Shores. (id:27476)

Property Highlights

MLS® Number
T14111660
Type
Single Family
Community Name
Haileybury
Ownership Type
Freehold
Land Size
44.5 x 123.6 FT|under 1/2 acre
Parking Space Total
7

Building

Building Type
House
Storeys
1.00
Square Footage
700 - 1100 sqft
Bathrooms Total
2
Bedrooms Above Ground
2
Bedrooms Total
4
Amenities
Park, Schools
Exterior Finish
Vinyl siding
Fireplace Present
No
Basement Type
Full (Finished)
Basement Features
Building Heating Type
Forced air
Heating Fuel
Natural gas
Building Cooling Type
Central air conditioning

Utilities

Water
Municipal water
Utility Sewer
Sanitary sewer

Room Layout

Recreational, Games room
Lower level
6.48 m x 3.3 m
Bedroom 3
Lower level
2.96 m x 3.28 m
Bedroom 4
Lower level
3.29 m x 2.89 m
Bathroom
Lower level
1.47 m x 2.26 m
Other
Lower level
3.22 m x 4.68 m
Living room
Main level
5.13 m x 3.49 m
Kitchen
Main level
3.41 m x 5.88 m
Primary Bedroom
Main level
3.98 m x 3.47 m
Bedroom 2
Main level
3.45 m x 2.23 m
Bathroom
Main level
2.37 m x 1.54 m

Location

Learn more about this property
Listing provided by:
Royal LePage Northern Life Realty, Brokerage
MLS® number:
T14111660
Agent:
John Sucee
*Indicates required field
Name is required
Email is required
Please enter a valid phone number (e.g., 416-111-1111).

Community Spotlight: Homes For sale in Your Neighborhood