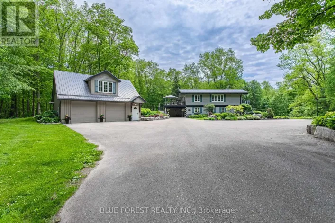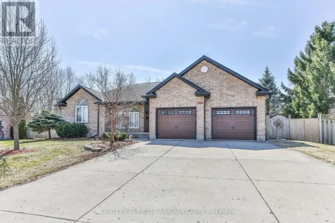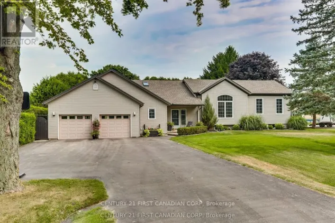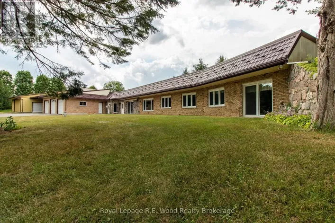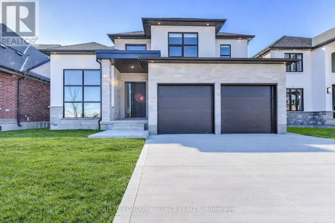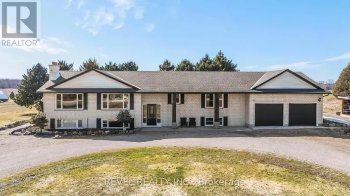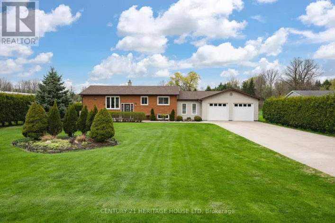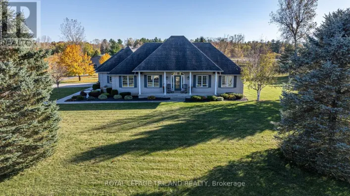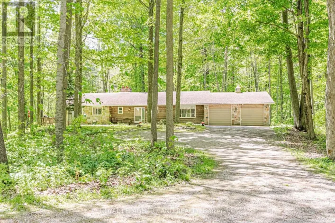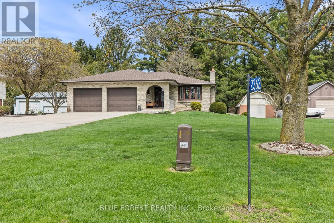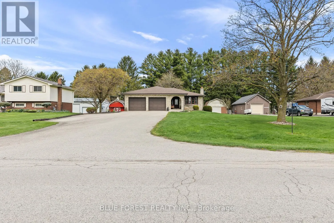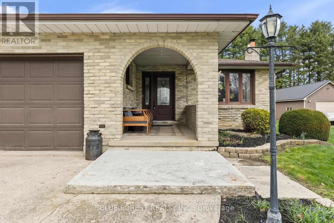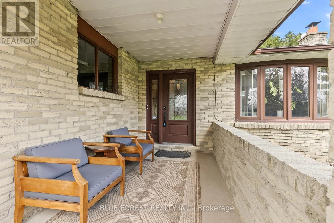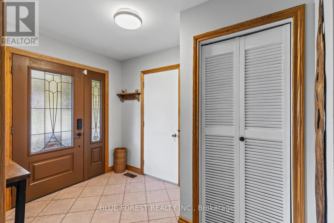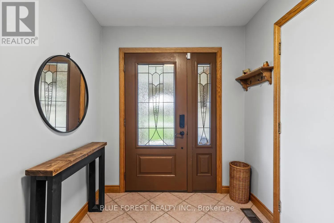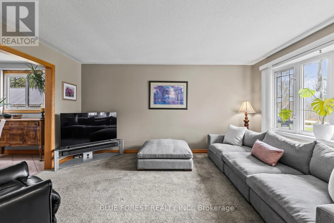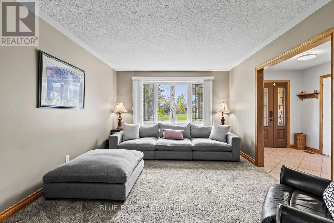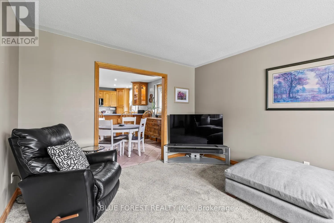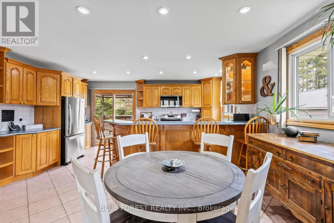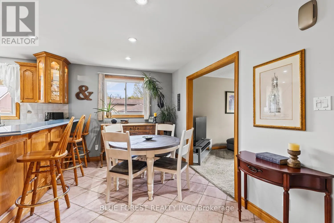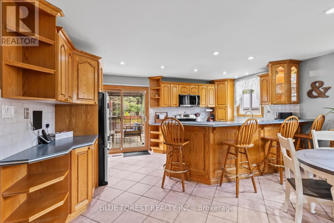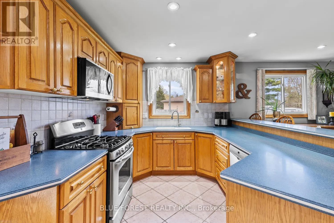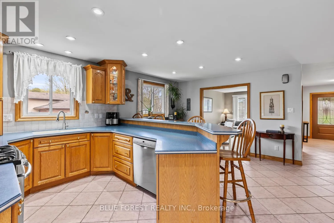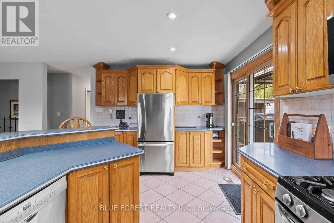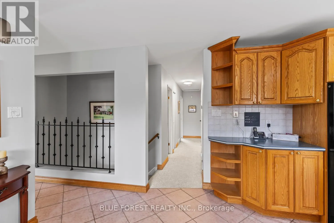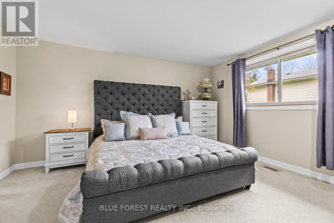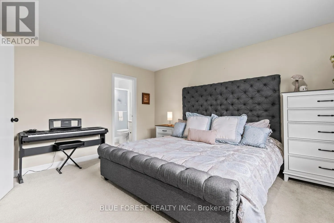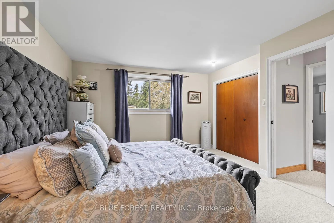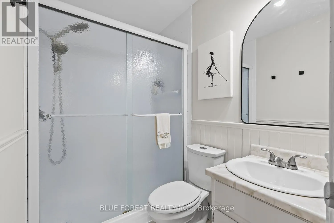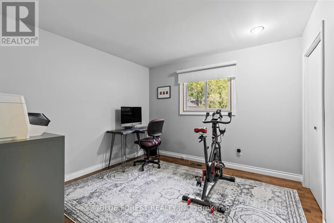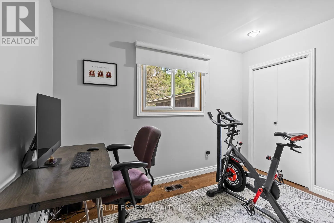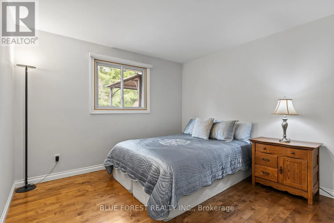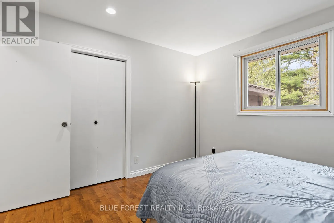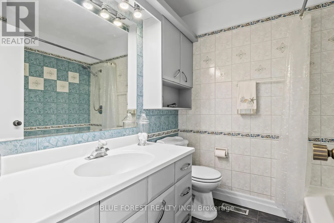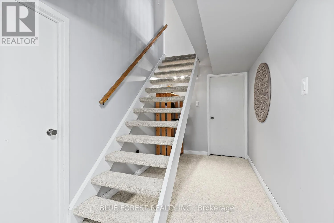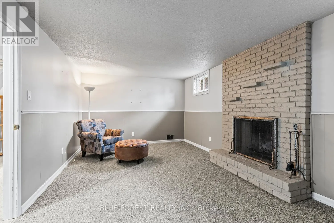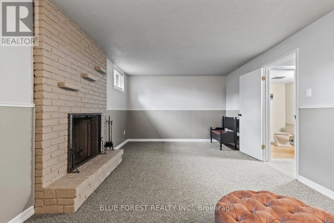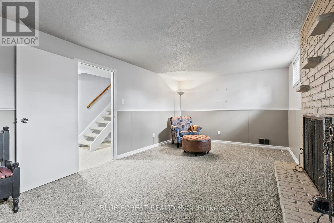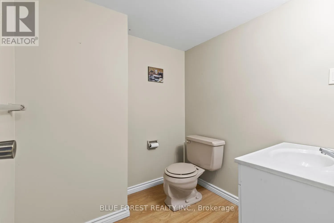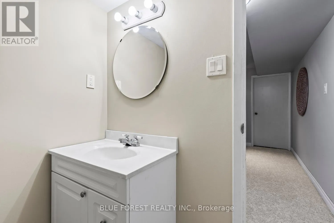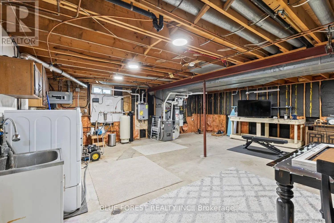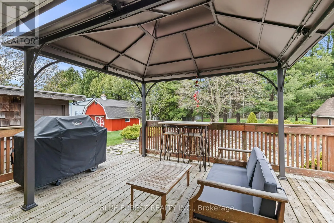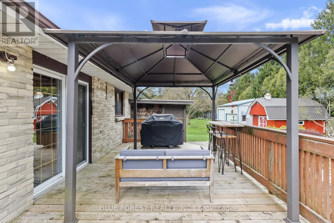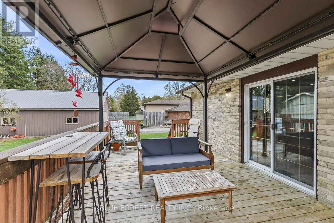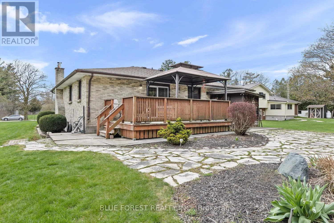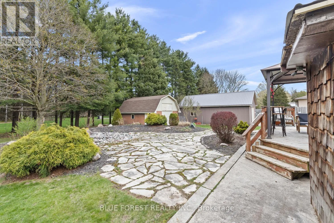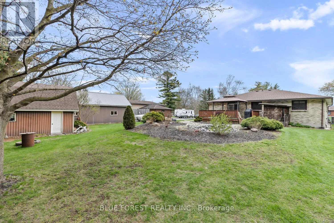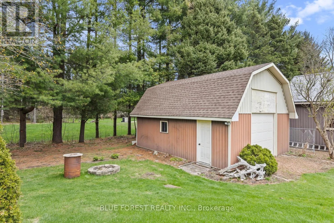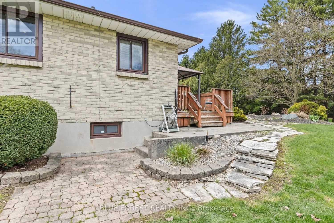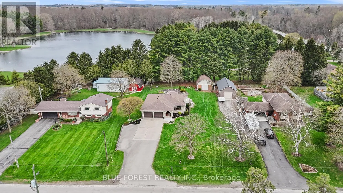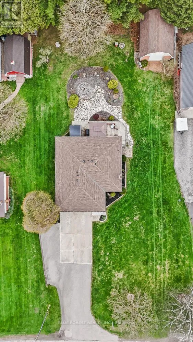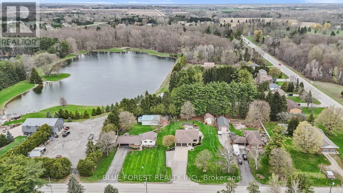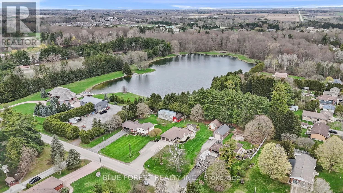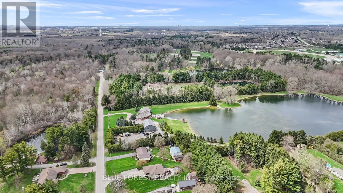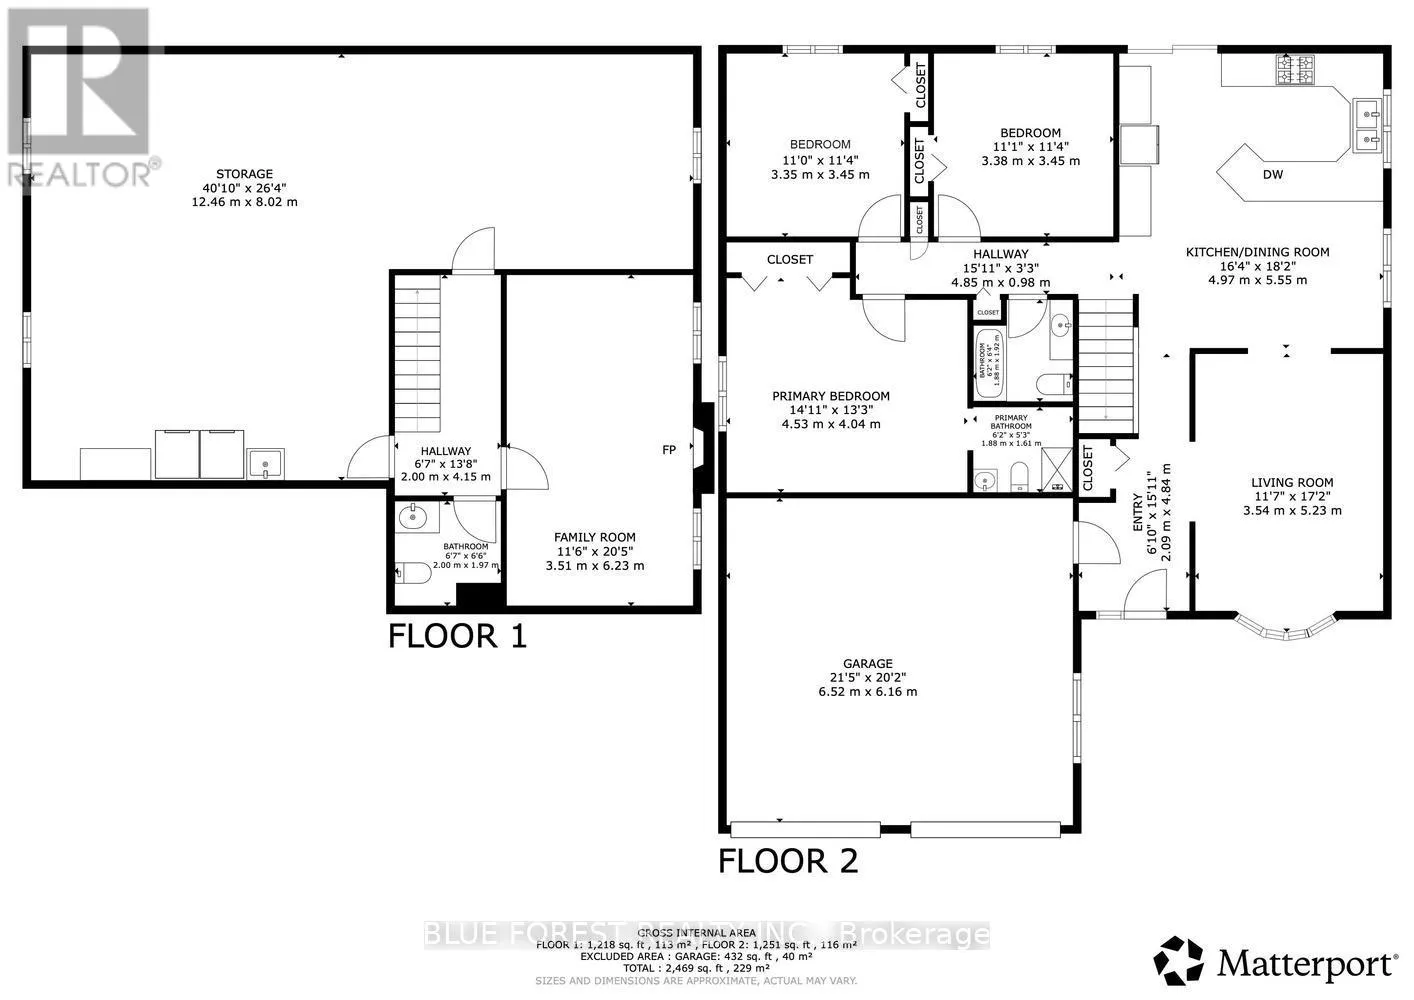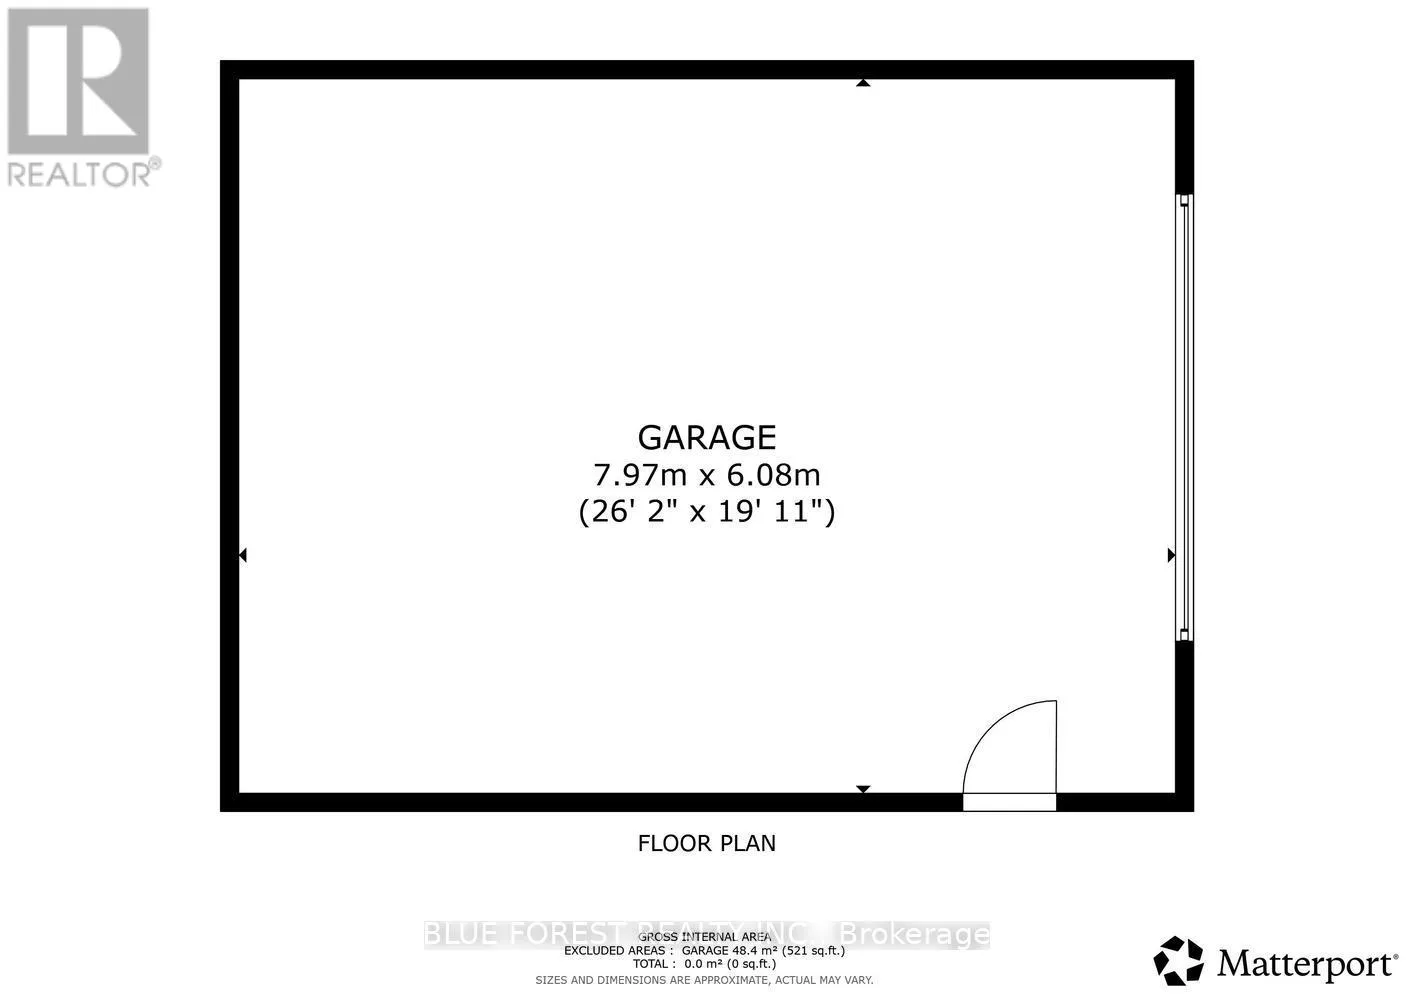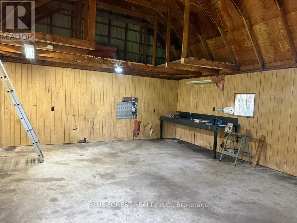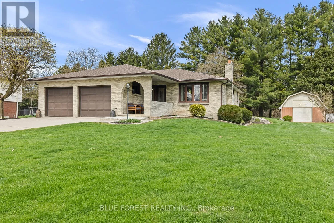
Cross Streets: Elgin Rd & Slo-Pitch. ** Directions: Hwy 401 E to Hwy 73N, West onto Slo Pitch Rd. Welcome to this desired area, close to Dorchester. Well-maintained 3-bedroom, 3-bath bungalow with shop set on nearly half an acre, backing onto peaceful green space. This inviting home offers a functional layout and a partially finished basement providing additional living space-ideal for family living, entertaining, or a home office. The well-appointed kitchen features solid oak cabinetry, quartz countertops, a gas stove, built-in microwave and dishwasher-perfect for everyday living and cooking enthusiasts alike. Upgrades include a 200 amp electrical service, roof (approximately 3 years old), & attic insulation upgraded in 2025, new heat pump, HEPA filter and tankless water heater, adding to the home's efficiency and peace of mind. Step outside to a large deck overlooking the private, treed yard-an ideal spot to relax and enjoy the surrounding nature. Beautiful gardens and a covered front porch further enhance the outdoor living space in this peaceful setting. For those needing space to work or store equipment, the impressive large shop is a standout feature. With ample parking and plenty of room for a transport truck, trailer, or motorhome, this property offers incredible flexibility for hobbyists, mechanics, or outdoor enthusiasts. Conveniently located close to 401, Pine Knot Golf and not far from Slo-Pitch City. (id:27476)