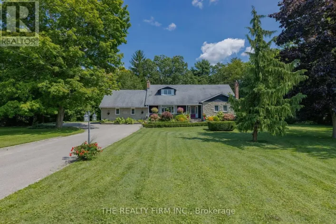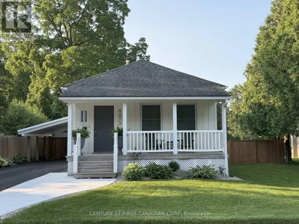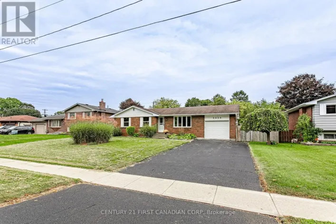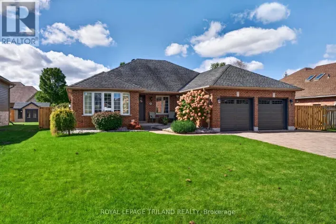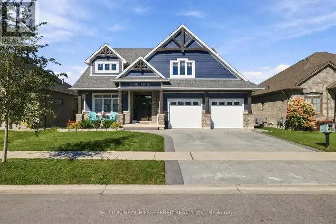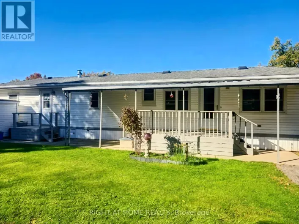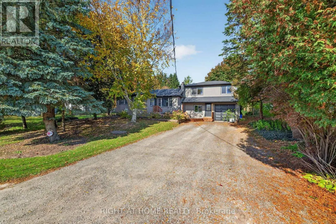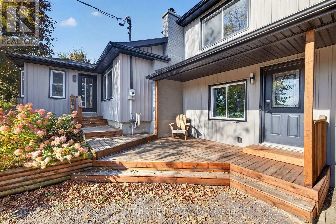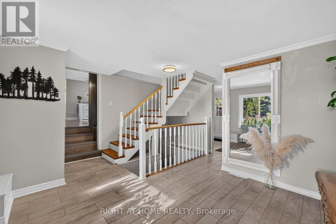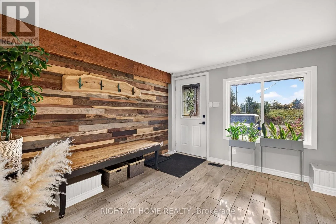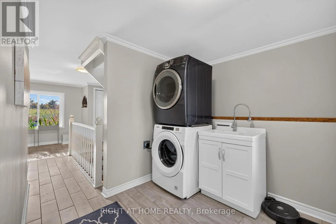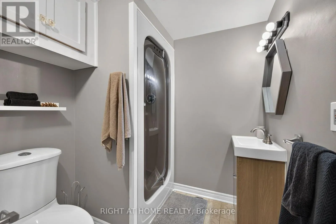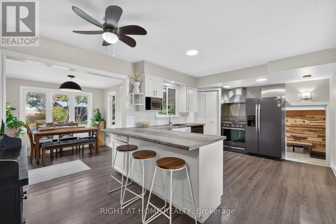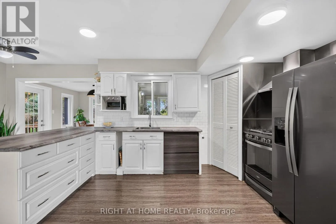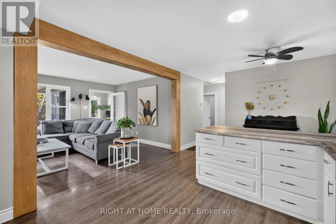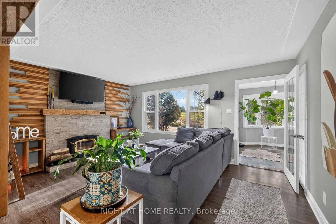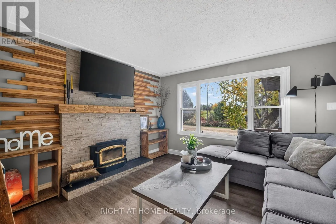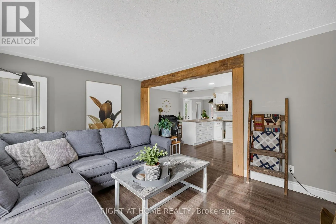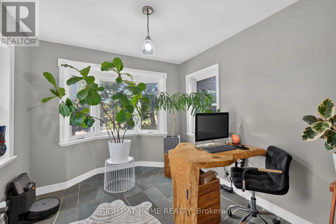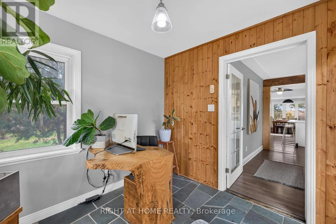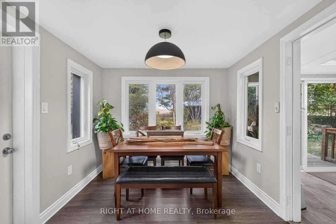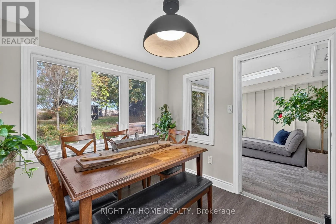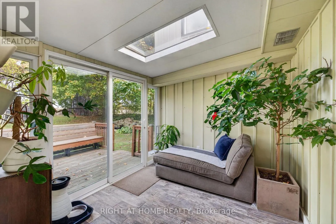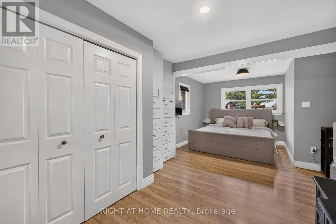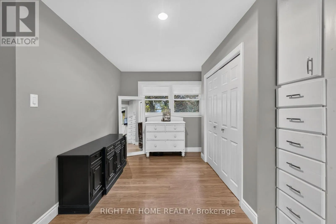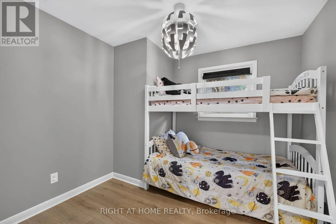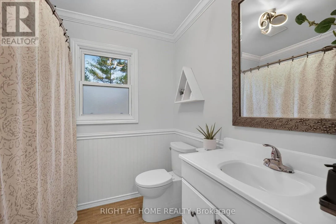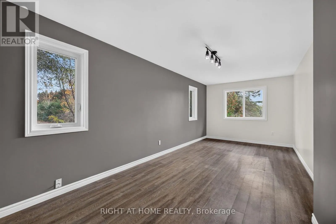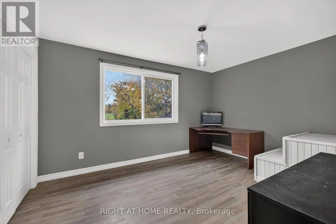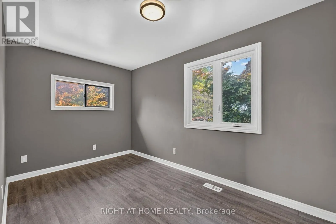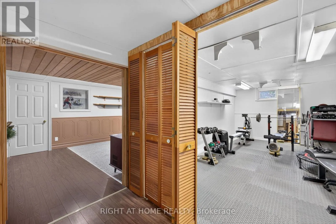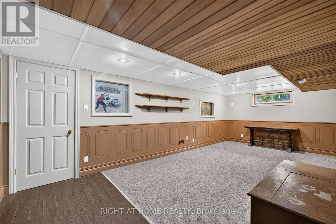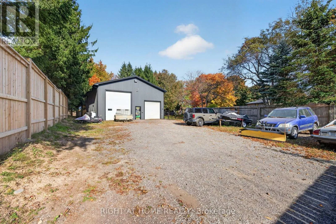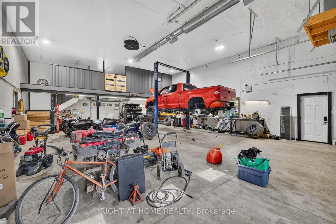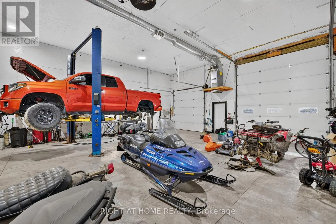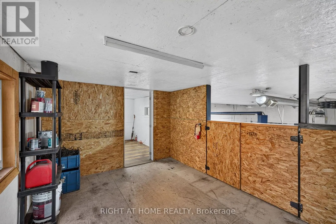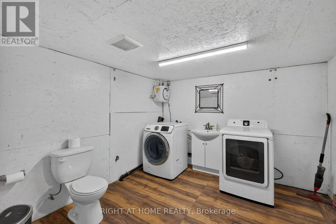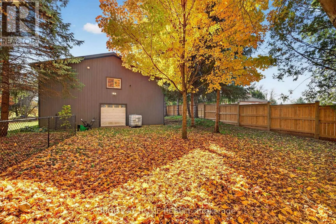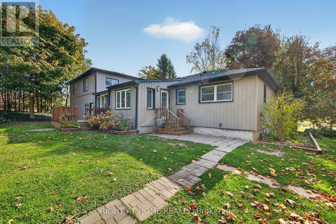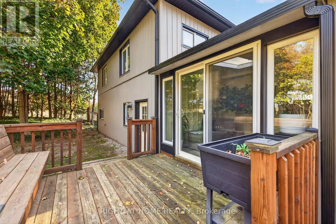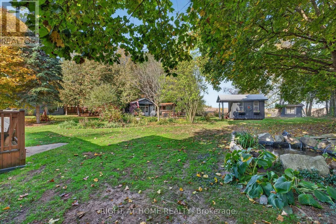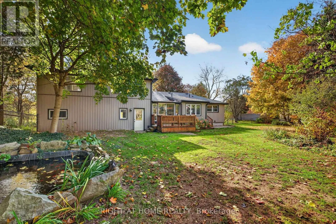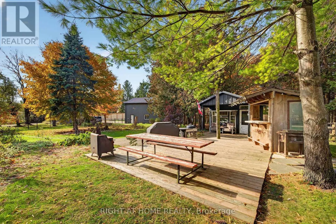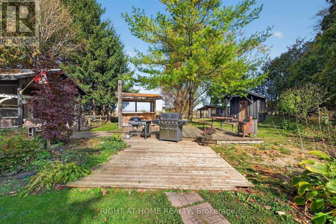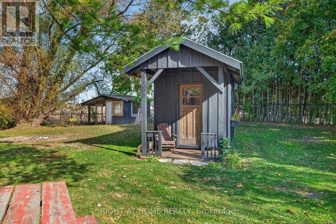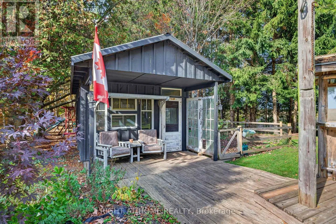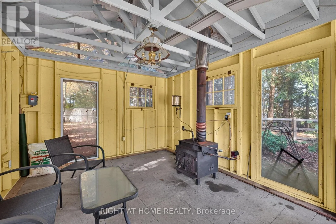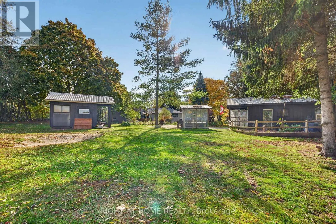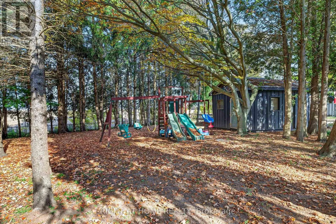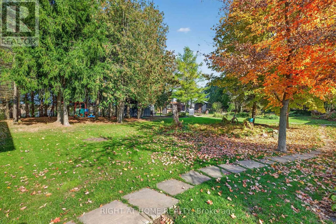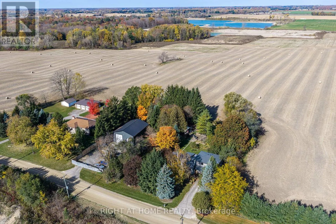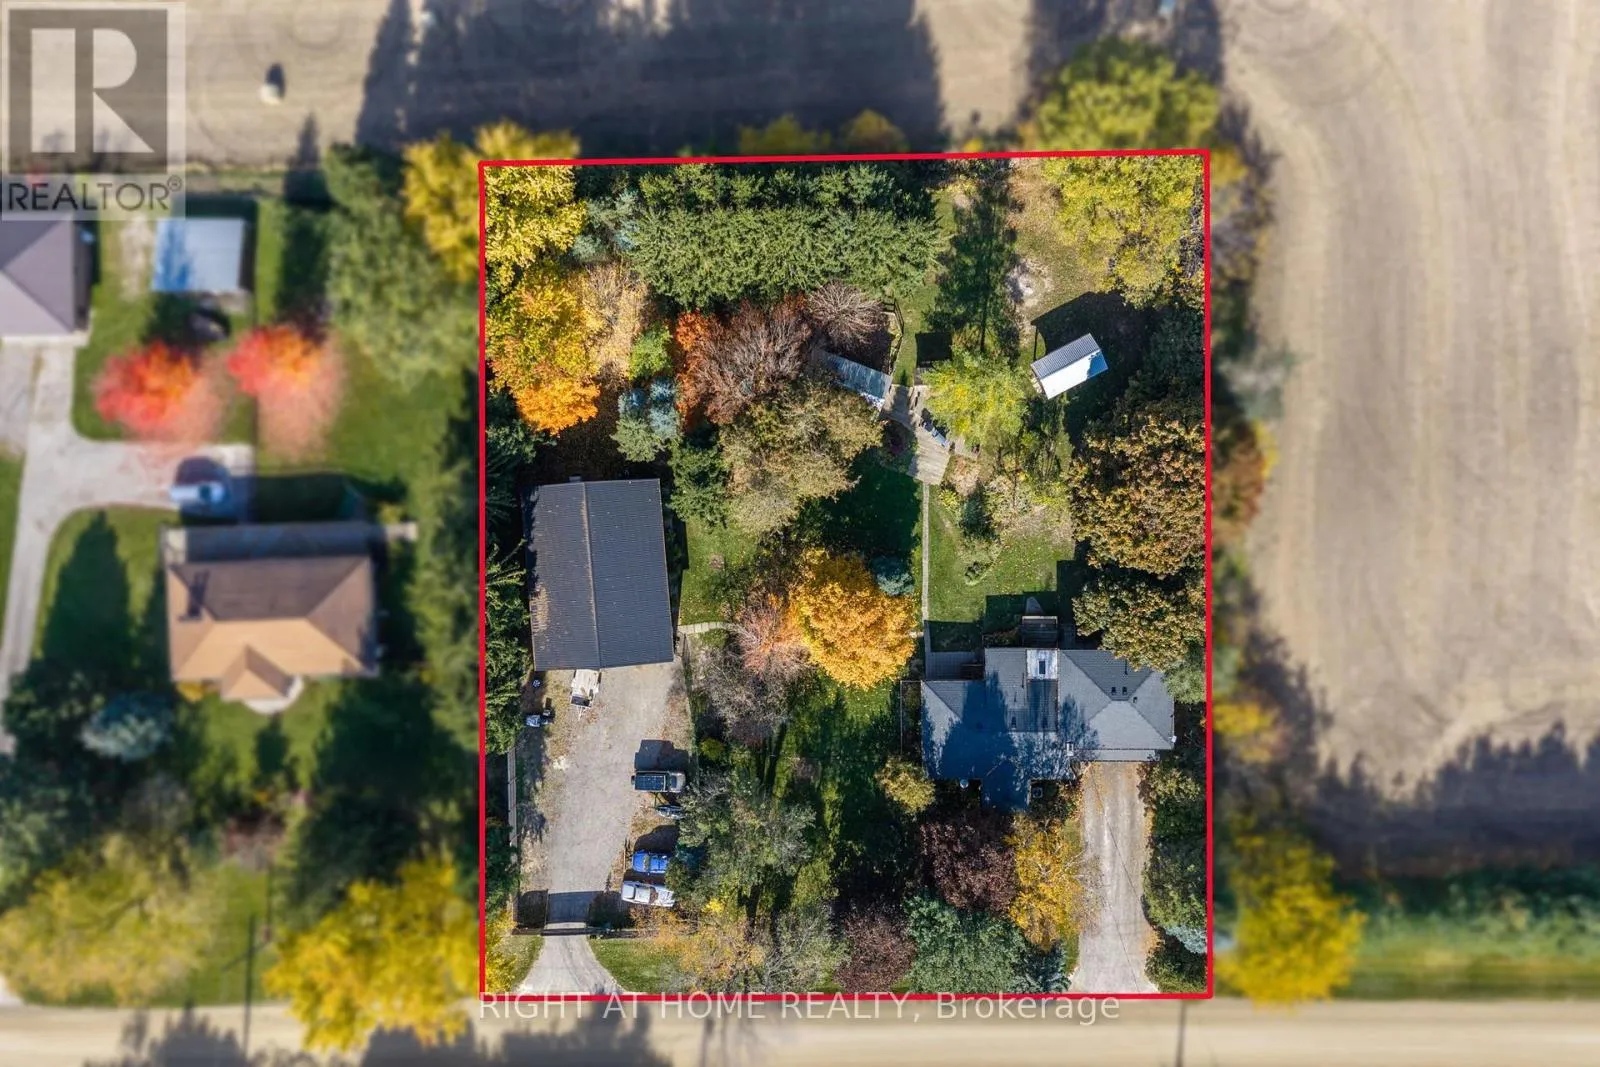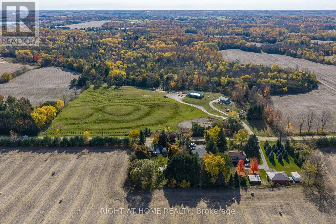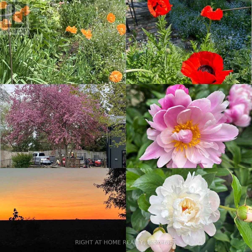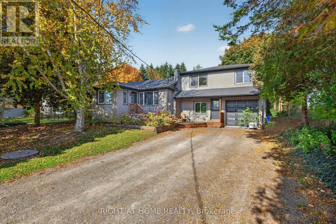
Cross Streets: Elgin Rd/County Rd 73 and Trafalgar St. ** Directions: Crumlin Rd/Crumlin Sideroad to Dundas St to Eglin Rd/County Rd 73 to Trafalgar St. If you've been dreaming of more space, a slower pace, and the outdoors becoming an extension of your home... then this is worth a closer look! Set on nearly an acre in Dorchester, this unique property combines an updated interior with an incredible outdoor lifestyle & a heated workshop ('19) that's sure to impress. Whether it's slow mornings with a coffee or summer evenings spent entertaining, there's room to enjoy it all. The beautifully landscaped backyard features a pond, decks, tiki bar, structure w/ wood burning stove, chicken coop, vegetable garden, shed, playset & storage - set against a peaceful backdrop with no rear neighbours & stunning sunset views...PLUS a massive 35'x48' showstopper workshop with a gated entry opening to a large parking area fitting approx. 20 vehicles. An incredible opportunity for a tradesperson, entrepreneur, hobbyist or anyone wanting exceptional workspace & storage. With 16ft ceilings and 12' & 14' garage doors, there's room to accommodate boats, trailers, tractors, trucks & equipment. Complete with heating, 200-amp electrical, a washer, dryer, sink, toilet, air compressor & alarm system - this shop offers space, convenience & functionality. Inside, you'll immediately feel the warmth & character this home exudes. The heart of the home is the updated bright kitchen that seamlessly flows into both a spacious eating area and open concept family rm w/ a wood-burning fireplace - creating the perfect space to gather. Relax in your 4-season sunroom overlooking serene views all year round. The main level boasts 2 bedrooms, an office w/ heated floors, laundry & 2 bathrooms. Upstairs you'll find 2 more bedrooms + a large bonus room - adding more living space. The finished basement offers plenty of room for whatever best suits your needs. Upgrades: propane tank '25, shop gated area '25, fridge+stove+washer '24, siding+fascia+eaves '23, fibreglass roof '22, deck '19, furnace & AC '18, chain link fence '17, fireplace insert '17, owned HWT '15. (id:27476)