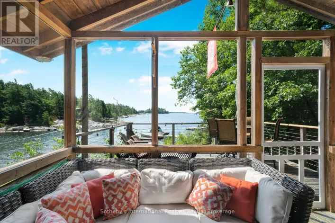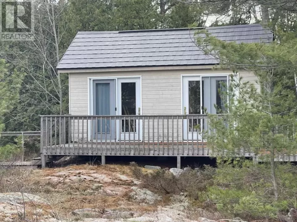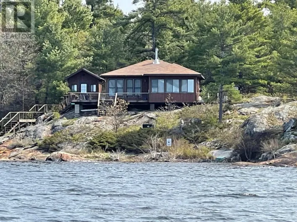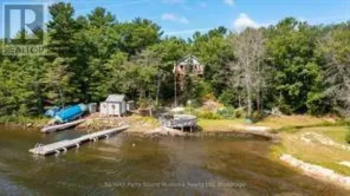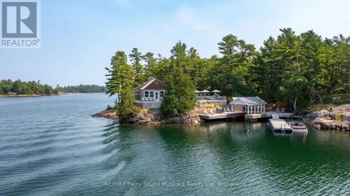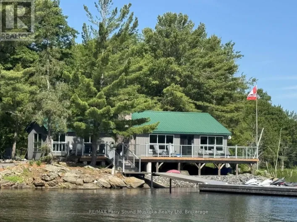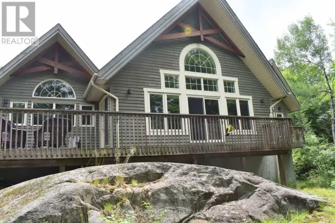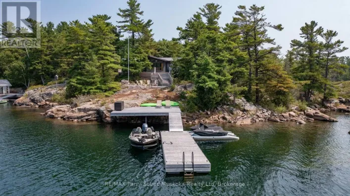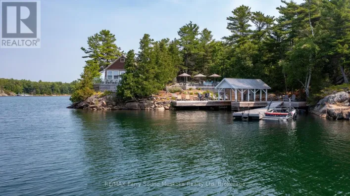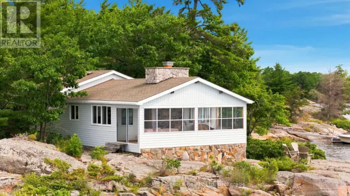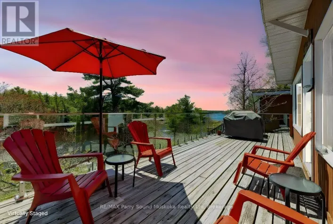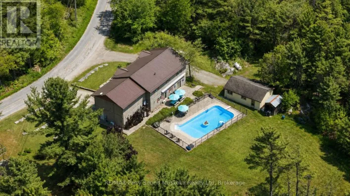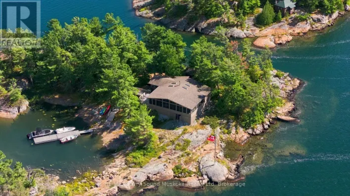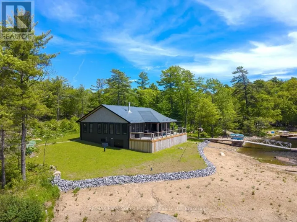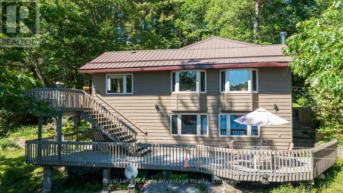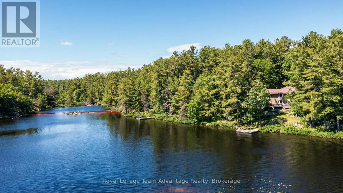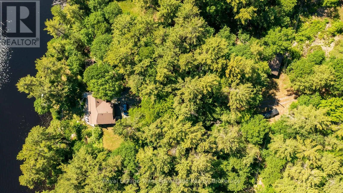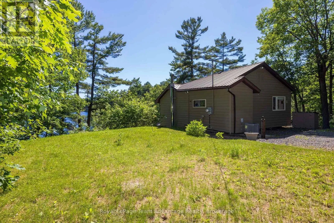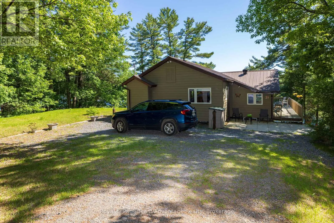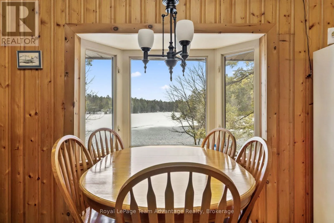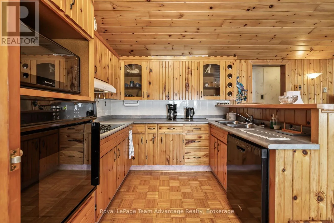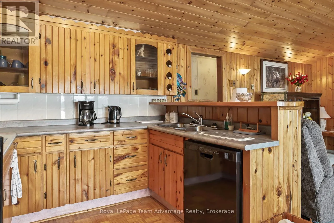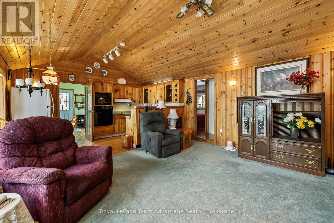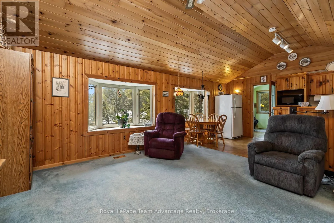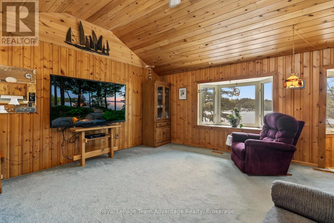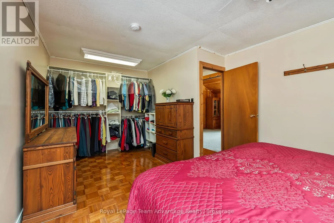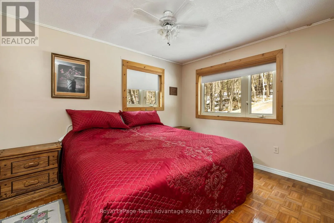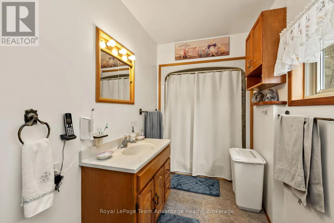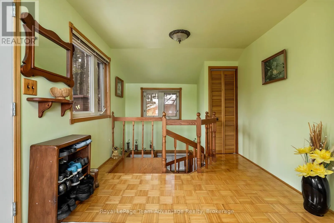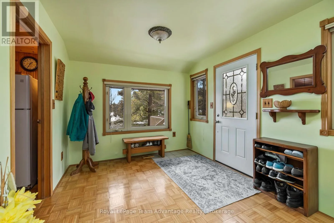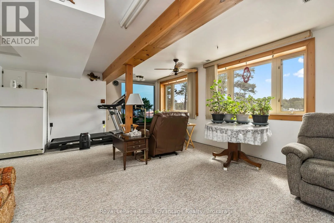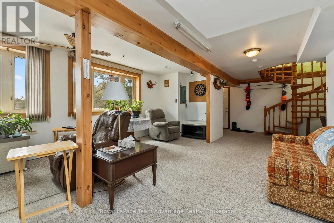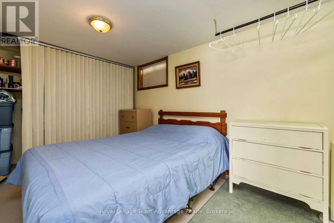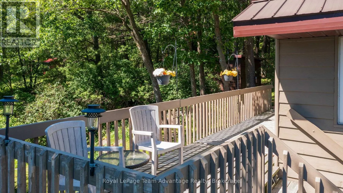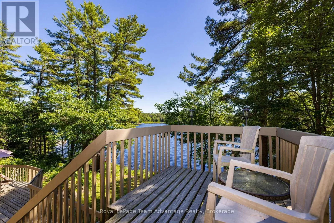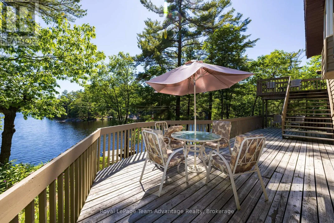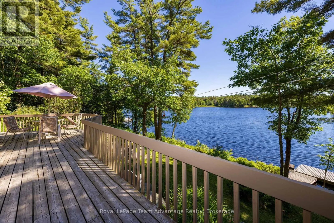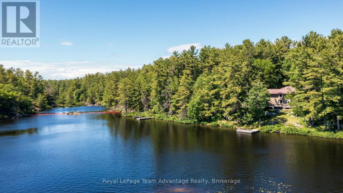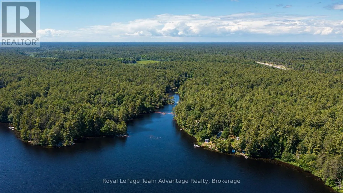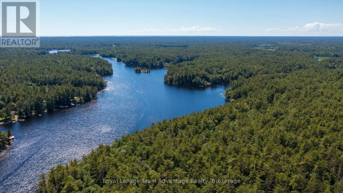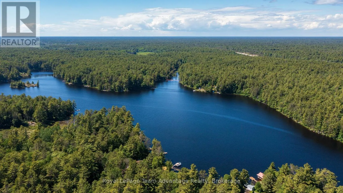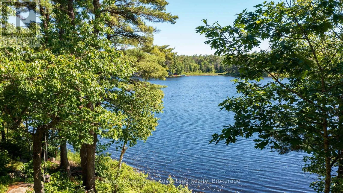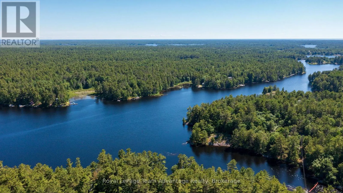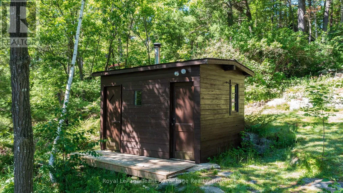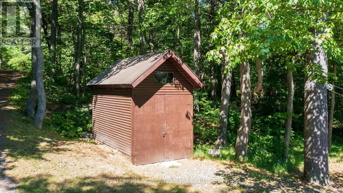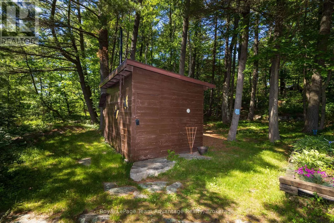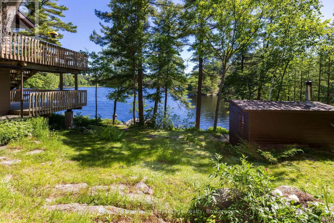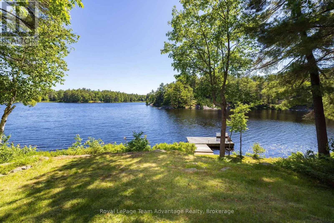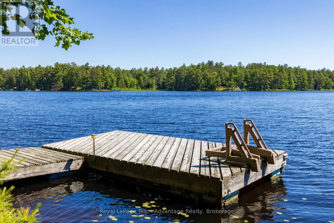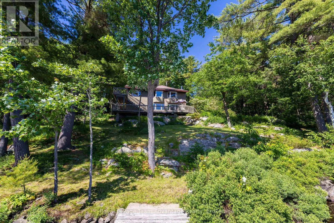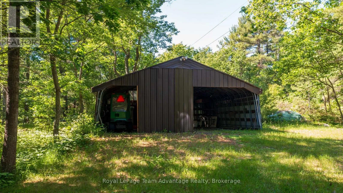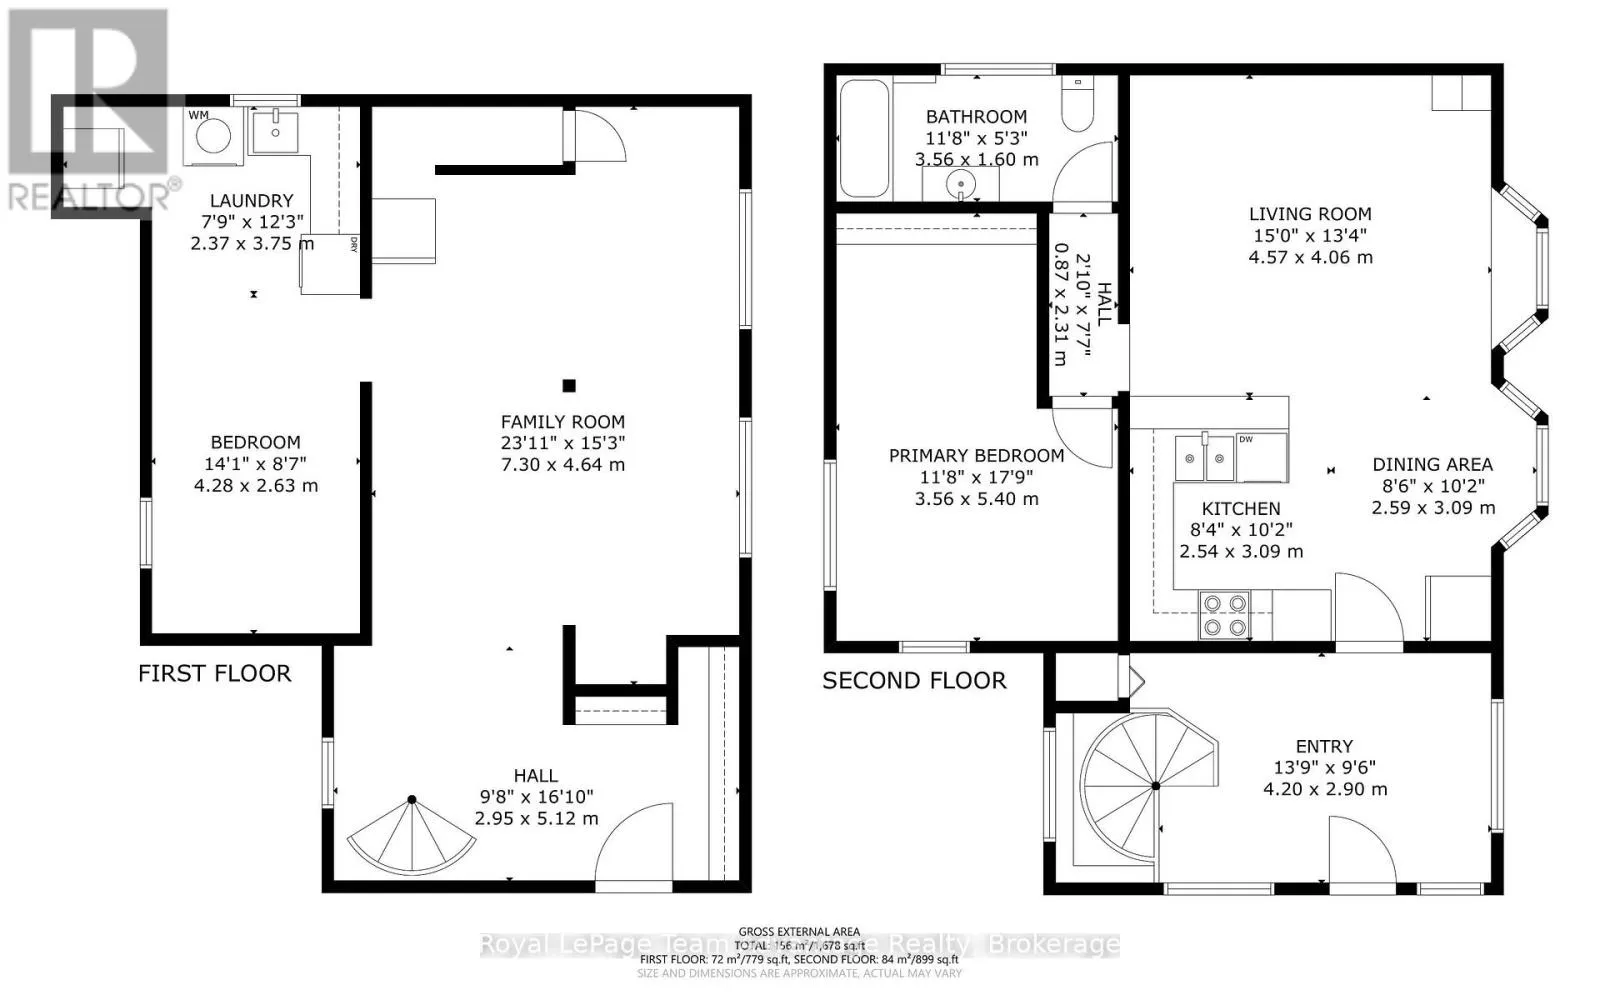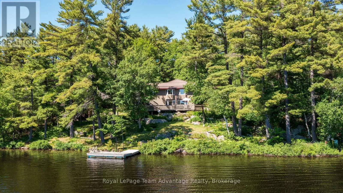
Cross Streets: HWY69/400. ** Directions: Highway 69/400 to Wood Duck Trail. Set in a classic Northern Ontario landscape, this well-kept property offers beautiful lake views, exceptional privacy, and a peaceful setting. Cherished by the same owner for 36 years, the south-facing home features B.C. red cedar siding, a durable metal roof, and a warm, inviting interior. The main level includes 1 bedroom and 1 bath with a 2nd bedroom located in the finished walkout basement, providing flexible additional living space. Outdoors, extensive lakeside decking captures the sun and scenery, complemented by a sheltered back patio for quiet relaxation. A sauna building sits near the shoreline, and multiple outbuildings provide excellent storage for seasonal gear and equipment. Practical features include a drilled well, generator, and fibre-optic internet availability. Located close to amenities in Pointe au Baril, 30 minutes to Parry Sound, and approximately 3 hours from the GTA, the property offers both privacy and accessibility. Most of pristine Naiscoot Lake is surrounded by crown land, preserving an untouched northern landscape with abundant wildlife. Known for its clean, quiet waters and good fishing, the lake also connects to Big & Little Wilson Lakes. Enjoy swimming, paddling, picnicking, and exploring the hundreds of acres of crown land at your doorstep. A well-maintained property on a highly sought-after lake ideal for those seeking natural beauty, tranquillity and a classic Northern Ontario experience. (id:27476)