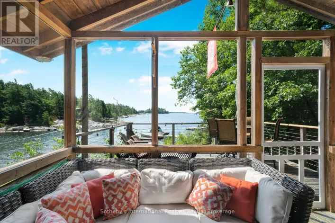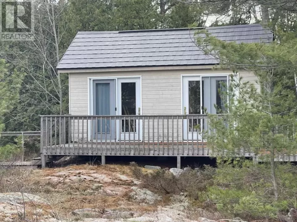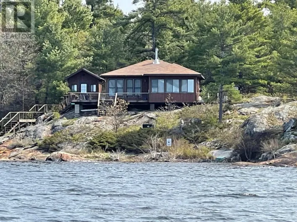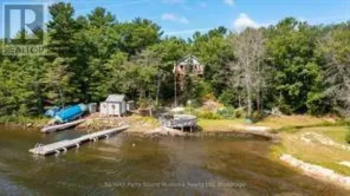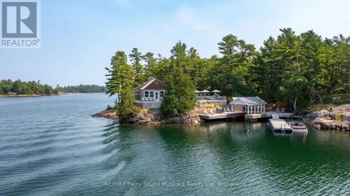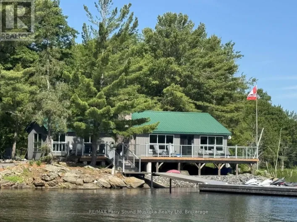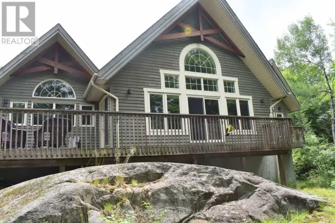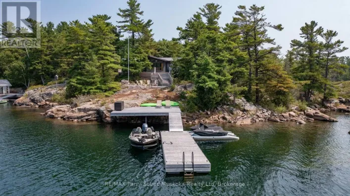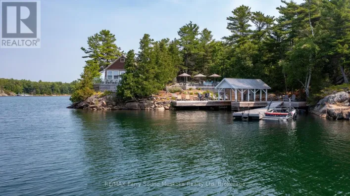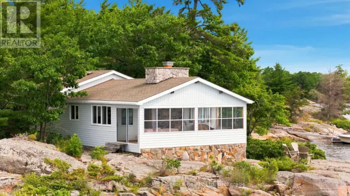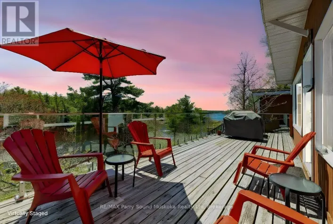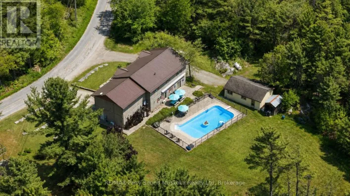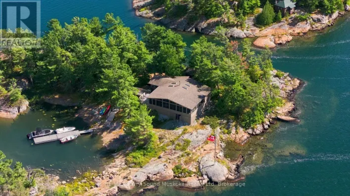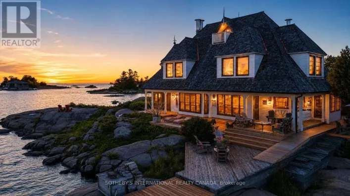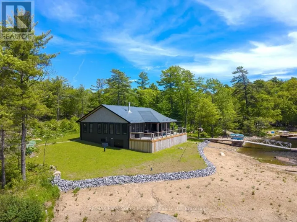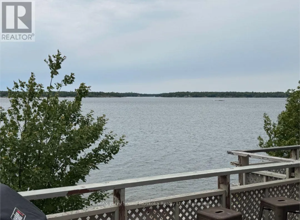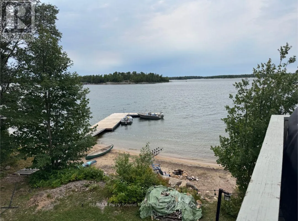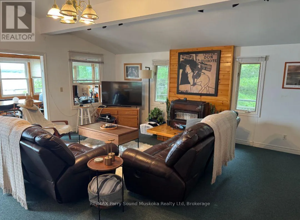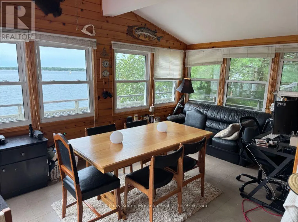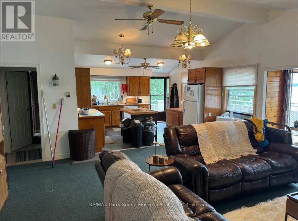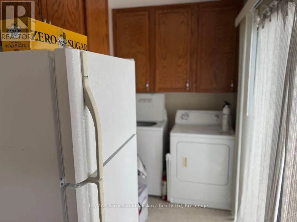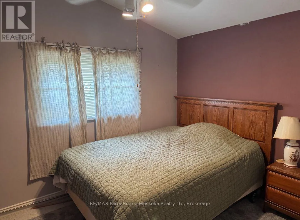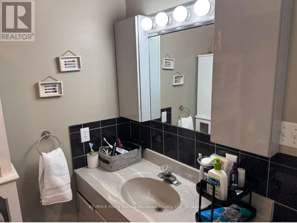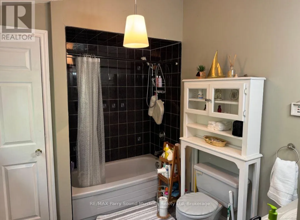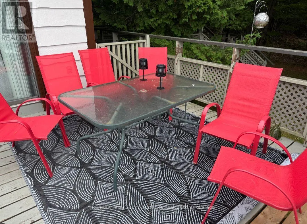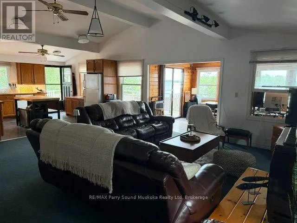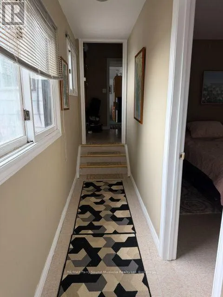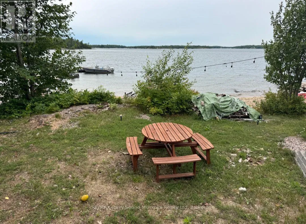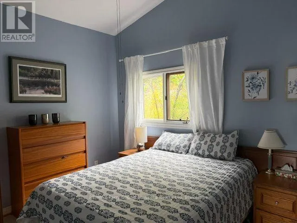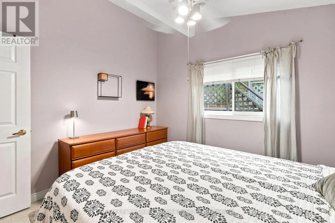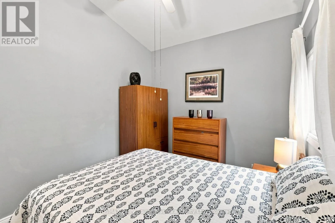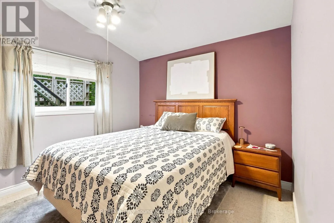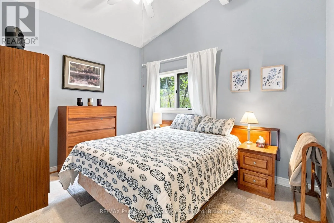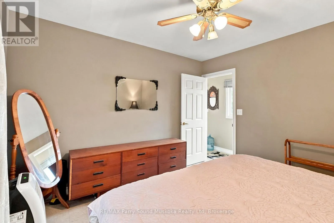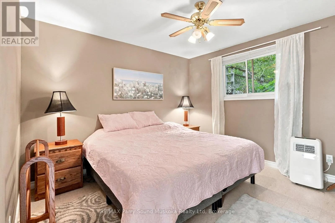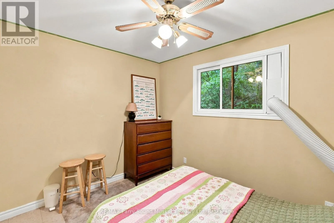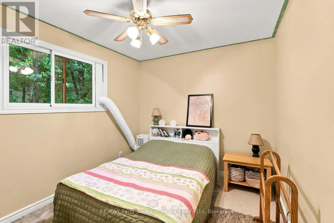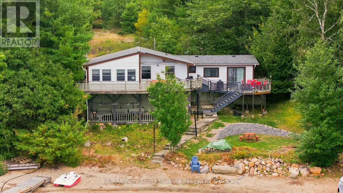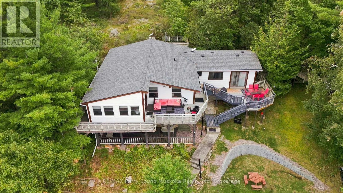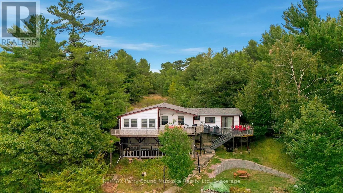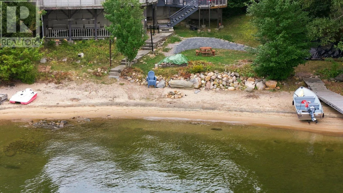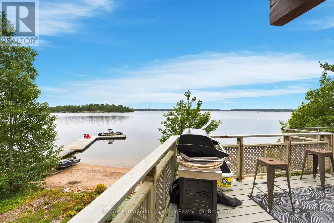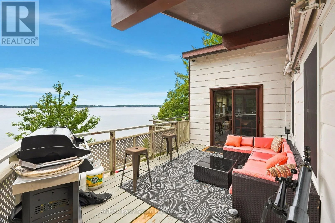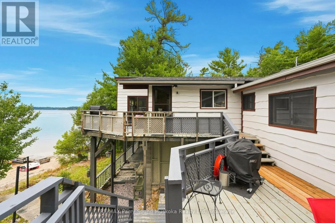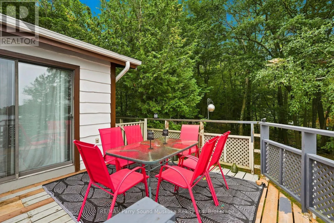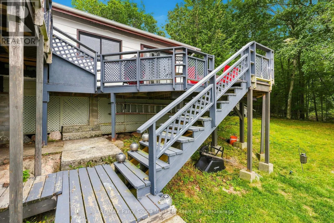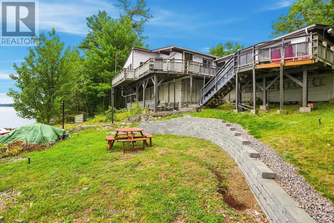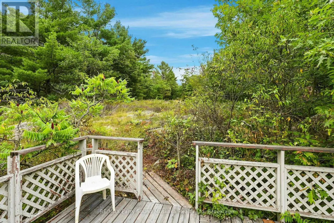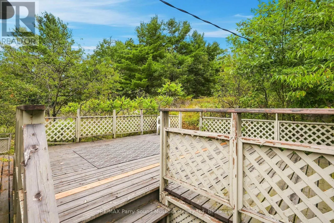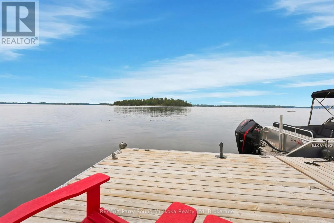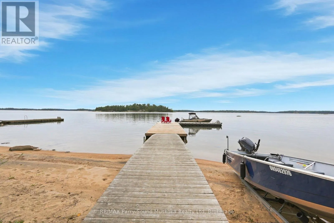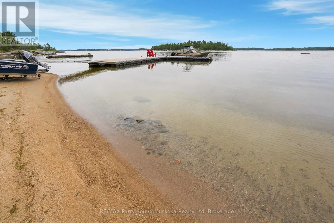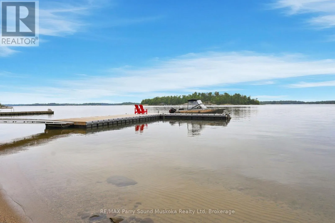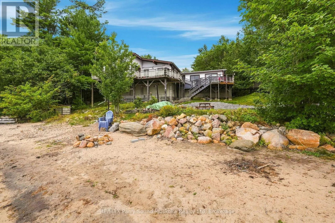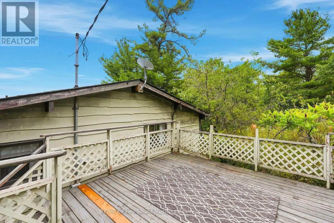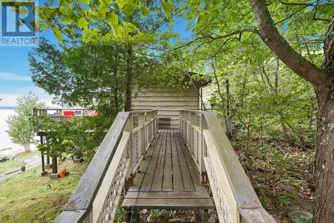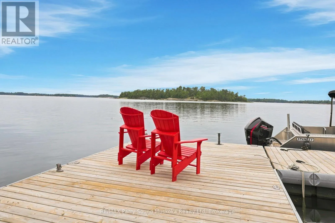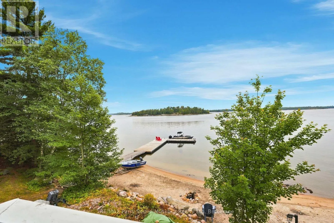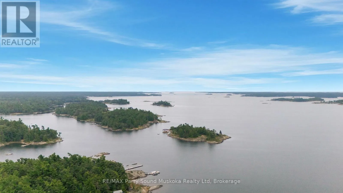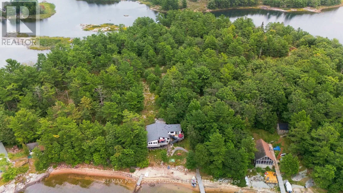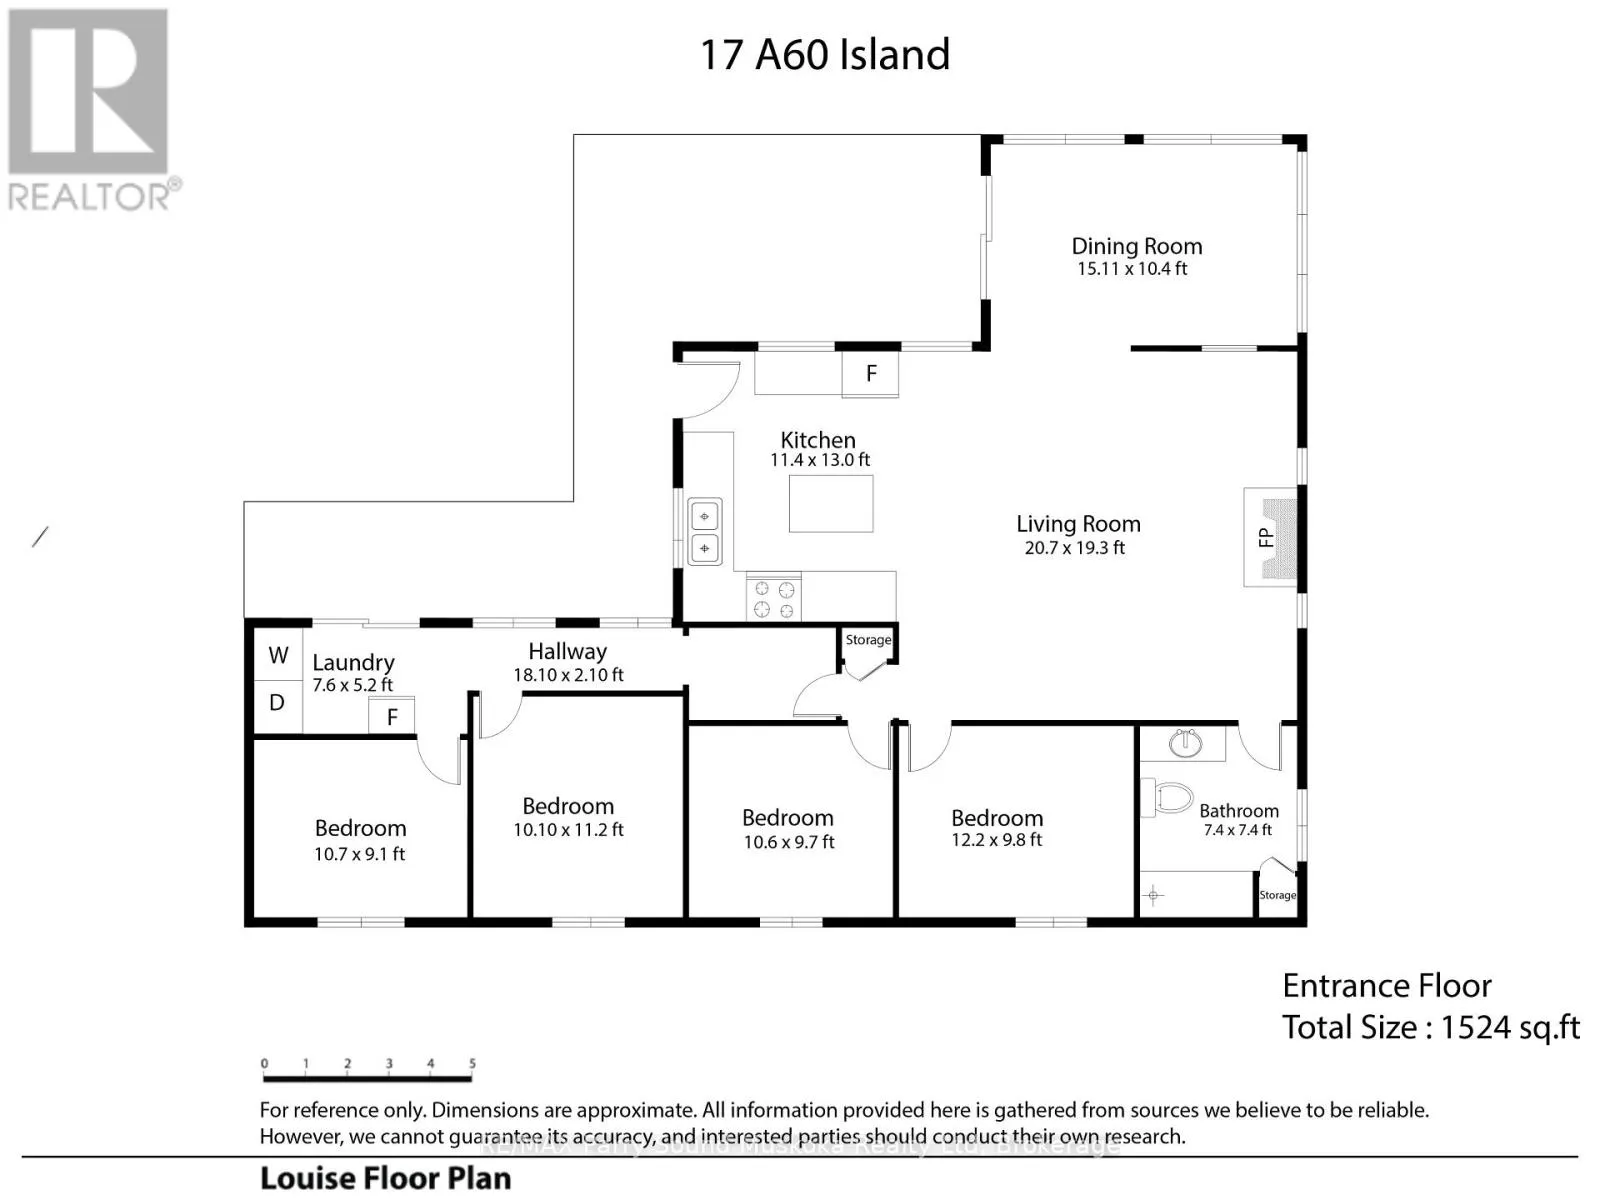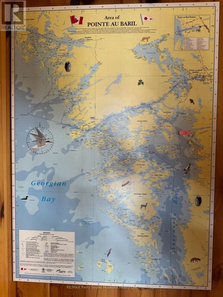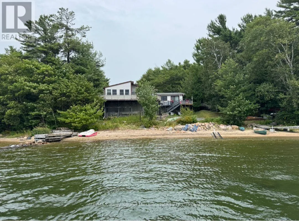
Cross Streets: Hwy 69. ** Directions: Highway 69 to Marina, by Boat Water Access. Welcome to your Georgian Bay escape and a rare opportunity to own a coveted western view. Start the day with coffee on the dock or front patio and end it with unbelievable sunsets over open water. This bright, sunny three-season cottage sits on Shawanaga Bay at the mouth of the Shawanaga River, an unspoiled jewel for nature and fishing.The waterfront is the heart of the property, with expansive docks and decks ideal for entertaining. New dock panels span an impressive 12' x 48' main dock plus an L-shaped 8' x 24' dock, with room to moor, swim and fish right off the edge. The sandy beach is perfect for swimming, sailing, water sports and building sandcastles by day, and campfires under the stars by night.Five outdoor sitting areas follow the sun from morning to night: the front patio for coffee, side patio and back deck for lazy afternoons, the dock for sunset, and a covered swing area under the cottage to watch summer rain roll across the bay.Inside, the sun room overlooks the water, the large living room gathers the whole family, and the full kitchen is made for entertaining. Four bright bedrooms welcome family and guests. Recent updates offer peace of mind: roof boards and shingles, windows and the owned hot water heater are all approximately two years old, and a new septic tank is being installed this year. Just minutes by boat to several marinas and parking. Cruise to Pointe au Baril and the iconic Ojibway Club, a beloved island landmark since 1906. Mainland amenities include an LCBO, nursing station with ambulance and nurse practitioner, community centre, Home Hardware, gas station and restaurant. Quiet. Peaceful. Sunsets and stargazing you have to see to believe. Call today to arrange your private showing. (id:27476)