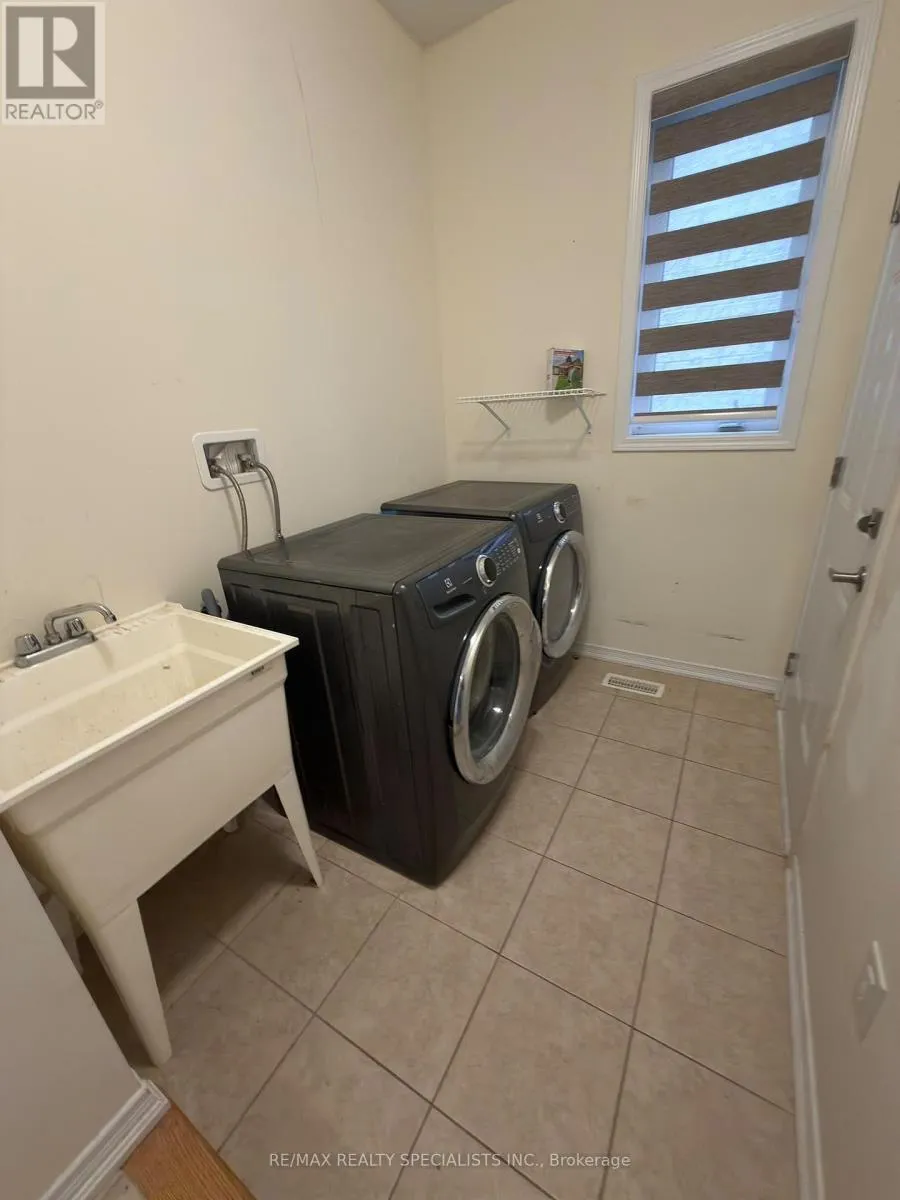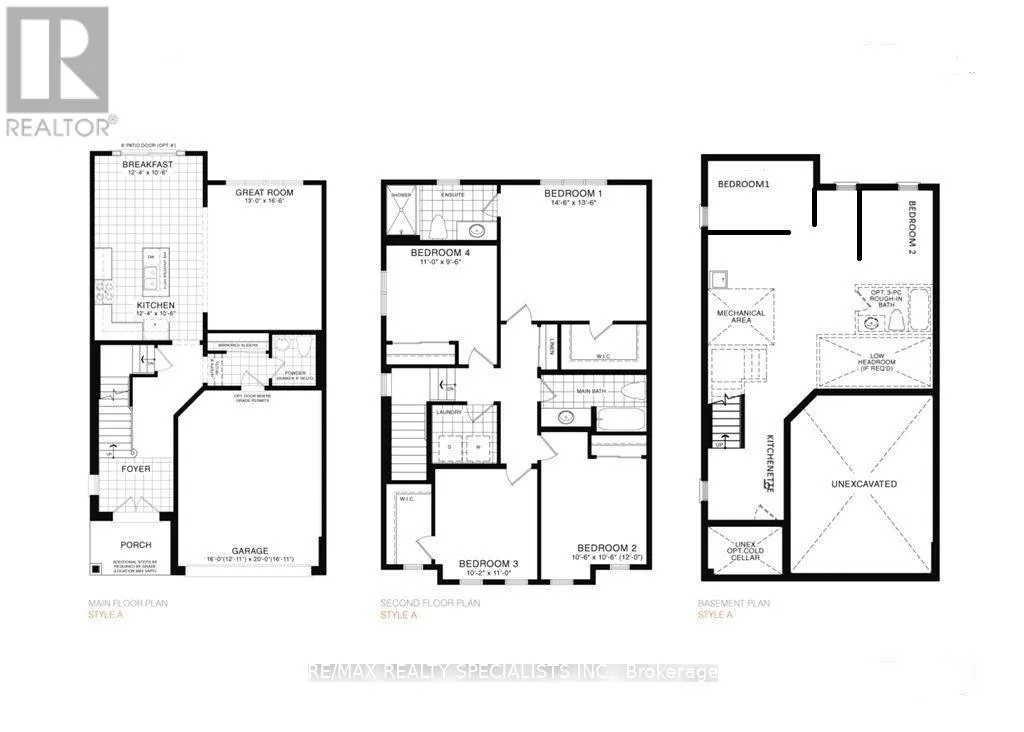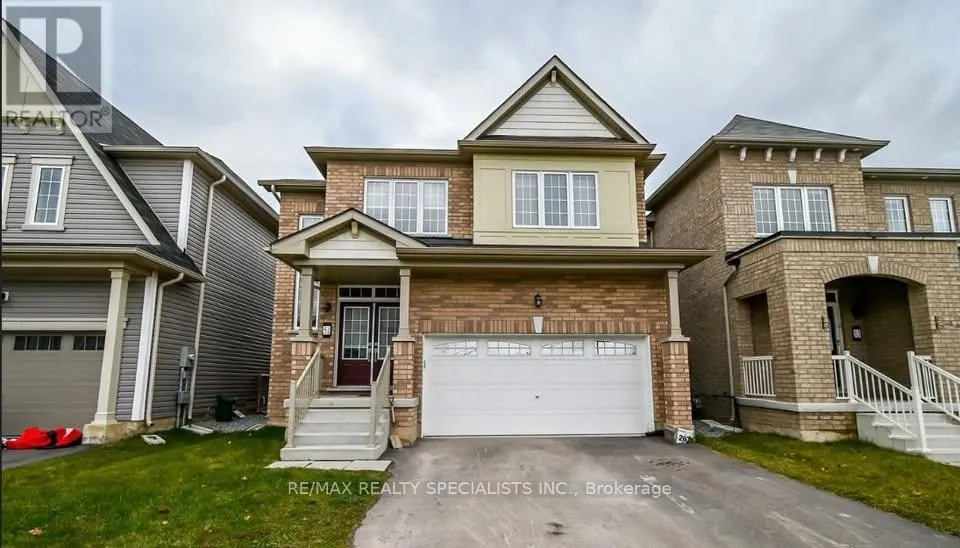
Main & 2nd - 51 Alexandra Drive, Thorold, Ontario L3B 0G4

Listed for:
$2,650
4 beds
3 baths
Listed 3 days ago
House for rent: Main & 2nd - 51 Alexandra Drive, Thorold, Ontario L3B 0G4

View all 30 photos

About

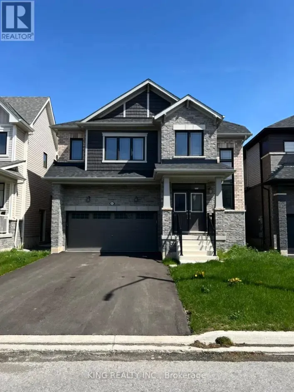
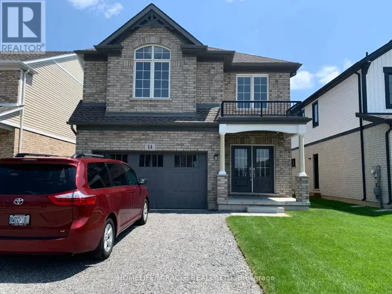
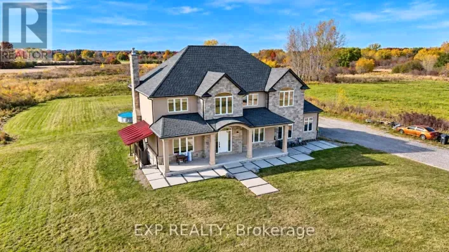
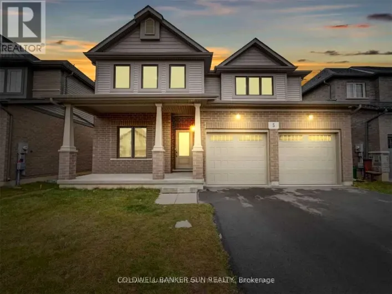
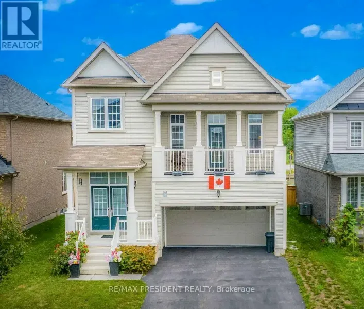
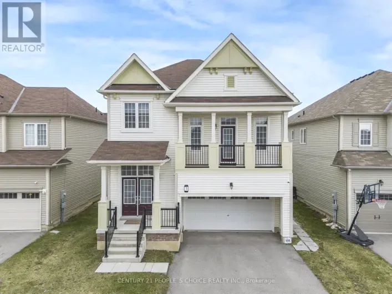
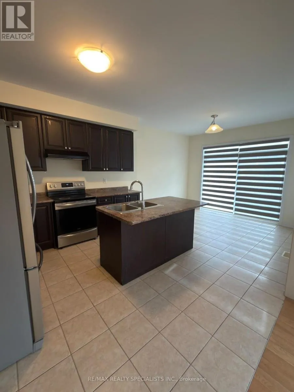
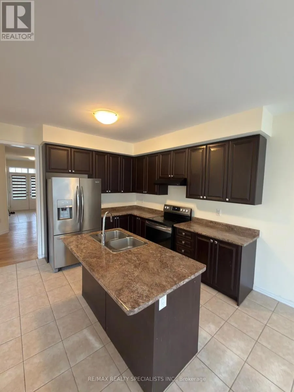
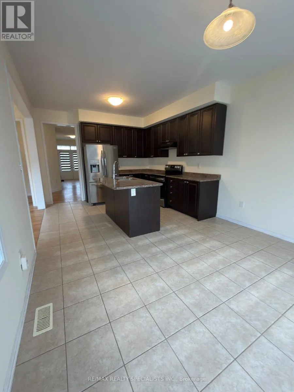
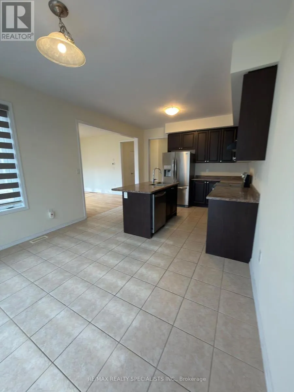
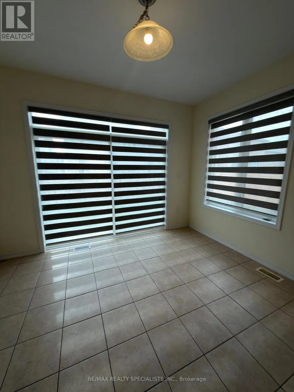
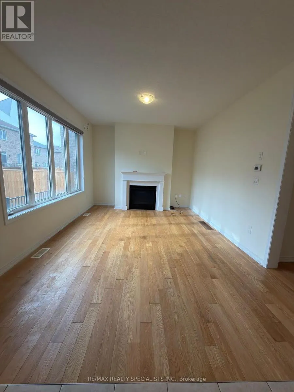
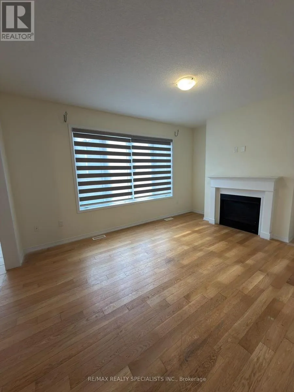
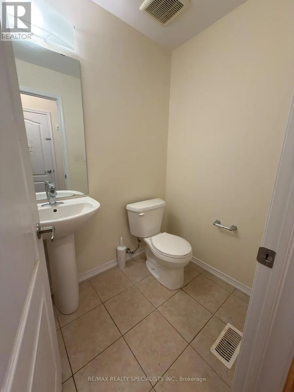
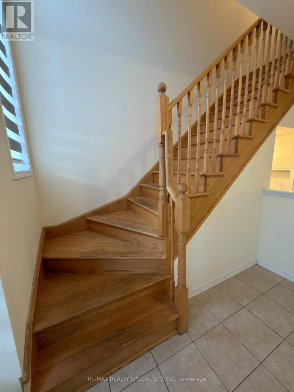
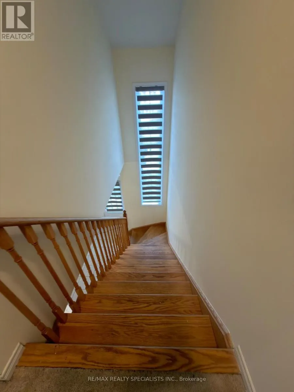
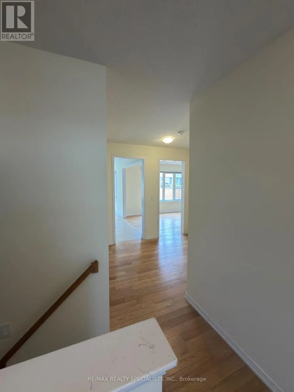
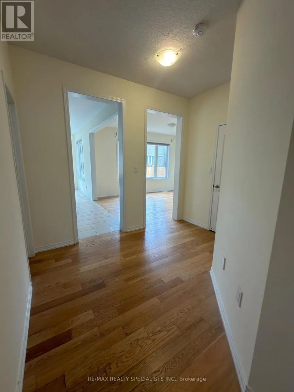
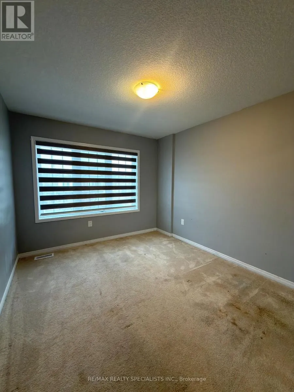
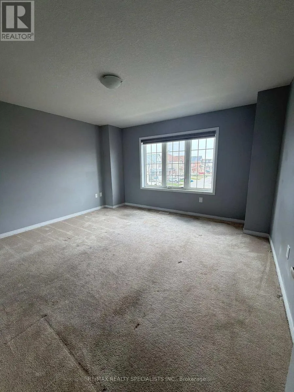
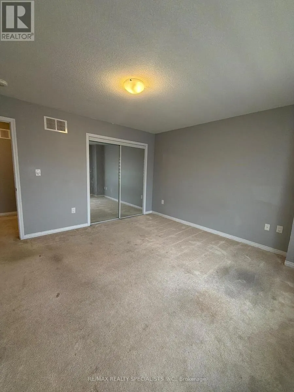
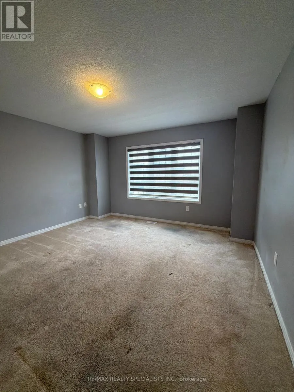
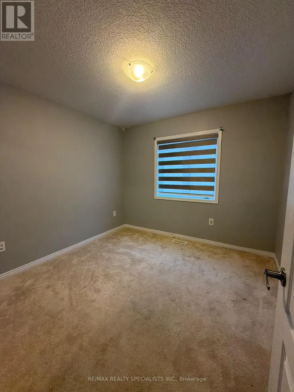
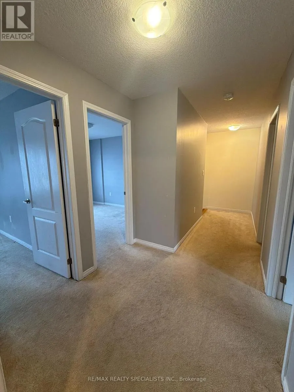
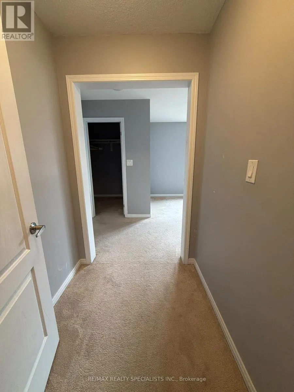
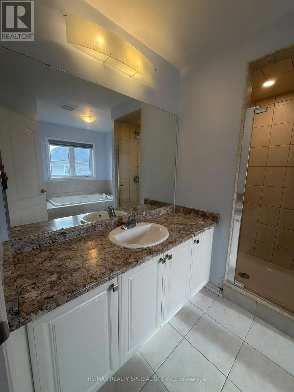
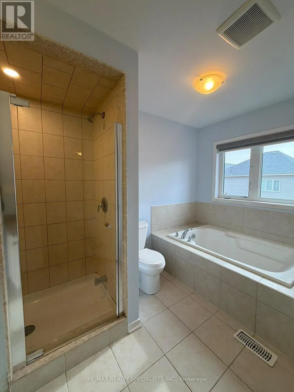
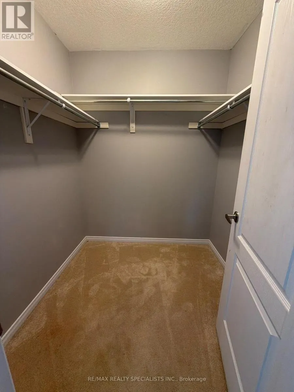
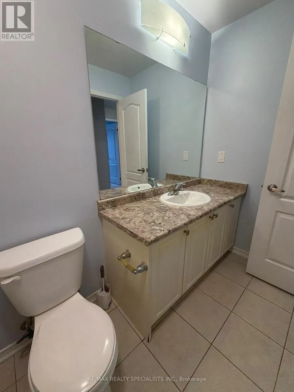
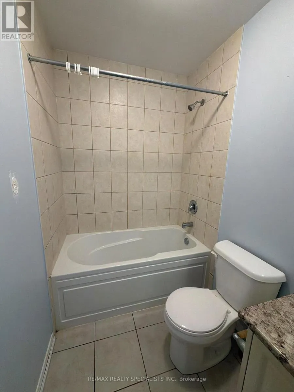
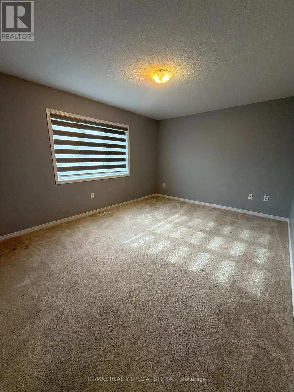
Cross Streets: Port Robinson Rd & Kottmeier Rd. ** Directions: Merritt Rd Kottmeier Rd Alexandra Dr. Welcome To 51 Alexandra Dr, Thorold! This Beautifully Maintained Detached Home Offers A Bright, Spacious & Functional Open-Concept Layout, Perfect For Families. Featuring 4 Generously Sized Bedrooms & 3 Bathrooms, This Home Boasts Gleaming Hardwood Flooring, A Cozy Gas Fireplace & An Inviting Living Space. The Eat-In Kitchen Offers Stainless Steel Appliances, Ample Cabinetry & Counter Space, With A Walkout To A Large Private Backyard, Perfect For Outdoor Enjoyment & Entertaining. The Spacious Primary Bedroom Features A Walk-In Closet & 4-Pc Ensuite, While The Additional Bedrooms Offer Ample Space For The Whole Family. Conveniently Located Just Minutes To Hwy 406, Brock University, Niagara College (Welland Campus), St. Catharines & Niagara Falls. Enjoy 2-Car Parking, A Welcoming Front Porch & Easy Access To Everyday Amenities. An Excellent Opportunity To Enjoy Comfortable Family Living In A Convenient Thorold Location! Tenant Pays 70% Utilities. (id:27476)

Property Highlights

MLS® Number
X14171786
Type
Single Family
Community Name
562 - Hurricane/Merrittville
Ownership Type
Freehold
Land Size
36.1 x 91.9 FT
Parking Space Total
2

Building

Building Type
House
Storeys
2.00
Square Footage
1500 - 2000 sqft
Bathrooms Total
3
Bedrooms Above Ground
4
Bedrooms Total
4
Amenities
Fireplace(s) Hospital, Park, Public Transit, Schools
Exterior Finish
Brick
Fireplace Present
Yes
Basement Type
N/A
Basement Features
Apartment in basement
Building Heating Type
Forced air
Heating Fuel
Natural gas
Building Cooling Type
Central air conditioning, Ventilation system

Utilities

Water
Municipal water
Utility Sewer
Sanitary sewer

Room Layout

Primary Bedroom
Second level
4.42 m x 4.11 m
Bedroom 2
Second level
3.2 m x 3.2 m
Bedroom 3
Second level
3.1 m x 3.35 m
Bedroom 4
Second level
3.35 m x 2.9 m
Living room
Main level
3.96 m x 5.03 m
Kitchen
Main level
3.76 m x 3.2 m
Dining room
Main level
3.76 m x 3.2 m

Location

Learn more about this property
Listing provided by:
RE/MAX REALTY SPECIALISTS INC.
MLS® number:
X14171786
Agent:
Shiv Sharma
*Indicates required field
Name is required
Email is required
Please enter a valid phone number (e.g., 416-111-1111).

Community Spotlight: Homes For rent in Your Neighborhood