185 Ridgecrest Rd, Thunder Bay, Ontario P7B 7A1

Listed for:
$824,500
4 beds
3 baths
Listed 44 days ago
185 Ridgecrest Rd, Thunder Bay, Ontario P7B 7A1

View all 47 photos

About

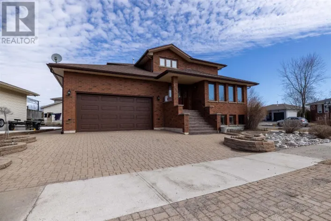
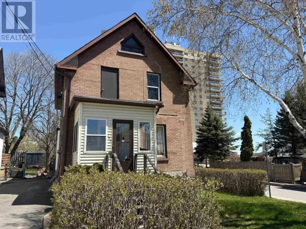
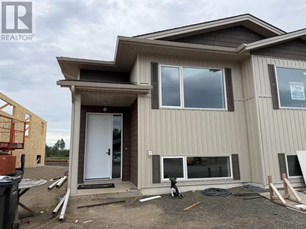
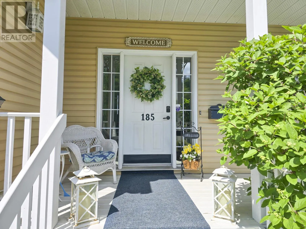
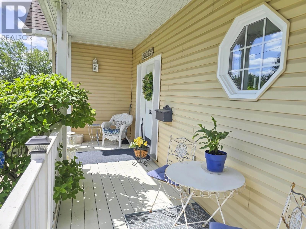
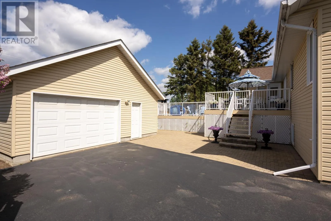
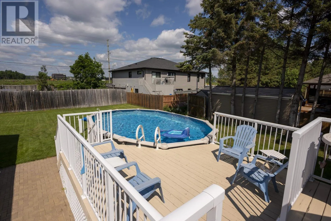
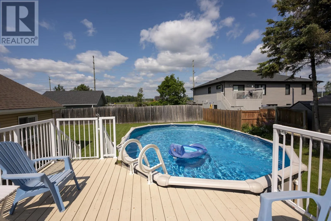
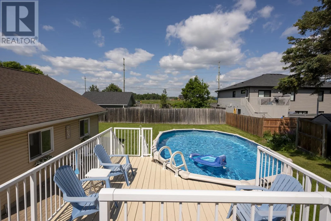
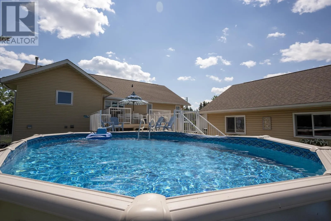
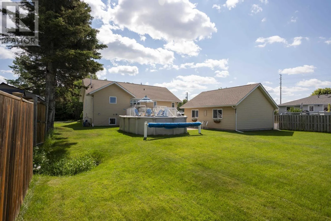
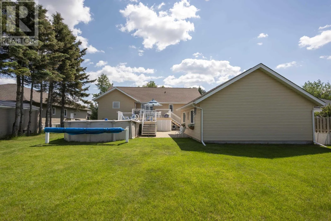
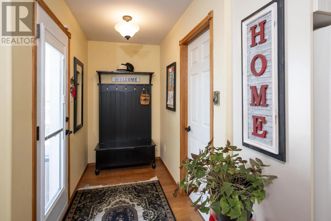
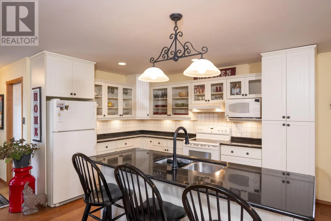
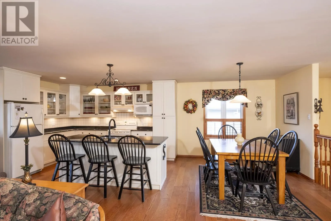
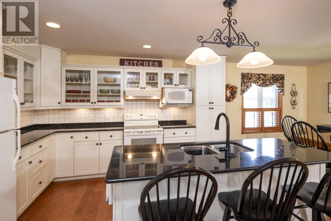
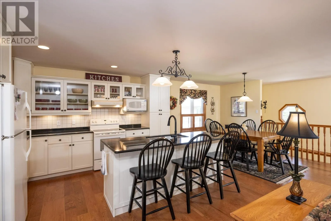
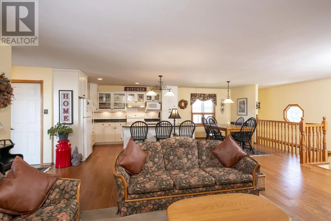
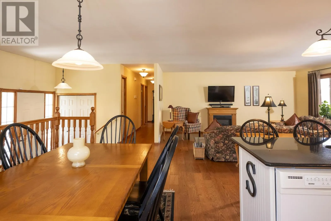
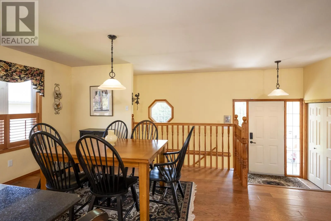
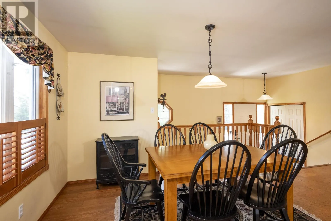
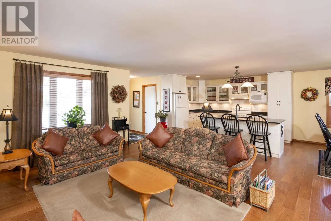
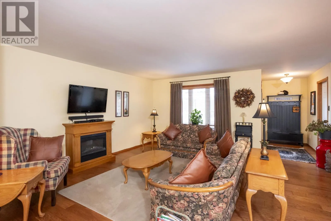
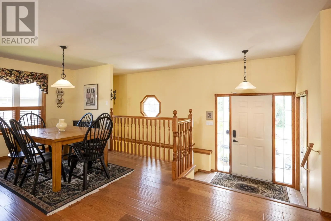
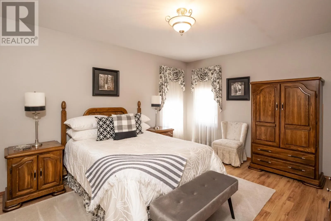
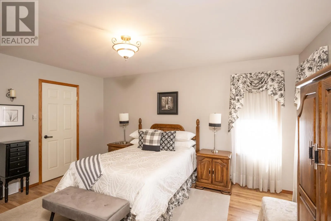
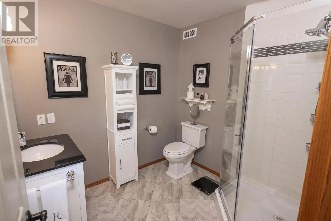
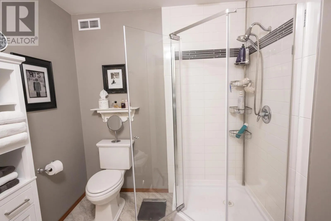
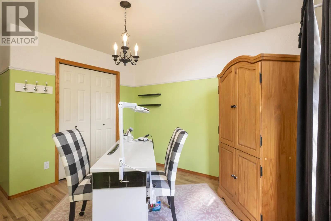
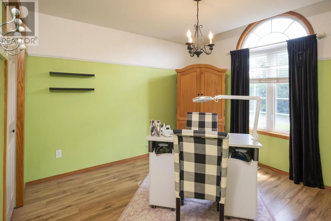
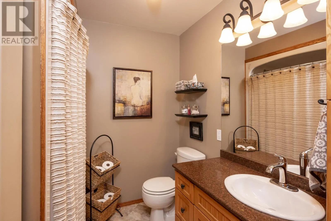
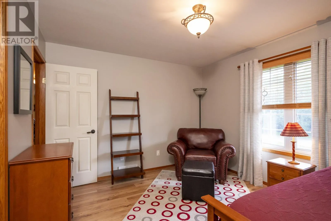
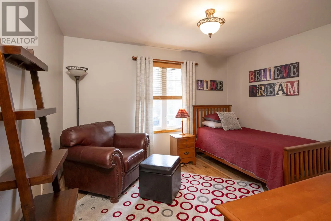
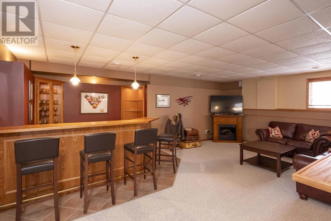
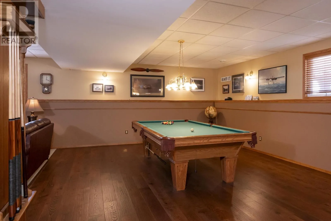
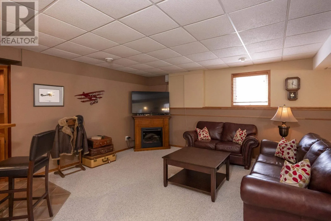
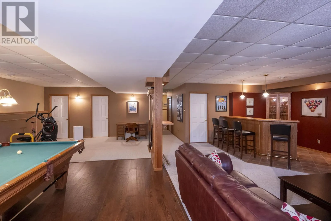
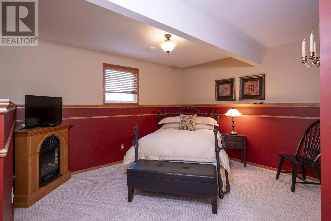
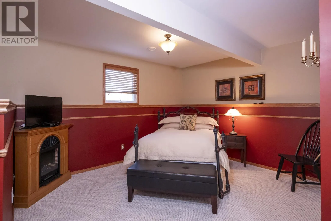
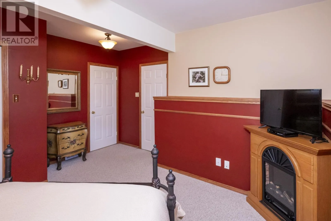
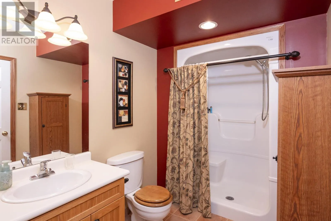
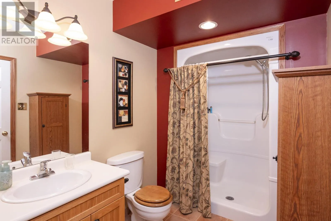
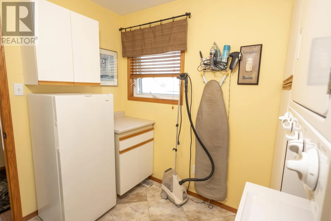
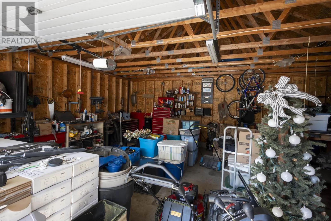
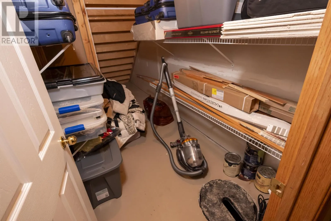
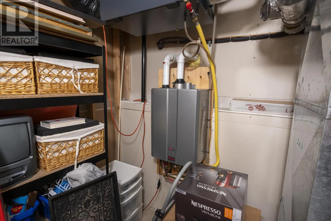
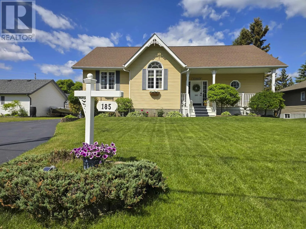
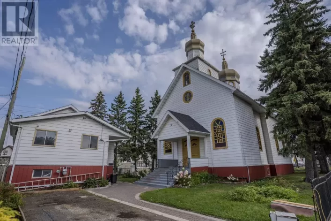
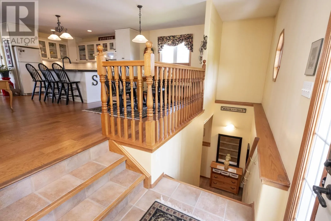
Between Central Ave and Harbour Expressway - Off Golflinks Meticulously maintained and custom built, this warm and welcoming executive home is tucked away in the highly desirable Campus Hill neighbourhood. Enjoy an incredible central location close to Thunder Bay Regional Health Sciences Centre, Lakehead University, Confederation College, walking trails, recreation pathways and everyday amenities.The bright and comfortable main floor features solid oak trim, hand-scraped oak hardwood flooring, a spacious living room, formal dining area, eat-in kitchen, three bedrooms, two bathrooms and convenient main-floor laundry. The timeless kitchen offers granite countertops, an eat-up island, while the fully finished lower level adds excellent entertaining space with a large rec room, fireplace, bar area, pool table, fourth bedroom, three-piece bathroom and storage. Outdoor living shines with a charming covered front veranda, spacious two-tier deck, heated above-ground pool and detached double garage — all in a beautifully cared-for, warm and move-in ready home. (id:27476)

Property Highlights

MLS® Number
TB2601783
Type
Single Family
Community Name
Thunder Bay
Land Size
under 1/2 acre

Building

Storeys
1.00
Square Footage
1633 sqft
Bathrooms Total
3
Bedrooms Above Ground
3
Bedrooms Total
4
Exterior Finish
Siding
Fireplace Present
Yes
Basement Type
Full (Finished)
Basement Features
Building Heating Type
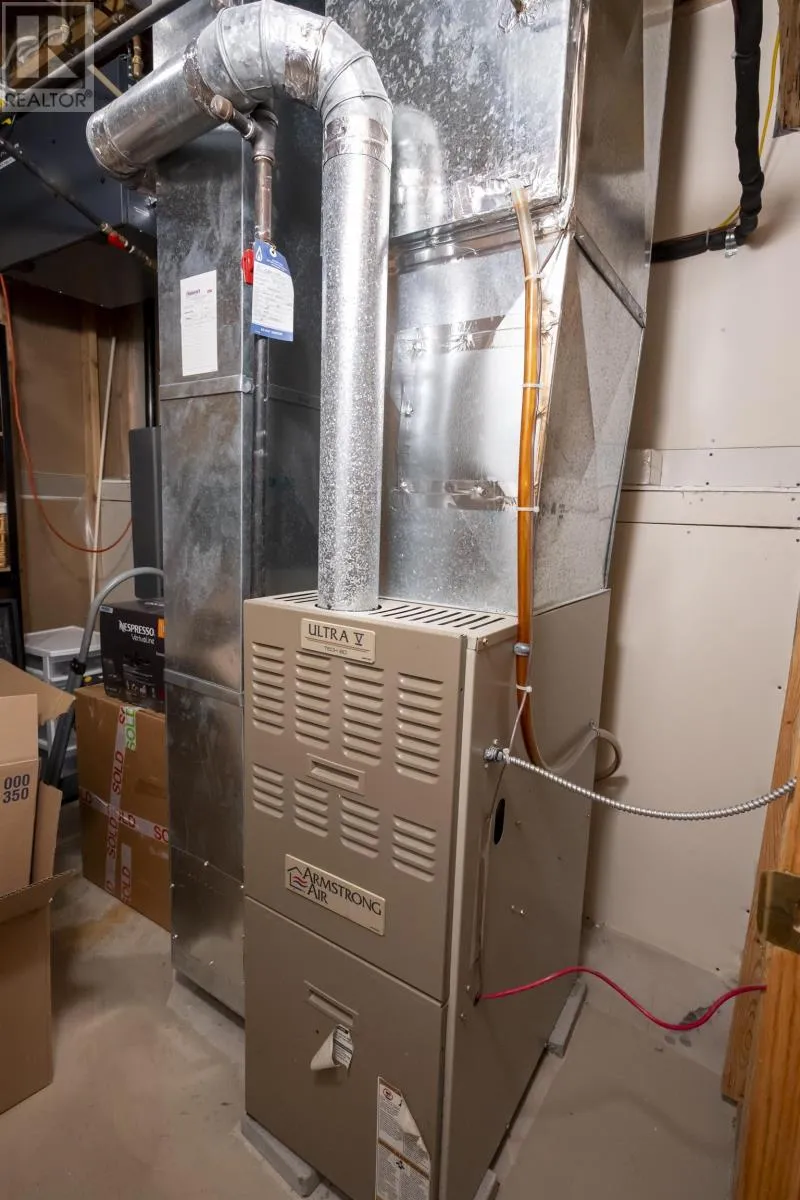
Forced air
Heating Fuel
Natural gas
Building Cooling Type
Air exchanger, Central air conditioning

Utilities

Water
Municipal water
Utility Sewer
Sanitary sewer

Room Layout

Bedroom
Basement
13' x 12 ' x 11'
Recreation room
Basement
30' x 29'10
Recreation room
Basement
30' x 29'10"
Bathroom
Basement
3 pc
Kitchen
Main level
20'08 x 13'
Living room
Main level
16'10" x 13'
Primary Bedroom
Main level
14'11" x 11'11"
Bedroom
Main level
13'05" x 10'11"
Bedroom
Main level
12"03" x 11'
Foyer
Main level
7' x 4'05"
Foyer
Main level
7'02" x 4'08
Foyer
Main level
7'02" x 4'08"
Ensuite
Main level
3 pc
Bathroom
Main level
4 pc
Laundry room
Main level
7'08" x 8'11"

Location

Learn more about this property
Listing provided by:
ROYAL LEPAGE LANNON REALTY
MLS® number:
TB2601783
Agent:
Christine Lannon
*Indicates required field
Name is required
Email is required
Please enter a valid phone number (e.g., 416-111-1111).

Community Spotlight: Homes For sale in Your Neighborhood