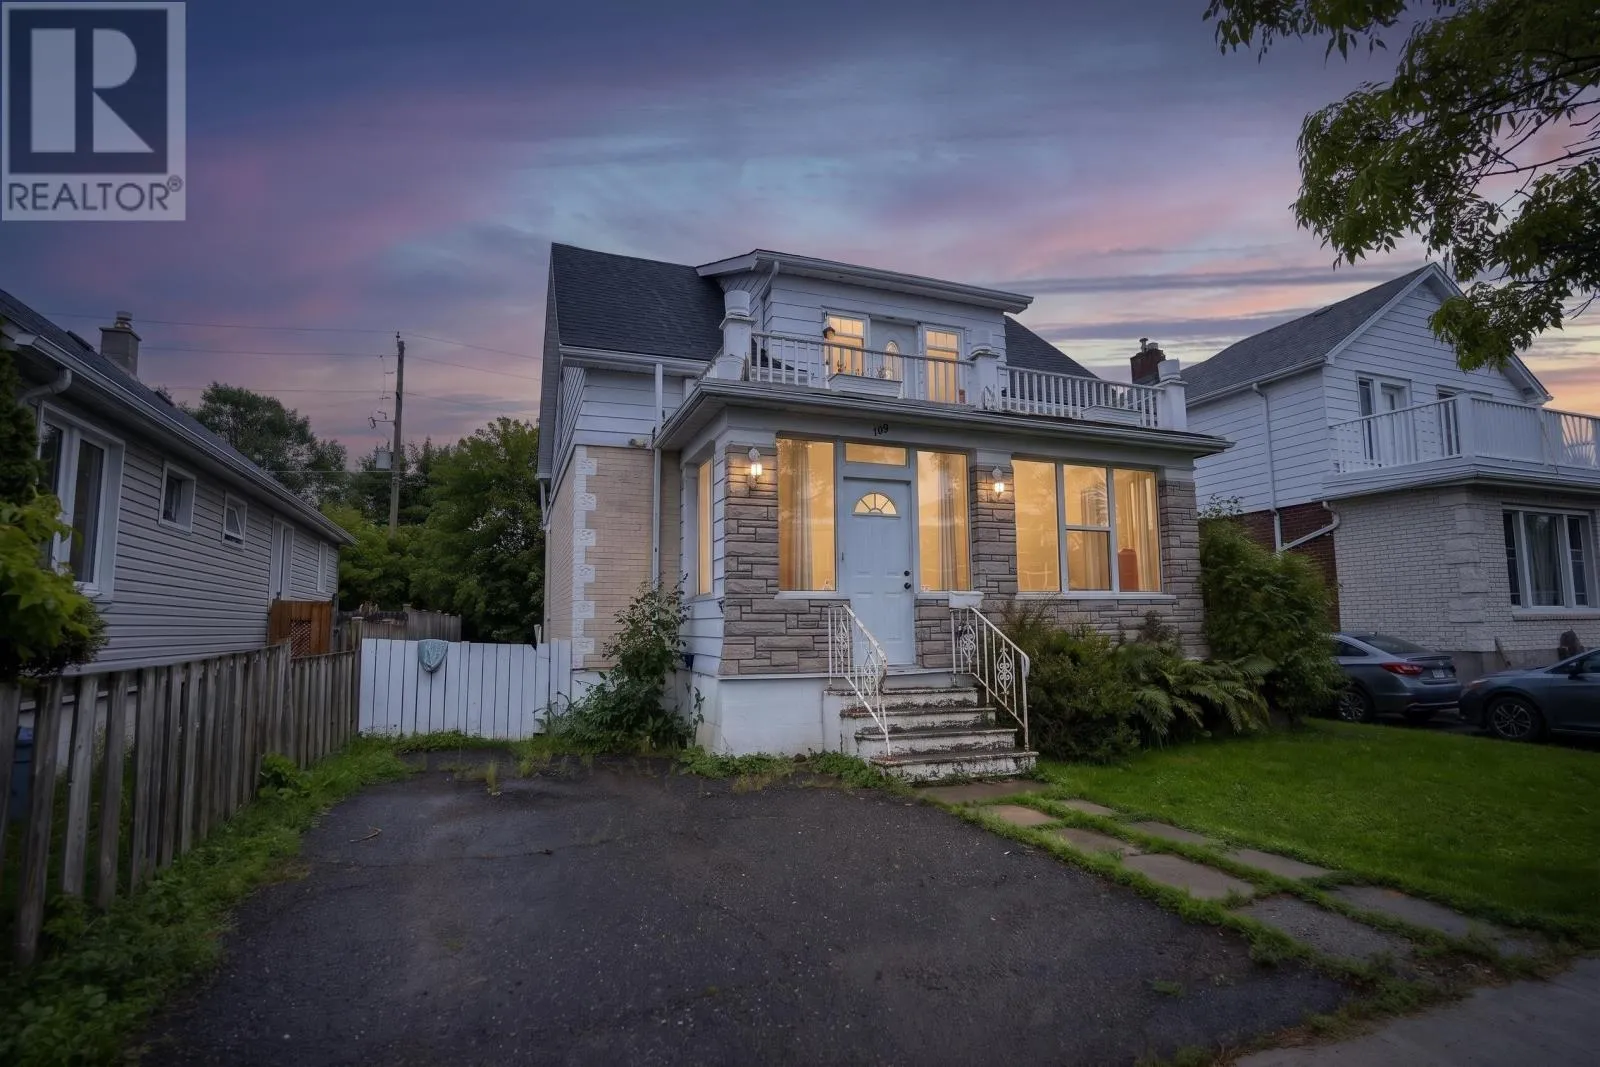
308 Archibald Street N, Thunder Bay, Ontario P7C 3Y4

Listed for:
$300,000
4 beds
2 baths
Listed 35 days ago
House for rent: 308 Archibald Street N, Thunder Bay, Ontario P7C 3Y4

View all 38 photos

About

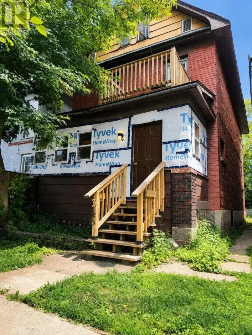
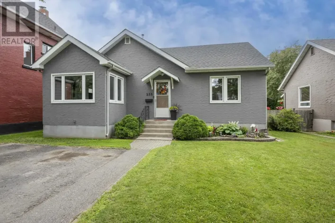
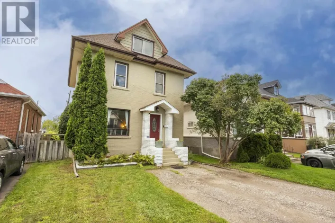
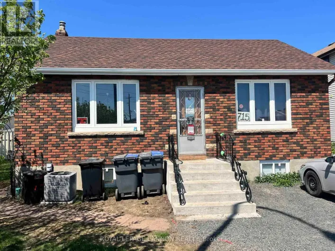
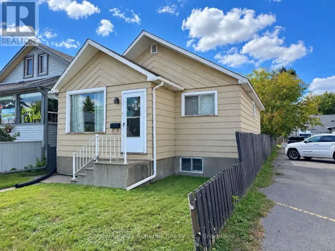
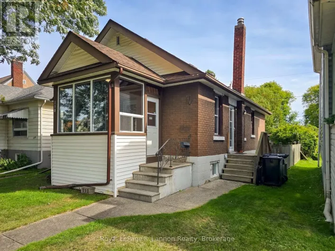
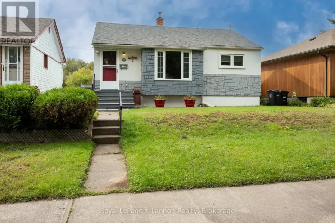
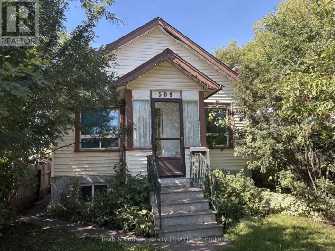
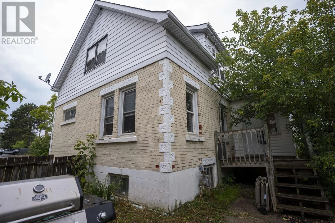
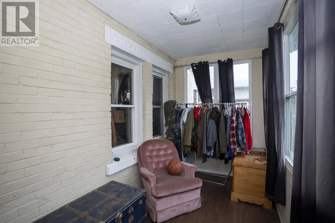
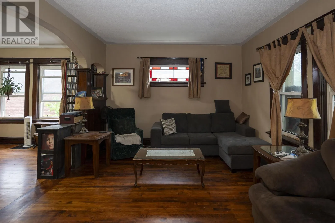
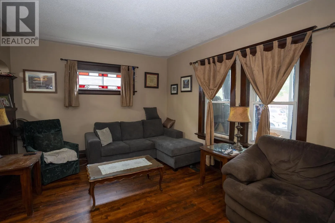
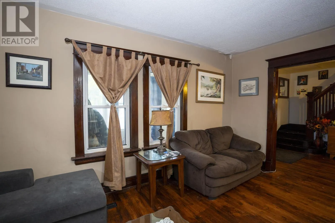
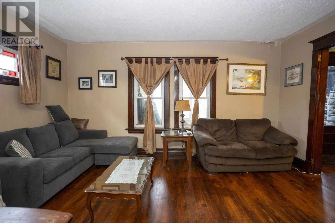
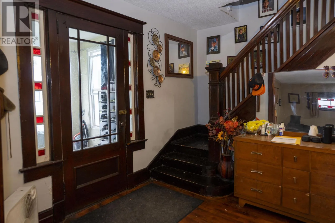
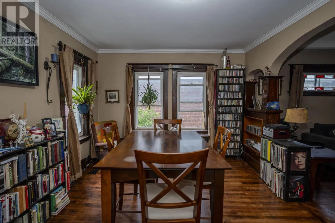
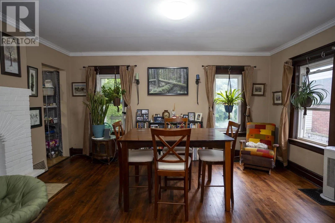
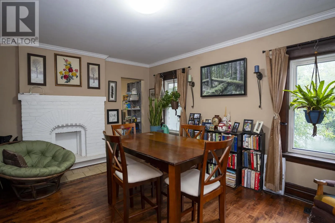
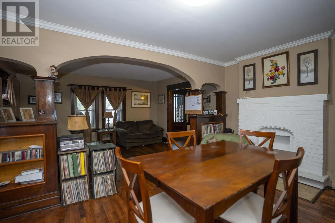
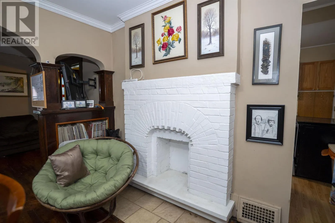
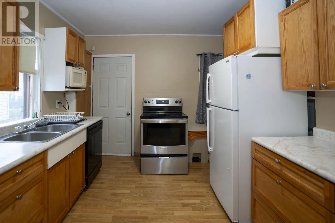
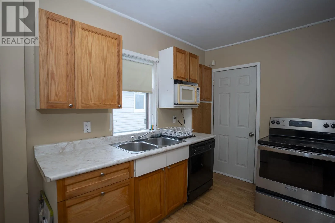
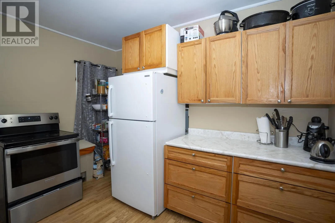
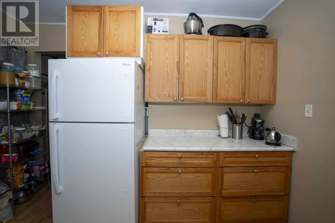
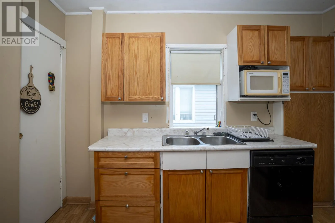
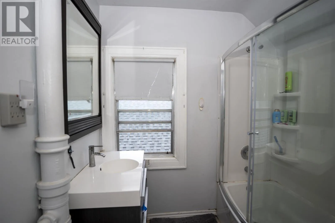
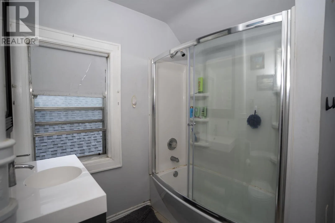
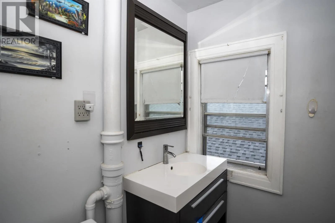
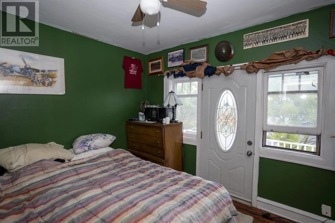
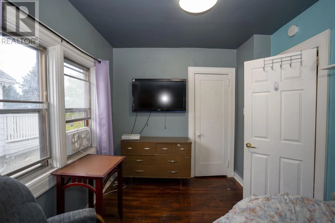
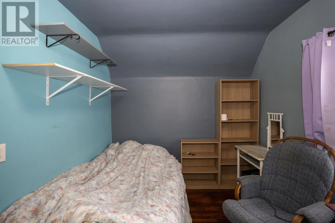
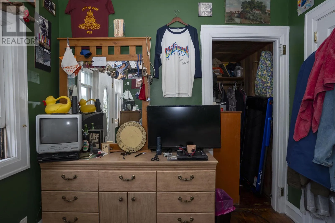
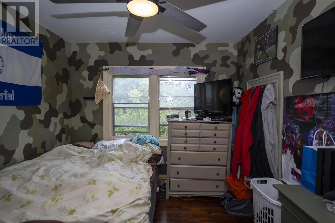
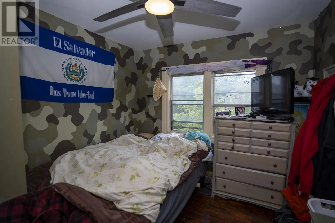
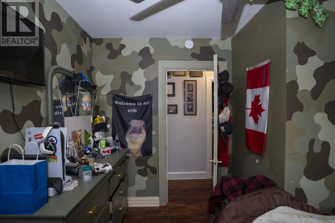
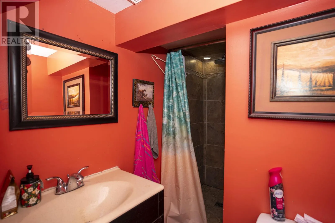
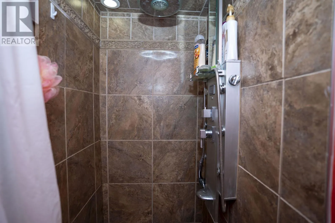
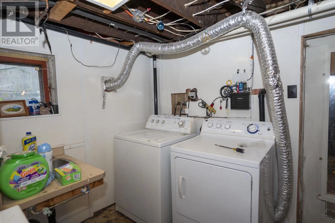
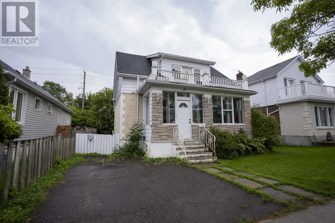
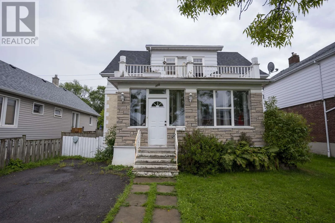
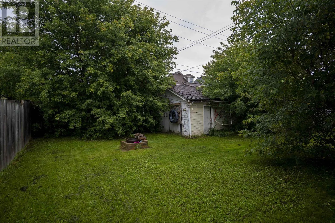
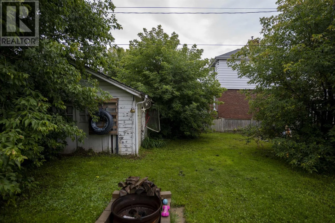
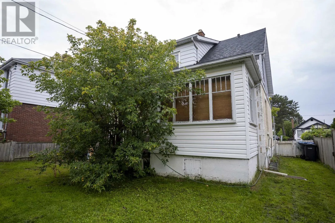
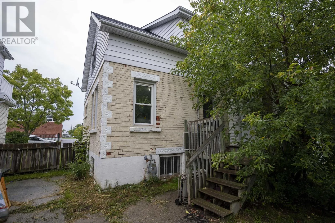
Across From McKellar School New Listing. Welcome to 308 Archibald Street North, an affordable opportunity for first-time buyers looking for a solid home with plenty of space and added potential. Located in the established McKellar Park area, this charming 1.5-storey home offers hardwood floors, a spacious living room, formal dining room and a functional kitchen with oak cabinetry and dishwasher. Upstairs you'll find 3 bedrooms, a 4-piece bathroom and surprisingly generous closet space throughout. Enjoy both a large front and back porch, a good-sized backyard with fire pit, plus a wired detached garage for extra storage or parking. The lower level adds even more flexibility with a 1-bedroom, spacious living area and 3-piece bathroom, making it ideal for extended family or additional living space. With a newer furnace, 100-amp breaker panel and some updated windows, this is a great opportunity to get into home ownership at an approachable price point and make it your own. (id:27476)

Property Highlights

MLS® Number
X13718130
Type
Single Family
Community Name
McKeller Park
Ownership Type
Freehold
Land Size
50 x 97.5 FT|under 1/2 acre

Building

Building Type
House
Storeys
2.00
Bathrooms Total
2
Bedrooms Above Ground
3
Bedrooms Total
4
Exterior Finish
Vinyl siding, Stone
Fireplace Present
No
Basement Type
Full (Finished)
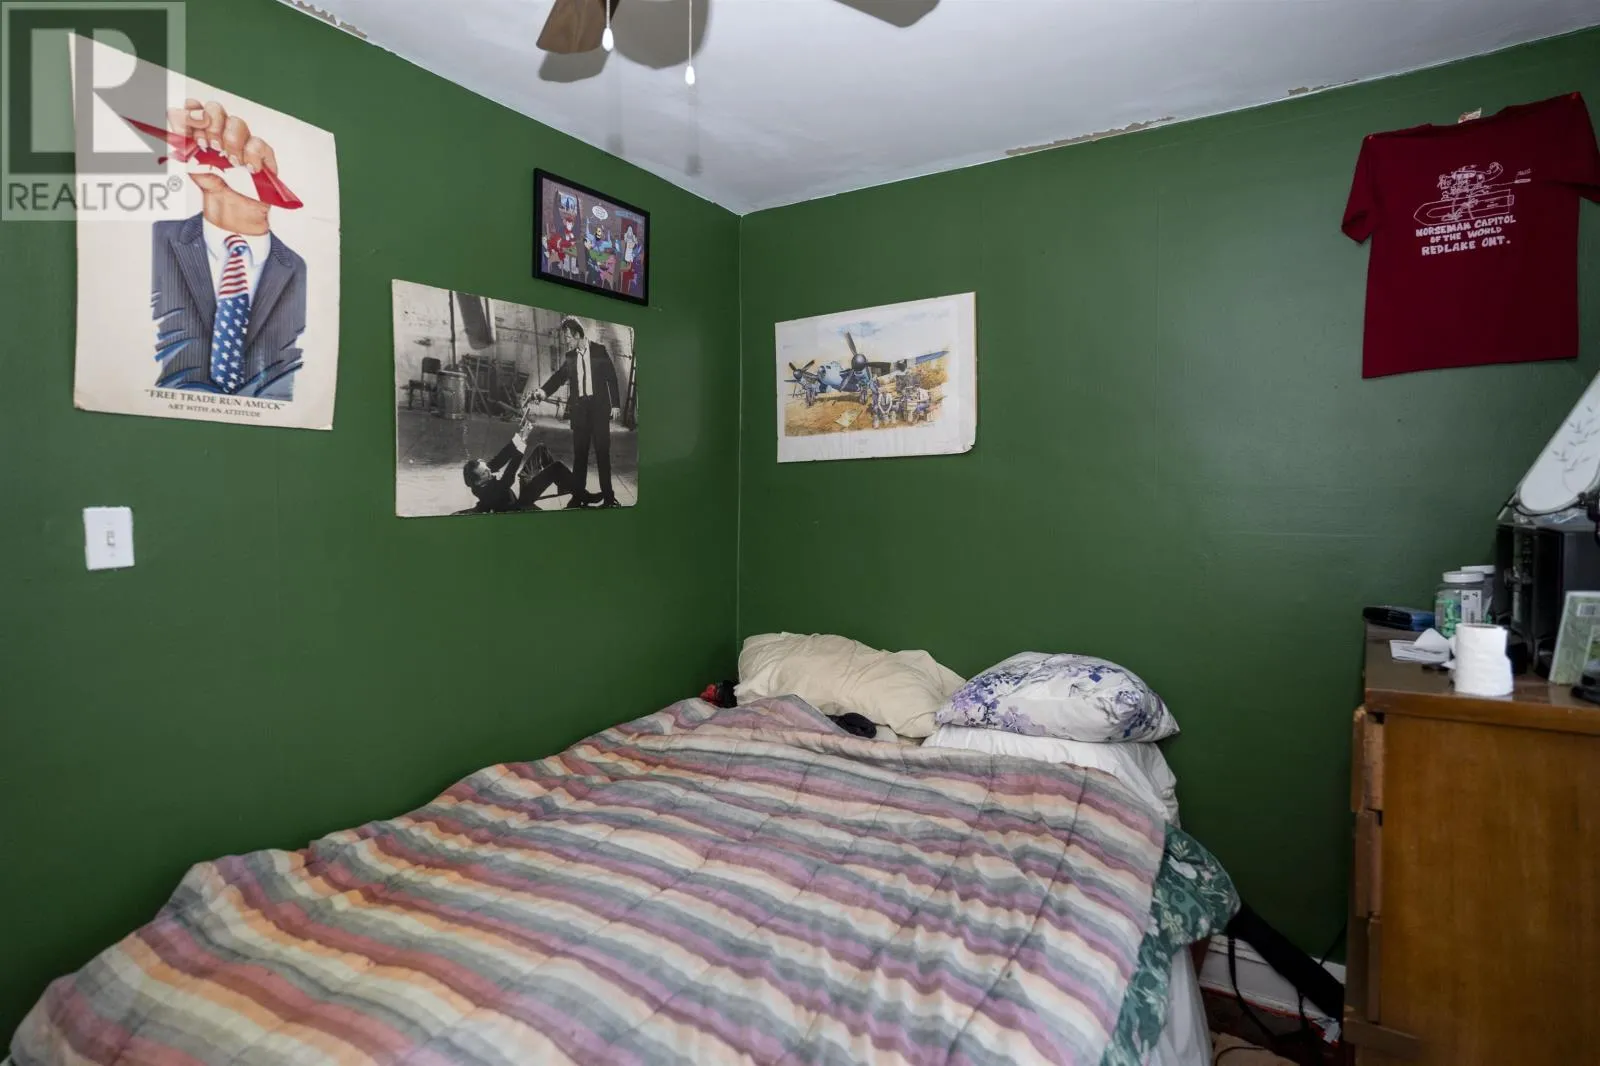
Basement Features
Building Heating Type
Forced air
Heating Fuel
Natural gas
Building Cooling Type

Utilities

Water
Municipal water
Utility Sewer
Sanitary sewer

Room Layout

Bedroom 4
Second level
3.35 m x 3.04 m
Bedroom 3
Second level
2.95 m x 2.95 m
Primary Bedroom
Second level
2.56 m x 3.84 m
Bedroom 2
Second level
2.49 m x 3.41 m
Other
Basement
Measurements not available
Other
Basement
3.96 m x 6.7 m
Bathroom
Main level
Measurements not available
Living room
Main level
3.53 m x 4.87 m
Kitchen
Main level
3.04 m x 3.44 m
Dining room
Main level
3.53 m x 4.87 m

Location

Learn more about this property
Listing provided by:
REMAX First Choice Realty Ltd.
MLS® number:
X13718130
Agent:
Kate Pasinelli
*Indicates required field
Name is required
Email is required
Please enter a valid phone number (e.g., 416-111-1111).

Community Spotlight: Homes For sale in Your Neighborhood