430 Fifth Avenue, Thunder Bay, Ontario P7B 2P4

Listed for:
$459,900
3 beds
2 baths
Listed 48 days ago
Row / Townhouse for rent: 430 Fifth Avenue, Thunder Bay, Ontario P7B 2P4

View all 31 photos

About

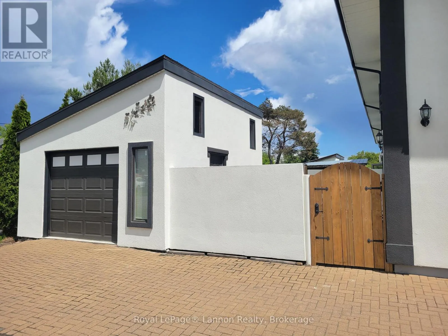
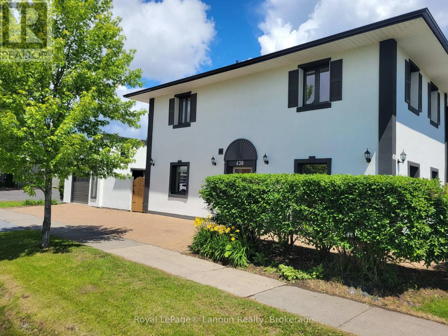
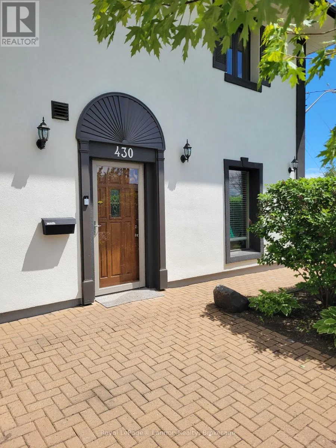
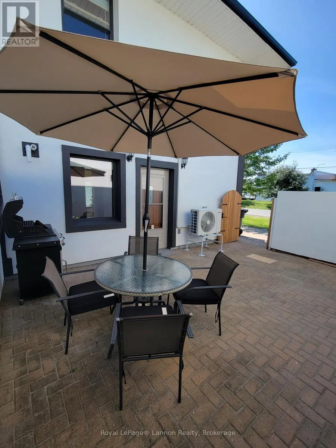
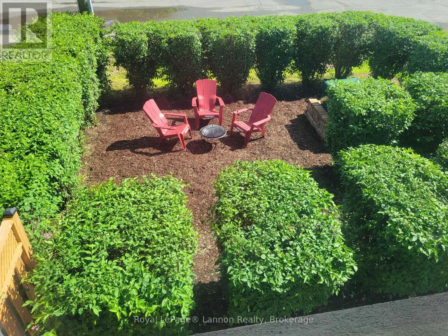
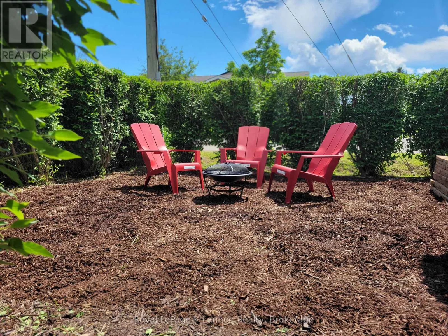
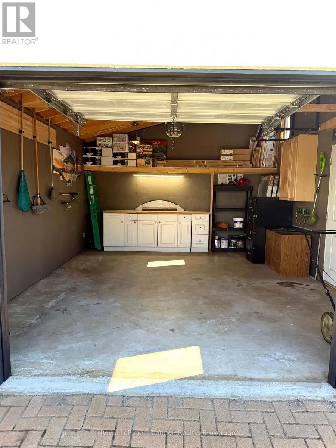
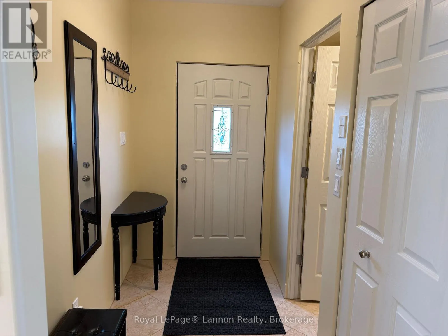
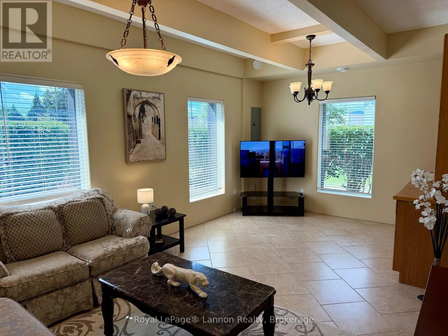
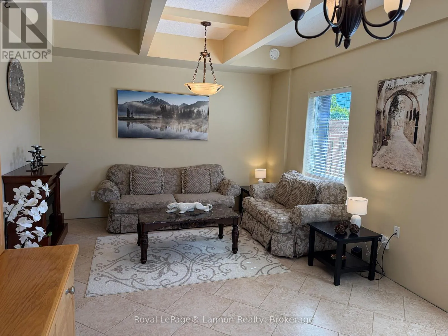
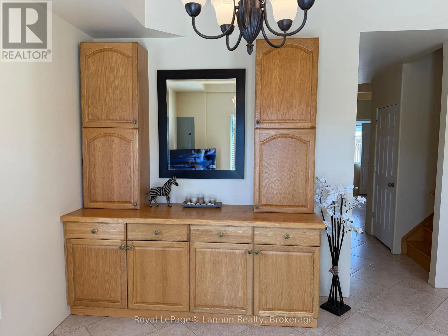
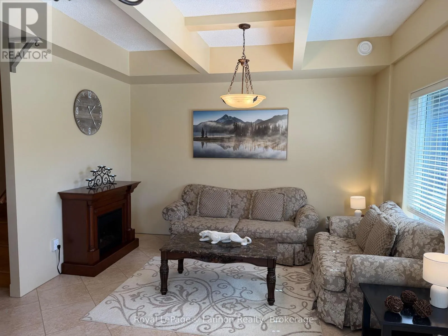
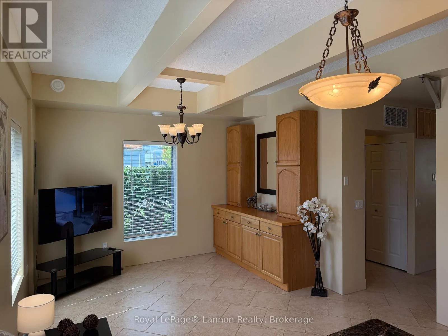
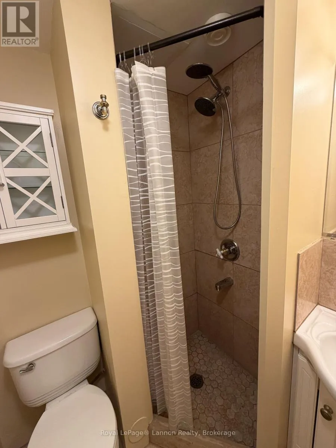
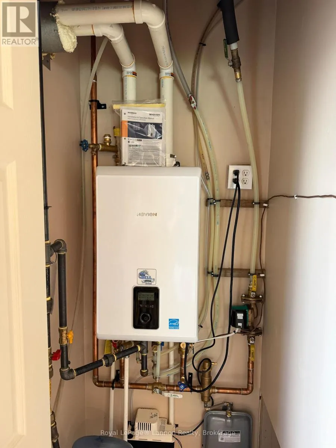
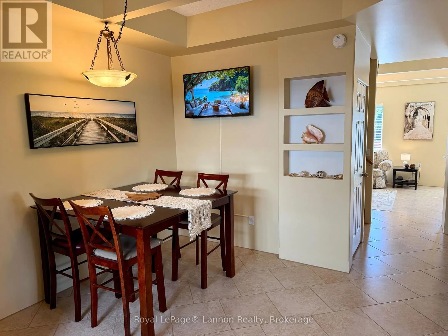
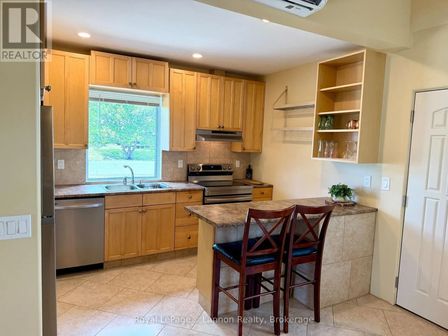
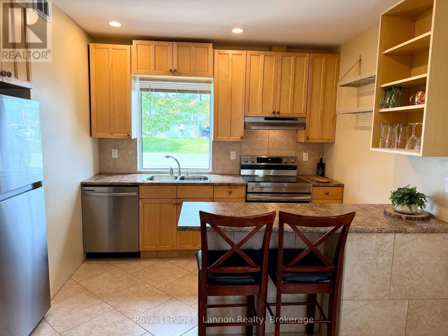
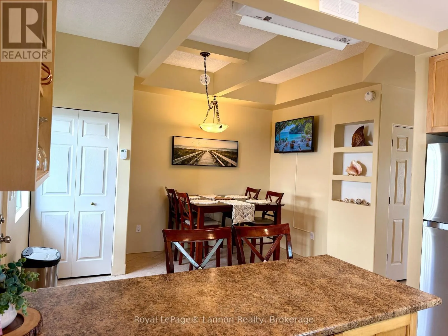
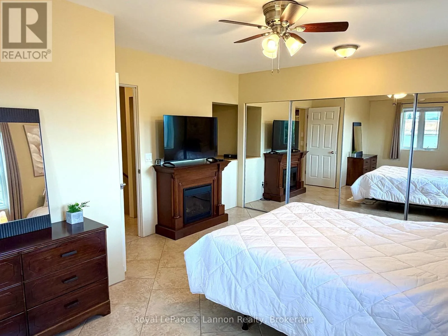
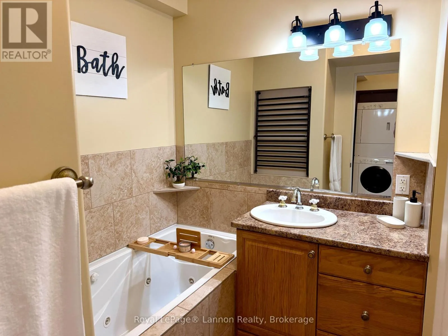
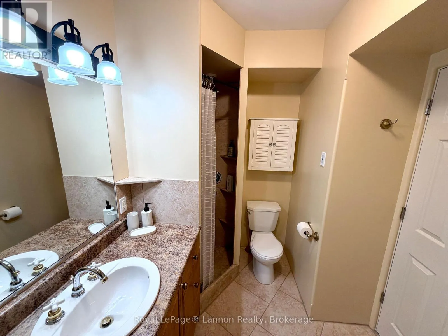
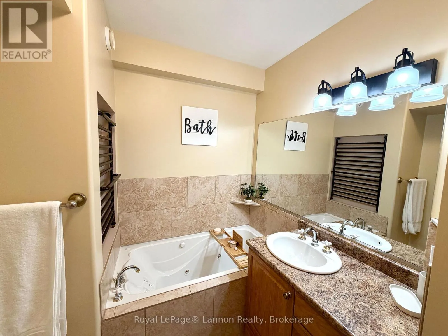
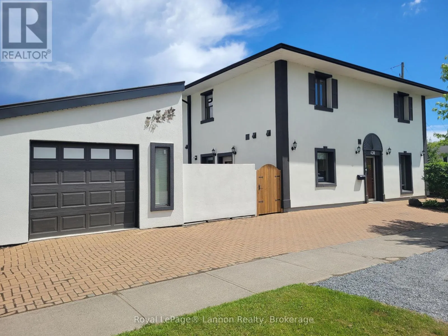
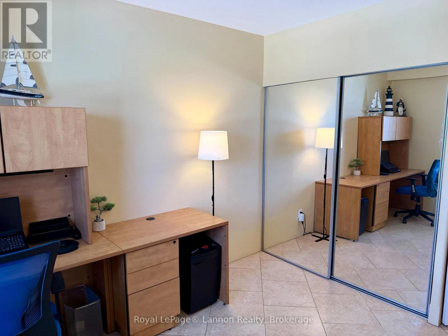
Fifth Ave & Winnipeg Ave Award-Winning Design Meets Unmatched Efficiency! 1470 SQFT house with a 300SQFT garage all fully move-in-ready. This 3-bed, 2-bath end-unit townhouse is a prestigious CMHC National Winner of the 2008 Healthy Homes Canada Award. Built to the elite R-2000 standard, it features indestructible Insulated Concrete Form (ICF) construction with 18" walls, steel beams, concrete floors, and an advanced HRV air exchanger for fresh indoor air. The main level boasts soaring 10ft ceilings, maple cabinets, and brand-new stainless appliances. Step out to a private yard or fully fenced rear courtyard with a new natural gas BBQ.Enjoy rock-bottom operating costs with annual heating/hot water bills at an astonishing ~$550/year, powered by luxurious radiant in-floor heating and a brand-new high-efficiency boiler. Massive recent capital upgrades mean zero heavy lifting for years: new 30-year roof, new AC/heat pump, new garage door, and fresh paint throughout. Deeply discounted home insurance thanks to the fire-resistant build. Features 2nd-floor laundry, king jetted spa, and a detached garage with extra height. Centrally located minutes from Lakehead University. Turn-key ready! (id:27476)

Property Highlights

MLS® Number
X13752312
Type
Single Family
Community Name
Court / Cumberland
Ownership Type
Freehold
Land Size
31 x 93 FT
Parking Space Total
4

Building

Building Type
Row / Townhouse
Storeys
2.00
Square Footage
1100 - 1500 sqft
Bathrooms Total
2
Bedrooms Above Ground
3
Bedrooms Total
3
Amenities
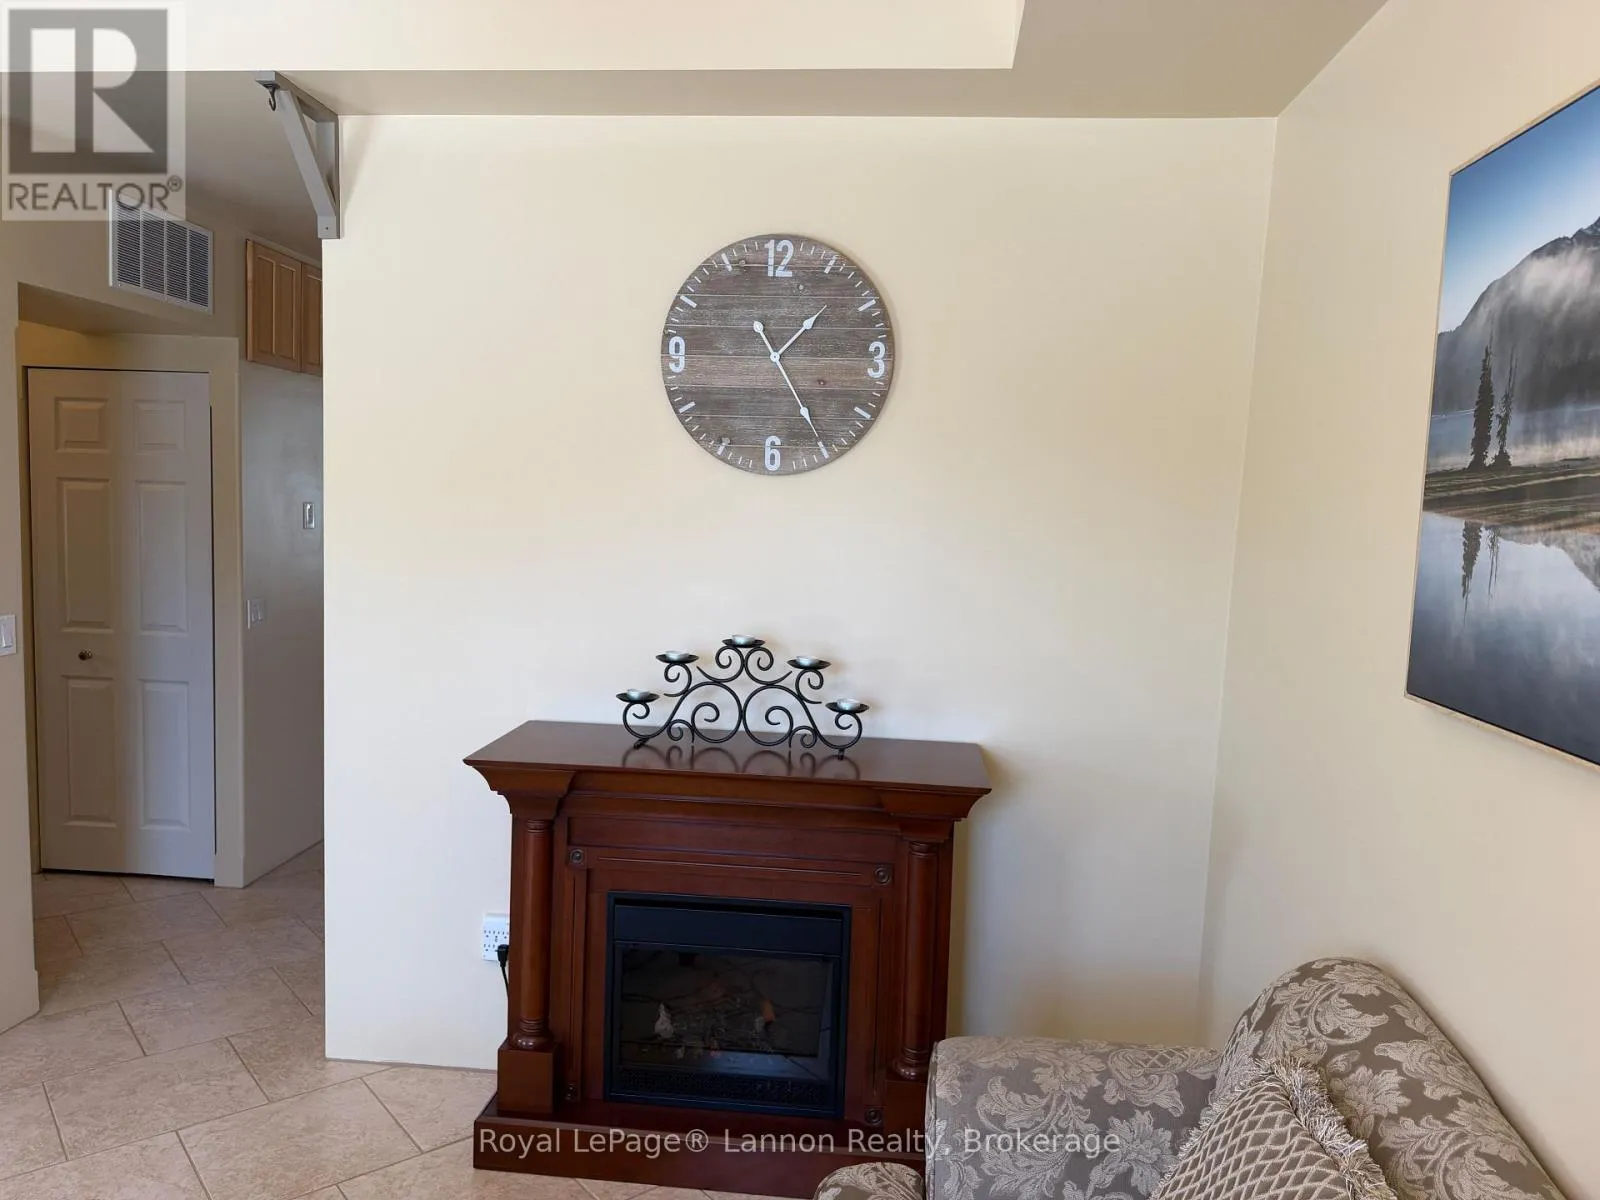
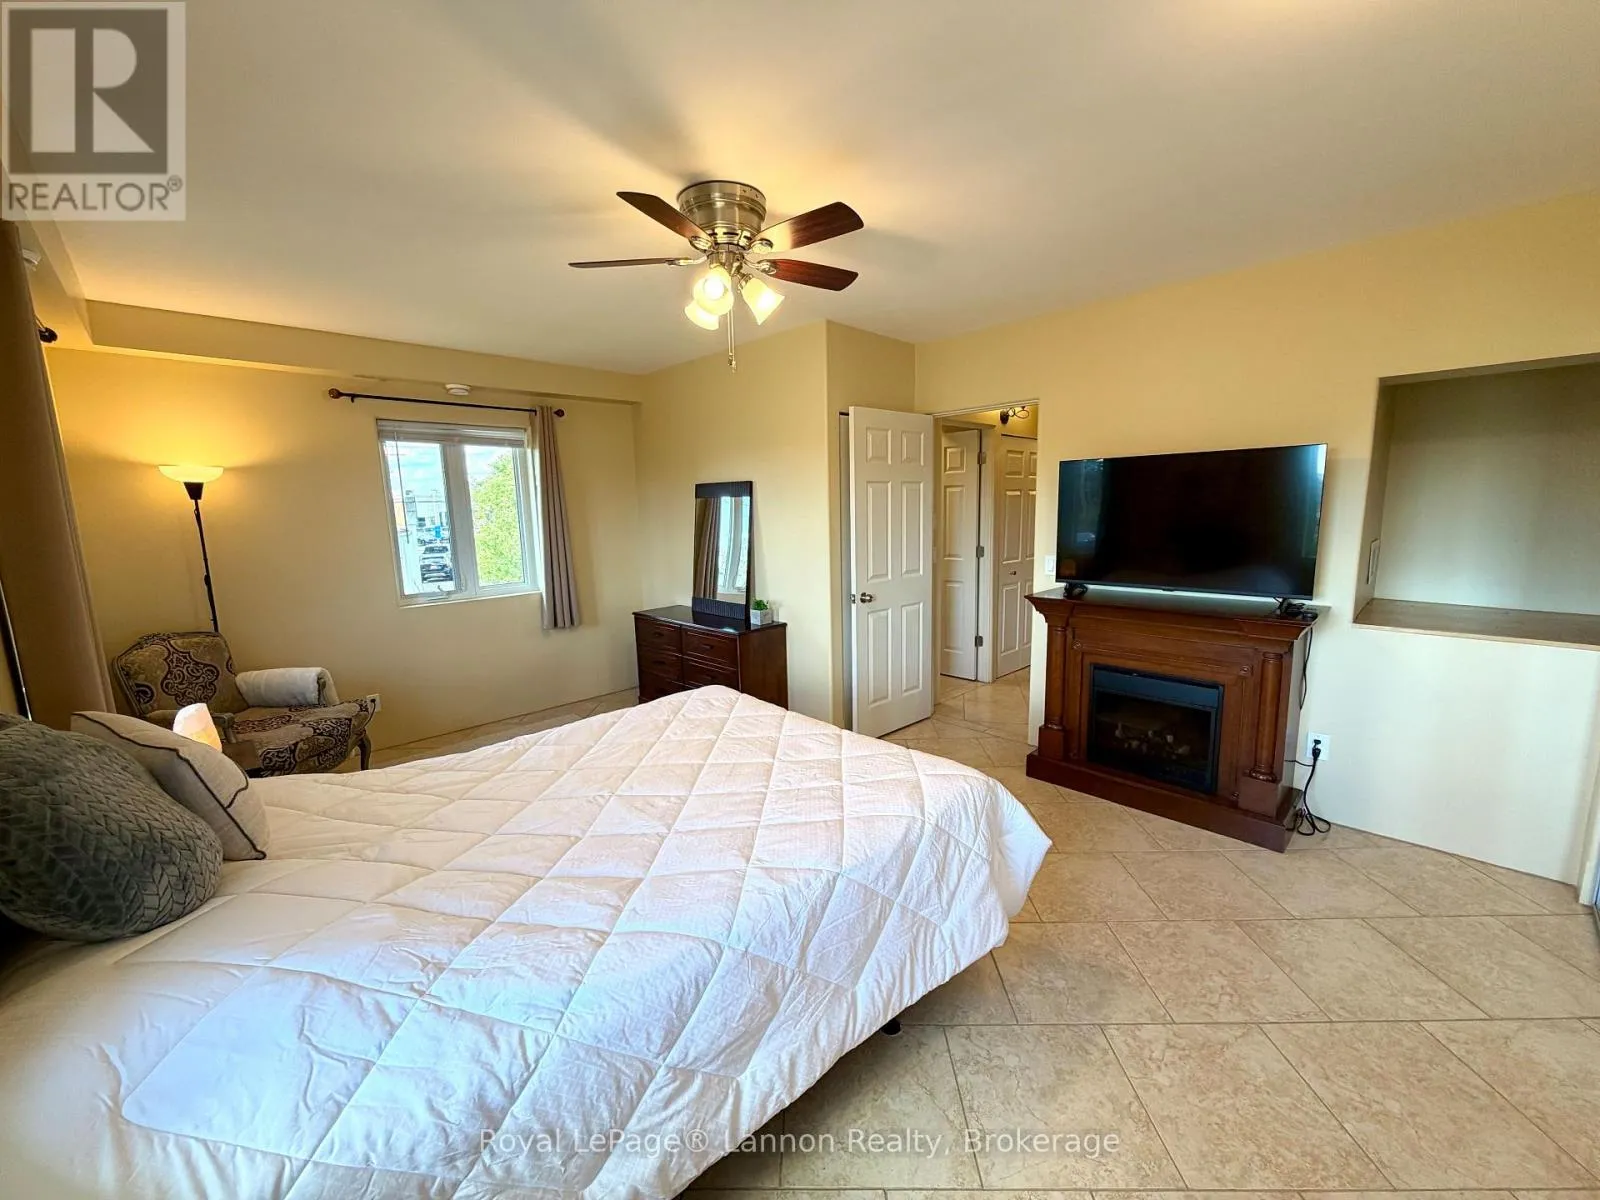
Fireplace(s)
Exterior Finish
Stucco
Fireplace Present
Yes
Basement Type
None
Basement Features
Building Heating Type
Heat Pump, Other, Radiant heat
Heating Fuel
Natural gas, Other
Building Cooling Type
Wall unit, Air exchanger

Utilities

Water
Municipal water
Utility Sewer
Sanitary sewer

Room Layout

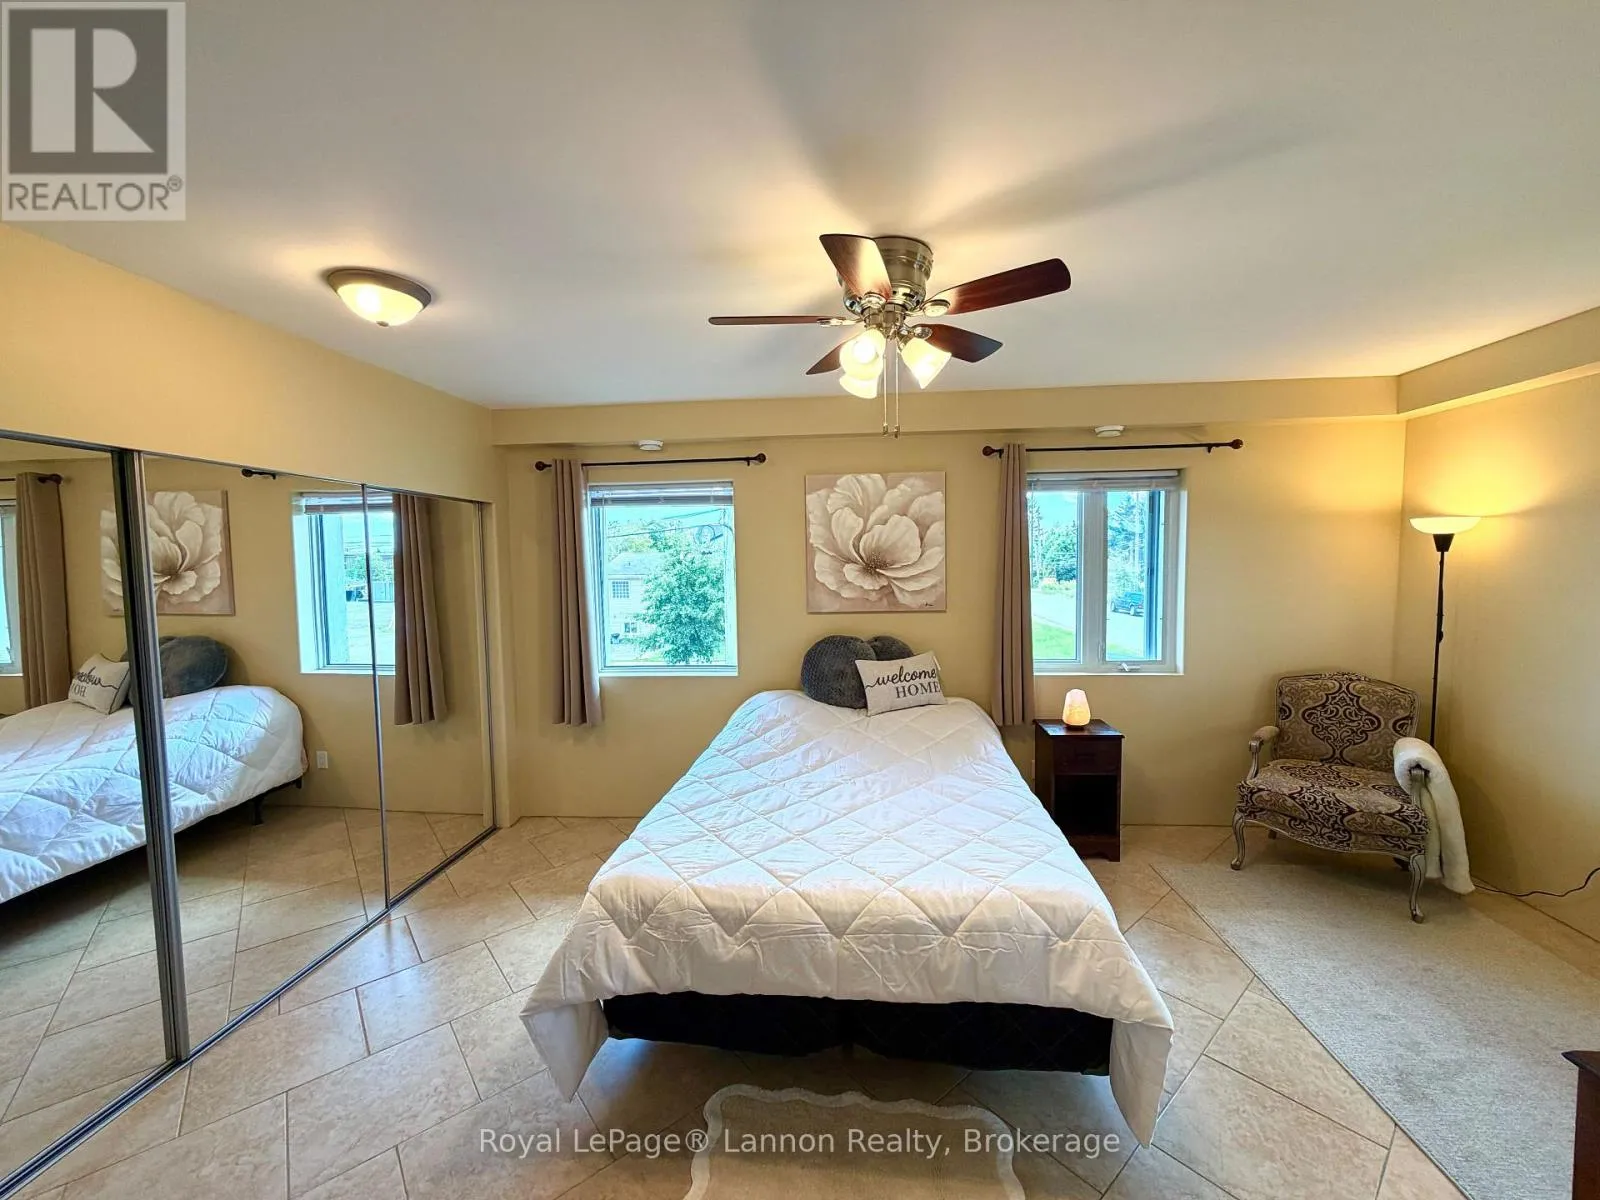
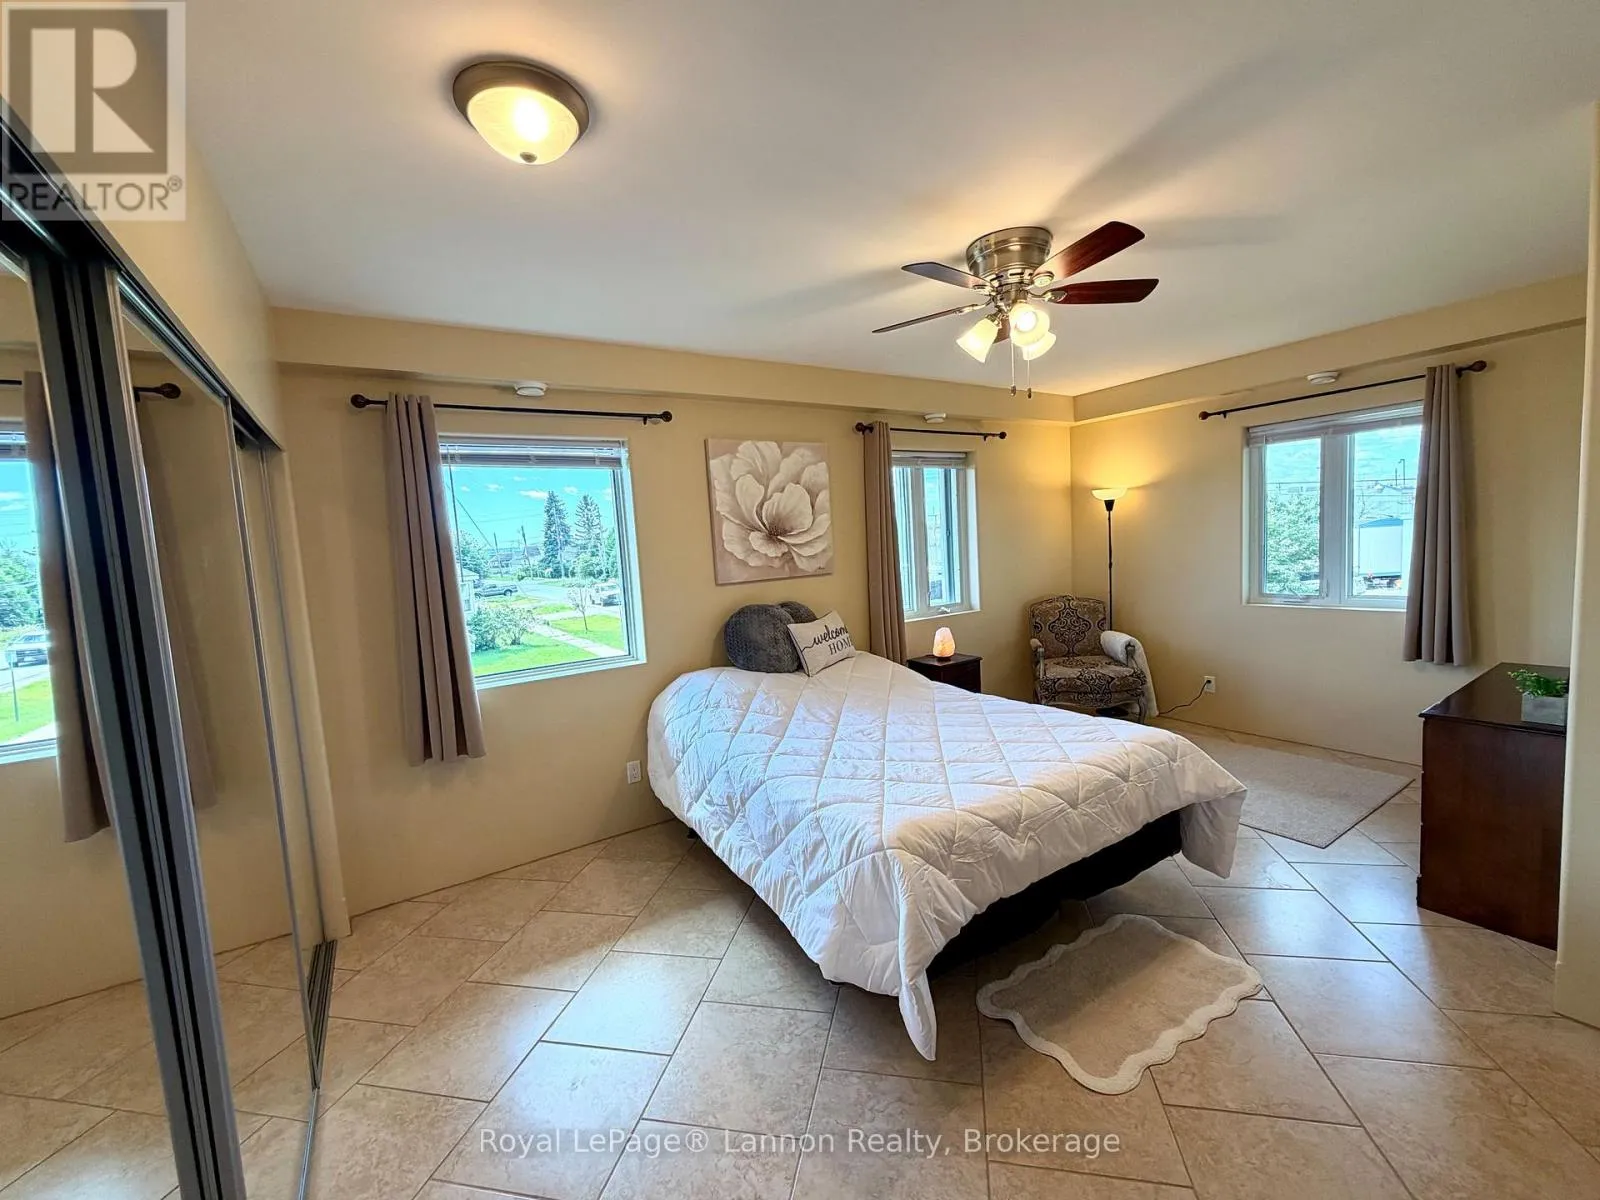
Primary Bedroom
Second level
5.18 m x 3.96 m
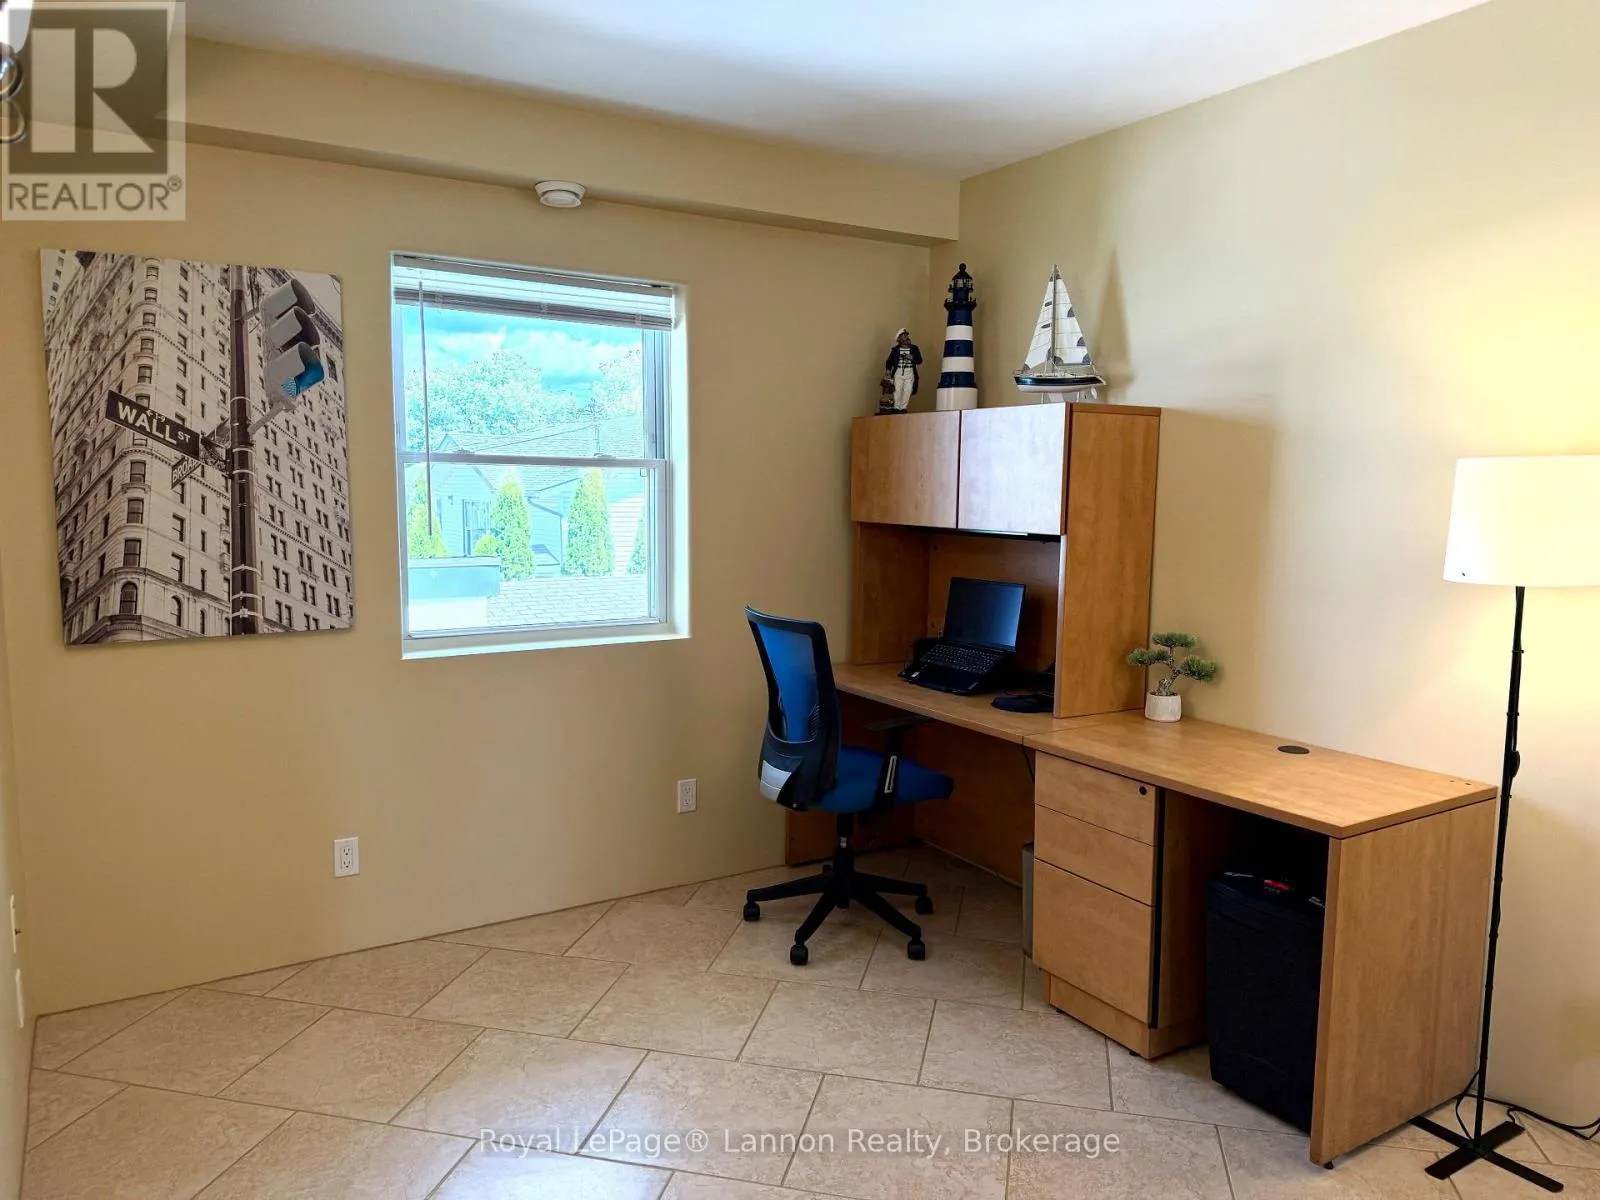
Bedroom 2
Second level
3.05 m x 2.93 m
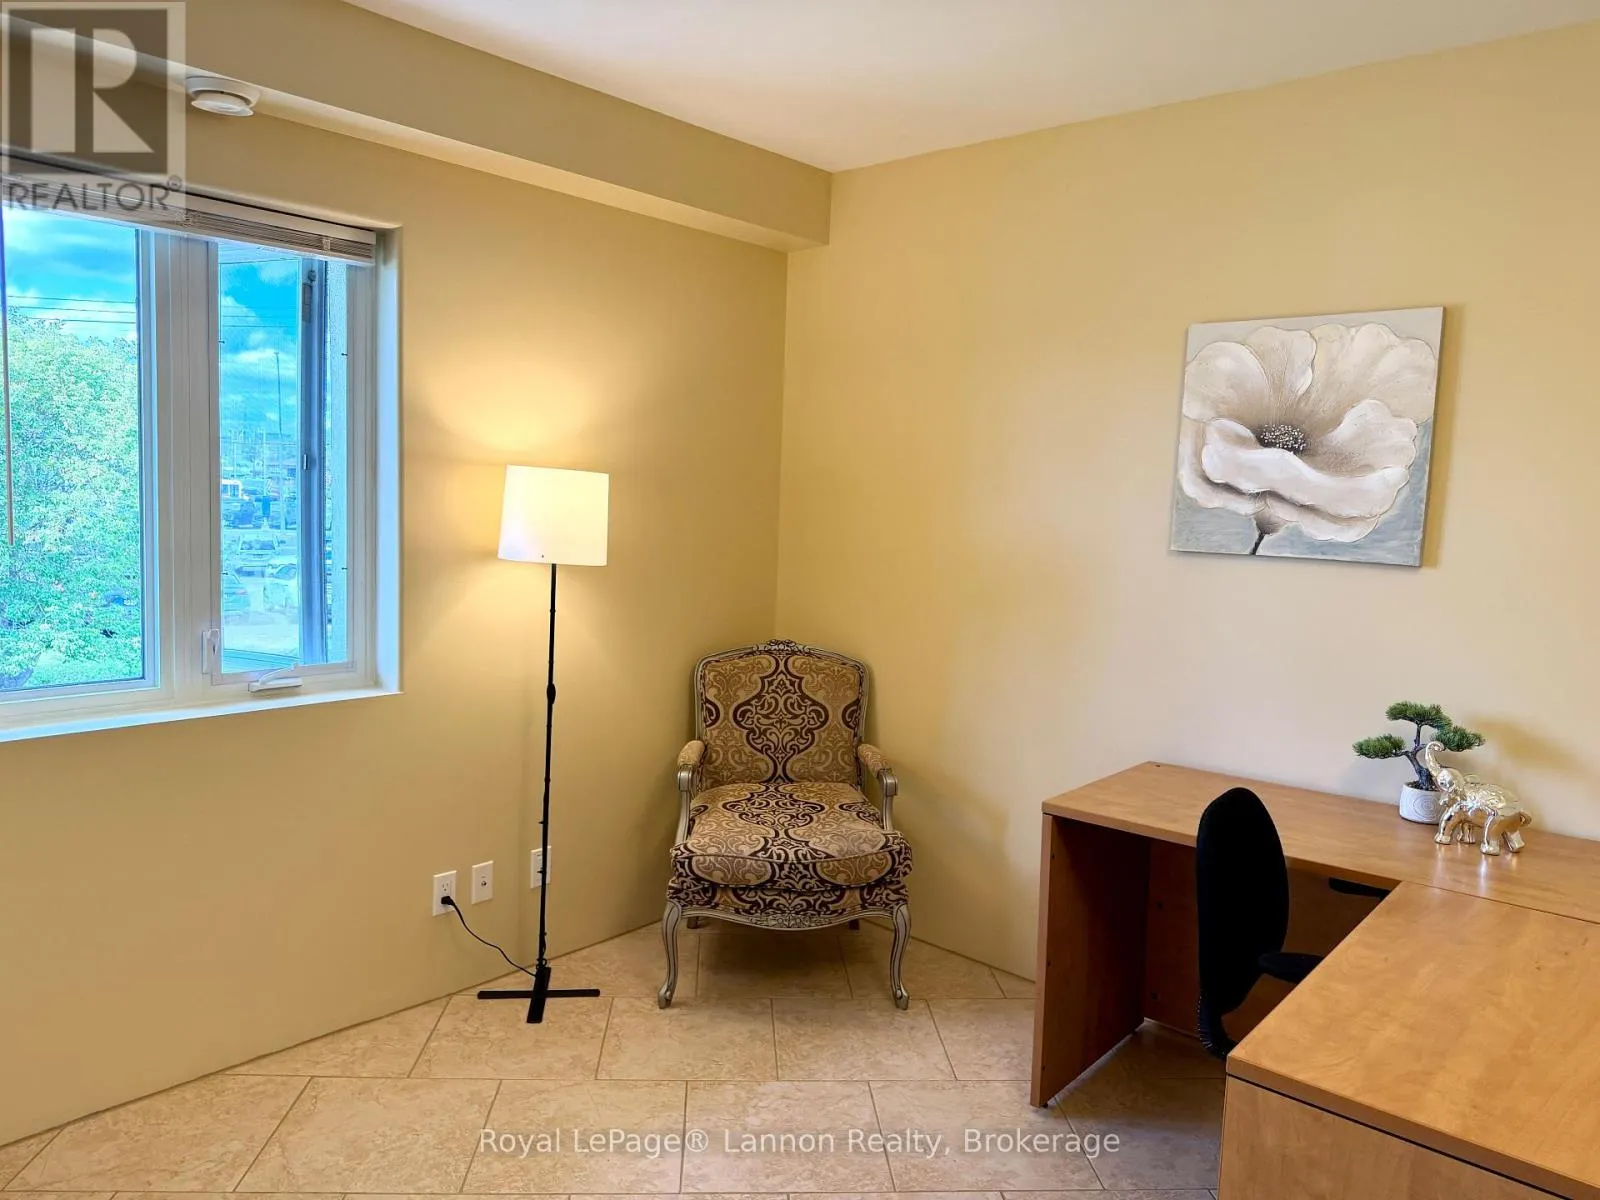
Bedroom 3
Second level
2.93 m x 2.9 m
Living room
Main level
5.97 m x 3.96 m
Kitchen
Main level
5.97 m x 3.66 m
Dining room
Main level
3.08 m x 5.4 m

Location

Learn more about this property
Listing provided by:
Royal LePage® Lannon Realty
MLS® number:
X13752312
Agent:
Zac Donatis
*Indicates required field
Name is required
Email is required
Please enter a valid phone number (e.g., 416-111-1111).

Community Spotlight: Homes For sale in Your Neighborhood