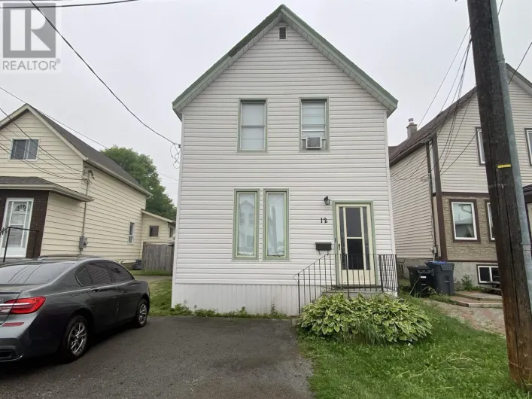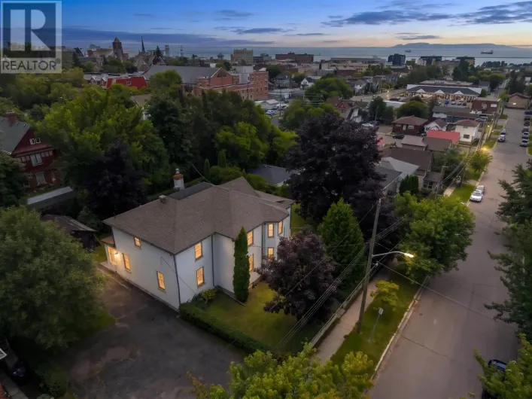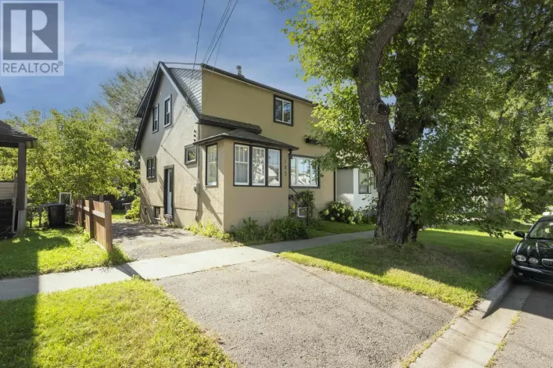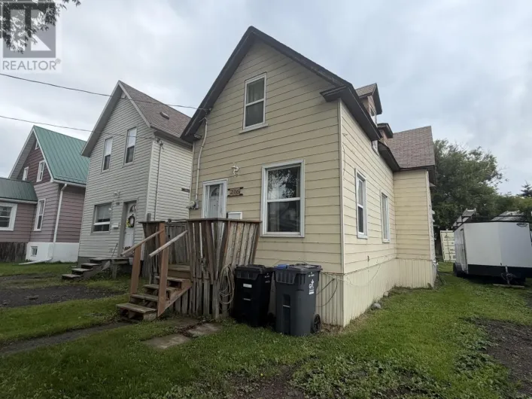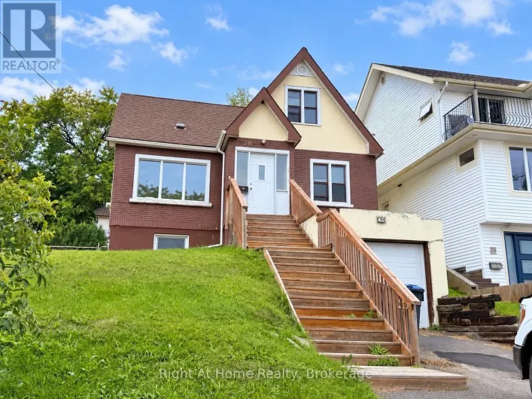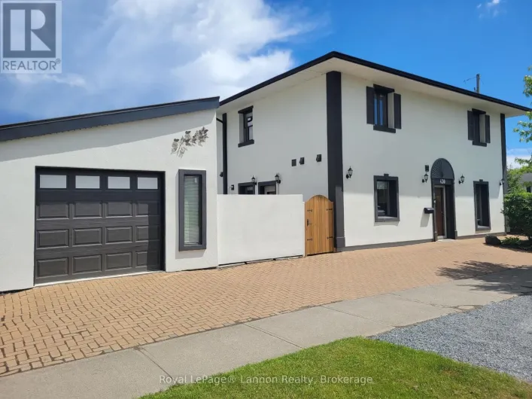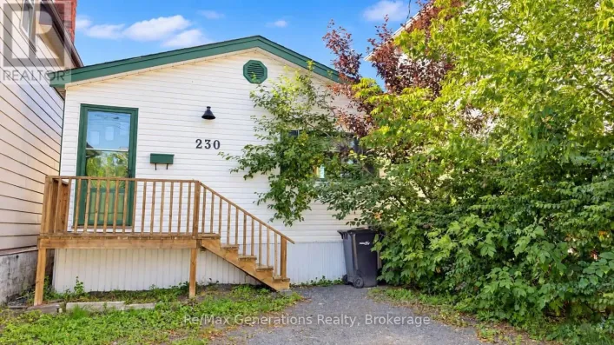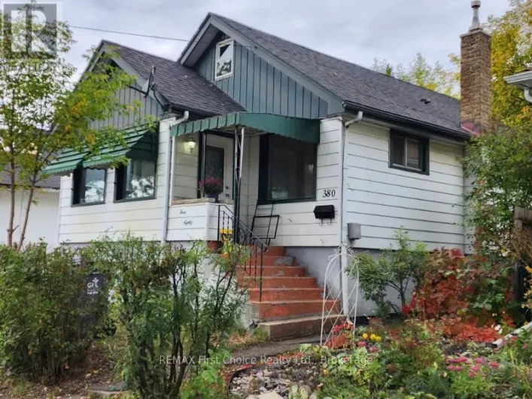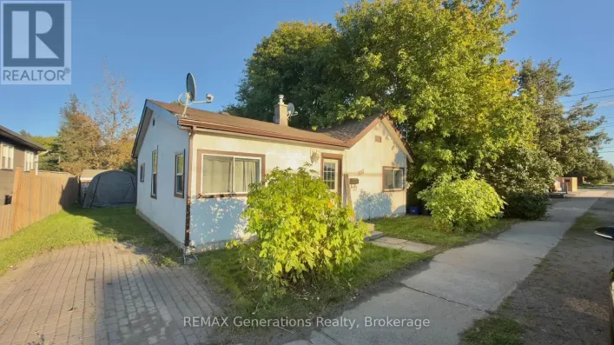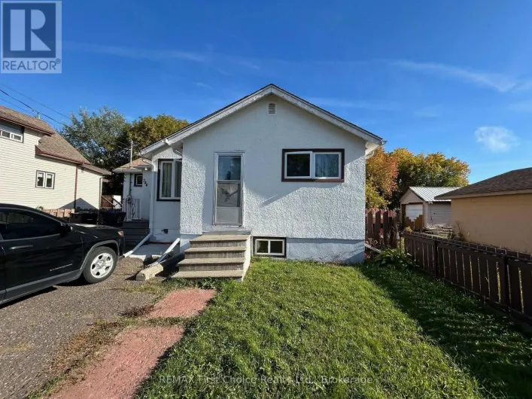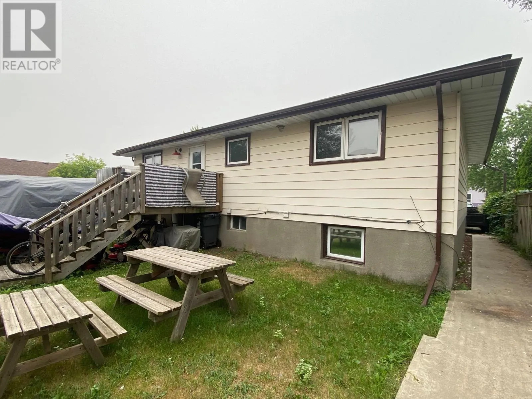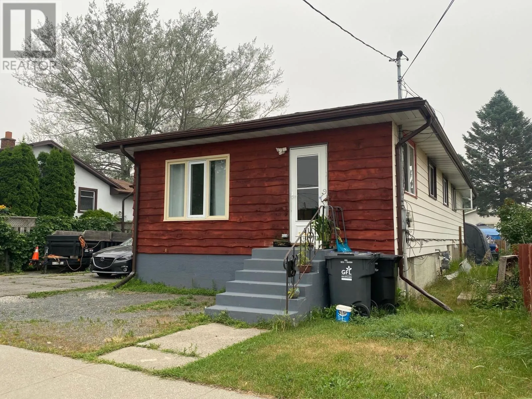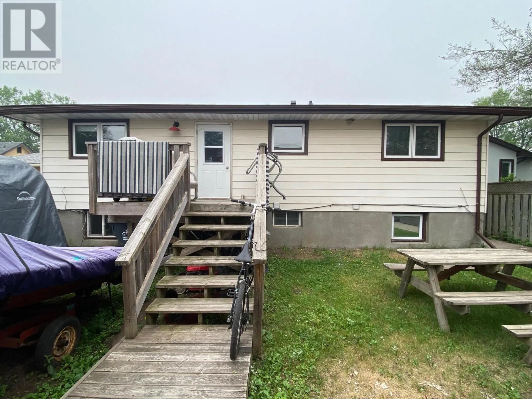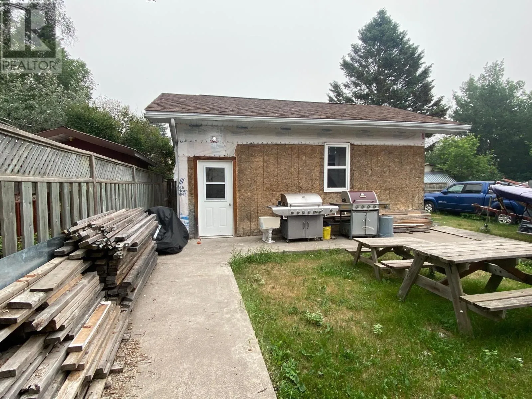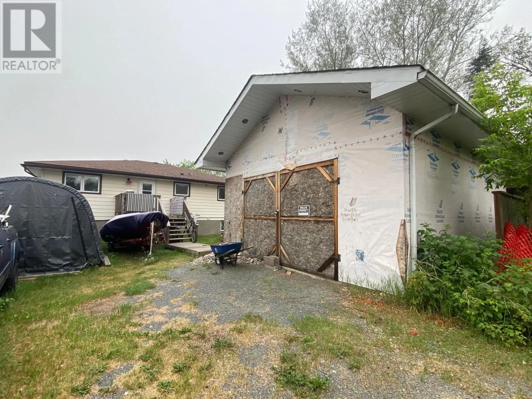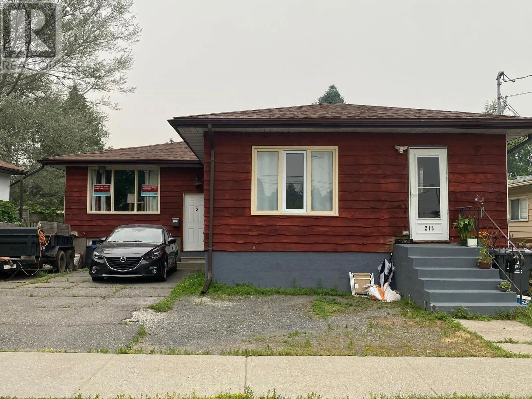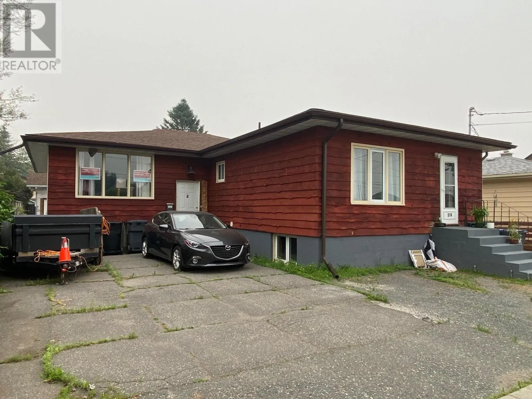
Between Court St. and Cumberland New Listing. Live in one unit while your tenants help pay the mortgage! Whether you're a first-time buyer, investor, or looking to enter the rental market, this well-maintained income property offers an outstanding opportunity. The spacious owner-occupied bungalow features a comfortable 3-bedroom layout with a bright and inviting living room, separate dining area, and a large kitchen offering plenty of cabinet and workspace. An exceptional detached garage provides ample room for vehicles, hobbies, or additional storage. The property offers three self-contained units in total, including the owner's living quarters. The two additional rental suites each feature their own private entrance, kitchen, and 4-piece bathroom, with shared access to the laundry area, creating an excellent opportunity to generate steady rental income while enjoying the comfort of your own home. Whether you're looking to offset your mortgage, purchase your first home, enter the rental market, or expand your investment portfolio, this versatile property offers flexibility and excellent income potential. Located on the city's desirable north side, you'll enjoy easy access to Boulevard Lake, scenic walking trails, parks, schools, shopping, and everyday amenities. A rare opportunity to own a well-maintained income property that allows you to live comfortably while generating rental income. Whether you're a first-time buyer, aspiring landlord, or seasoned investor, this property offers the perfect combination of homeownership and investment potential. Let's Book Your Viewing, Call Today. (id:27476)