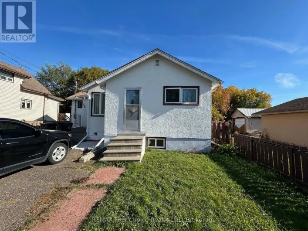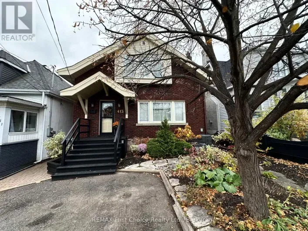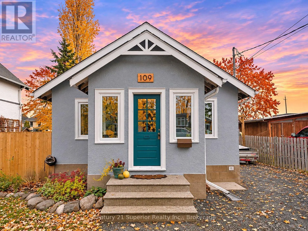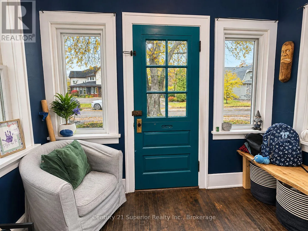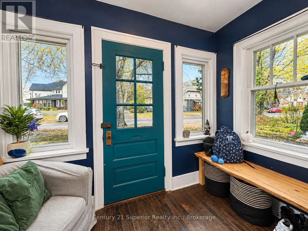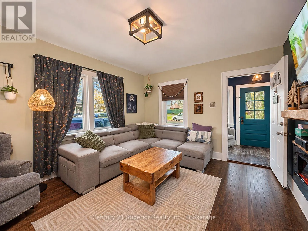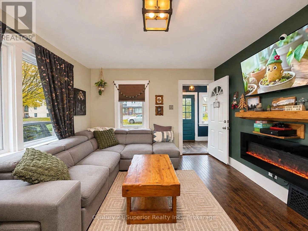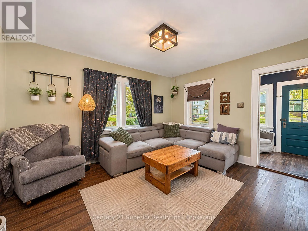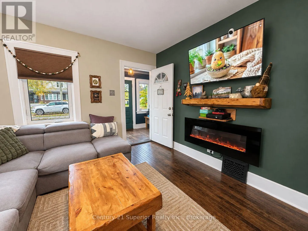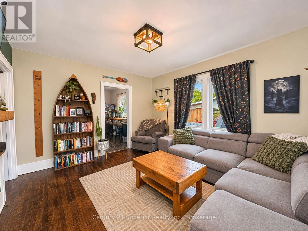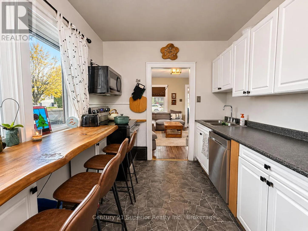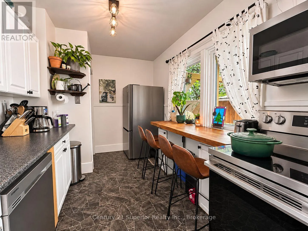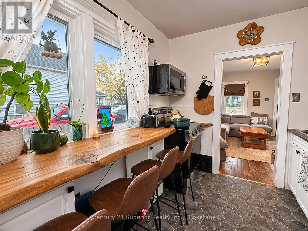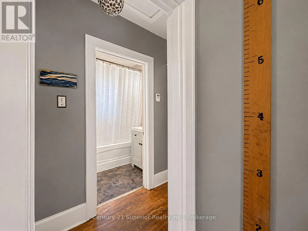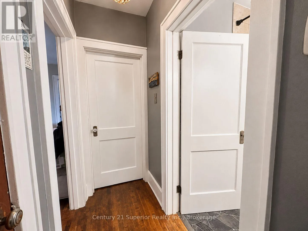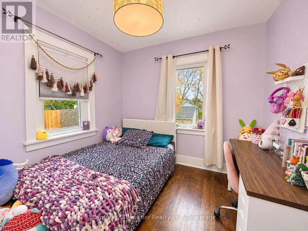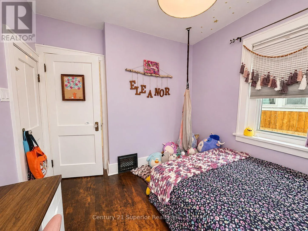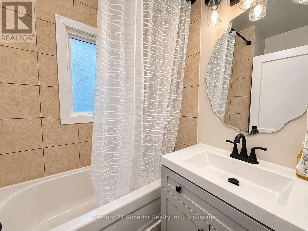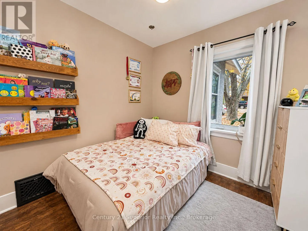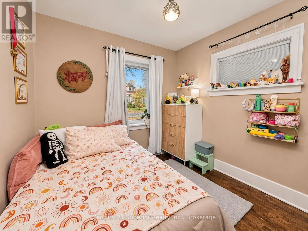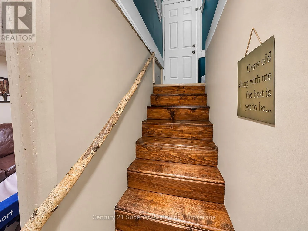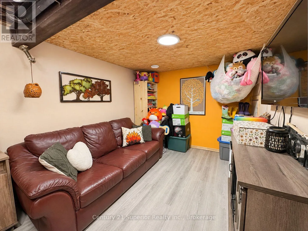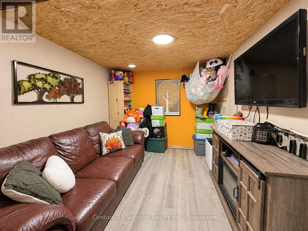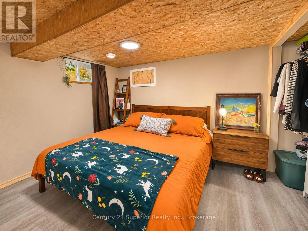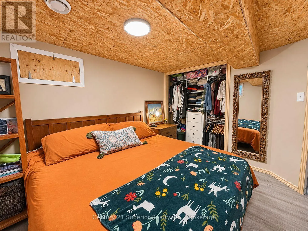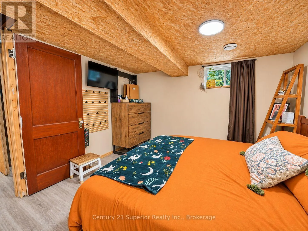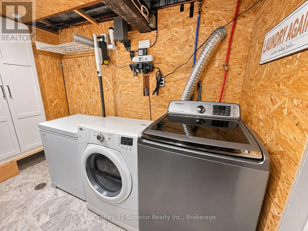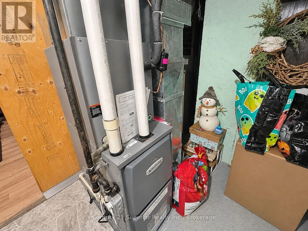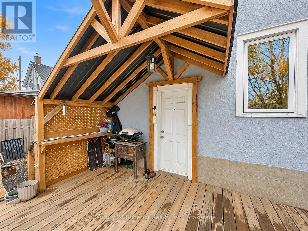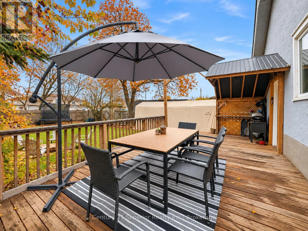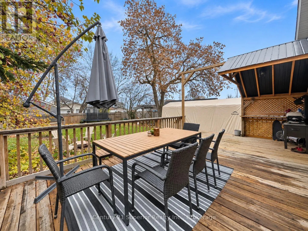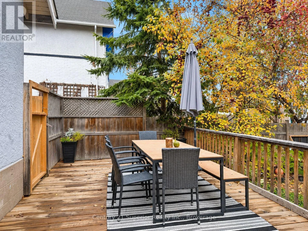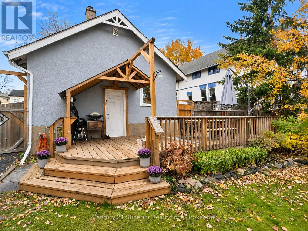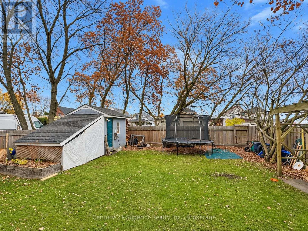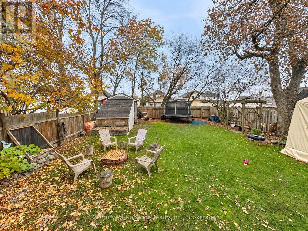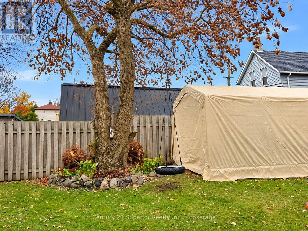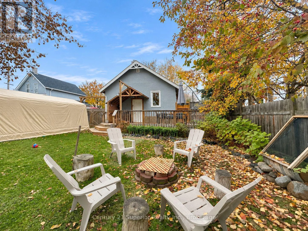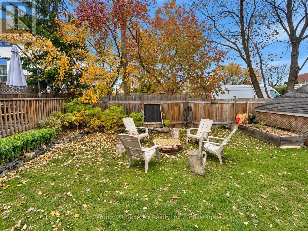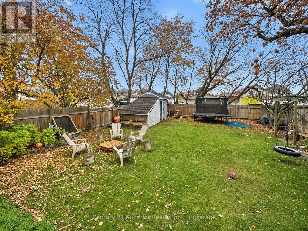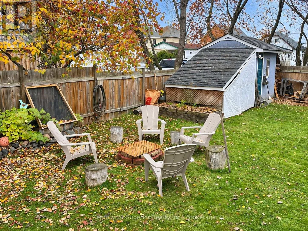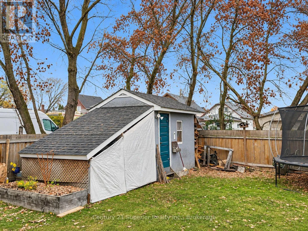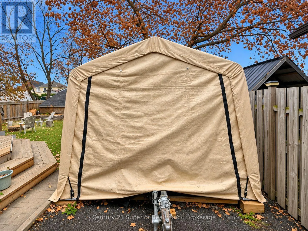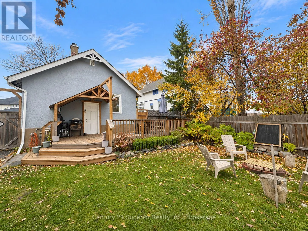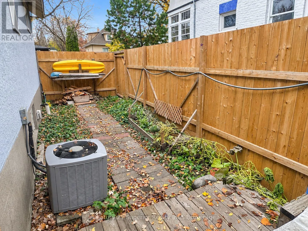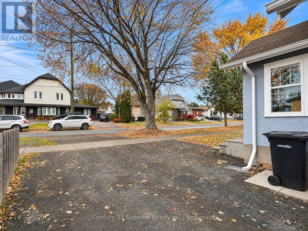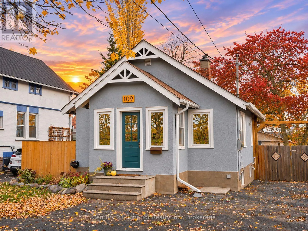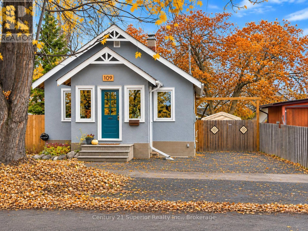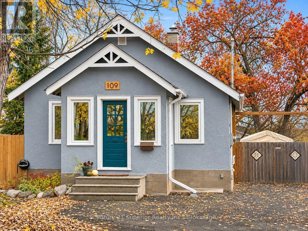
Cross Streets: John Street and Ontario Street. ** Directions: North off John Street house on left in first block. CHARM, CHARACTER & MODERN COMFORT - JUST MOVE IN & ENJOY! Welcome to this beautifully updated 2+1 bedroom dollhouse, perfectly situated in a trendy neighbourhood just minutes from the north side's vibrant restaurant and cultural district, Lakehead University, the Law School and the Hospital! Ideal for first-time buyers, young couples, growing families or retirees who aren't quite ready to give up their beloved perennial gardens! This charming home offers the perfect blend of original character and modern updates, featuring gorgeous hardwood flooring, an updated bathroom with a deep soaker tub, a delightful galley-style kitchen with a custom-built live edge breakfast bar and a cozy living room highlighted by a crystal electric fireplace with a custom-made mantel. An abundance of updated windows fills the home with natural sunlight, while the fully finished lower level offers a comfortable rec room and spacious third bedroom. Step outside onto the huge backyard deck overlooking an expansive, beautifully treed, fully fenced and private backyard - a gardener's delight with plenty of room for perennial gardens, outdoor entertaining and relaxing evenings around the firepit! Additional features include a garden/tool shed, car shelter and an impressive four-car off-street parking area. Shingles replaced in 2009, high-efficiency furnace and central air installed in 2016, and appliances are included. All the work has been done - simply move in, unpack and start enjoying your new home! (id:27476)