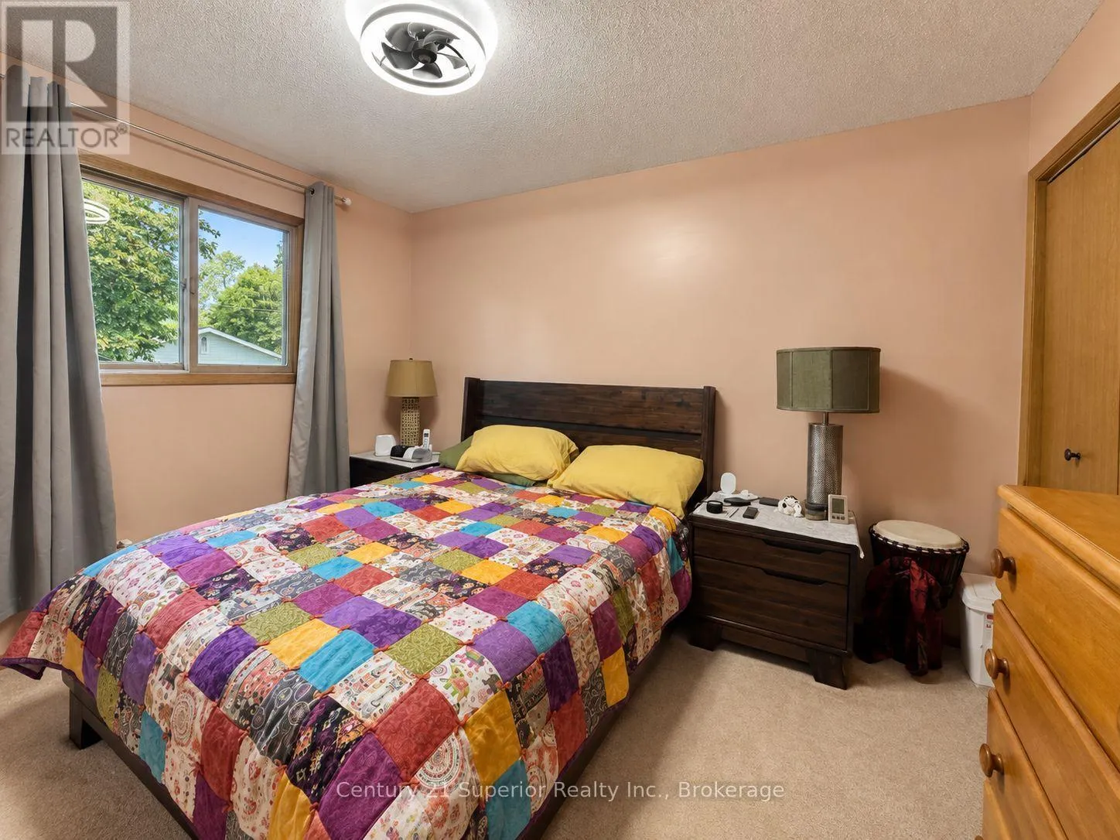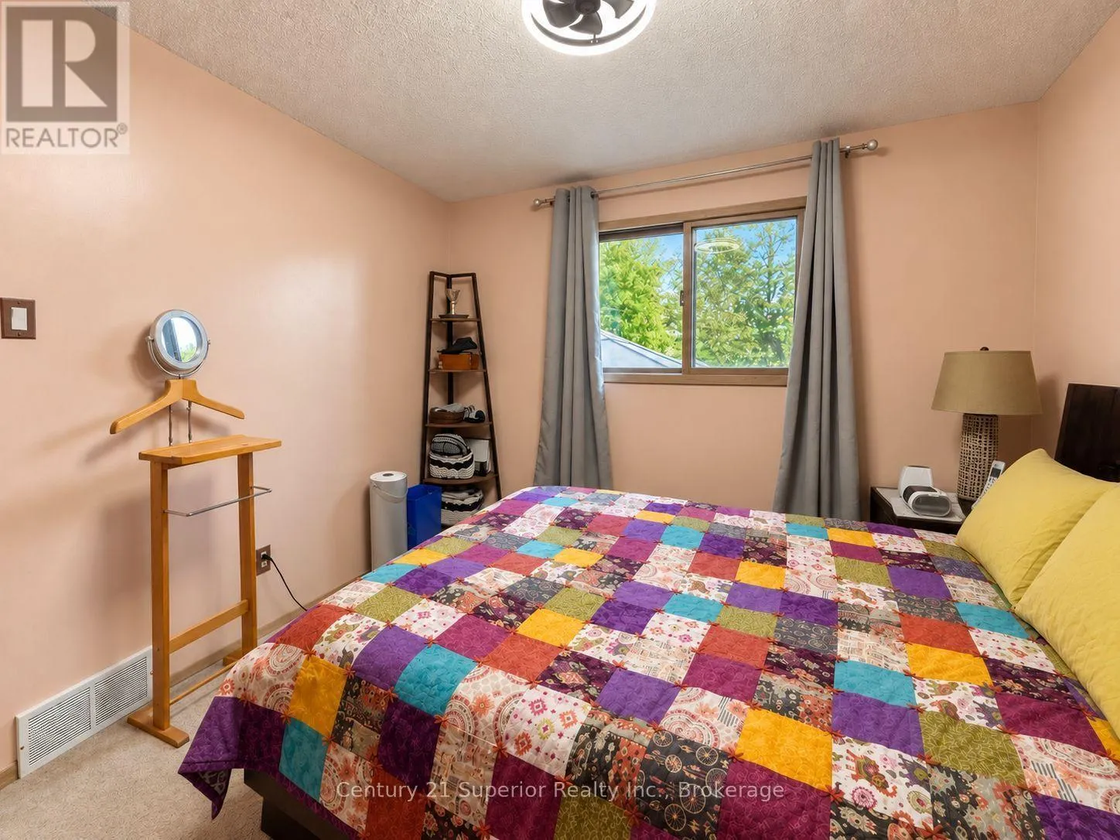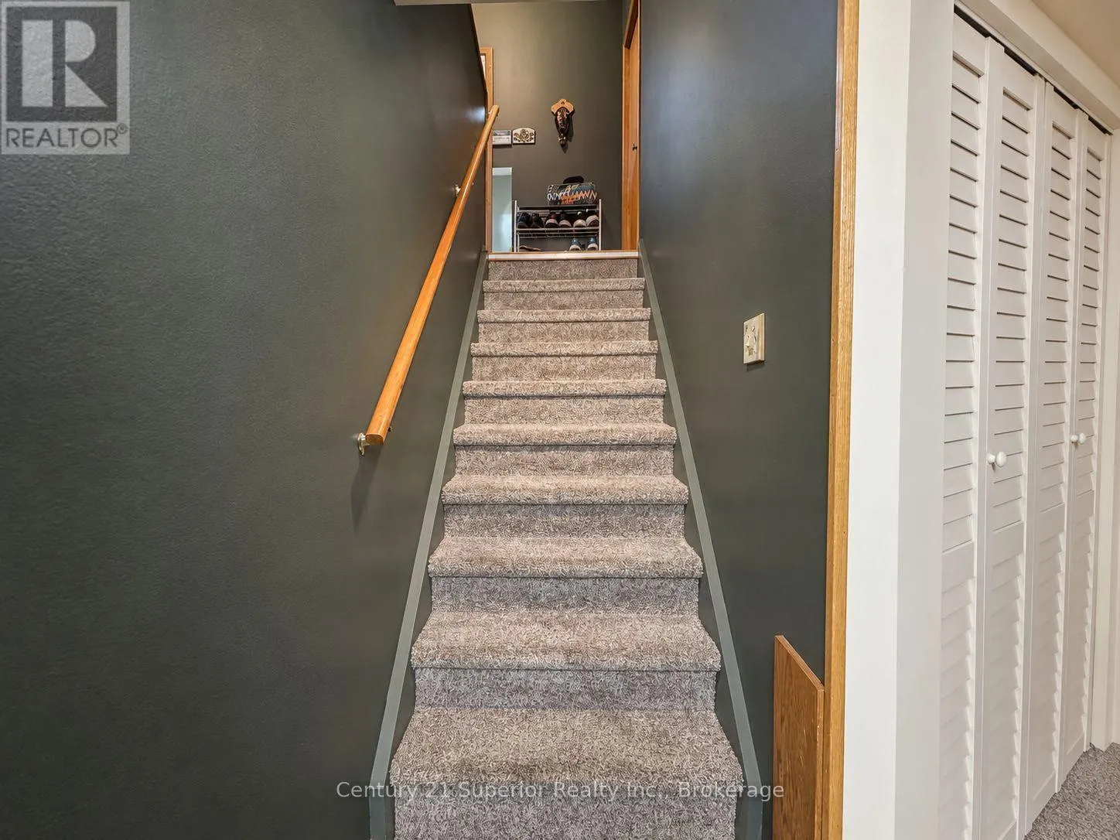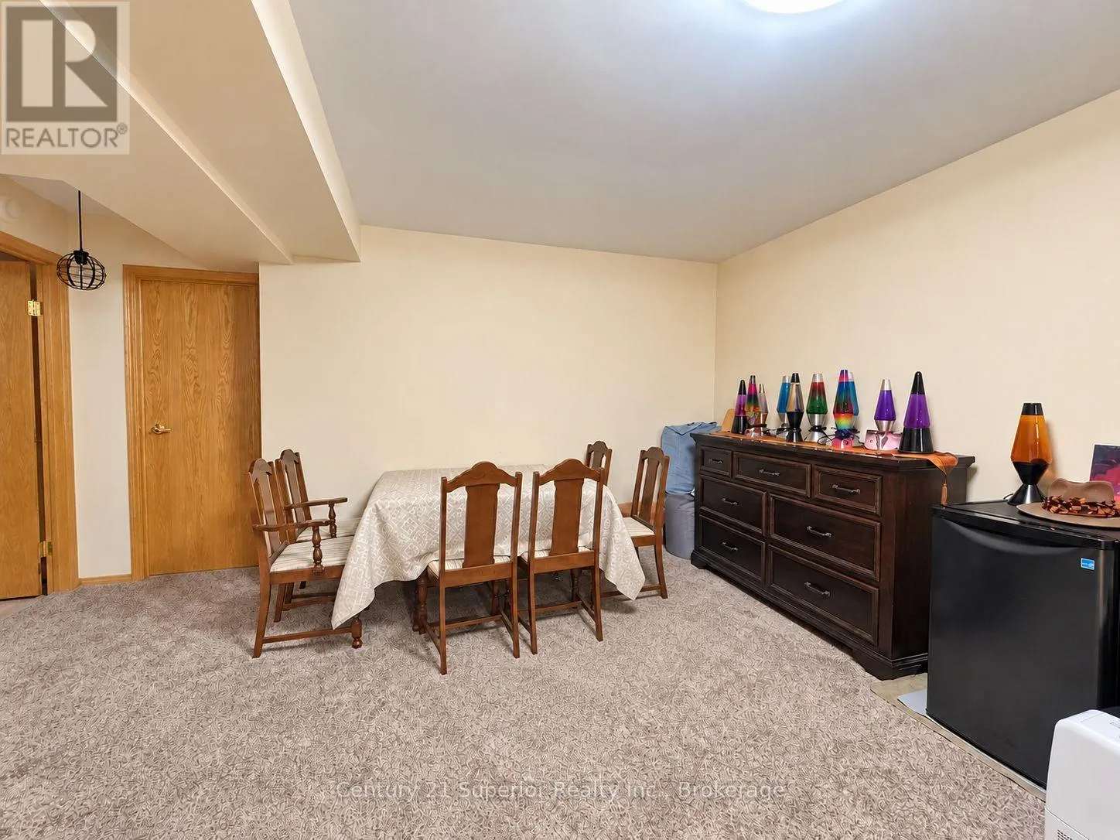
474 Brock Street E, Thunder Bay, Ontario P7E 4H7

Listed for:
$399,900
4 beds
2 baths
Listed 16 days ago
House for rent: 474 Brock Street E, Thunder Bay, Ontario P7E 4H7

View all 49 photos

About

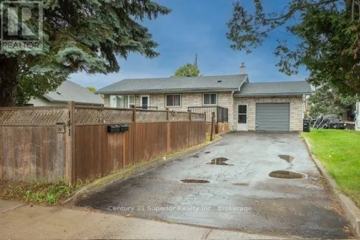
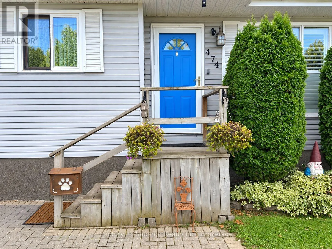
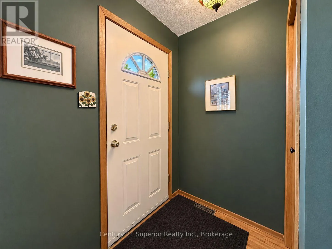
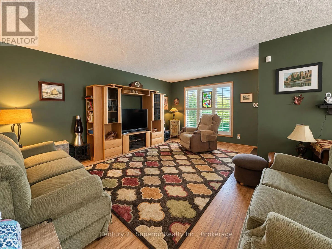
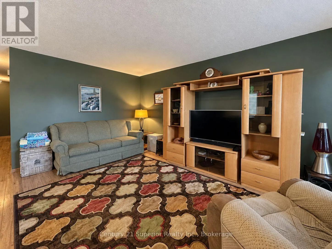
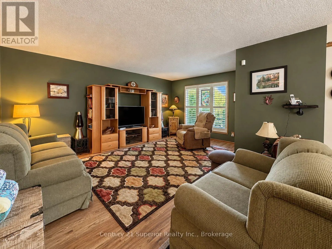
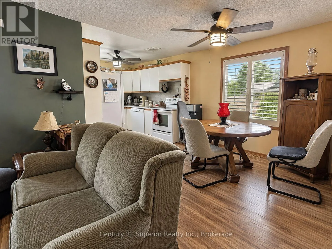
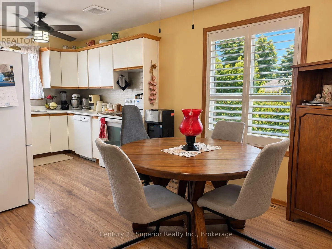
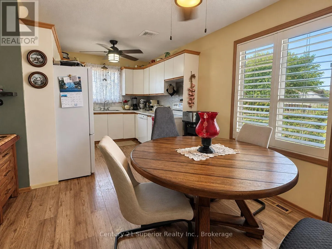
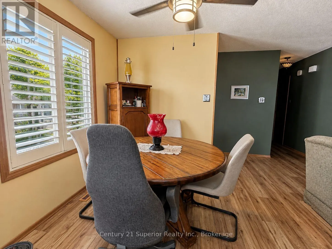
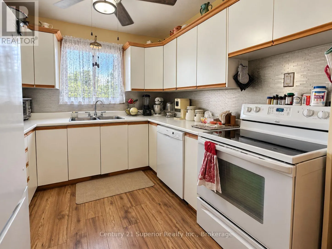
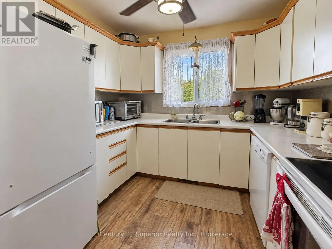
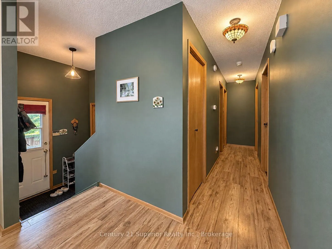
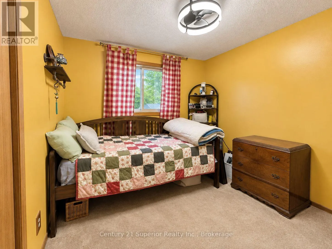
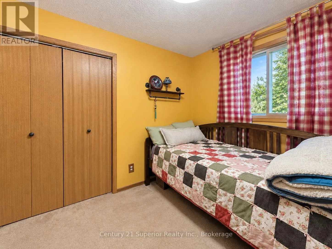
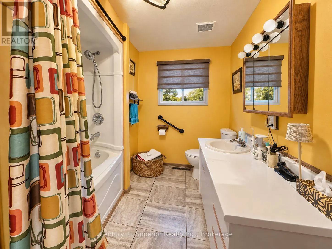
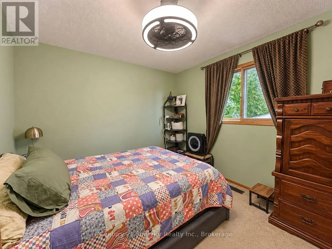
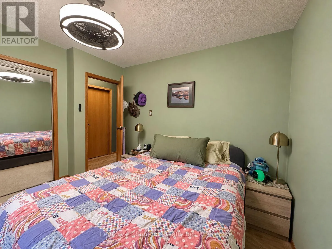
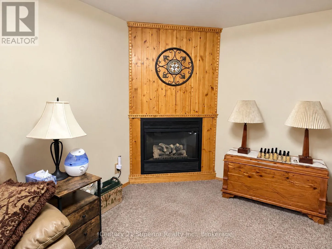
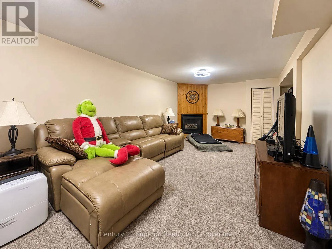
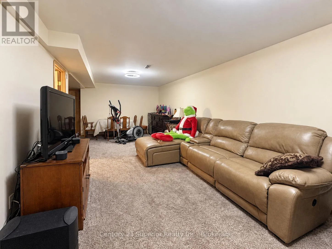
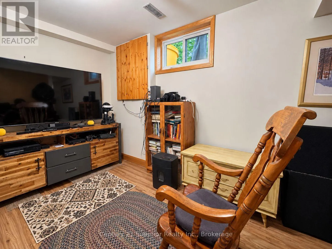
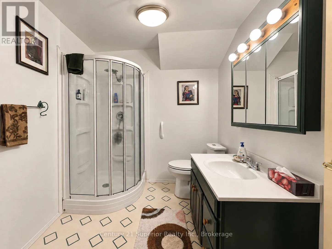
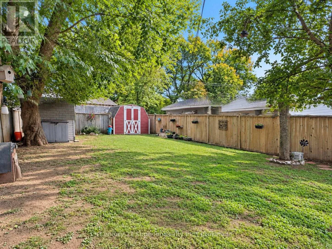
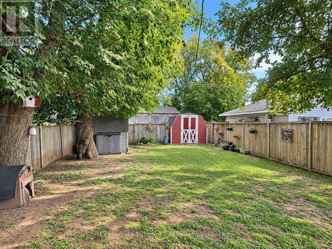
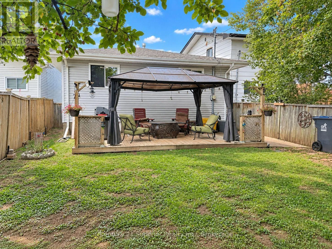
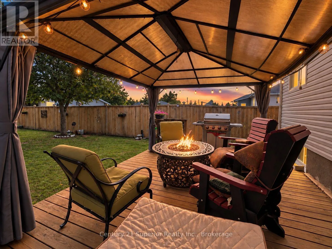
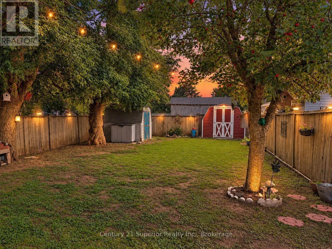
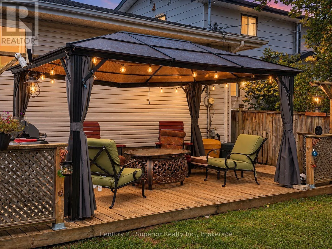
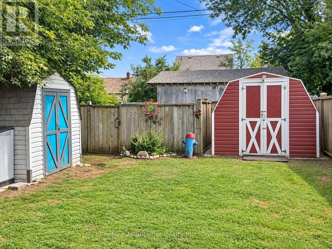
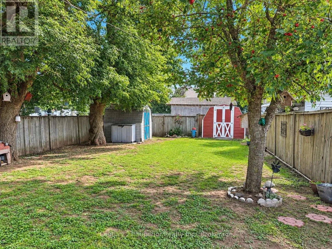
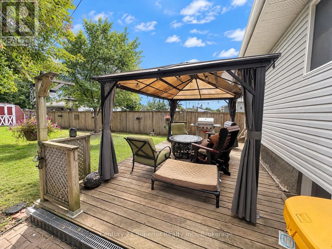
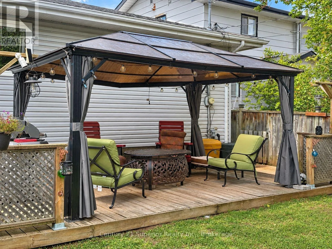
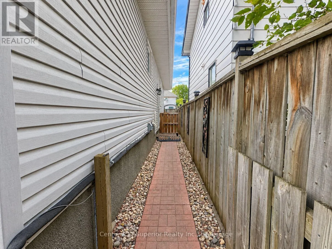
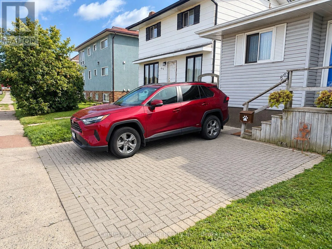
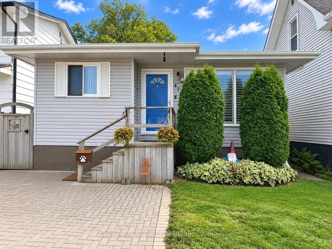
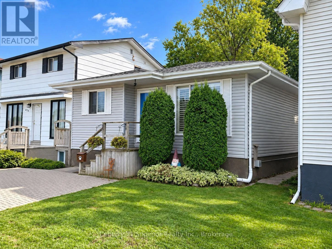
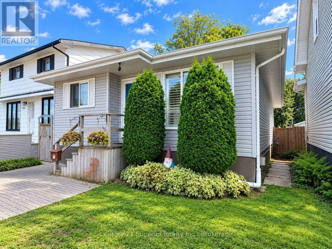
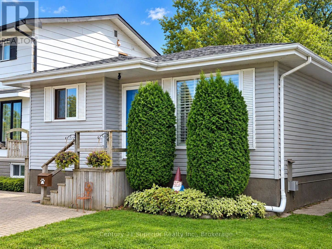
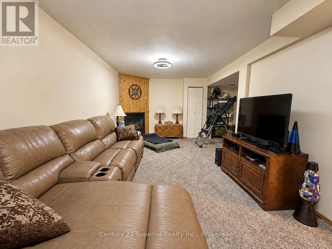
Cross Streets: Syndicate and Brock Street. ** Directions: Near Syndicate. Looking for a great family home in an established residential neighbourhood? This lovingly maintained 3+1 bedroom, 2 full bathroom bungalow in Westfort offers plenty of room for everyone, inside and out. The main floor features a spacious open-concept living room, dining room and kitchen, creating a comfortable layout for family life and entertaining. The finished lower level is a fantastic extension of the living space with a large rec room featuring a cozy corner gas fireplace, a generous 3-piece bathroom and an extra-large fourth bedroom that could easily serve as a guest room, den or home office. Outside, the fully fenced backyard is perfect for kids and pets, while the large raised deck with built-in gazebo provides a great spot for summer BBQs, entertaining or relaxing outdoors. Two large storage sheds offer plenty of room for bikes, toys and seasonal items, plus there's the convenience of both front and rear parking. Lovingly cared for over the years, this is a comfortable, well-kept home with the space and versatility a growing family will appreciate in a great Westfort location. (id:27476)

Property Highlights

MLS® Number
X13780344
Type
Single Family
Community Name
Westfort
Ownership Type
Freehold
Land Size
33 x 155 FT
Parking Space Total
2

Building

Building Type
House
Storeys
1.00
Square Footage
700 - 1100 sqft
Bathrooms Total
2
Bedrooms Above Ground
3
Bedrooms Total
4
Amenities
Fireplace(s)
Exterior Finish
Vinyl siding
Fireplace Present
Yes
Basement Type
Full (Finished)
Basement Features
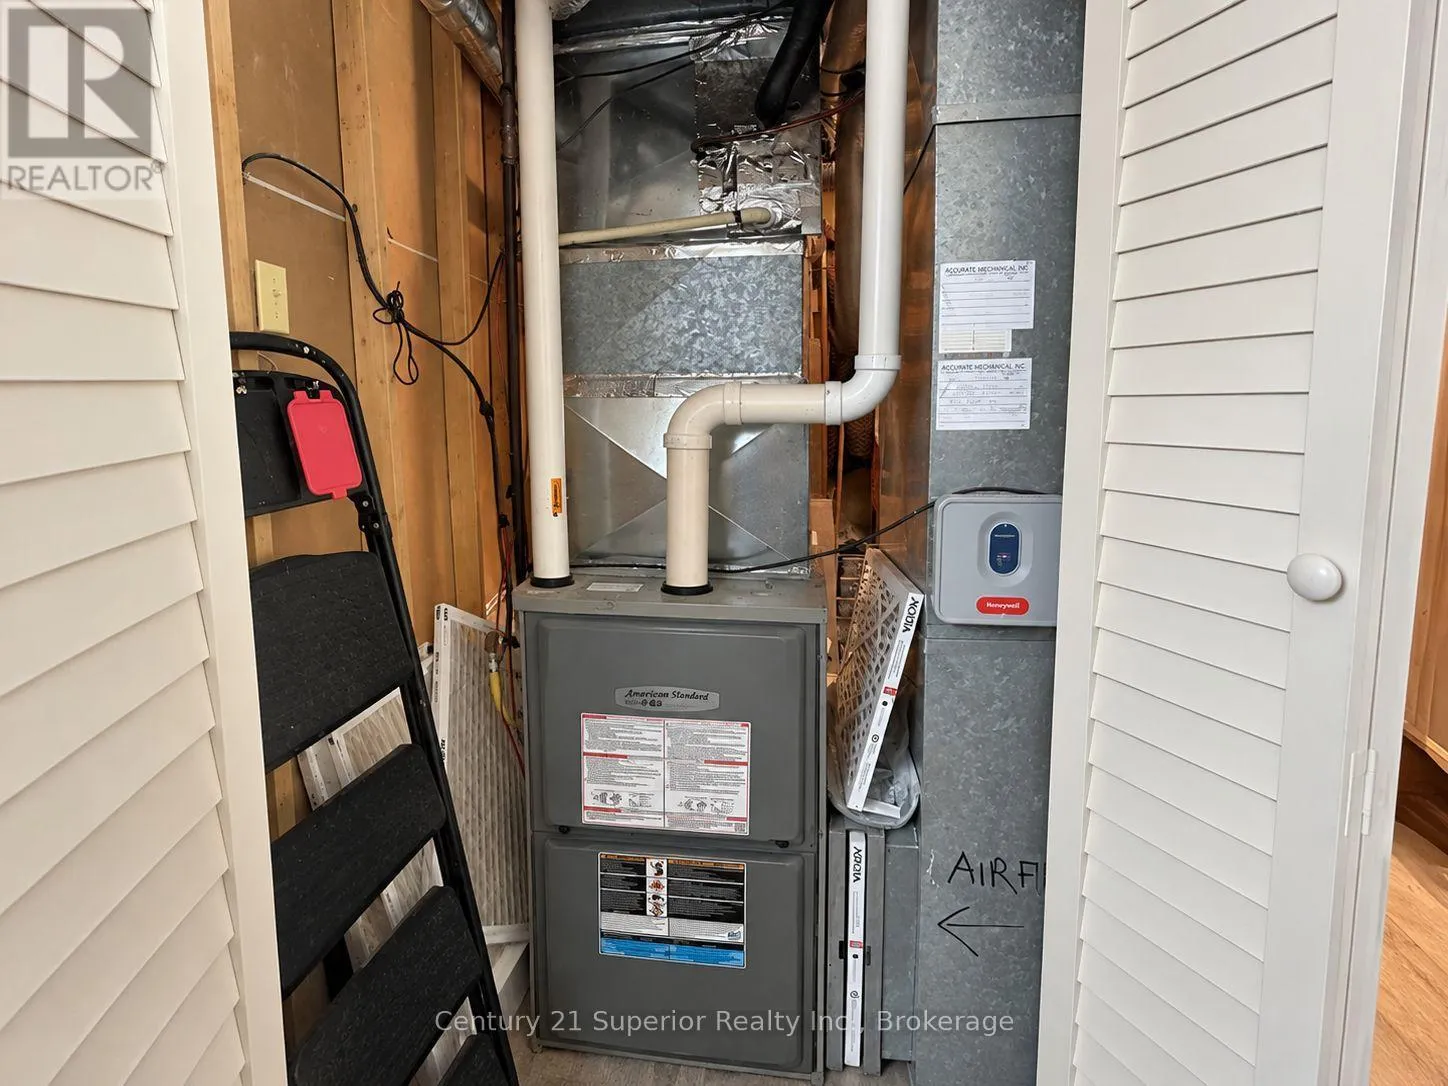
Building Heating Type
Forced air
Heating Fuel
Natural gas
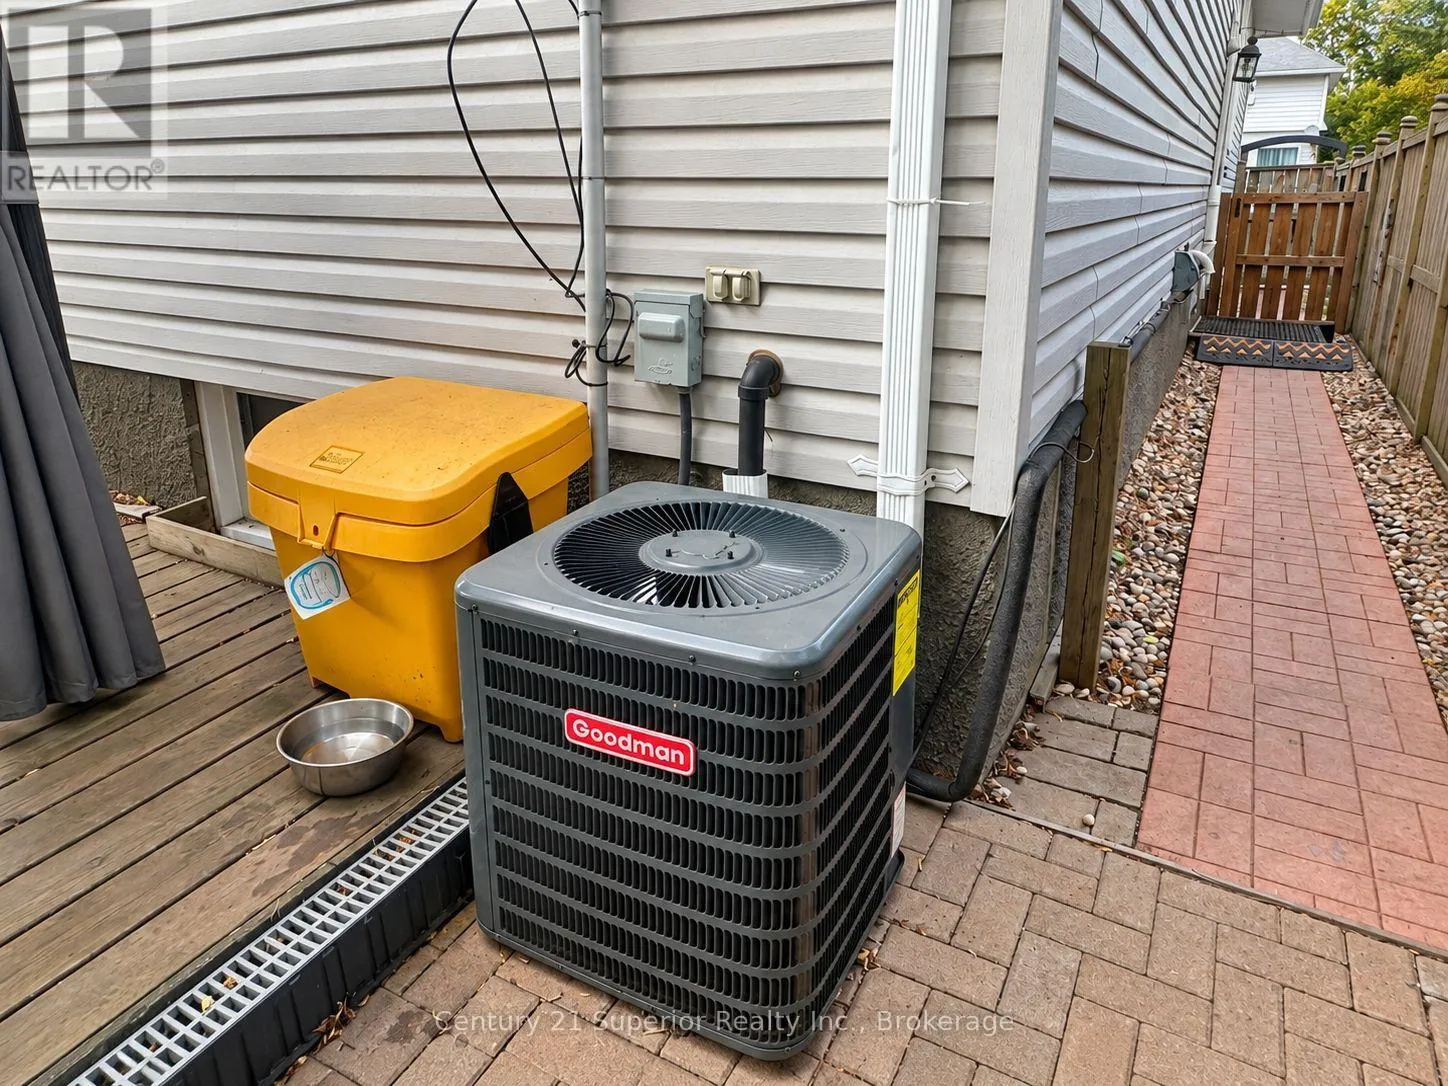
Building Cooling Type
Central air conditioning

Utilities

Water
Municipal water
Utility Sewer
Sanitary sewer

Room Layout

Recreational, Games room
Lower level
8.9 m x 3.35 m
Bedroom 3
Lower level
2.84 m x 7.01 m
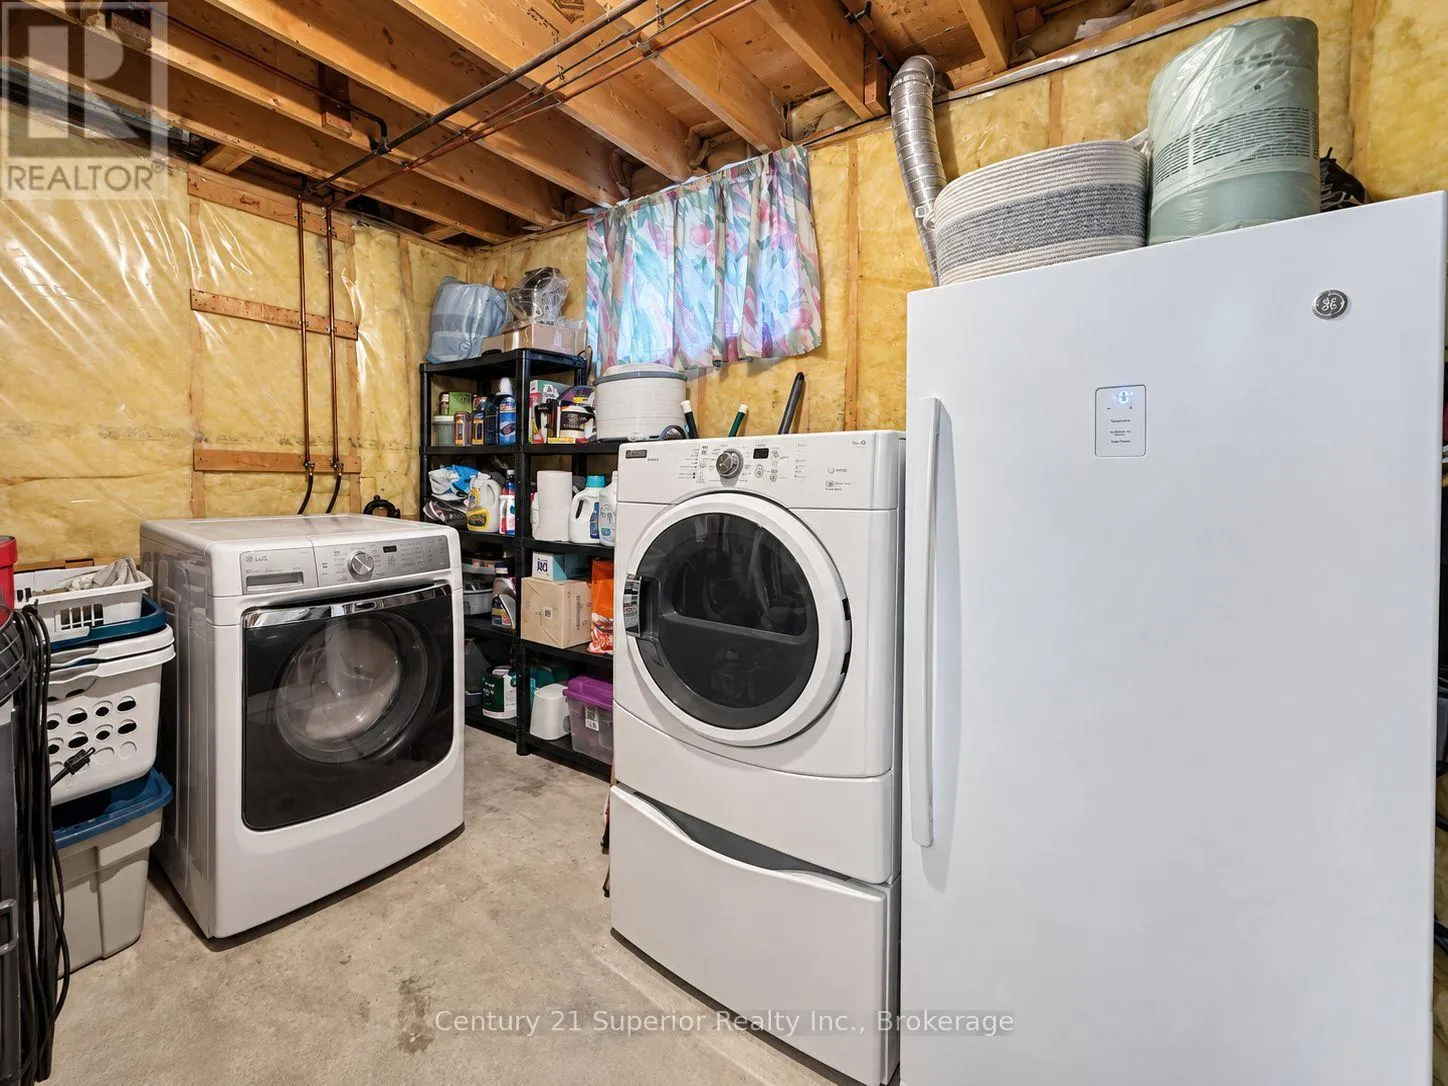
Laundry room
Lower level
2.44 m x 3.35 m
Living room
Main level
4.63 m x 5.33 m
Primary Bedroom
Main level
3.51 m x 3.02 m
Kitchen
Main level
2.56 m x 2.74 m
Bedroom
Main level
3.02 m x 2.77 m
Bedroom 2
Main level
3.2 m x 3.11 m

Location

Learn more about this property
Listing provided by:
Century 21 Superior Realty Inc.
MLS® number:
X13780344
Agent:
Wendy Ferris
*Indicates required field
Name is required
Email is required
Please enter a valid phone number (e.g., 416-111-1111).

Community Spotlight: Homes For sale in Your Neighborhood