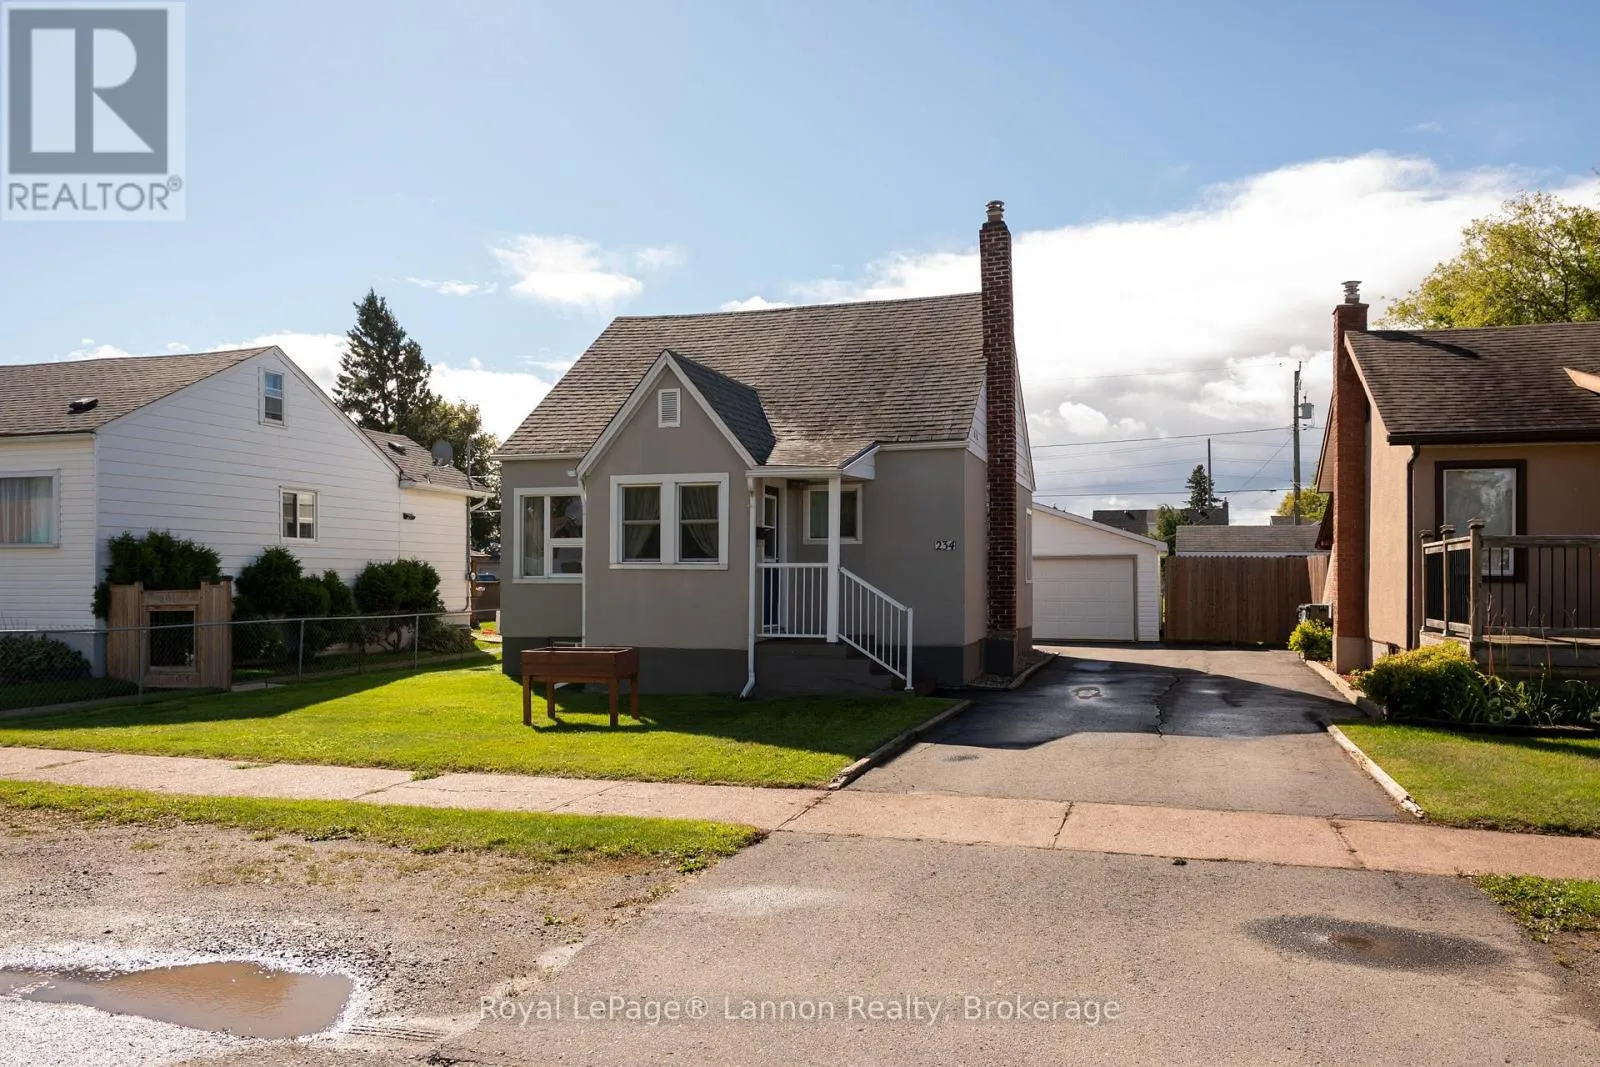
234 Christina Street E, Thunder Bay, Ontario P7E 4N7

Listed for:
$384,900
4 beds
2 baths
Listed 13 days ago
House for rent: 234 Christina Street E, Thunder Bay, Ontario P7E 4N7

View all 30 photos

About

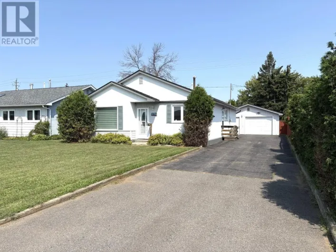
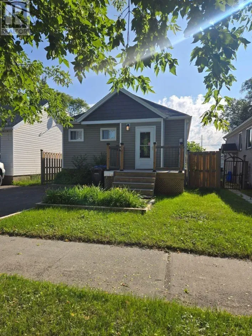
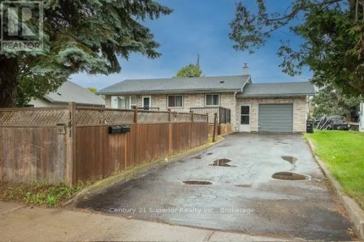
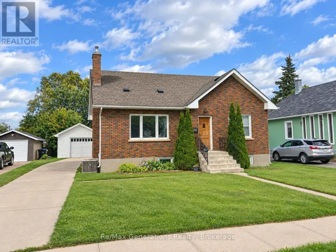
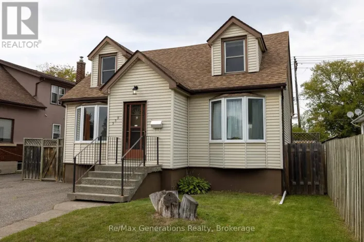
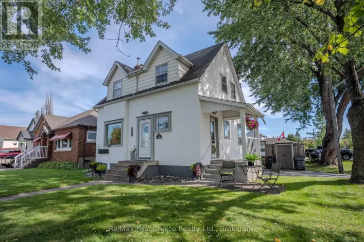
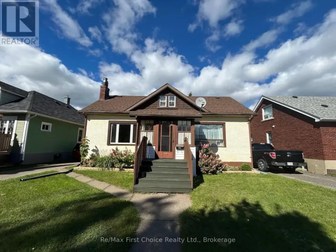
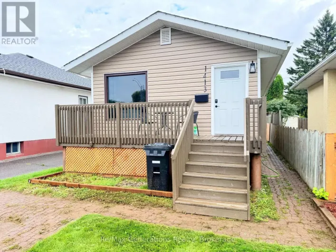
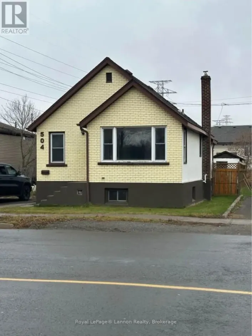
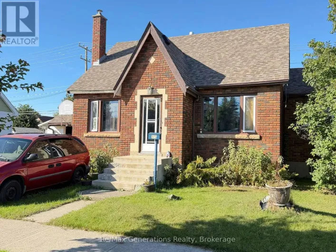
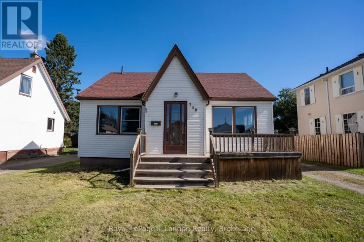
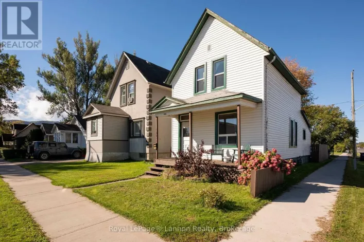
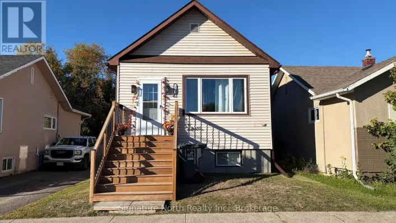
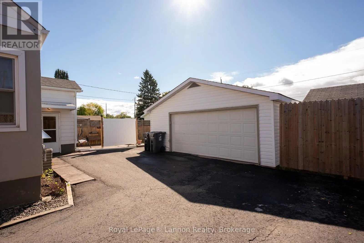
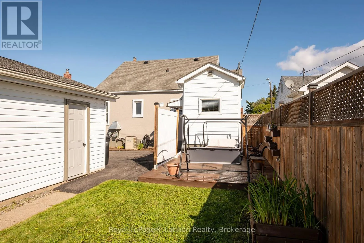
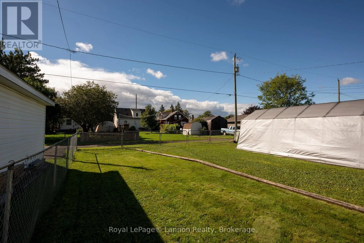
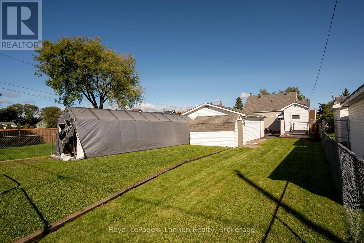
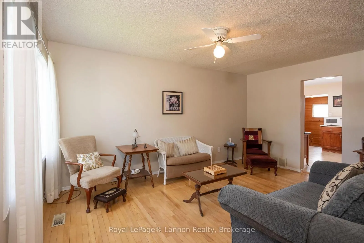
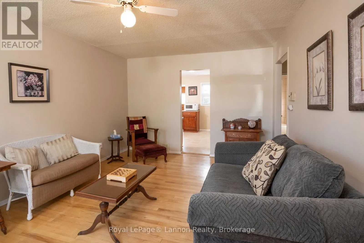
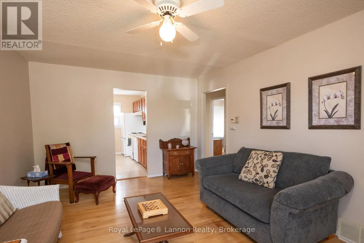
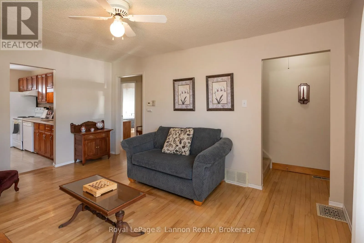
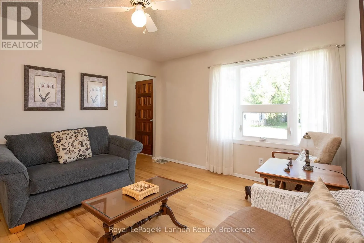
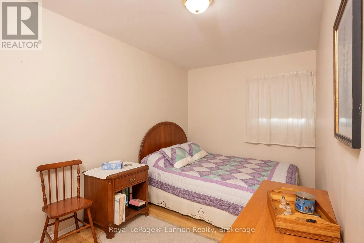
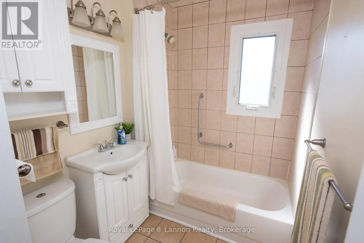
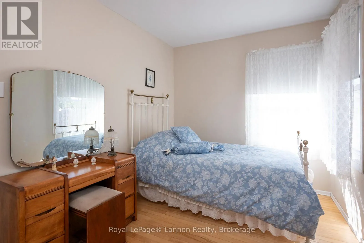
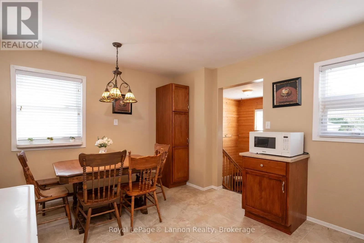
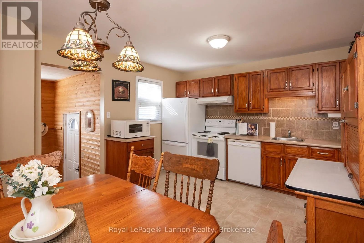
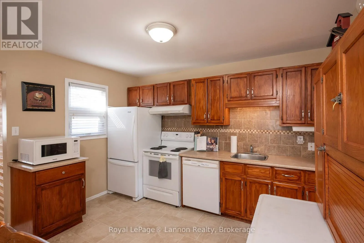
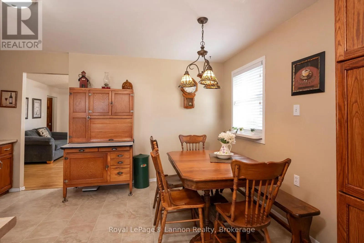
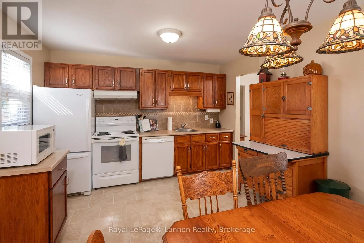
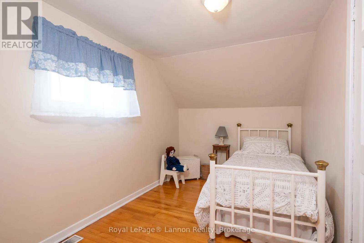
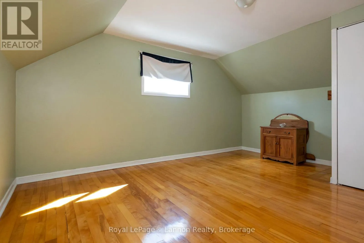
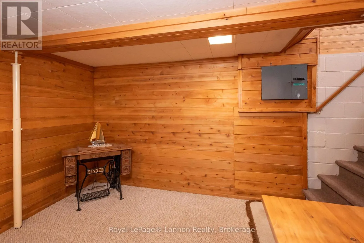
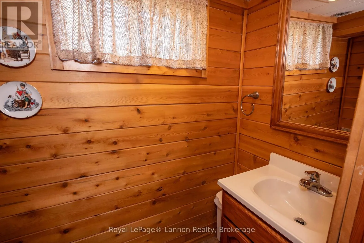
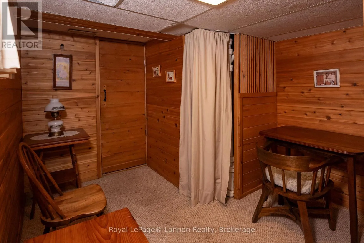
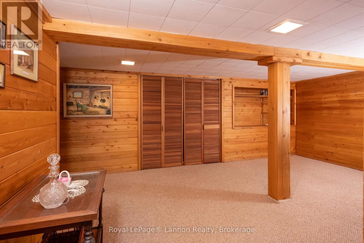
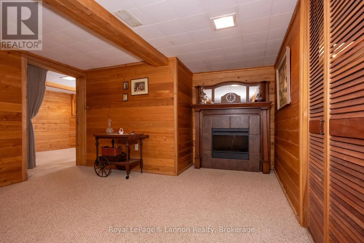
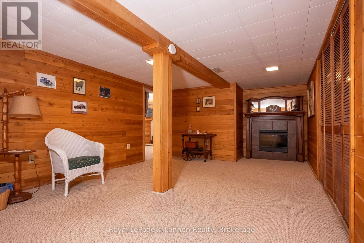
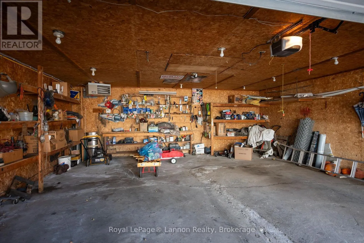
Cross Streets: Ford. ** Directions: Between Ford and Tarbutt. Charming 4-bedroom, 2-bathroom home, lovingly maintained by the same owner since 1964 and in pristine condition! Offering over 1,100 sq ft of comfortable living space, this property features classic hardwood floors, a bright and spacious eat-in kitchen, updated windows, and a fully finished basement. All major appliances are included for an effortless move-in. Set on an expansive 44' x 155' lot with wonderful southern exposure, the outdoor space is bright and inviting. The property includes a convenient newly paved driveway and a standout 2-car garage that is both heated and wired-perfect for a workshop, hobby space, or secure parking.A truly rare find that blends timeless care with modern convenience, located in a quiet, established neighbourhood. Don't miss the opportunity to make this well-loved house your new home! (id:27476)

Property Highlights

MLS® Number
X13798894
Type
Single Family
Community Name
Westfort
Ownership Type
Freehold
Land Size
44.1 x 155.6 FT
Parking Space Total
1

Building

Building Type
House
Storeys
1.50
Square Footage
1100 - 1500 sqft
Bathrooms Total
2
Bedrooms Above Ground
4
Bedrooms Total
4
Exterior Finish
Aluminum siding, Stucco
Fireplace Present
No
Basement Type
N/A (Finished)
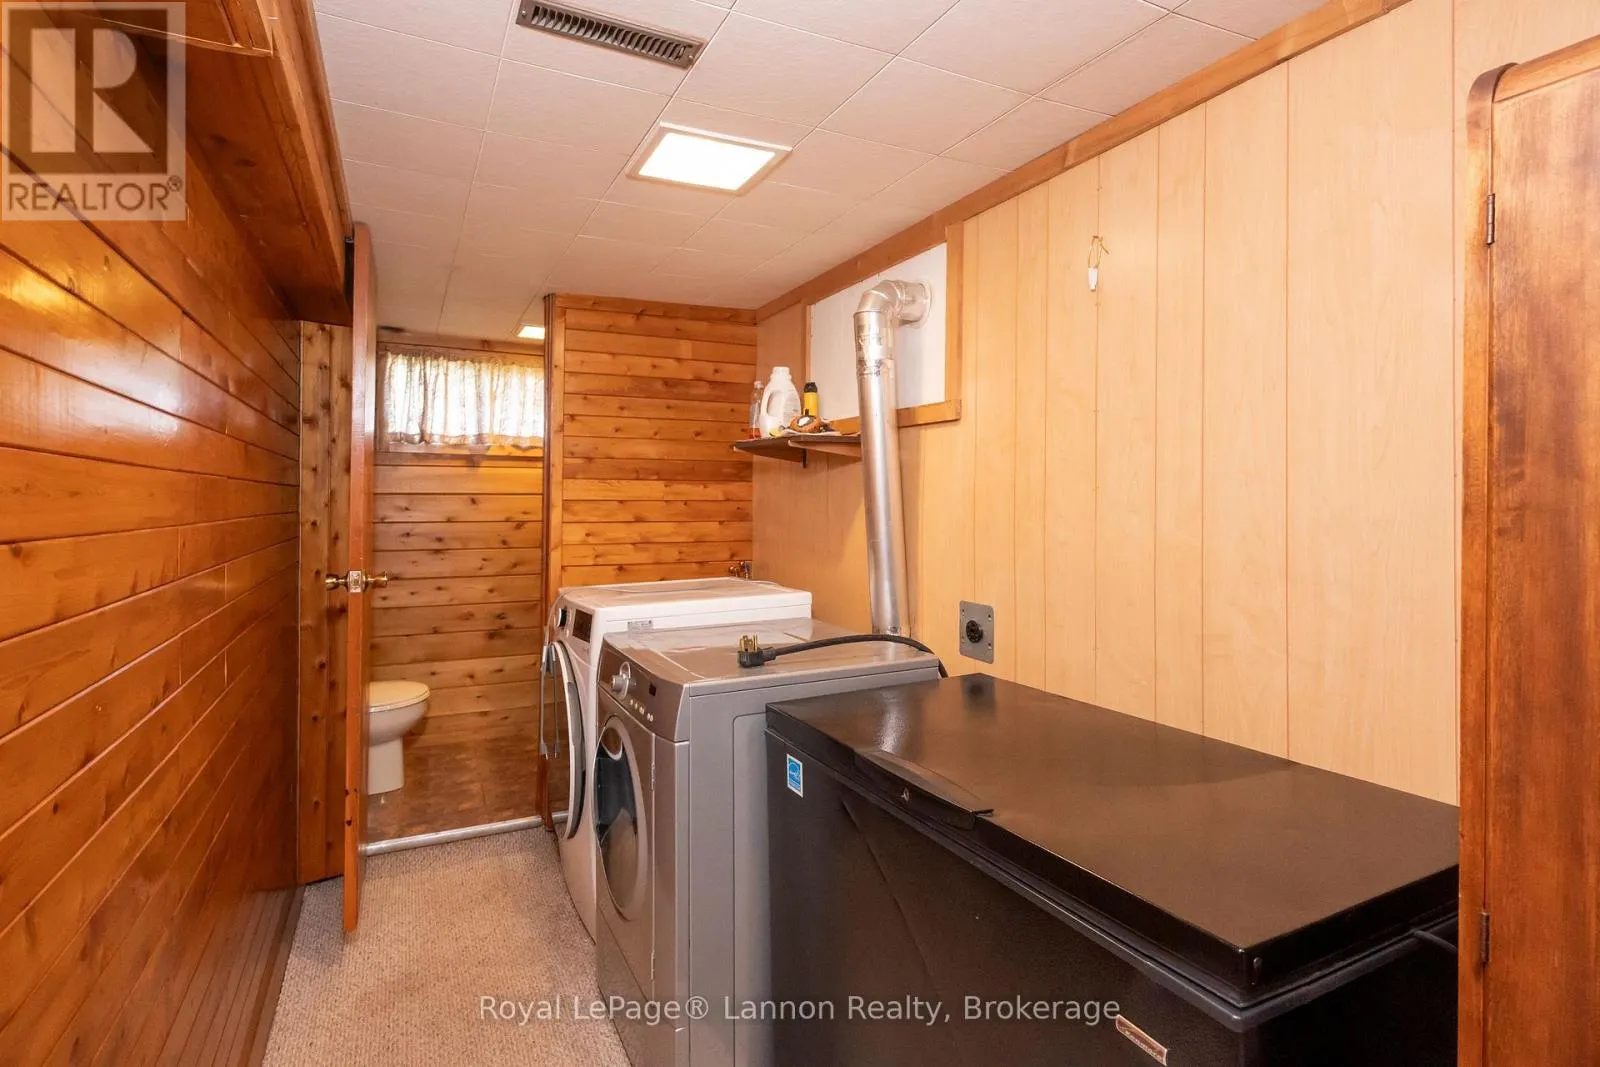
Basement Features
Building Heating Type
Forced air
Heating Fuel
Natural gas
Building Cooling Type
Central air conditioning

Utilities

Water
Municipal water
Utility Sewer
Sanitary sewer

Room Layout

Bedroom 4
Second level
4.52 m x 2.13 m
Primary Bedroom
Second level
4.52 m x 3.58 m
Office
Basement
2.87 m x 1.55 m
Recreational, Games room
Basement
3.84 m x 5.18 m
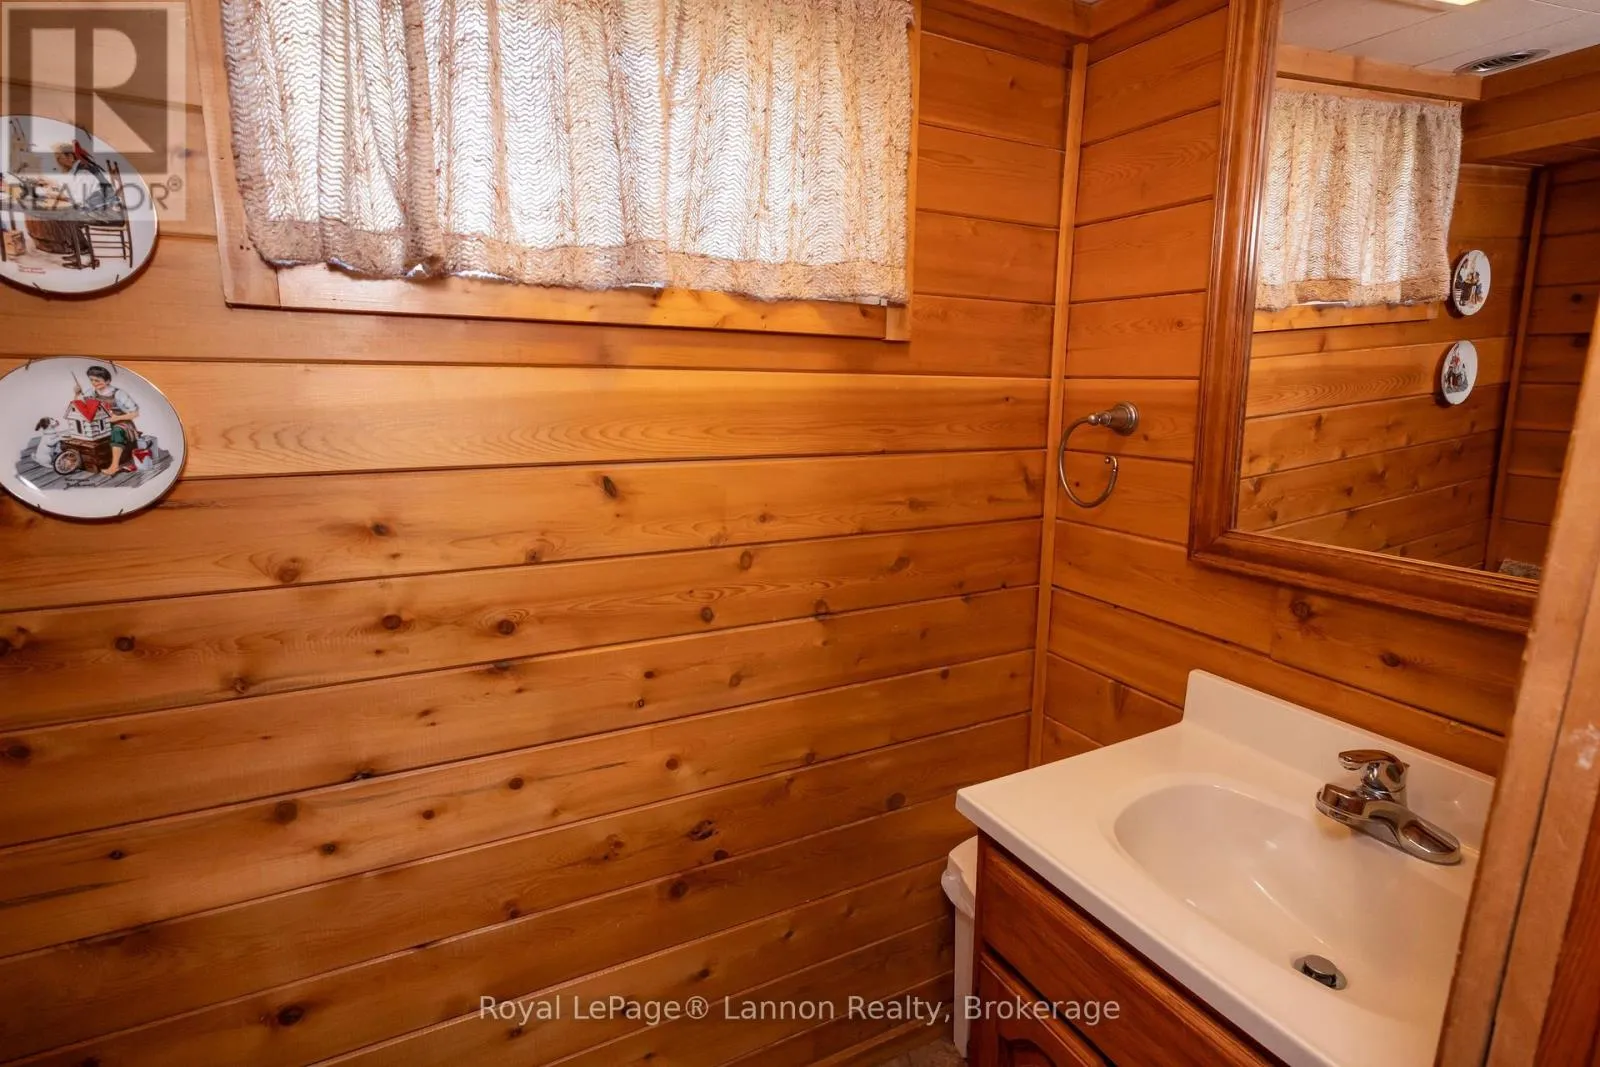
Bathroom
Basement
0.97 m x 1.73 m
Kitchen
Main level
3.25 m x 4.47 m
Living room
Main level
4.8 m x 3.53 m
Bathroom
Main level
1.96 m x 1.65 m
Bedroom 2
Main level
3.63 m x 2.44 m
Bedroom 3
Main level
4.12 m x 2.36 m

Location

Learn more about this property
Listing provided by:
Royal LePage® Lannon Realty
MLS® number:
X13798894
Agent:
Becky Forester
*Indicates required field
Name is required
Email is required
Please enter a valid phone number (e.g., 416-111-1111).

Community Spotlight: Homes For sale in Your Neighborhood