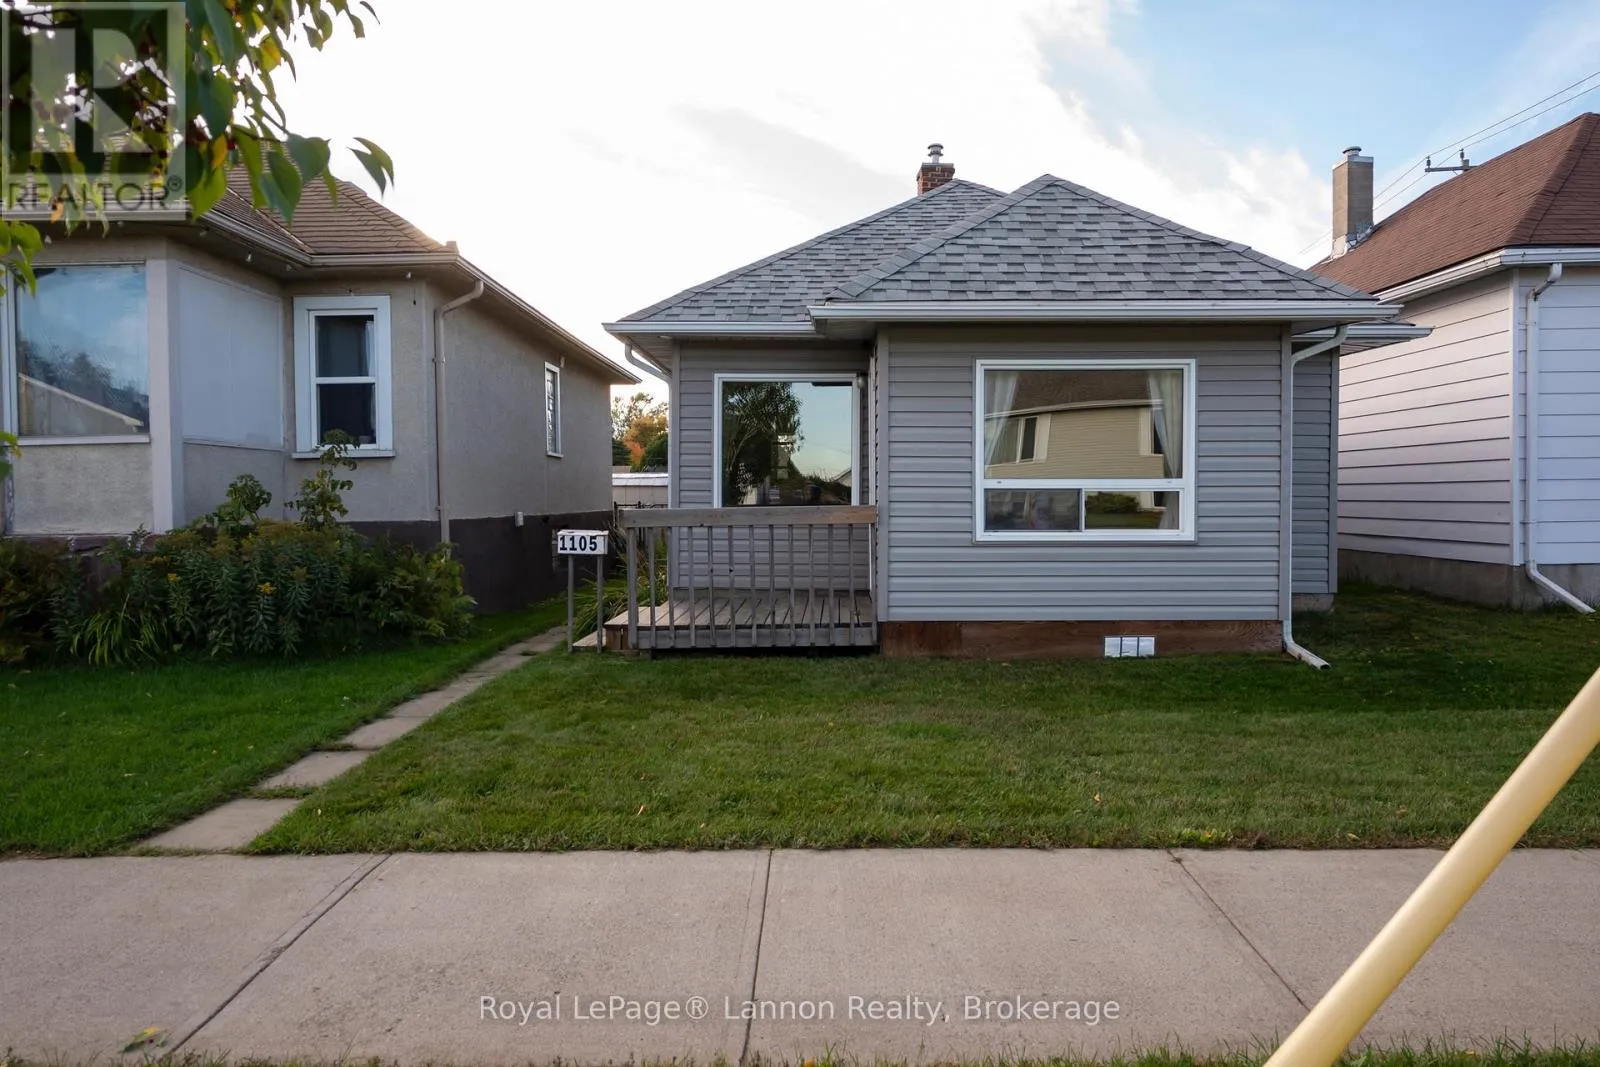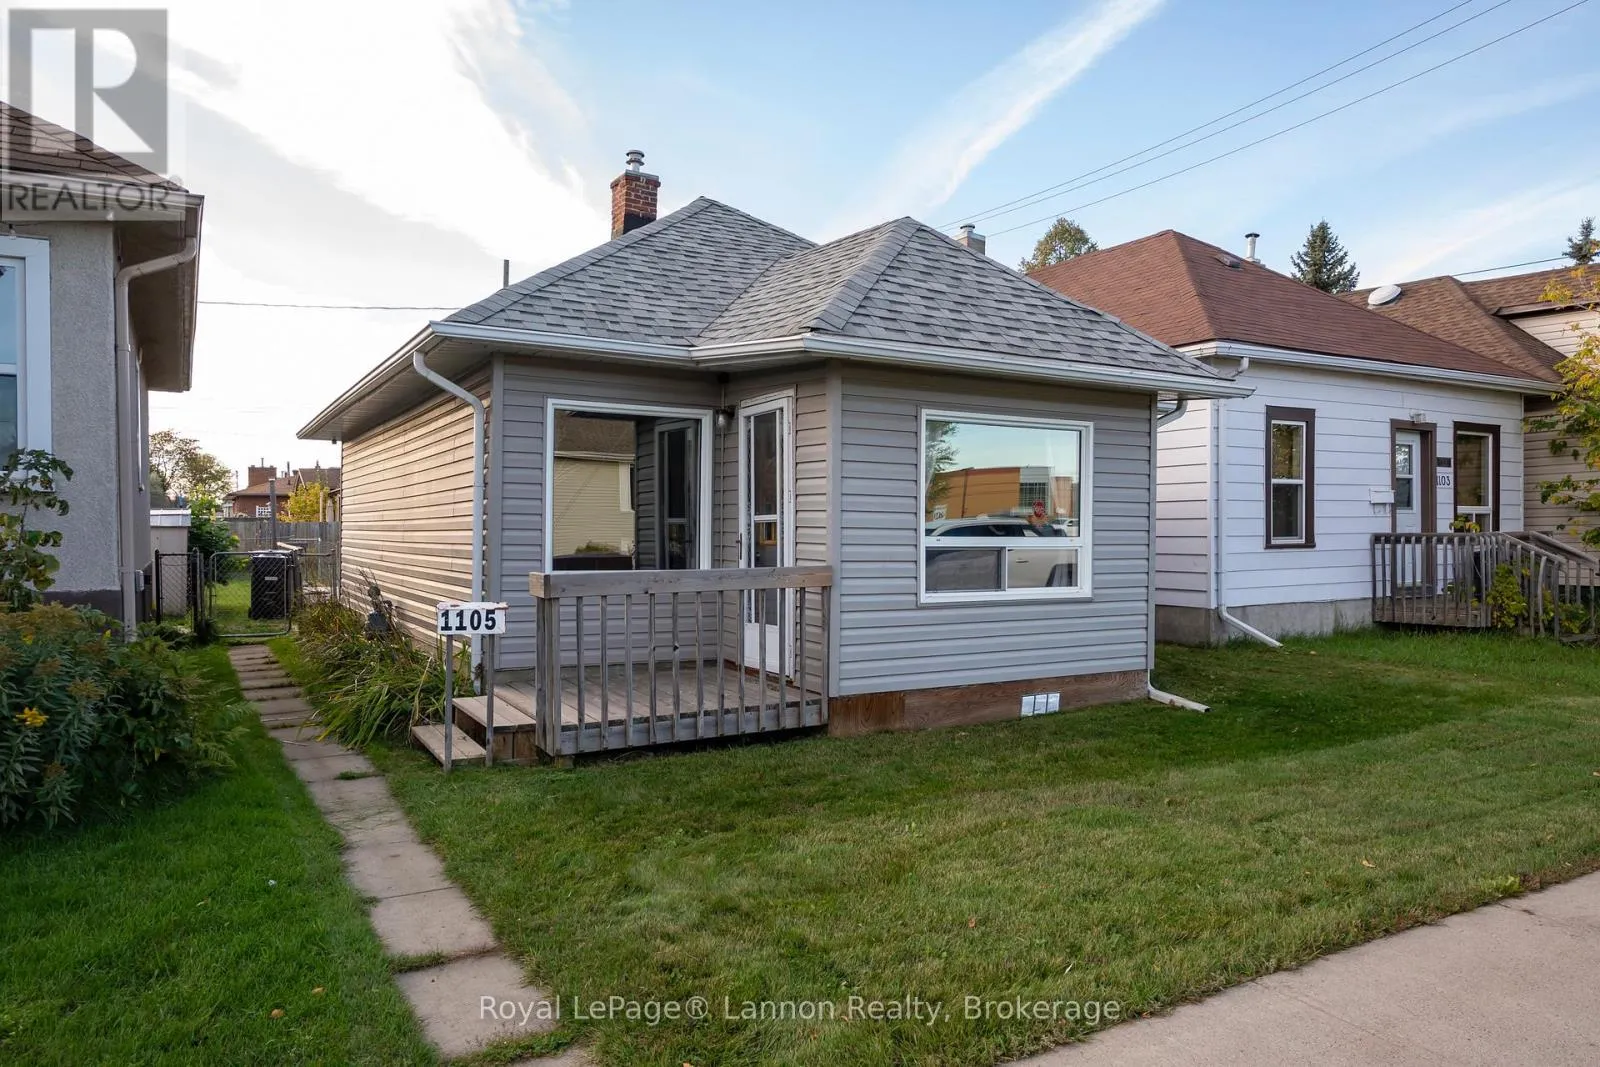
1105 Brown Street, Thunder Bay, Ontario P7E 2M1

Listed for:
$259,900
2 beds
1 baths
Listed 15 days ago
House for rent: 1105 Brown Street, Thunder Bay, Ontario P7E 2M1

View all 19 photos

About

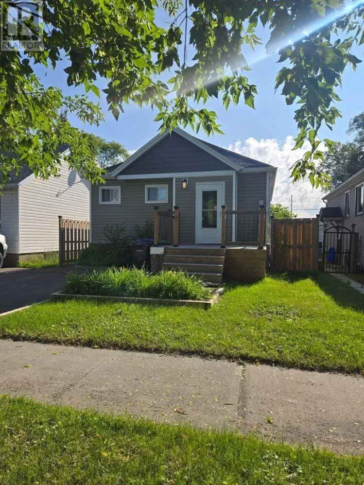
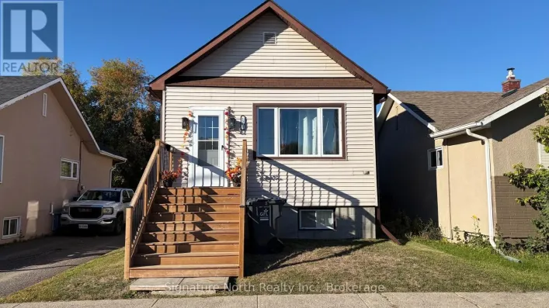
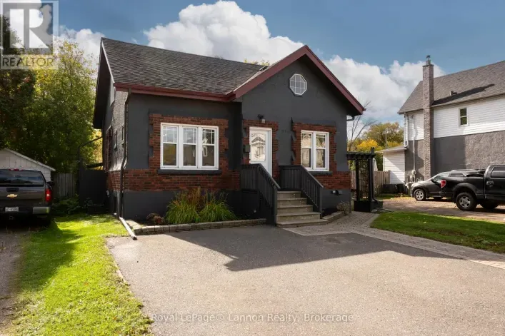
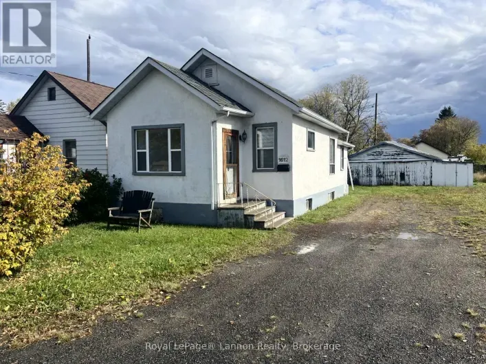
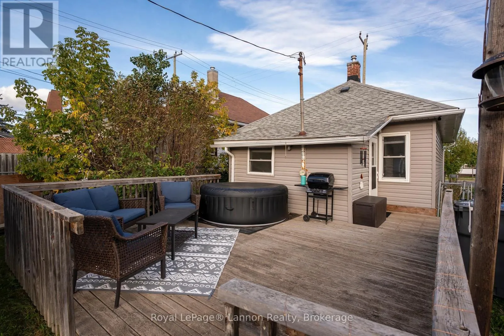
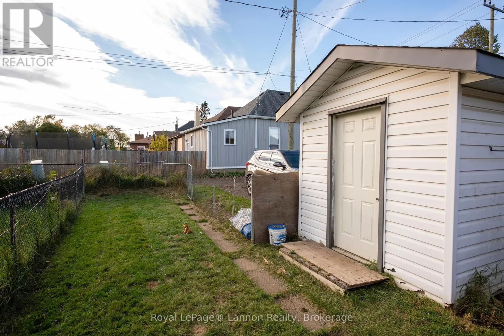
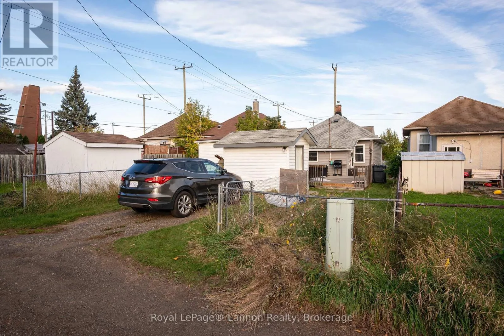
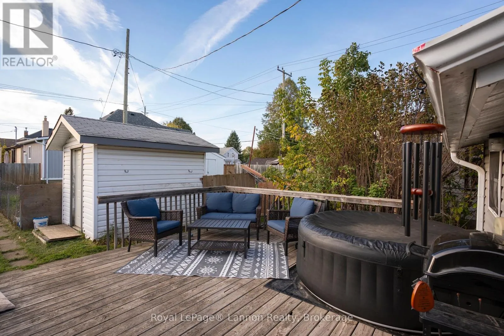
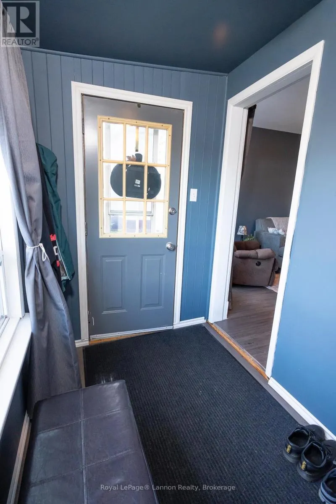
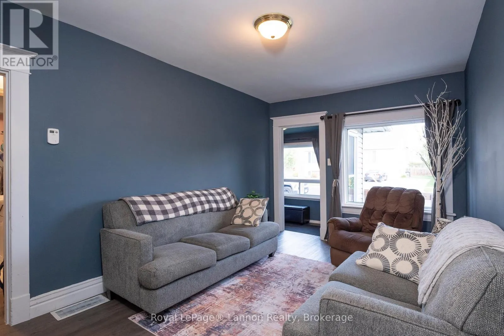
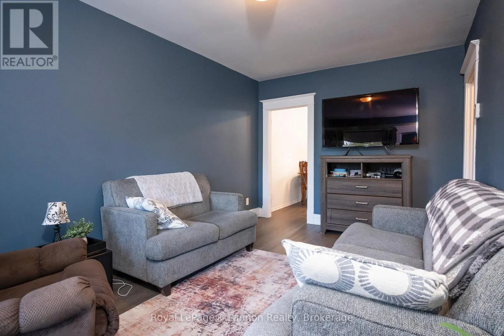
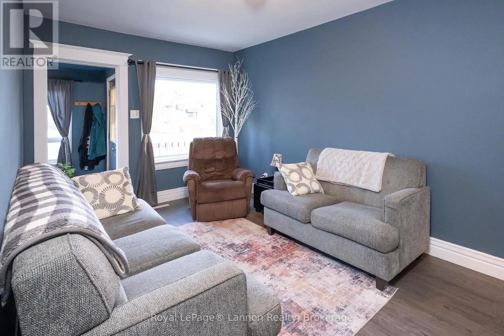
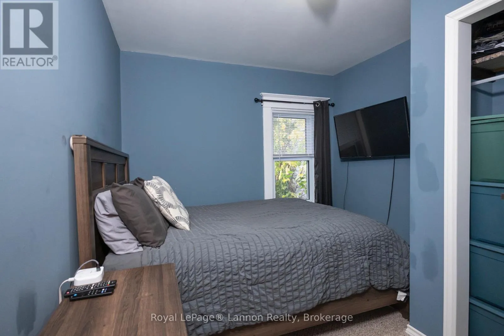
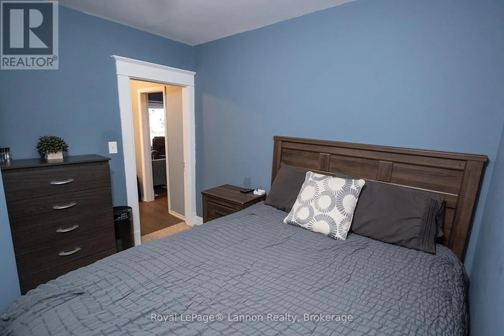
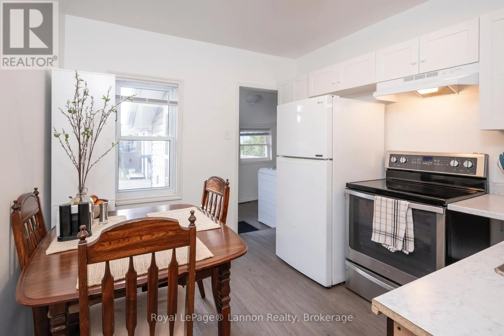
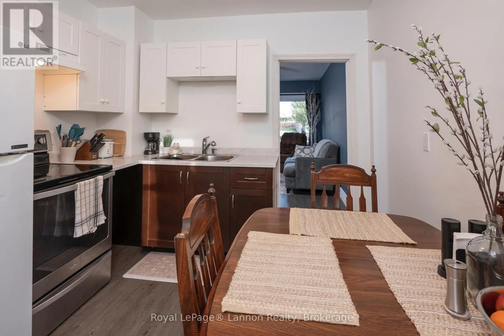
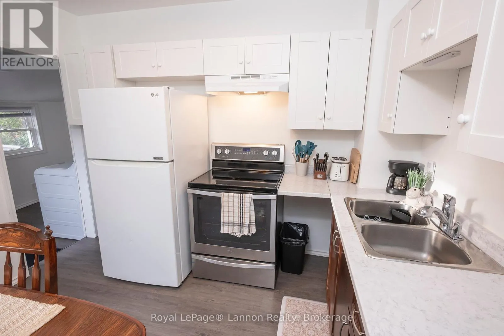
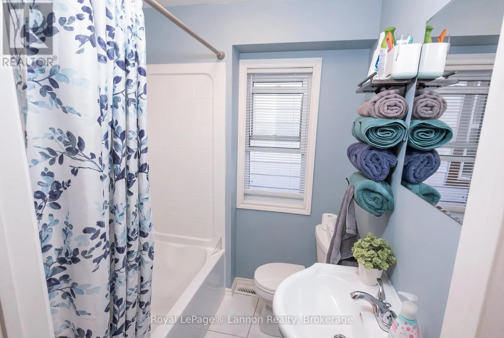
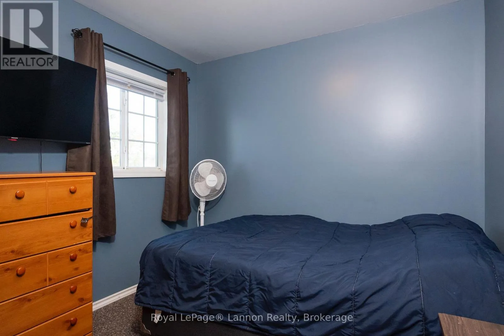
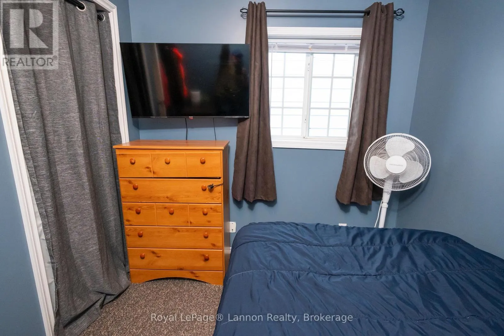
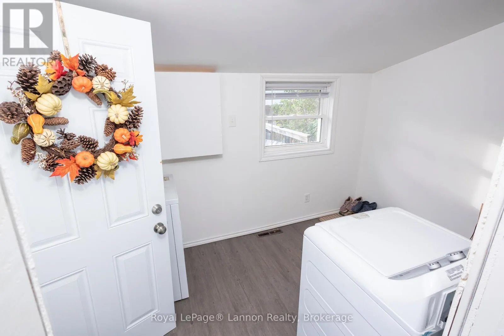
Cross Streets: mary st. ** Directions: south on James, left on Mary, left on brown. Discover the warmth, character, and potential of this charming 2-bedroom home with a versatile bonus space, thoughtfully designed for comfortable everyday living. Inside, you'll find a welcoming living room, a functional kitchen, a recently renovated bathroom, updated windows and a dedicated laundry room for added convenience. The flexible bonus area offers endless possibilities, serving as a home office, reading nook, mudroom, hobby room, or additional living space tailored to your needs.Ideally situated within walking distance of city transit and an Elementary school that offers a French Immersion program. Rich in character and filled with opportunity, it provides an entrance into homeownership for first-time buyers, young families, downsizers, or investors seeking value and potential.Whether you're looking to move right in or add your own personal touches over time, this beautiful home offers the perfect canvas to bring your own visions to life. Don't miss your chance to make this unique, affordable home your own!! (id:27476)

Property Highlights

MLS® Number
X13875436
Type
Single Family
Community Name
Westfort
Ownership Type
Freehold
Land Size
30 x 109.9 FT
Parking Space Total
2

Building

Building Type
House
Storeys
1.00
Square Footage
700 - 1100 sqft
Bathrooms Total
1
Bedrooms Above Ground
2
Bedrooms Total
2
Exterior Finish
Vinyl siding
Fireplace Present
No
Basement Type
Crawl space
Basement Features
Building Heating Type
Forced air
Heating Fuel
Natural gas
Building Cooling Type
None

Utilities

Water
Municipal water
Utility Sewer
Sanitary sewer

Room Layout

Living room
Main level
4.57 m x 2.74 m
Kitchen
Main level
3.08 m x 2.87 m
Primary Bedroom
Main level
3.17 m x 2.74 m
Bedroom 2
Main level
3.02 m x 2.74 m
Laundry room
Main level
2.87 m x 2.26 m
Foyer
Main level
2.77 m x 1.6 m
Bathroom
Main level
1.86 m x 1.7 m

Location

Learn more about this property
Listing provided by:
Royal LePage® Lannon Realty
MLS® number:
X13875436
Agent:
Jeff Smykalski
*Indicates required field
Name is required
Email is required
Please enter a valid phone number (e.g., 416-111-1111).

Community Spotlight: Homes For sale in Your Neighborhood