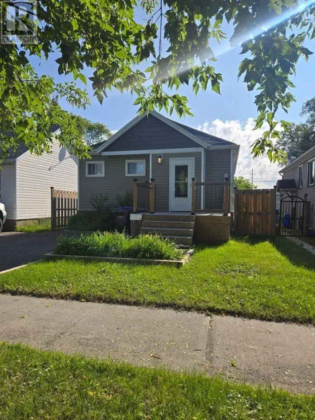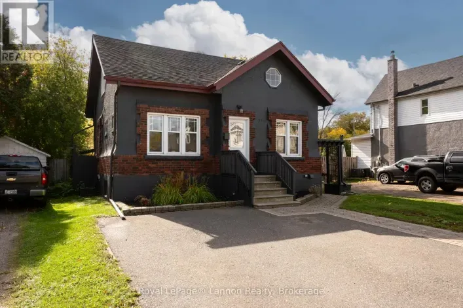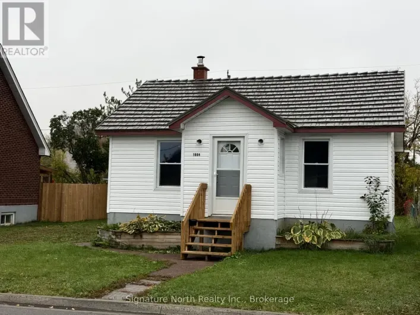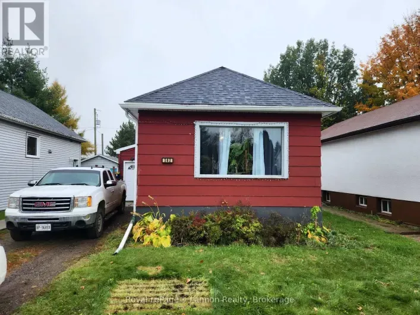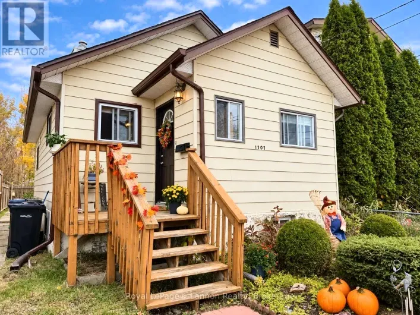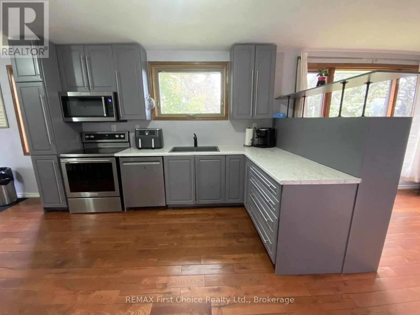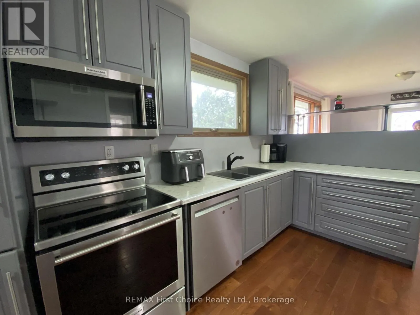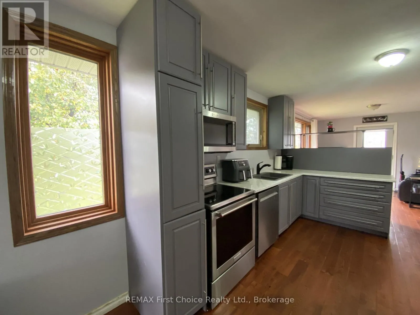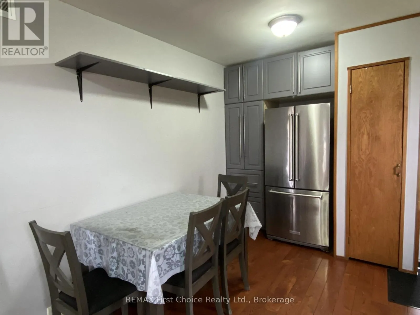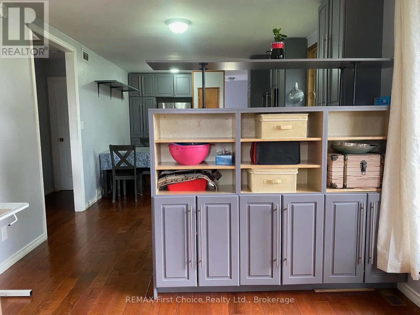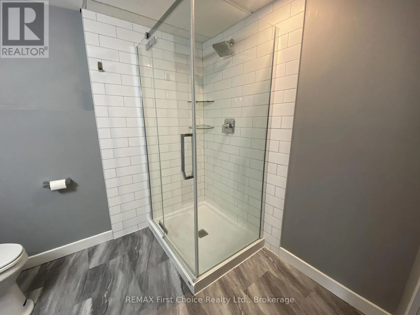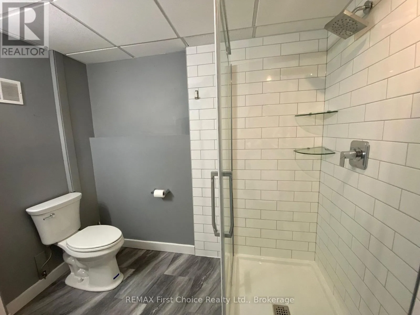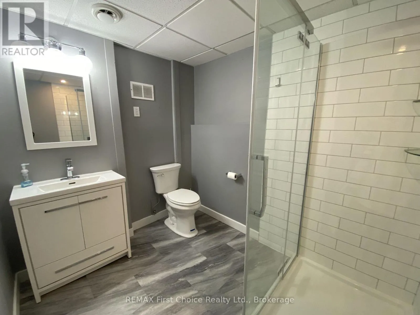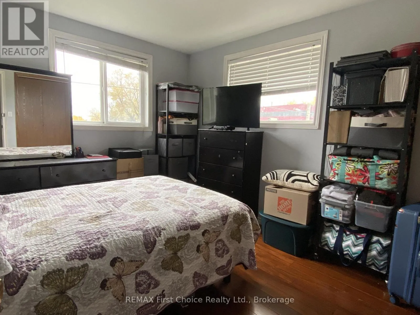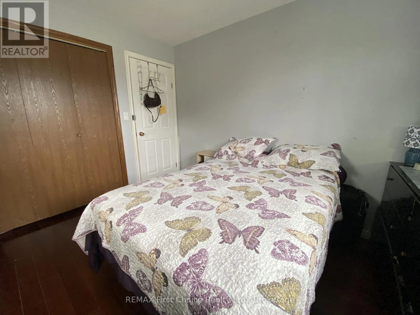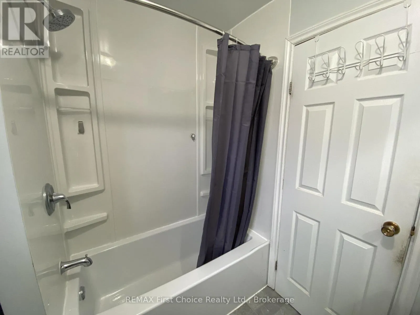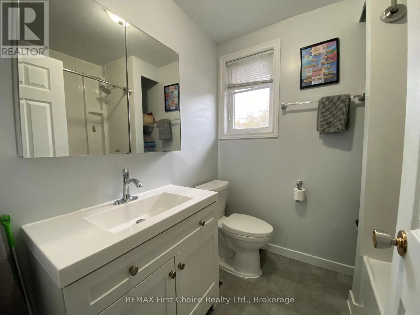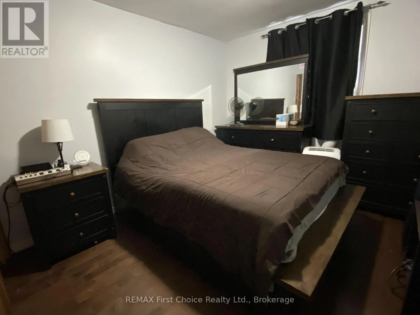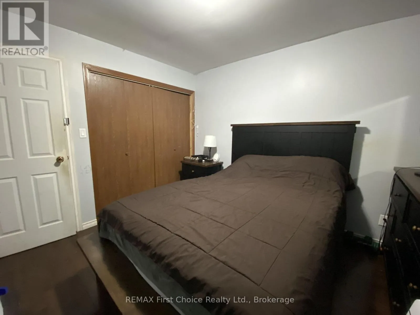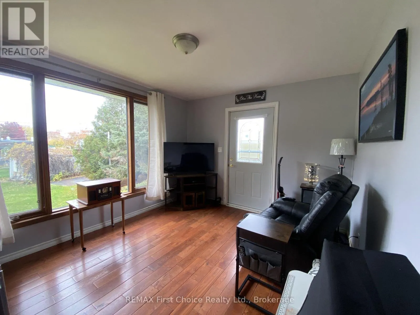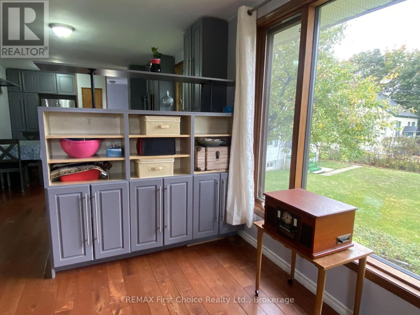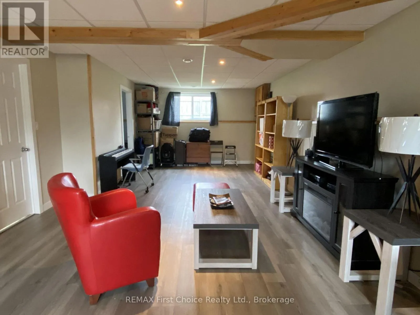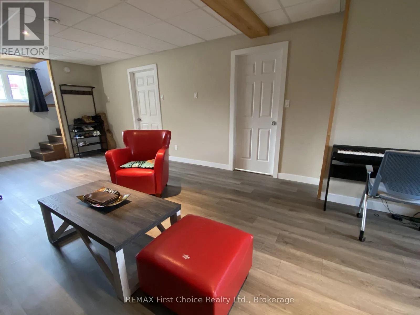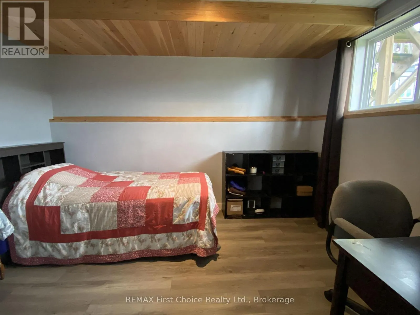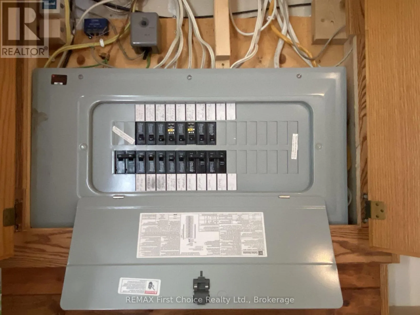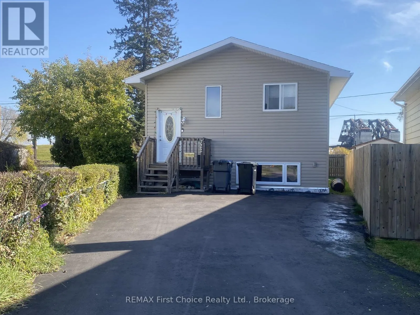
Cross Streets: Walsh St E. ** Directions: Off Walsh St E turn South on Catherine. Welcome to this inviting raised bungalow, built in 2015, offering a great combination of modern updates, comfortable living space and functionality! Step inside to discover a beautifully updated kitchen featuring custom grey cabinetry, stylish countertops, stainless steel appliances and plenty of storage space. The main floor offers a bright and welcoming living area, comfortable bedroom accommodations and a completely renovated 4-piece bathroom featuring an updated tub, vanity, toilet and finishes.The fully finished lower level provides additional living space with a spacious rec room, an additional bedroom and a beautifully renovated 3-piece bathroom complete with a tiled walk-in shower, updated vanity, toilet and flooring. Both bathrooms have been completely updated, adding a fresh, modern touch throughout the home.Outside, you'll appreciate the asphalt driveway providing ample off-street parking, a manageable yard and convenient front and rear entrances. Built in 2015 with numerous updates already completed, this home offers an excellent opportunity for buyers looking for a newer home with comfortable living space.Whether you're a first-time buyer, looking to downsize or searching for a comfortable family home, 722 Catherine Street is worth a look! (id:27476)