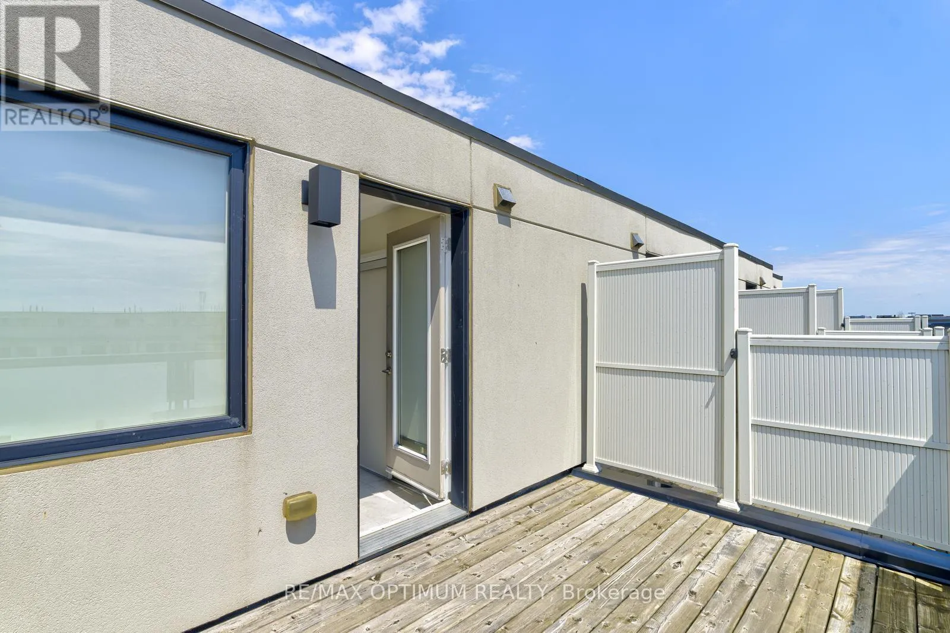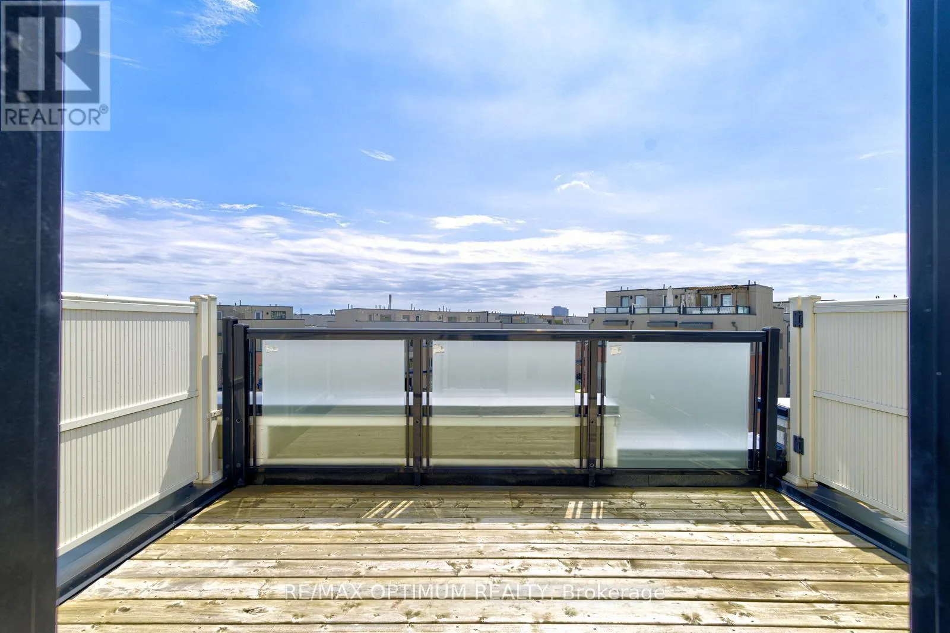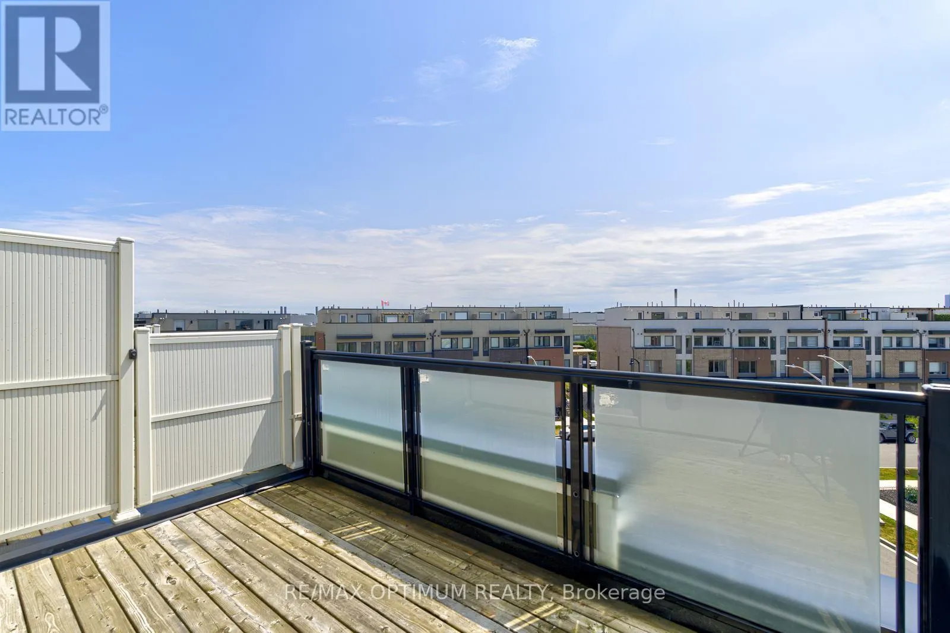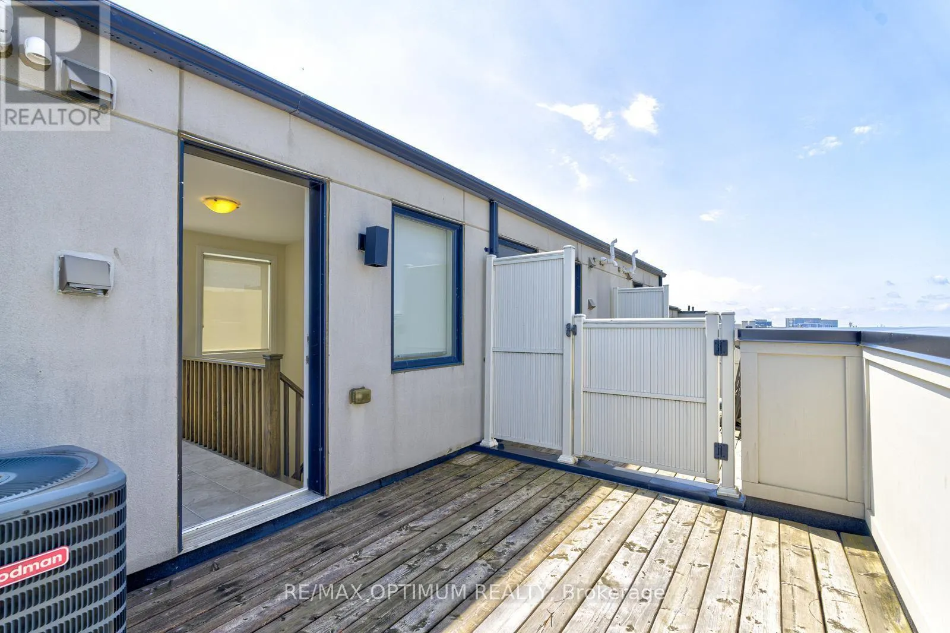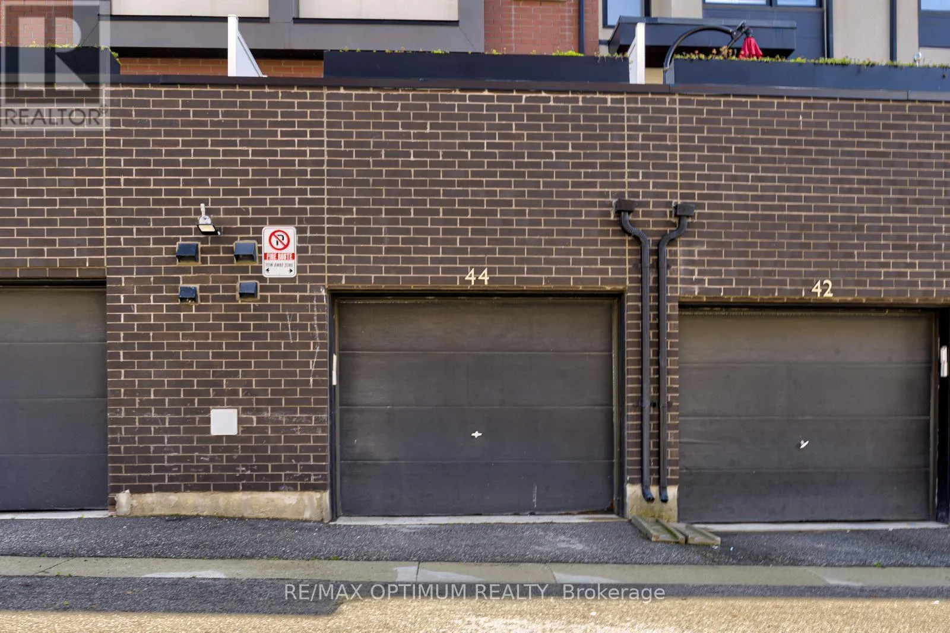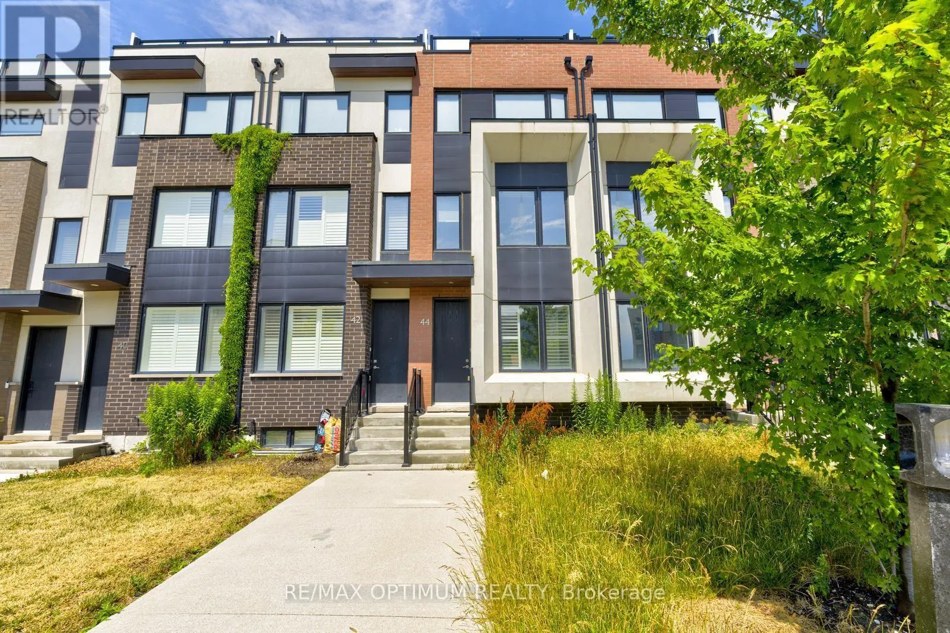
44 Sarah Jackson Crescent, Toronto, Ontario M3K 0B6

Listed for:
$889,000
3 beds
3 baths
Listed 11 days ago
Row / Townhouse for rent: 44 Sarah Jackson Crescent, Toronto, Ontario M3K 0B6

View all 34 photos

About

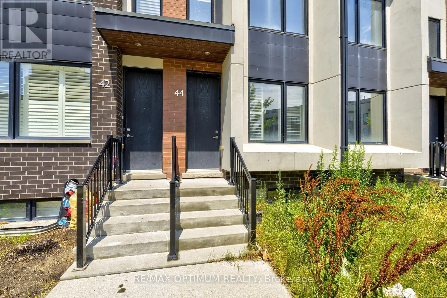
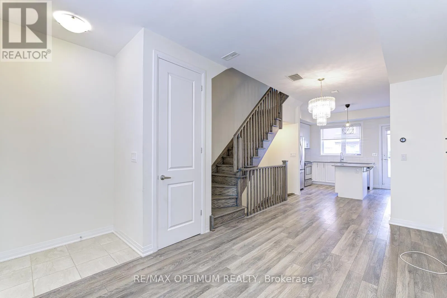
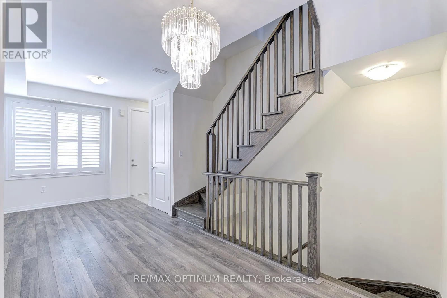
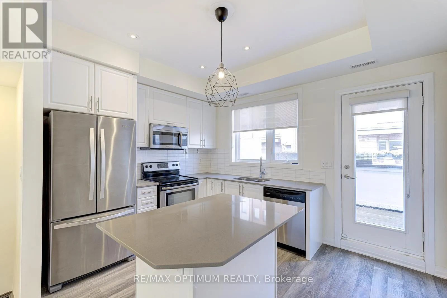
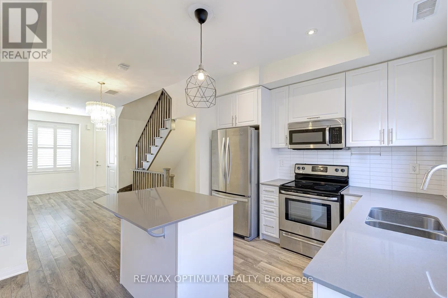
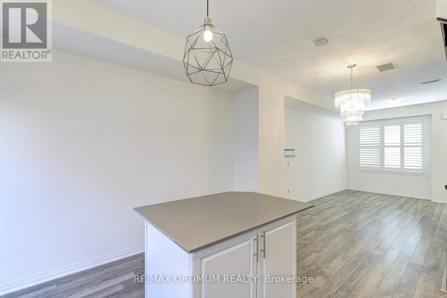
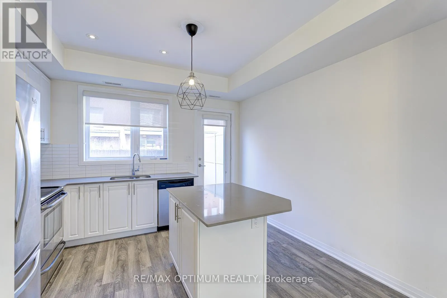
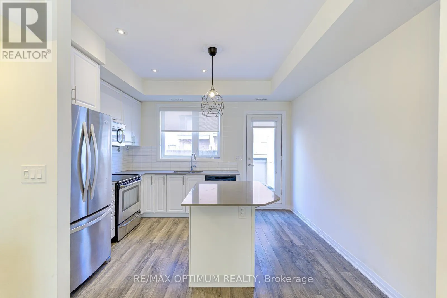
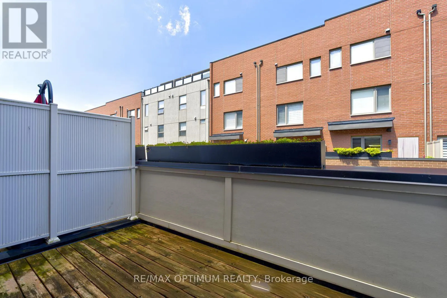
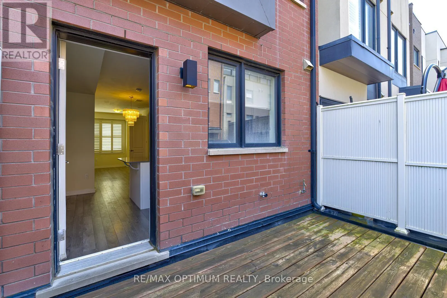
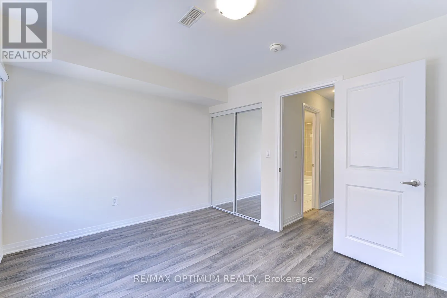
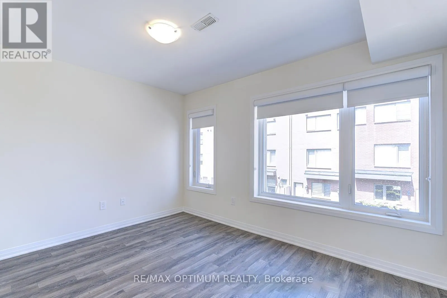
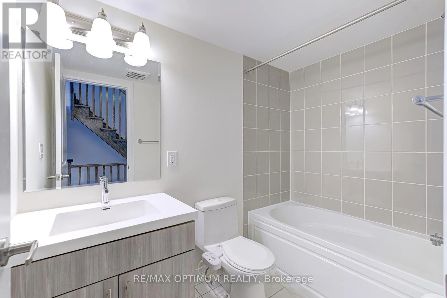
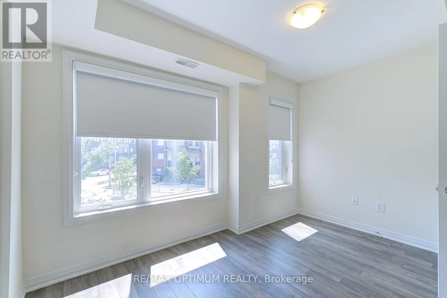
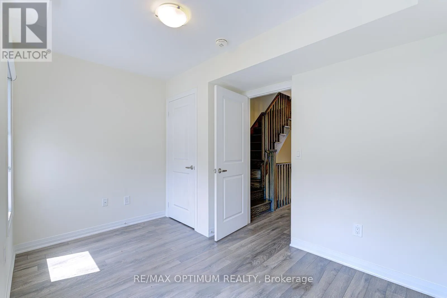
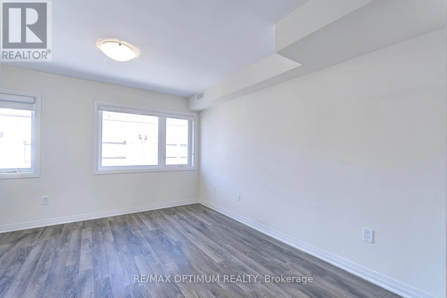
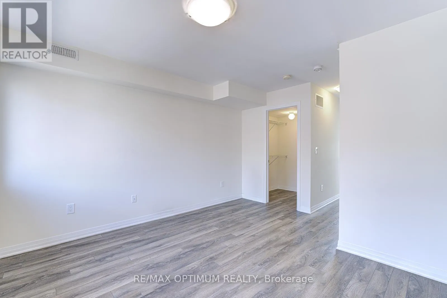
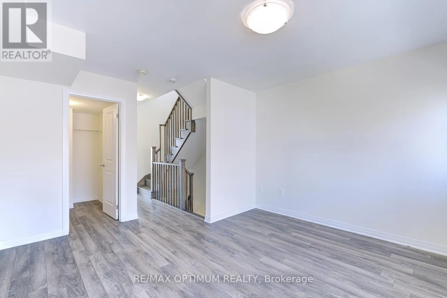
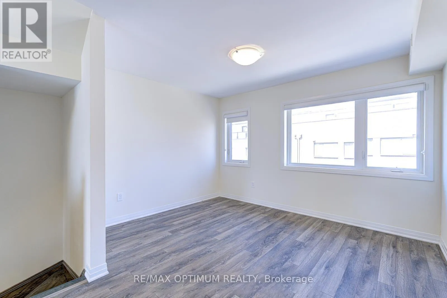
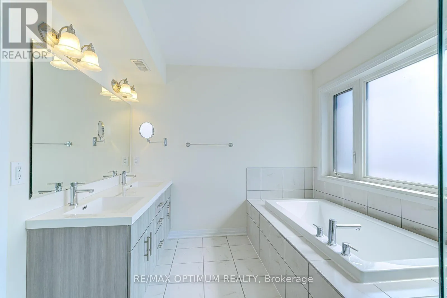
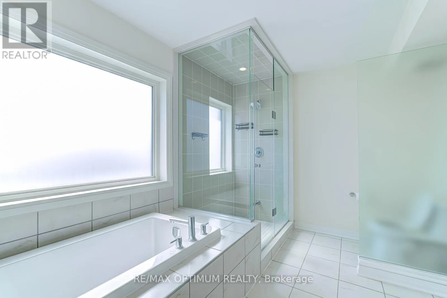
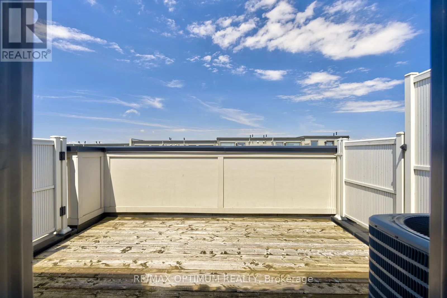
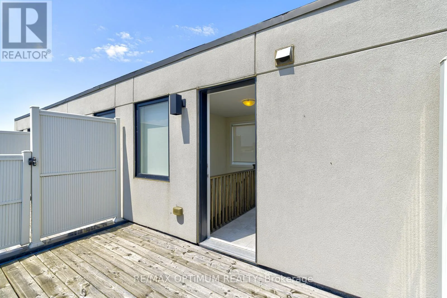
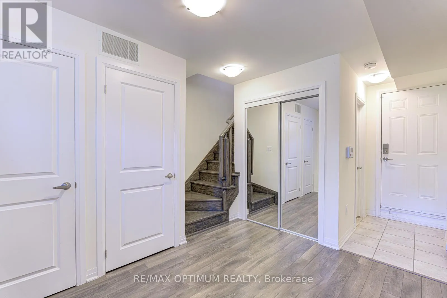
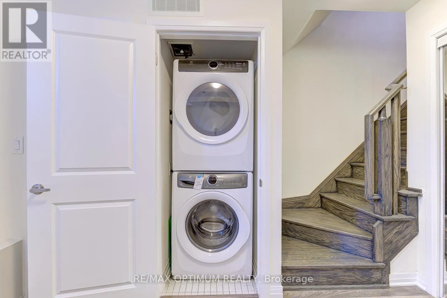
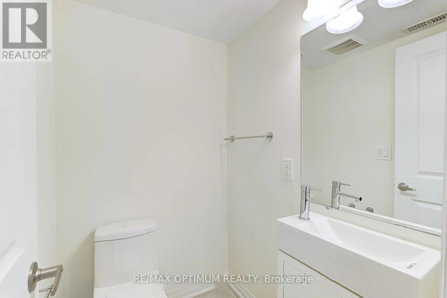
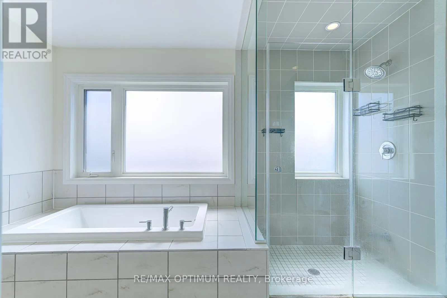
Cross Streets: Keele St/ Downsview Park Blvd. ** Directions: From 401 head north on Keele St, then right on Downsview Park Blvd then turn right on William Duncan Rd then right on Sarah jackson Cres to #44. Welcome to this Exquisite 3 Bedroom Townhouse nestled in the heart of the prestigious Downsview Park area.This home perfectly combines modern luxury with functional family living. Step inside to experience the bright and spacious layout, enhancing the elegance of the living and kitchen area. The bright and spacious family-sized kitchen is a chef's dream, featuring ample counter space, making meal preparation a pleasure. The Primary Bedroom offers a large and bright space, walk in closet & the primary bathroom is a true retreat, creating an ideal space for relaxation and tranquility. The two additional bedrooms are generously sized, each offering ample closet space & windows. Close To Hwy 401, 407 & Major Routes, Minutes To York University, Ttc, Park, School, Yorkdale Mall. Photos are from previous lease listing. (id:27476)

Property Highlights

MLS® Number
W13471198
Type
Single Family
Community Name
Downsview-Roding-CFB
Maintenance Fee
105.95
Ownership Type
Freehold
Land Size
13.1 x 73.8 FT
Parking Space Total
1

Building

Building Type
Row / Townhouse
Storeys
3.00
Square Footage
1100 - 1500 sqft
Bathrooms Total
3
Bedrooms Above Ground
3
Bedrooms Total
3
Exterior Finish
Brick
Fireplace Present
No
Basement Type
N/A (Finished)
Basement Features
Building Heating Type
Forced air
Heating Fuel
Natural gas
Building Cooling Type
Central air conditioning

Utilities

Water
Municipal water
Utility Sewer
Sanitary sewer

Room Layout

Bedroom 2
Second level
3.73 m x 2.98 m
Bedroom 3
Second level
3.73 m x 2.76 m
Primary Bedroom
Third level
3.73 m x 2.98 m
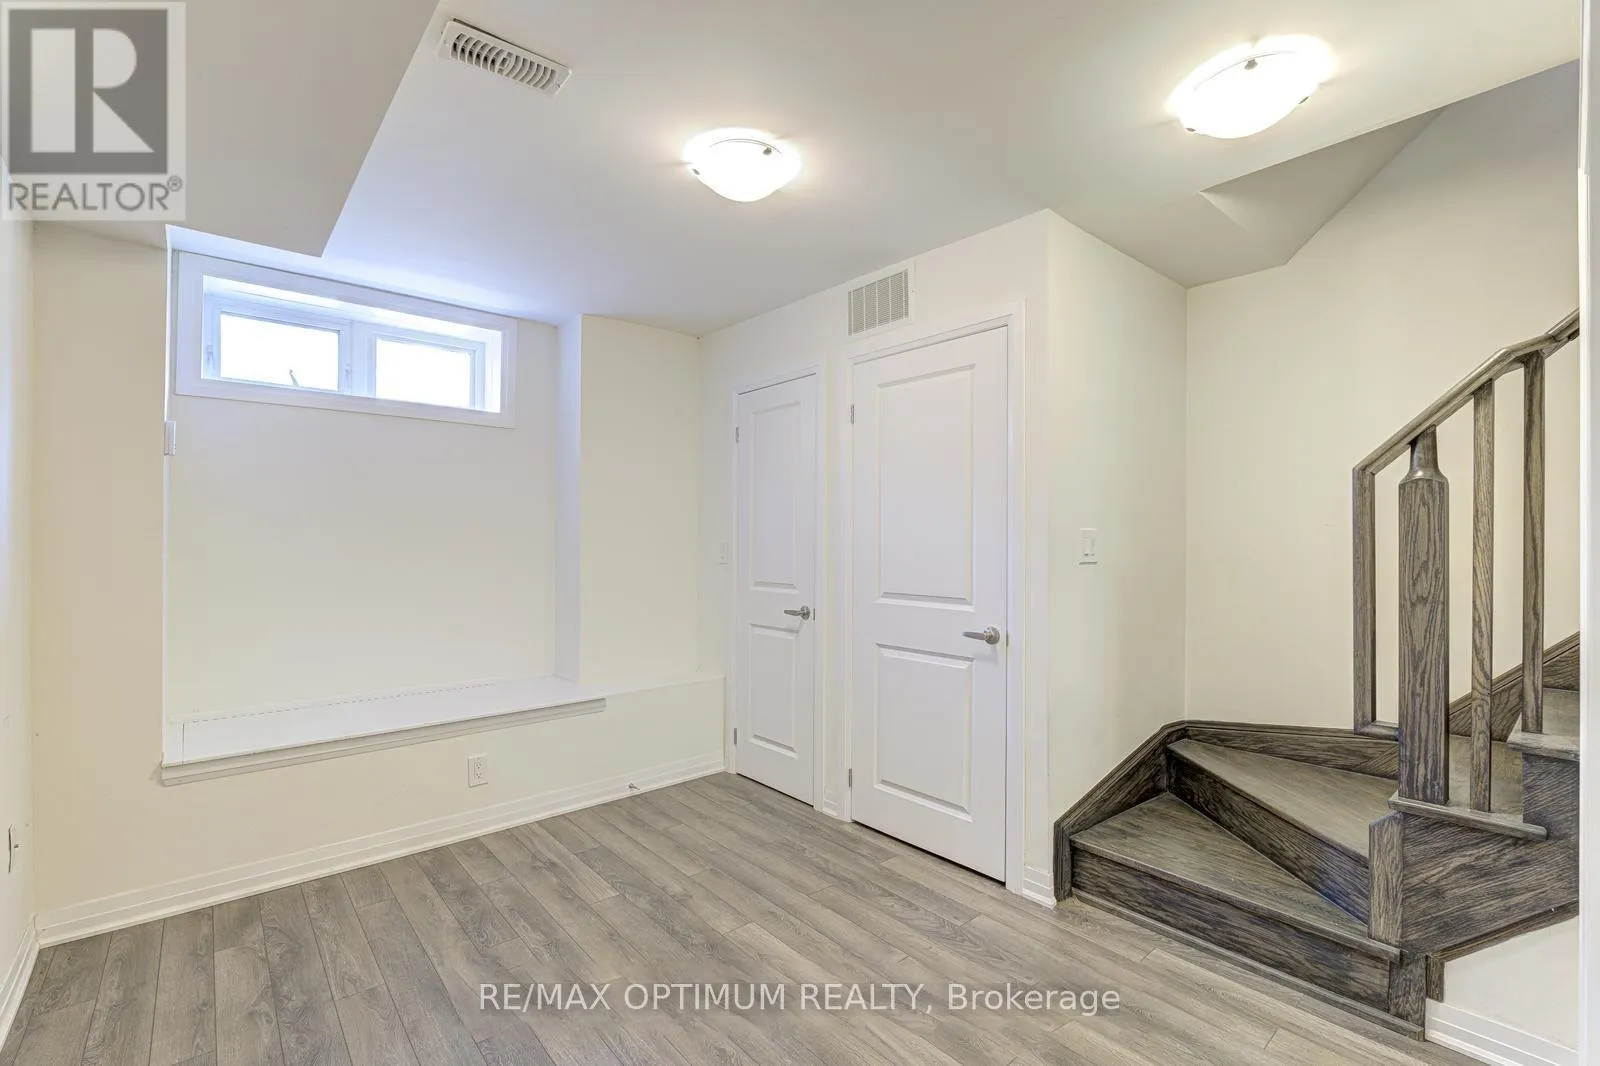
Recreational, Games room
Basement
3.41 m x 2.59 m
Living room
Main level
4.94 m x 2.7 m
Dining room
Main level
4.94 m x 2.7 m
Kitchen
Main level
2.95 m x 2.52 m

Location

Learn more about this property
Listing provided by:
RE/MAX OPTIMUM REALTY
MLS® number:
W13471198
Agent:
Parveen Arora
*Indicates required field
Name is required
Email is required
Please enter a valid phone number (e.g., 416-111-1111).

Community Spotlight: Homes For sale in Your Neighborhood