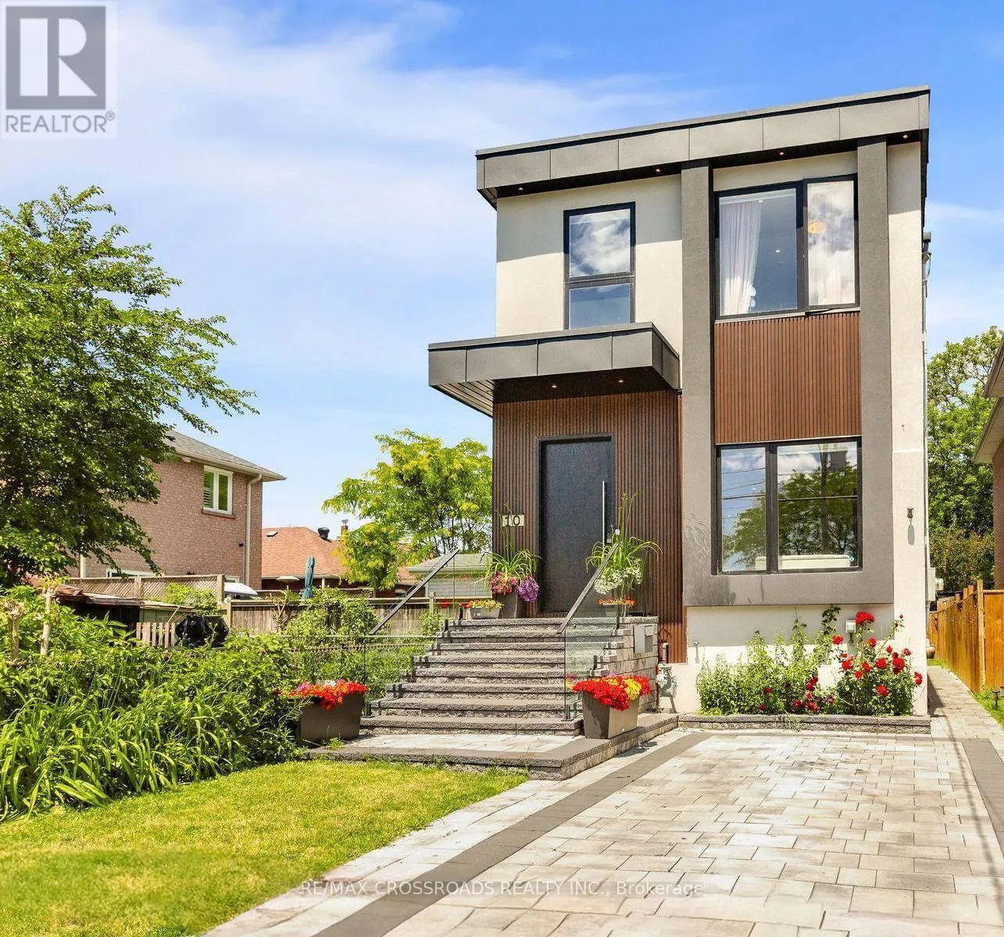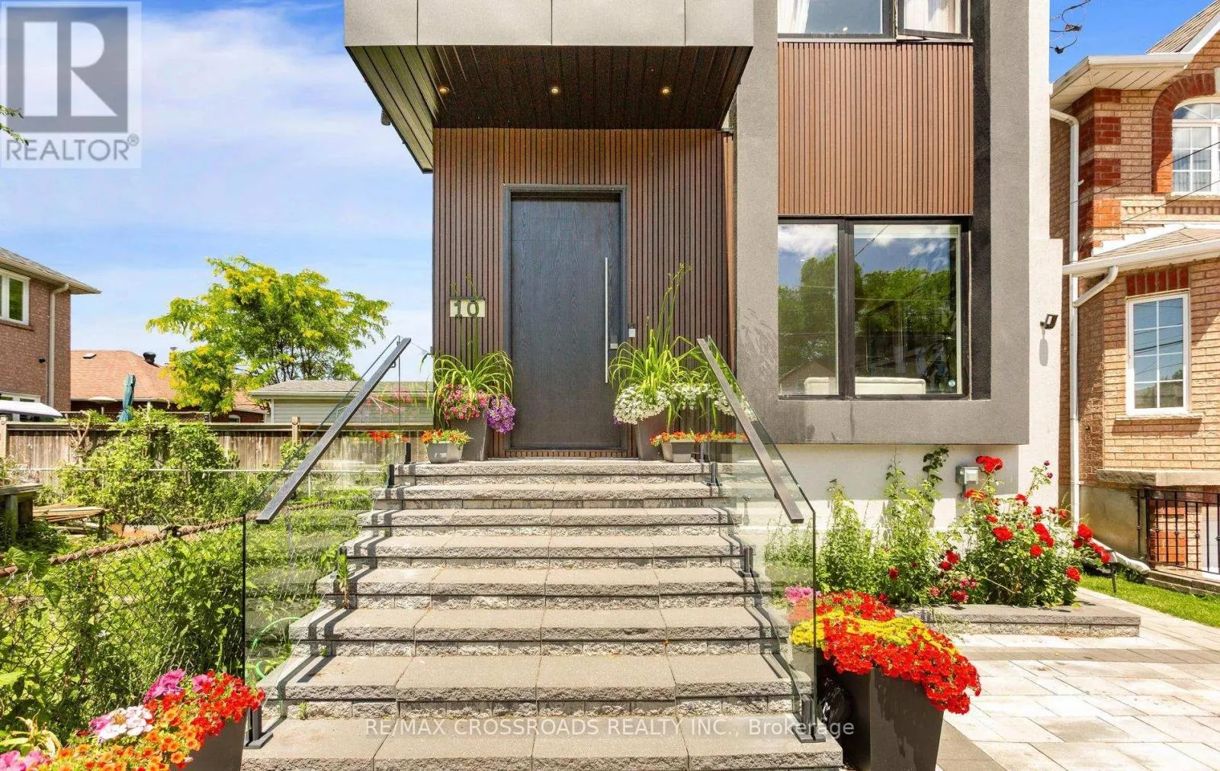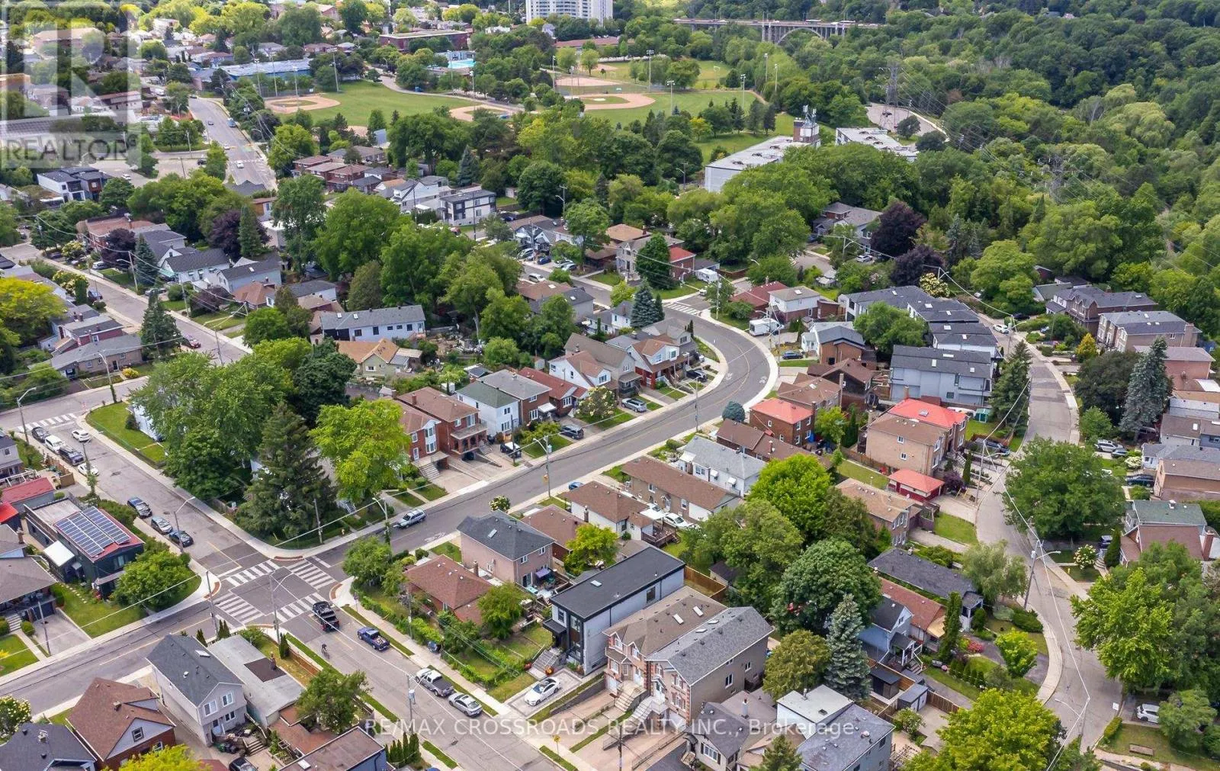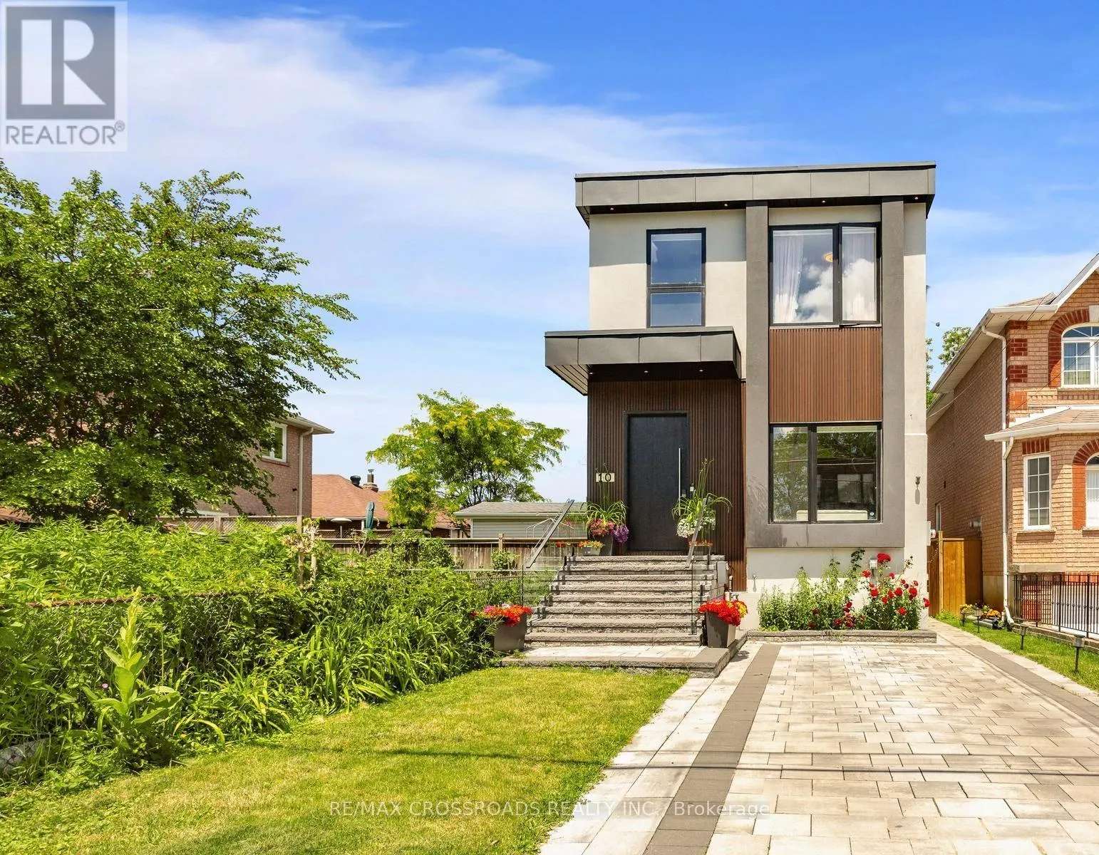
10 Hamstead Avenue, Toronto, Ontario M4C 2S4

Listed for:
$1,979,000
6 beds
6 baths
Listed 20 days ago
House for rent: 10 Hamstead Avenue, Toronto, Ontario M4C 2S4

View all 49 photos

About

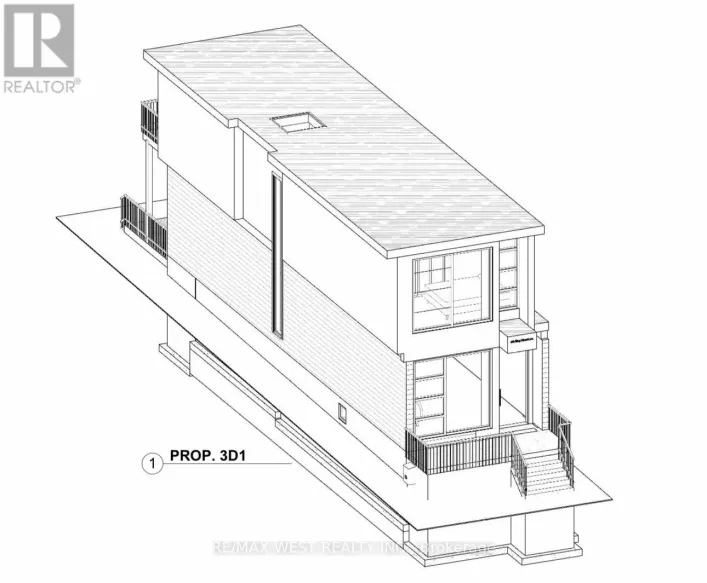
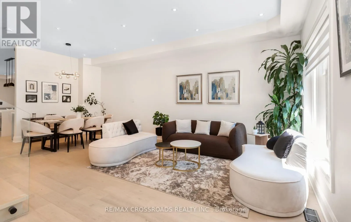
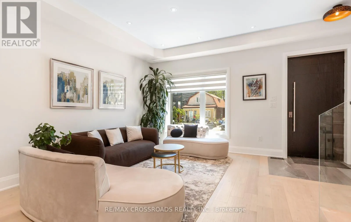
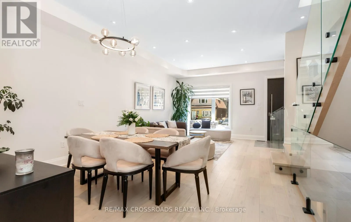
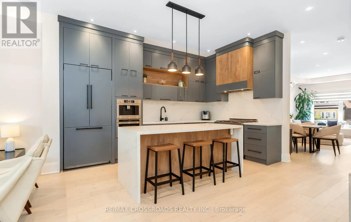
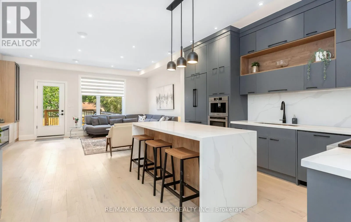
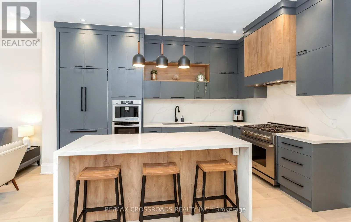
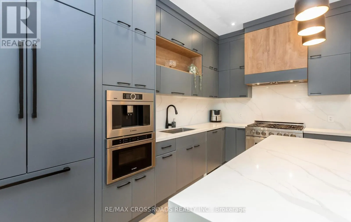
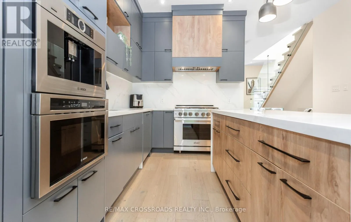
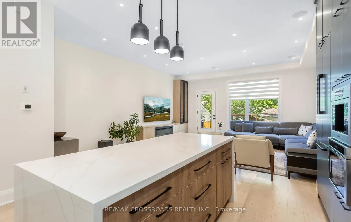
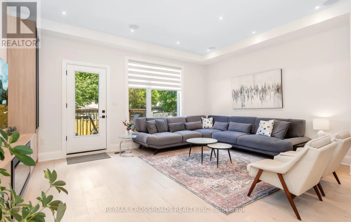
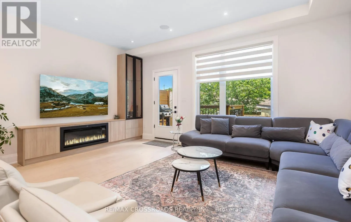
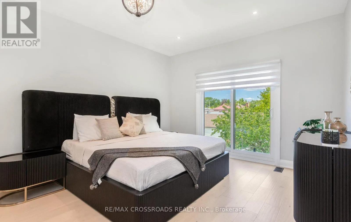
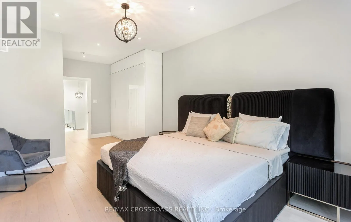
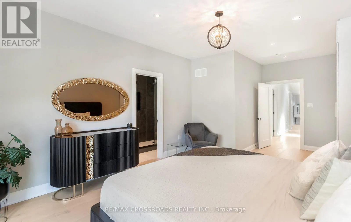
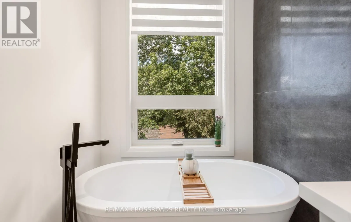
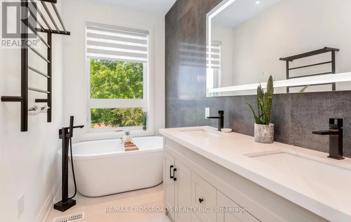
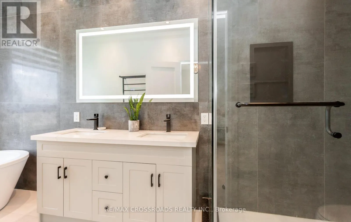
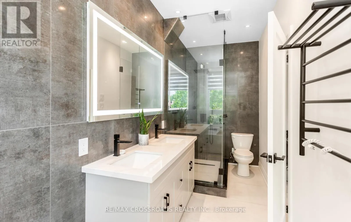
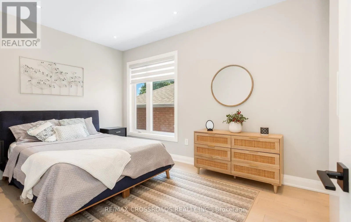
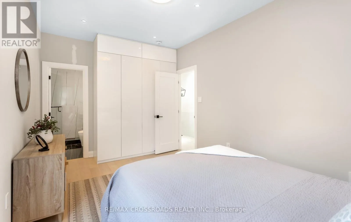
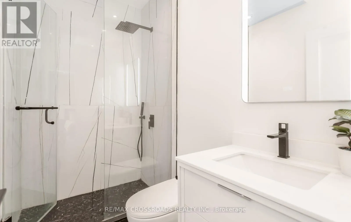
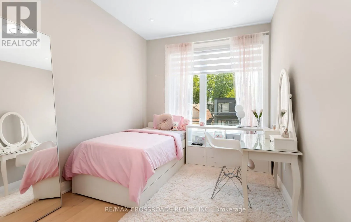
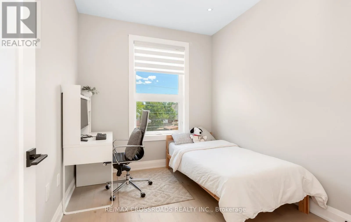
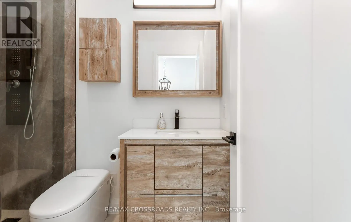
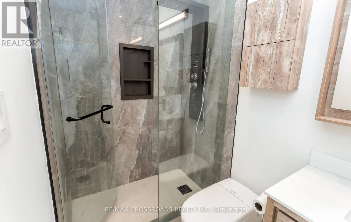
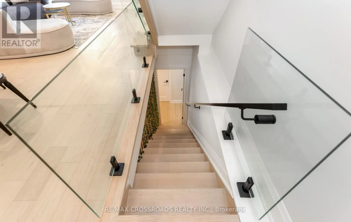
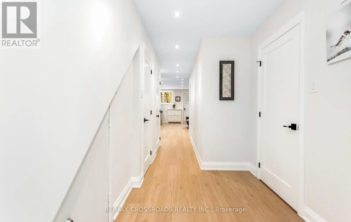
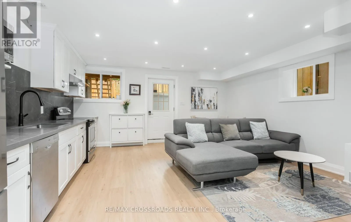
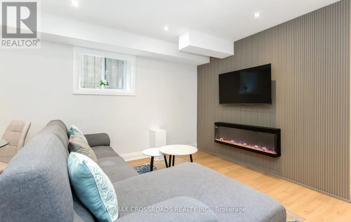
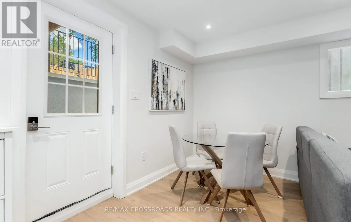
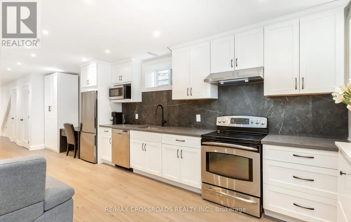
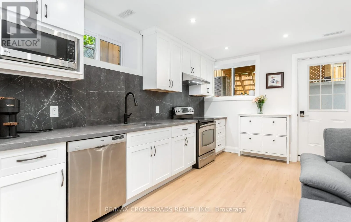
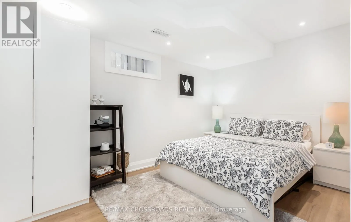
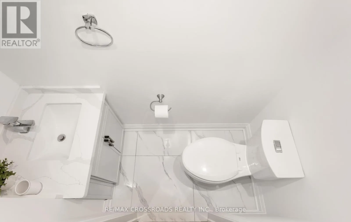
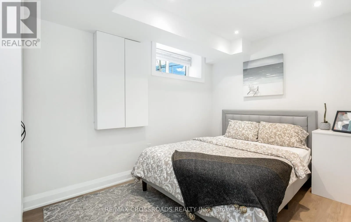
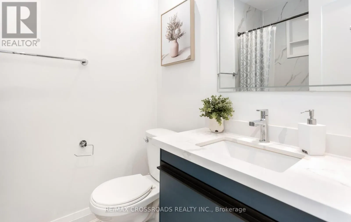
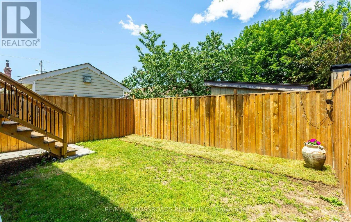
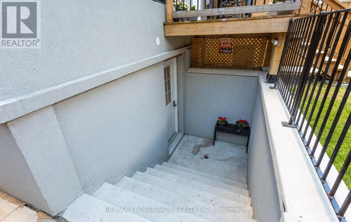
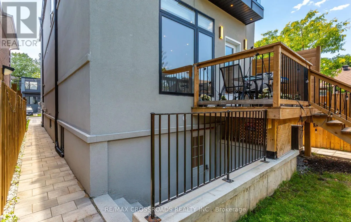
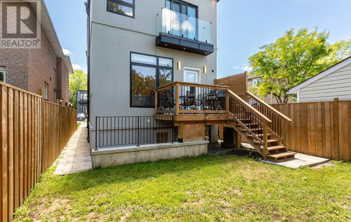
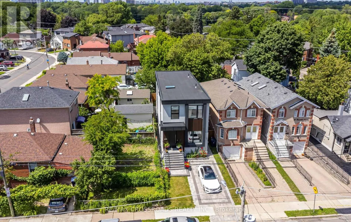
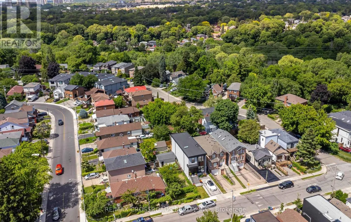
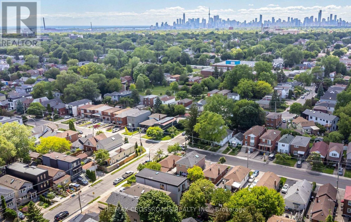
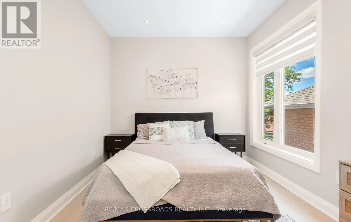
Cross Streets: Woodbine Ave And O'Connor Dr. ** Directions: East of Woodbine Ave And O'Connor Dr. Welcome to this masterfully designed modern custom home, offering 4 bedrooms and 6 beautifully appointed washrooms. This exceptional residence combines everyday comfort, luxury, and functionality with thoughtfully designed living spaces throughout.The main floor features a spacious open-concept living and dining area, perfect for entertaining, with soaring ceilings that enhance the sense of light and space. A cozy family room with a stunning fireplace seamlessly flows into the show-stopping chef's kitchen. Designed for both style and performance, the kitchen boasts a large central island, sleek quartz countertops, high-end appliances, and a custom backsplash.The gorgeous primary suite offers a luxurious ensuite bathroom and access to a private balcony, perfect for relaxing. The second bedroom also features its own private 3-piece ensuite, providing added comfort and convenience. Two additional generously sized bedrooms share a beautifully finished bathroom, making this home ideal for families or guests.The walk-out basement offers incredible versatility, featuring a full kitchen, two rooms, a 4-piece bathroom, a 2-piece powder room, and a large open-concept area that's perfect for a recreation room, home theatre, or additional living space.A finished long driveway completes this exceptional property. (id:27476)

Property Highlights

MLS® Number
E13496252
Type
Single Family
Community Name
Woodbine-Lumsden
Ownership Type
Freehold
Land Size
25 x 100 FT
Parking Space Total
1

Building

Building Type
House
Storeys
2.00
Square Footage
2000 - 2500 sqft
Bathrooms Total
6
Bedrooms Above Ground
4
Bedrooms Total
6
Amenities
Fireplace(s) Schools, Public Transit, Hospital
Exterior Finish
Stucco
Fireplace Present
Yes
Basement Type
N/A (Finished), N/A
Basement Features
Walk out, Separate entrance
Building Heating Type
Forced air
Heating Fuel
Natural gas
Building Cooling Type
Central air conditioning

Utilities

Water
Municipal water
Utility Sewer
Sanitary sewer

Room Layout

Primary Bedroom
Second level
5.49 m x 3.82 m
Bedroom 2
Second level
4.75 m x 3.07 m
Bedroom 3
Second level
4.12 m x 2.75 m
Bedroom 4
Second level
3.06 m x 2.65 m
Bedroom
Basement
3.99 m x 2.76 m
Bedroom
Basement
3.85 m x 2.75 m
Recreational, Games room
Basement
5.05 m x 4.9 m
Living room
Main level
7.65 m x 4.6 m
Dining room
Main level
7.65 m x 4.6 m
Kitchen
Main level
4.6 m x 4.6 m
Family room
Main level
5.49 m x 3.97 m

Location

Learn more about this property
Listing provided by:
RE/MAX CROSSROADS REALTY INC.
MLS® number:
E13496252
Agent:
Zaheer Ahmed
*Indicates required field
Name is required
Email is required
Please enter a valid phone number (e.g., 416-111-1111).

Community Spotlight: Homes For sale in Your Neighborhood