100 Atlee Avenue, Toronto, Ontario M1N 3X4

Listed for:
$879,900
4 beds
2 baths
Listed 8 days ago
House for rent: 100 Atlee Avenue, Toronto, Ontario M1N 3X4

View all 37 photos

About

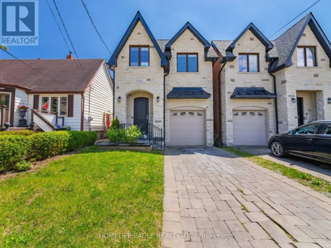
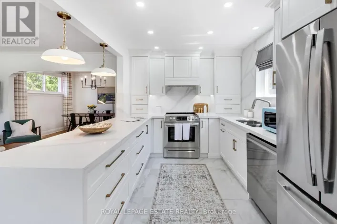
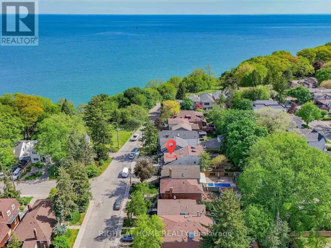
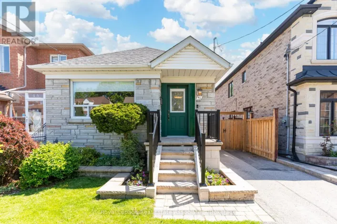
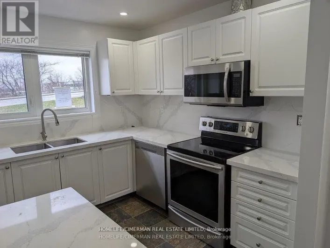
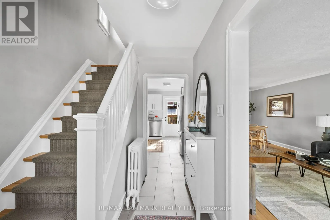
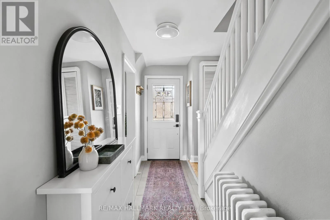
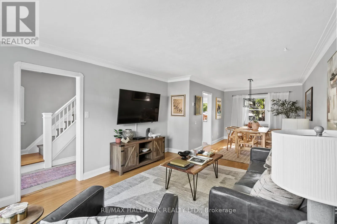
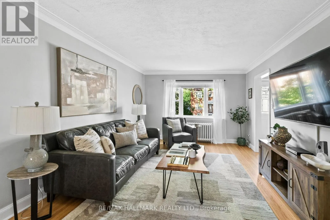
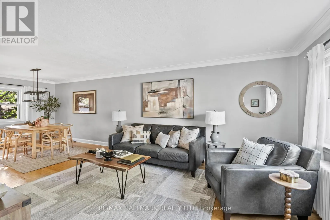
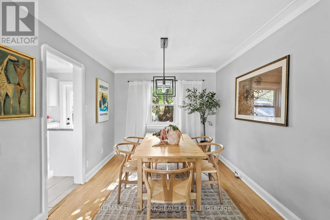
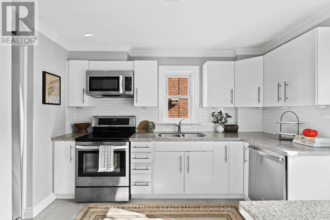
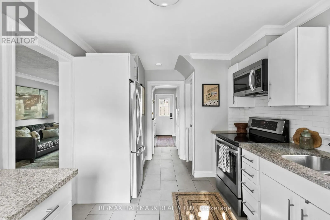
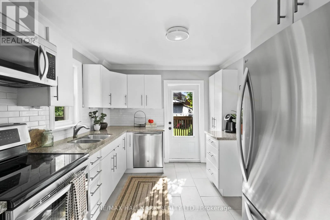
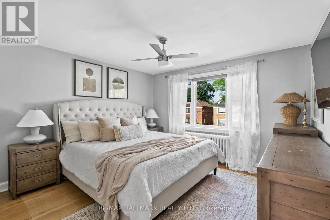
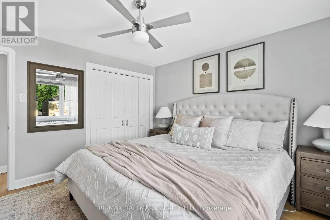
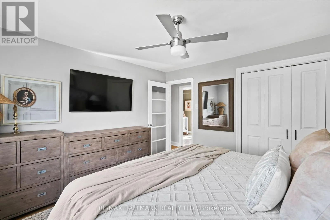
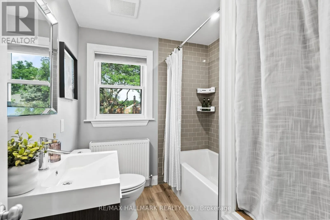
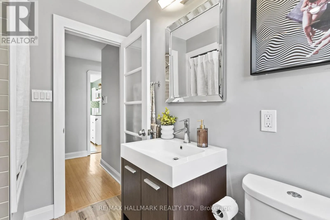
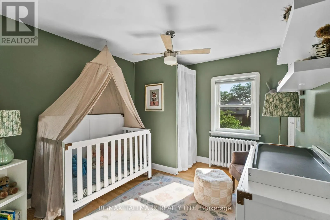
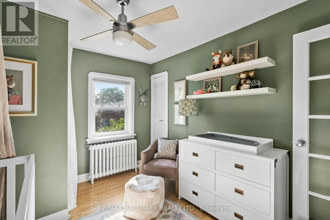
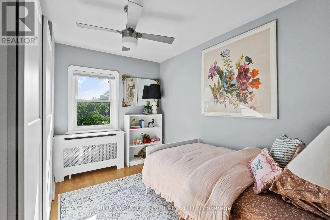
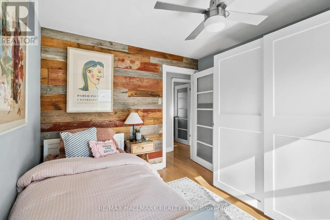
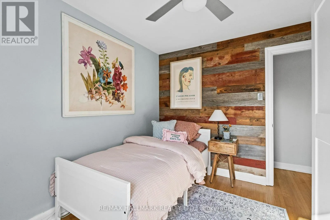
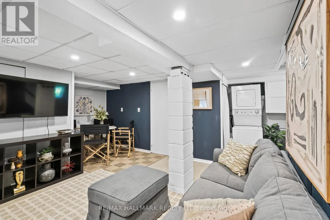
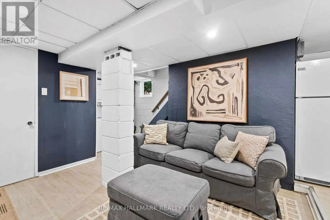
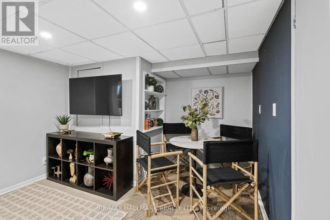
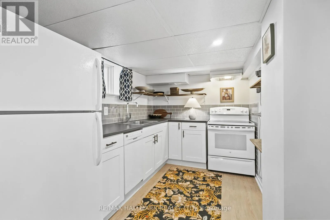
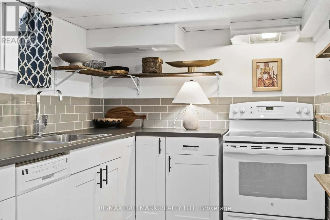
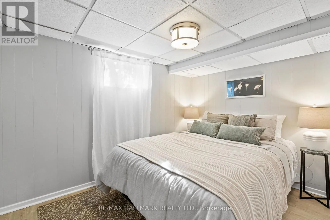
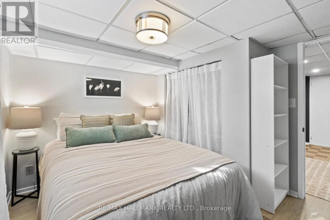
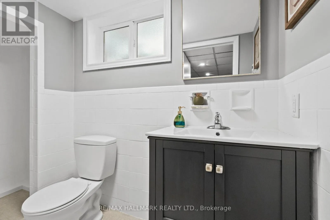
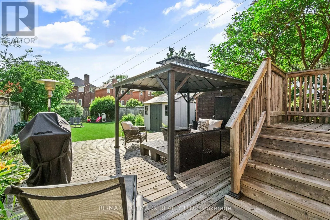
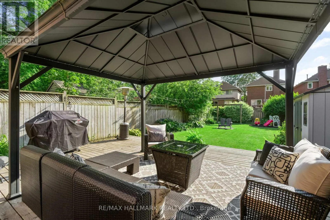
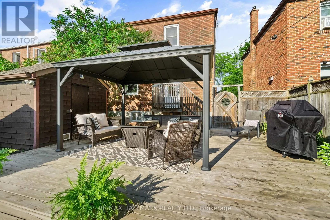
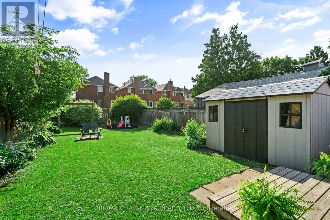
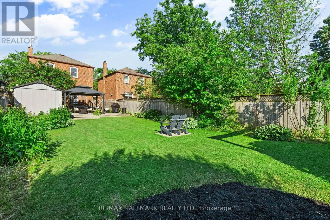
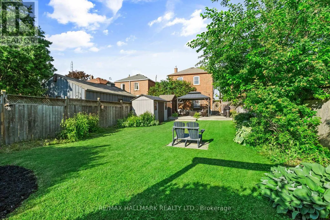
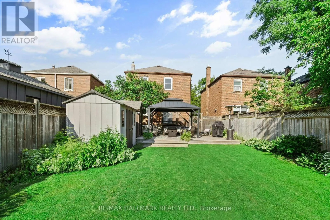
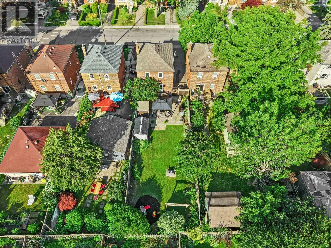
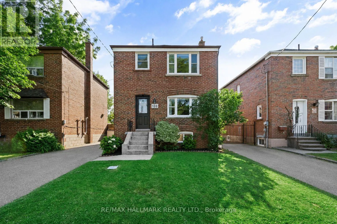
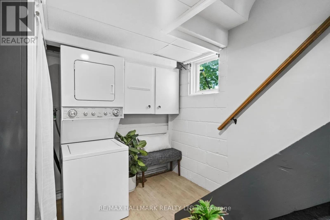
Kingston & Midland 100 Atlee Avenue is the kind of home that offers space, comfort, and community. This solidly built brick detached two-storey home features three bedrooms, two bathrooms, hardwood flooring throughout the main and upper levels, a renovated kitchen with upgraded stainless steel appliances, and a renovated bathroom. Set on a generous, deep, pool-sized lot, the fully fenced backyard is a true highlight with lush grass, low-maintenance gardens, a large deck with gazebo, BBQ area, two storage sheds, and a hammock structure ready for slow summer afternoons. The finished lower level, complete with a separate side entrance, second kitchen, bedroom, living area, and its own laundry, offers excellent flexibility for extended family, guests, work-from-home space, or additional everyday living. Surrounded by lovely neighbours and a strong sense of community, this home is close to great schools, parks, playgrounds, splash pads, everyday amenities, and Scarborough GO for an easy connection to the city. (id:27476)

Property Highlights

MLS® Number
E13543890
Type
Single Family
Community Name
Birchcliffe-Cliffside
Ownership Type
Freehold
Land Size
31.5 x 125 FT ; Irregular As Per Mpac
Parking Space Total
3

Building

Building Type
House
Storeys
2.00
Square Footage
1100 - 1500 sqft
Bathrooms Total
2
Bedrooms Above Ground
3
Bedrooms Total
4
Exterior Finish
Brick
Fireplace Present
No
Basement Type
N/A, N/A (Finished)
Basement Features
Separate entrance
Building Heating Type
Radiant heat
Heating Fuel
Natural gas
Building Cooling Type
Wall unit

Utilities

Water
Municipal water
Utility Sewer
Sanitary sewer

Room Layout

Primary Bedroom
Second level
3.71 m x 3.61 m
Bedroom 2
Second level
3.38 m x 2.92 m
Bedroom 3
Second level
3.41 m x 2.87 m
Bedroom
Basement
3.21 m x 3.05 m
Living room
Basement
4.67 m x 3.33 m
Dining room
Basement
4.67 m x 3.33 m
Kitchen
Basement
3.27 m x 2.22 m
Living room
Main level
4.52 m x 3.67 m
Dining room
Main level
3.55 m x 2.91 m
Kitchen
Main level
4.55 m x 2.86 m

Location

Learn more about this property
Listing provided by:
RE/MAX HALLMARK REALTY LTD.
MLS® number:
E13543890
Agent:
Jalila Freve
*Indicates required field
Name is required
Email is required
Please enter a valid phone number (e.g., 416-111-1111).

Community Spotlight: Homes For sale in Your Neighborhood