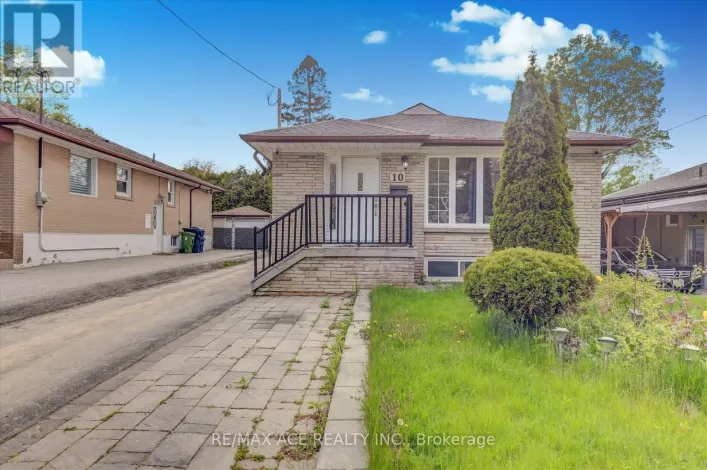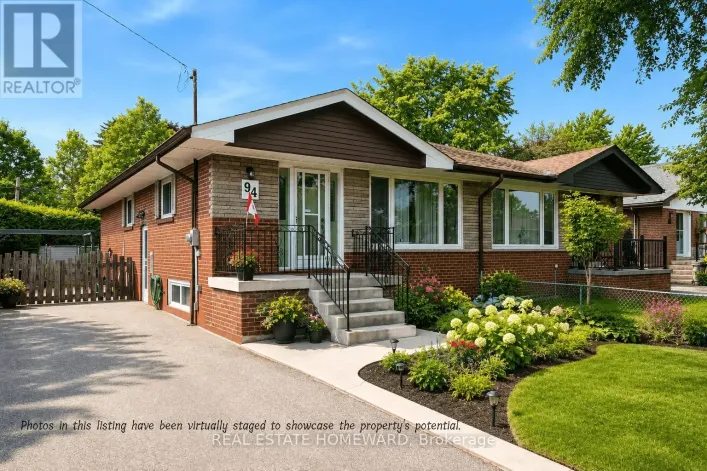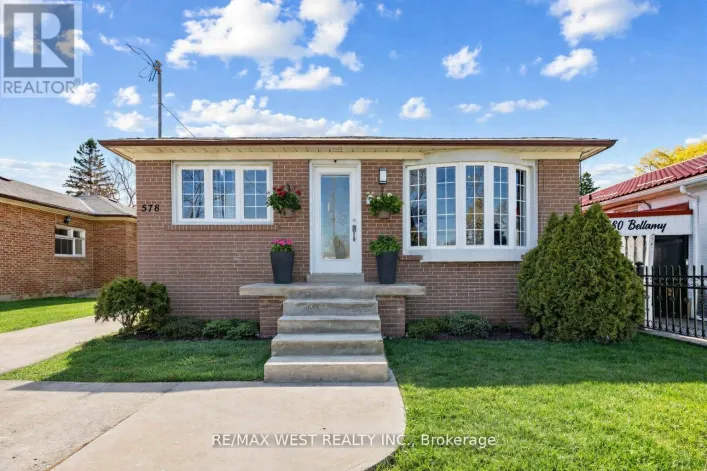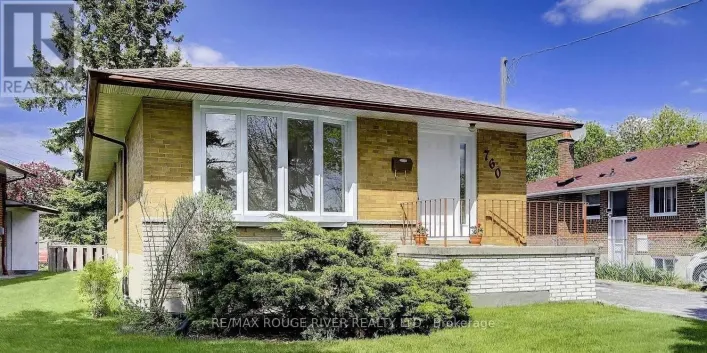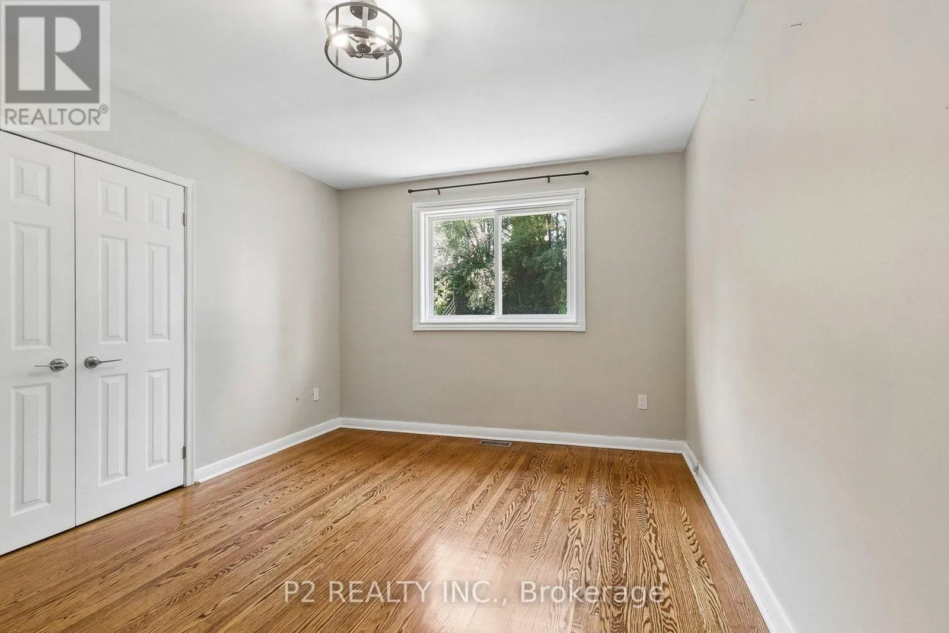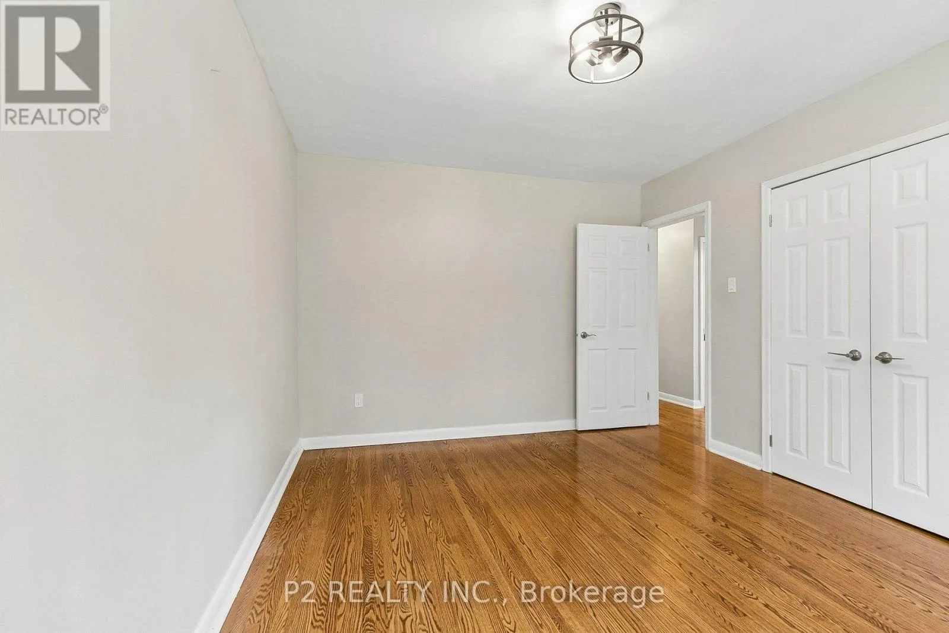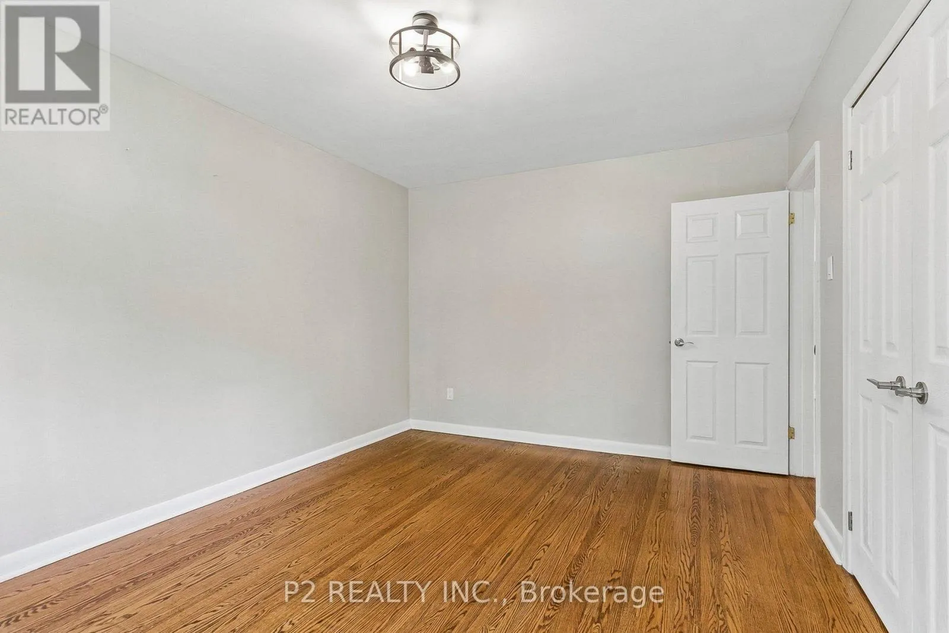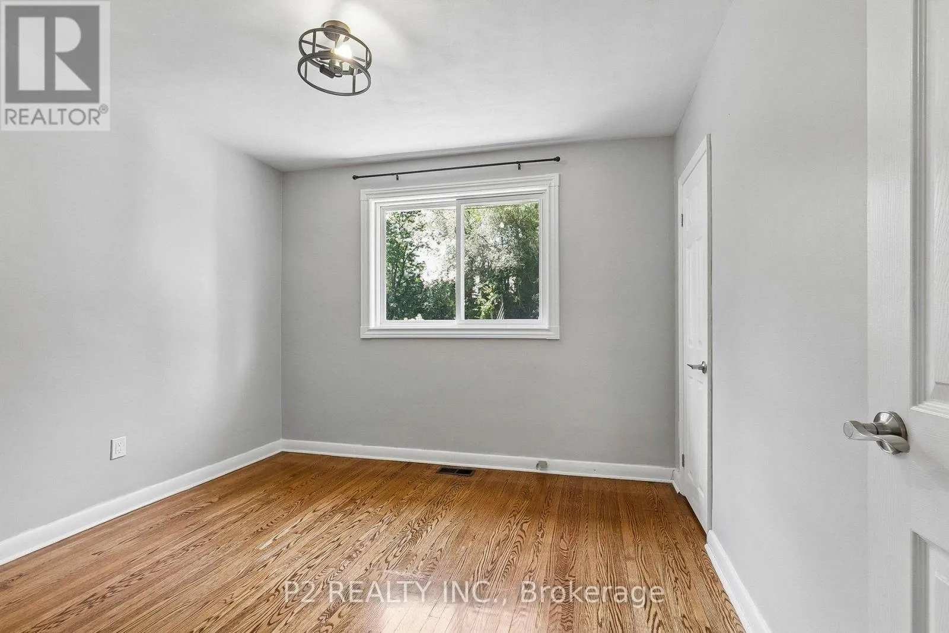
121 Confederation Drive, Toronto, Ontario M1G 1A4

Listed for:
$949,000
4 beds
2 baths
Listed 2 days ago
House for rent: 121 Confederation Drive, Toronto, Ontario M1G 1A4

View all 50 photos

About

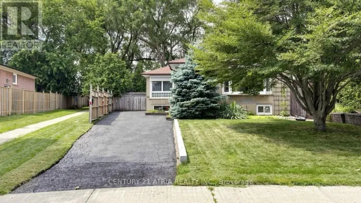
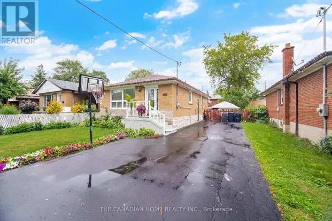
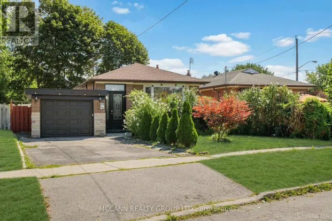
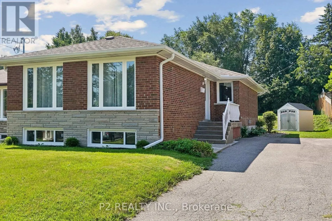
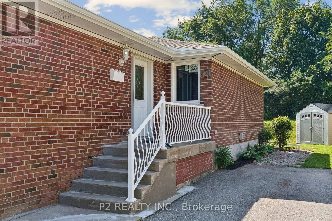
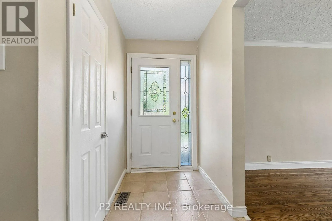
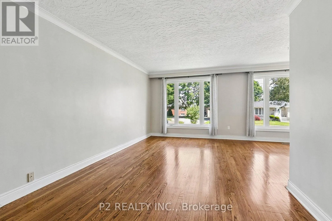
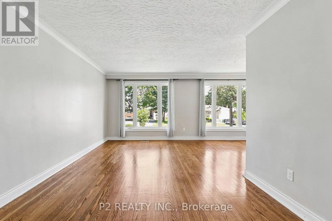
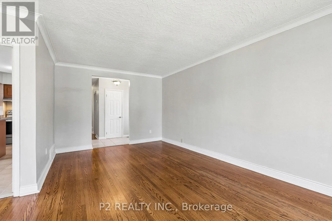
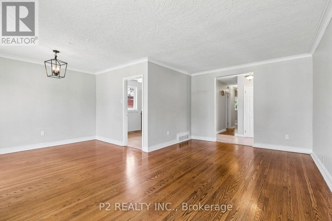
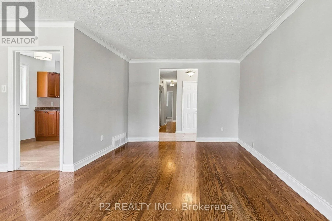
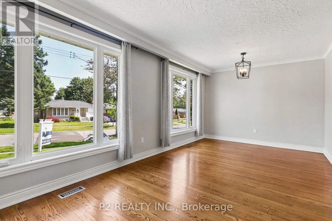
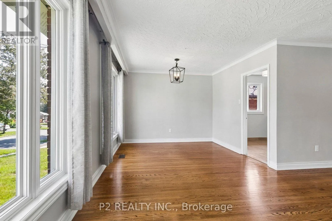
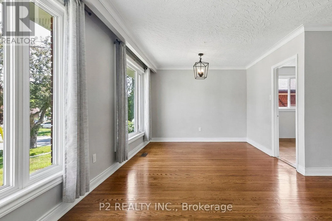
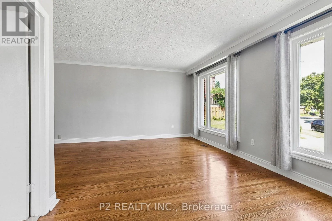
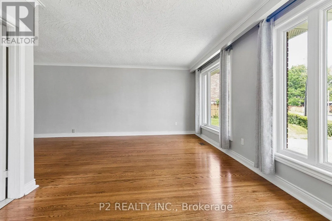
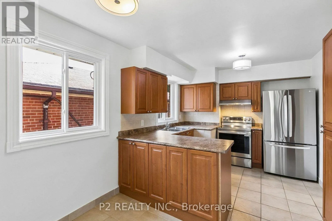
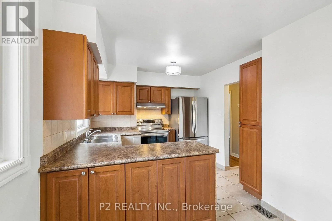
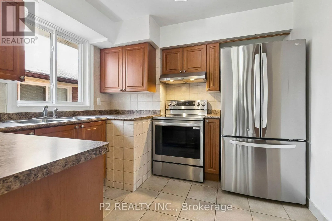
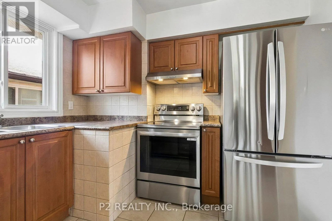
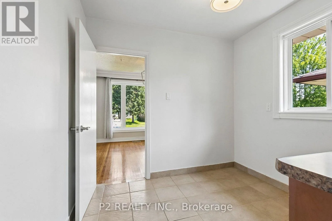
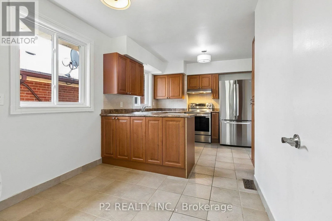
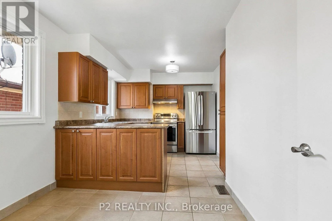
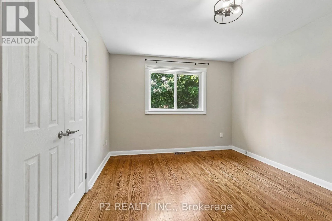
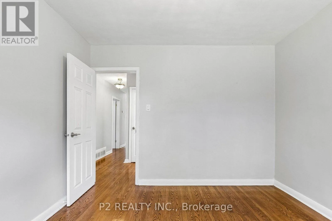
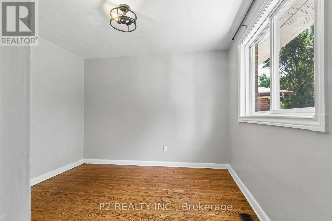
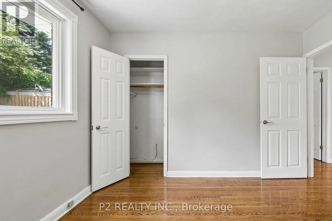
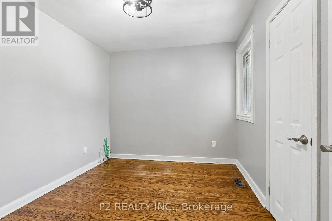
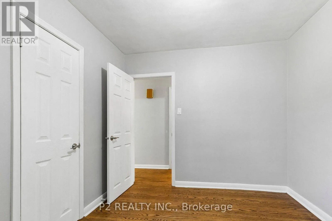
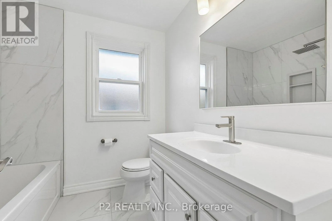
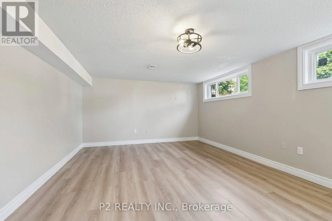
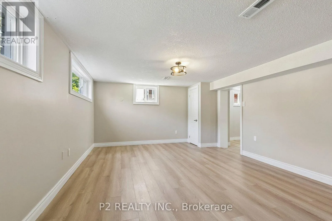
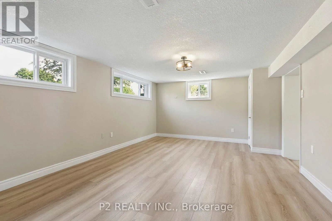
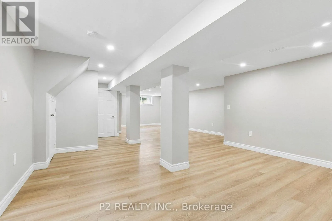
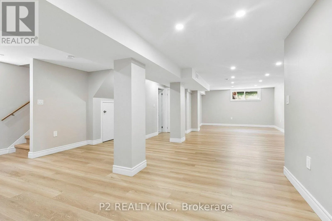
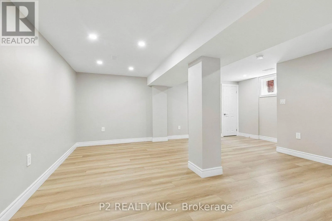
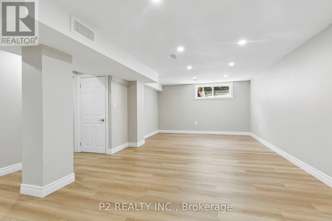
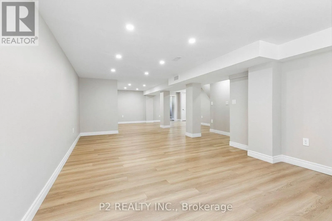
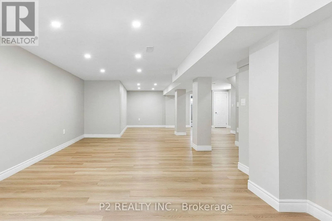
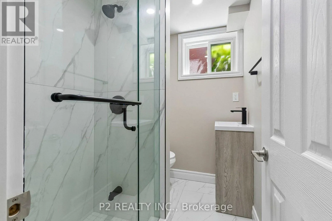
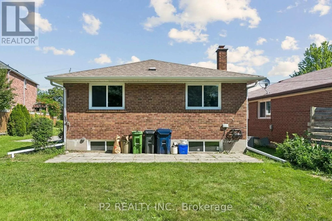
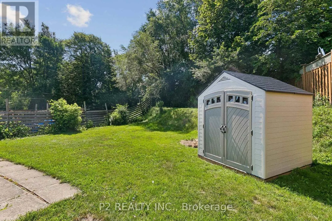
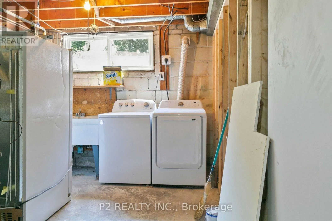
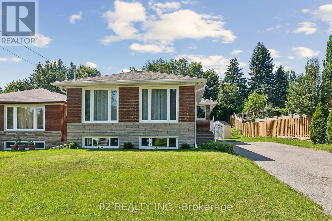
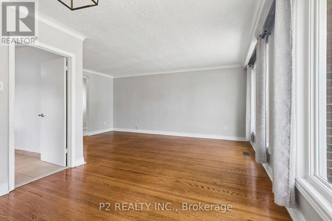
Cross Streets: Markham Road & Lawrence Avenue. ** Directions: South East pocket of Markham and Lawrence. Welcome to 121 Confederation Drive, a beautifully maintained 3-bedroom brick bungalow offering exceptional value, modern updates, and outstanding versatility in one of Scarborough's most convenient neighbourhoods. Bright and inviting, the spacious living and dining area is filled with natural light from large windows, creating a warm atmosphere perfect for everyday living and entertaining. Thoughtful upgrades throughout provide peace of mind, including two fully renovated bathrooms completed within the last year, newer kitchen appliances, and a newly finished basement with a separate entrance-ideal for an in-law suite, basement apartment, or income-generating rental opportunity. Major improvements include a roof approximately 4-5 years old, furnace and air conditioning only 2 years old, windows and gutters replaced within the past year, and newer washer and dryer. Outside, enjoy an oversized backyard with plenty of room for family gatherings, gardening, and outdoor relaxation, complemented by a newly installed storage shed. Ideally located close to TTC transit, Highway 401, the GO Station, excellent schools, Centennial College, the University of Toronto Scarborough campus, Cedarbrae Mall, medical services, parks, the Centennial Recreation Centre, public library, and the stunning Scarborough Bluffs, this move-in-ready home offers the perfect combination of comfort, convenience, and future potential. A fantastic opportunity for families, investors, and first-time buyers alike. (id:27476)
Property Highlights

MLS® Number
E13564434
Type
Single Family
Community Name
Woburn
Ownership Type
Freehold
Land Size
68 x 150.3 FT ; Lot size irregular
Parking Space Total
5

Building

Building Type
House
Storeys
1.00
Square Footage
1100 - 1500 sqft
Bathrooms Total
2
Bedrooms Above Ground
3
Bedrooms Total
4
Exterior Finish
Brick
Fireplace Present
No
Basement Type
N/A
Basement Features
Separate entrance
Building Heating Type
Forced air
Heating Fuel
Natural gas
Building Cooling Type
Central air conditioning

Utilities

Water
Municipal water
Utility Sewer
Sanitary sewer

Room Layout

Furnace
Lower level
Measurements not available
Recreational, Games room
Lower level
10.73 m x 5.06 m
Bedroom
Lower level
5.97 m x 3.96 m
Bathroom
Lower level
Measurements not available
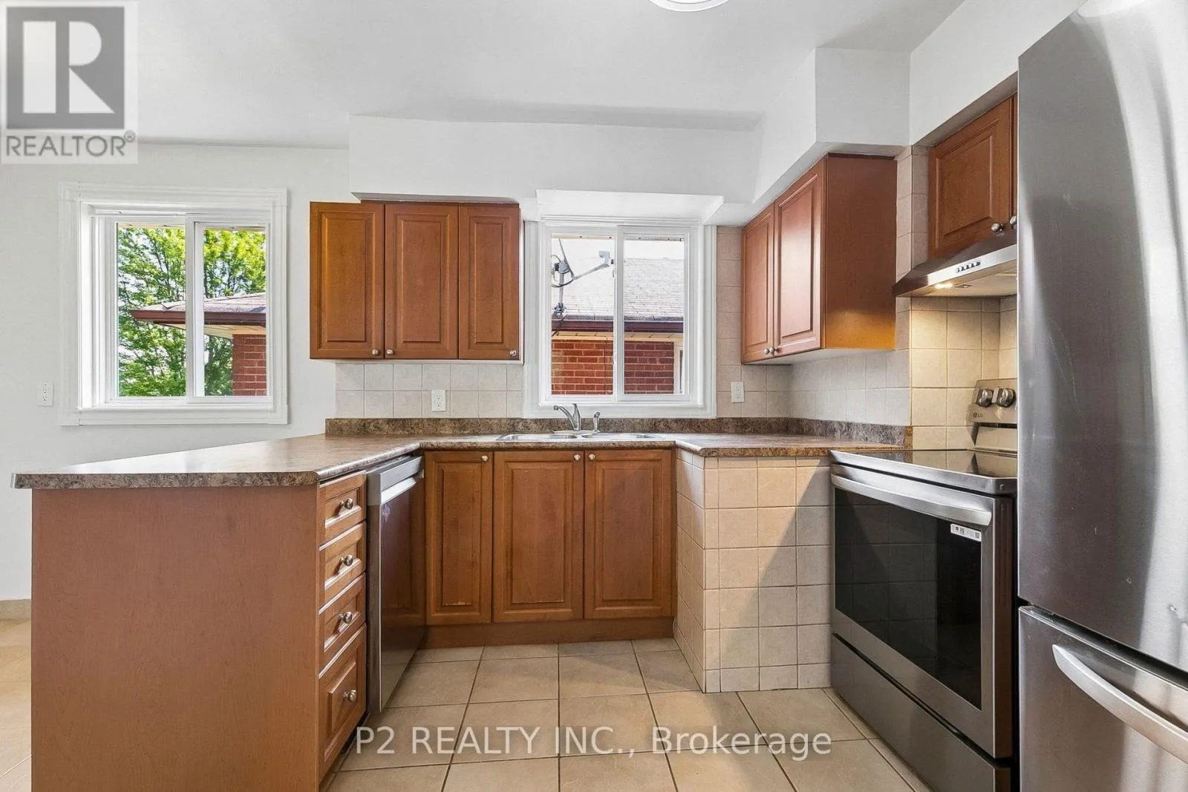
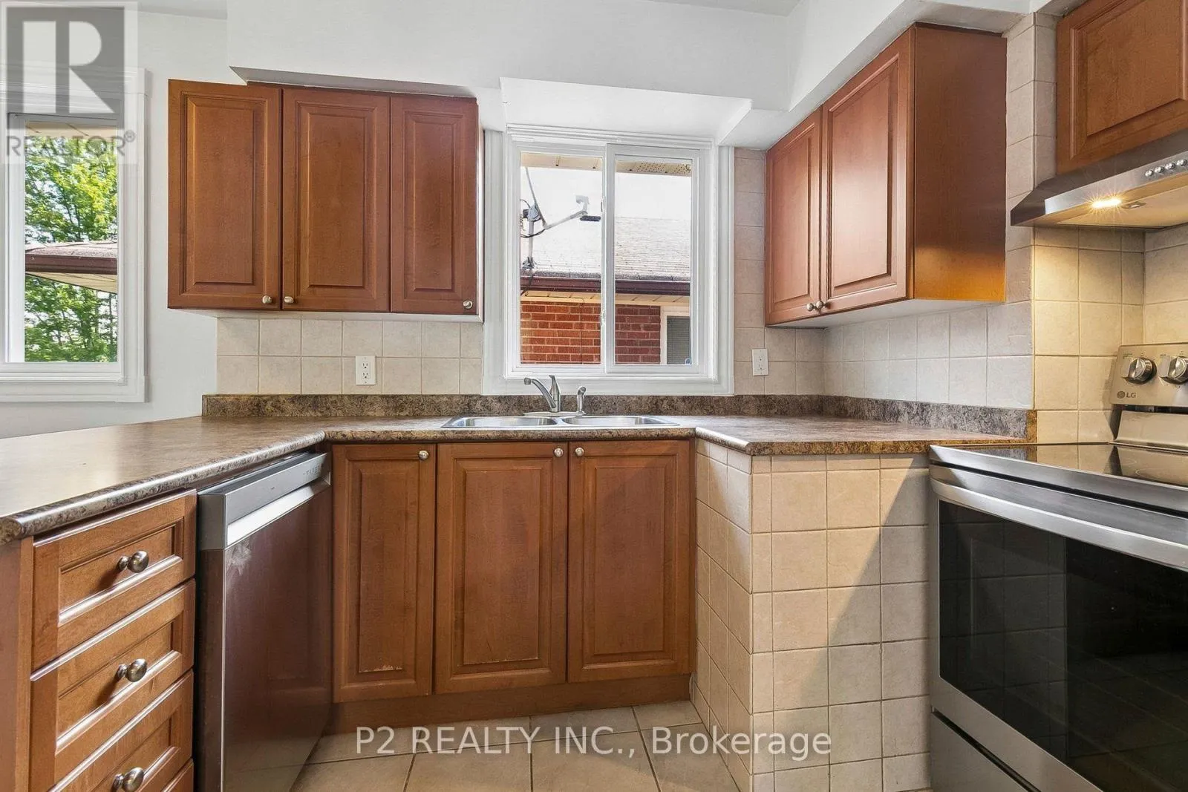
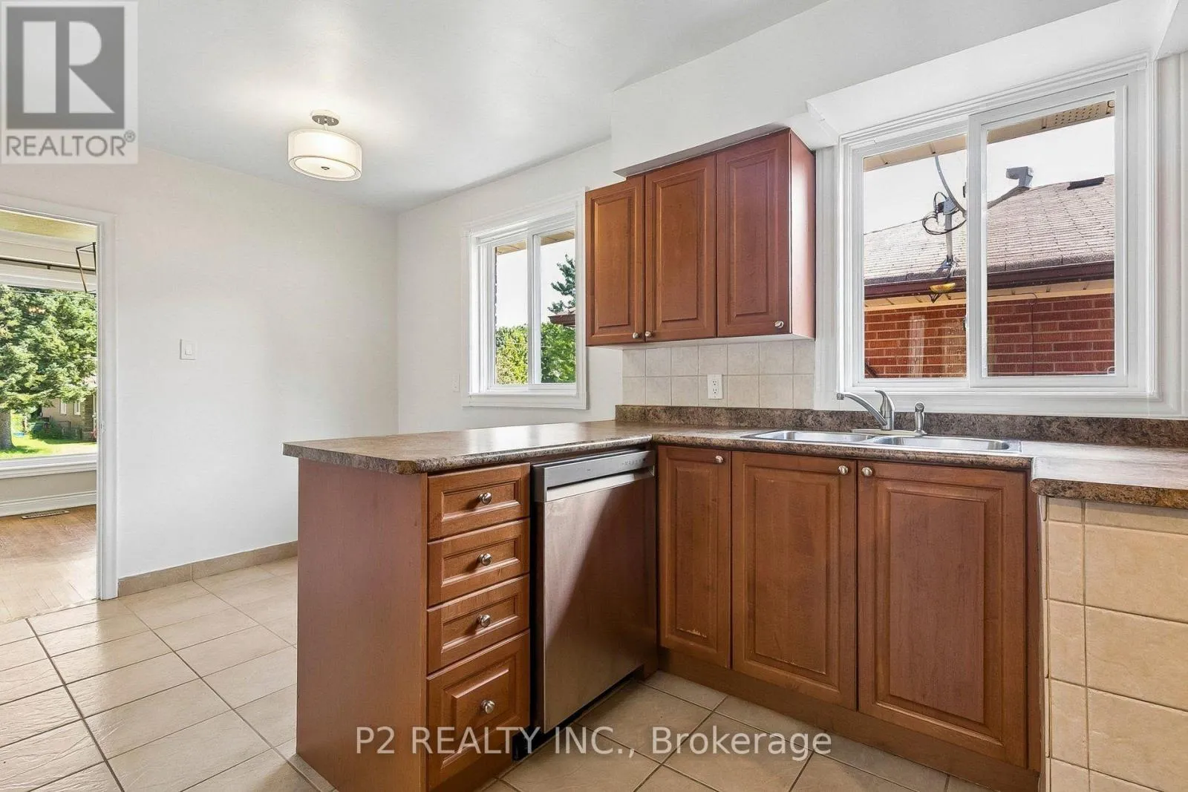
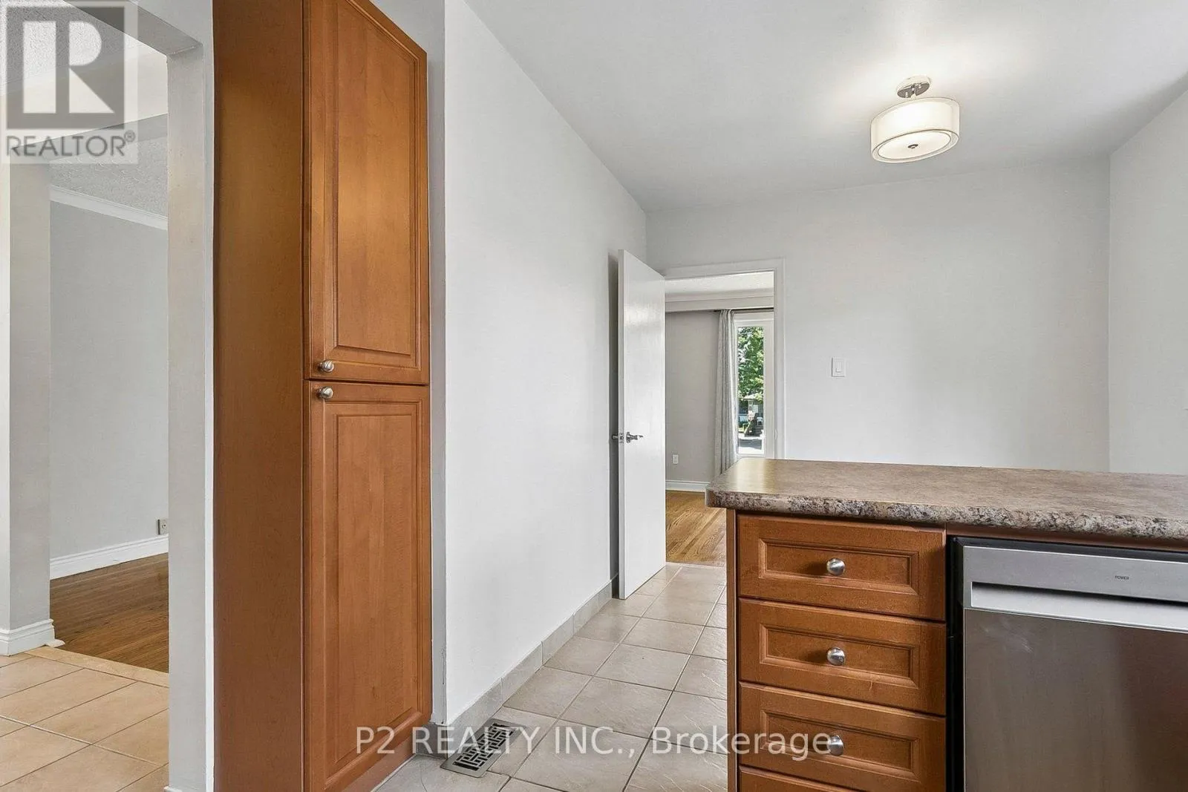
Kitchen
Main level
5.1 m x 2.6 m
Living room
Main level
5.55 m x 3.08 m
Dining room
Main level
3.2 m x 2.74 m
Bedroom
Main level
4.36 m x 3.08 m
Bedroom 2
Main level
3.32 m x 3.3 m
Bedroom 3
Main level
3.08 m x 2.8 m
Bathroom
Main level
Measurements not available

Location

Learn more about this property
Listing provided by:
P2 REALTY INC.
MLS® number:
E13564434
Agent:
Gerry Crokidas
*Indicates required field
Name is required
Email is required
Please enter a valid phone number (e.g., 416-111-1111).

Community Spotlight: Homes For sale in Your Neighborhood