256 Wellesworth Drive, Toronto, Ontario M9C 4S6

Listed for:
$1,299,000
5 beds
3 baths
Listed 31 days ago
House for rent: 256 Wellesworth Drive, Toronto, Ontario M9C 4S6

View all 30 photos

About

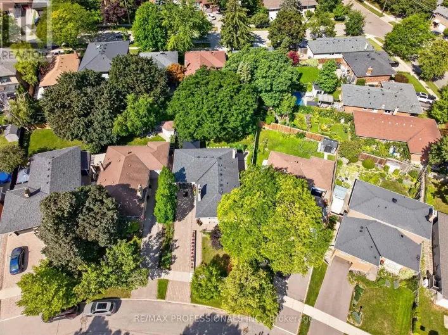
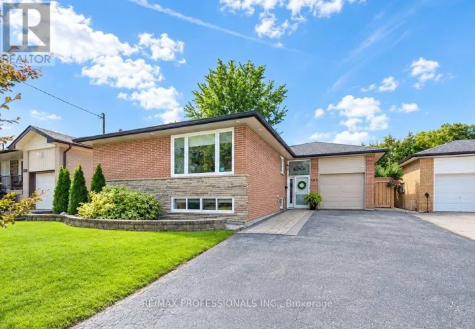
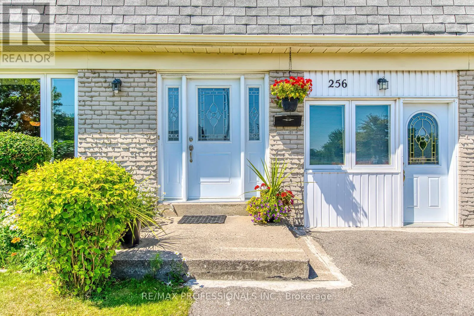
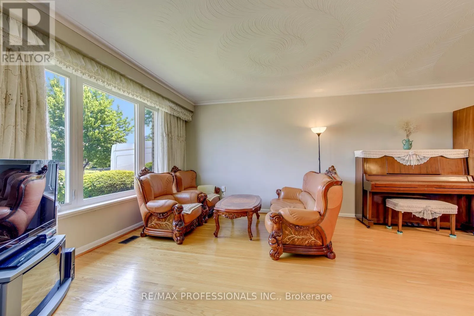
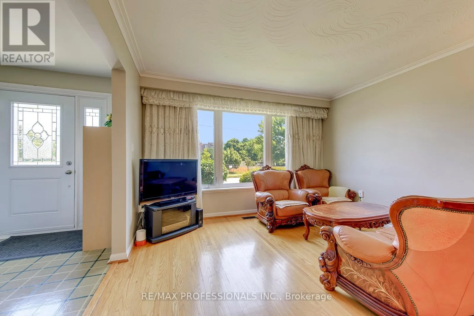
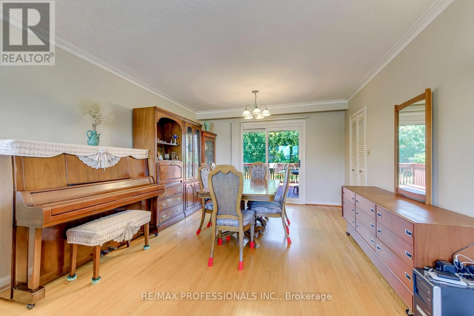
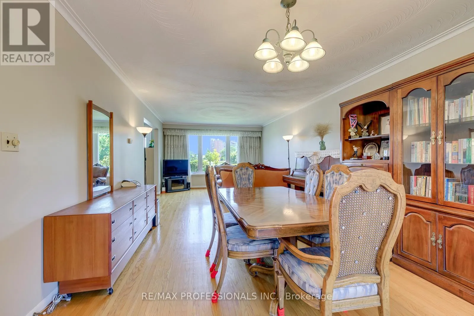
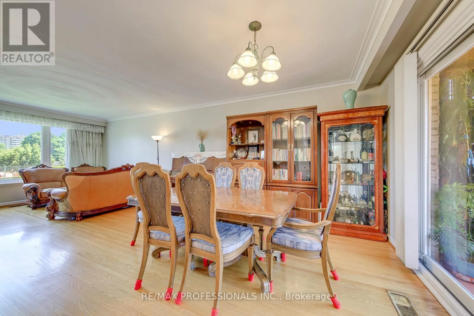
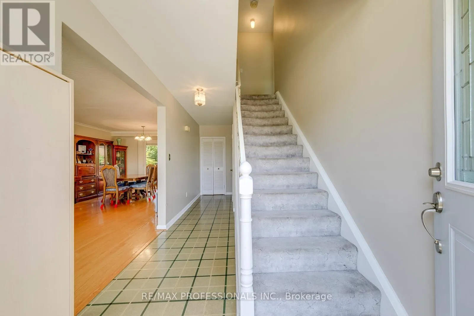
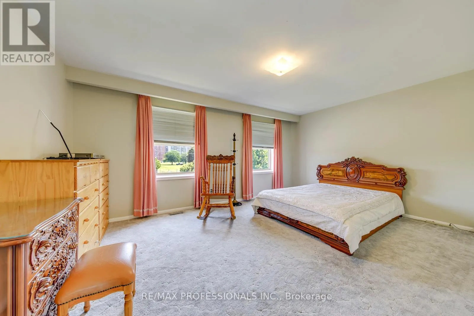
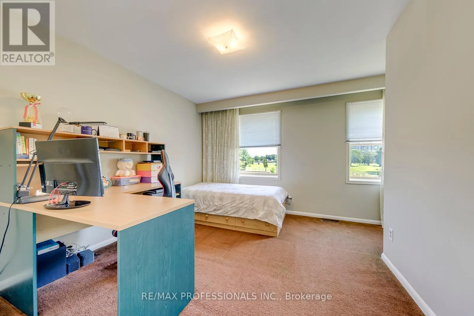
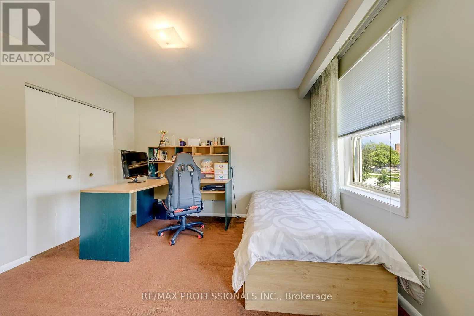
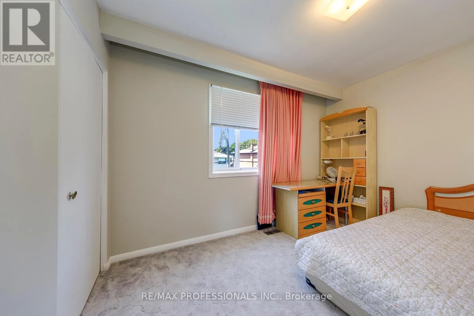
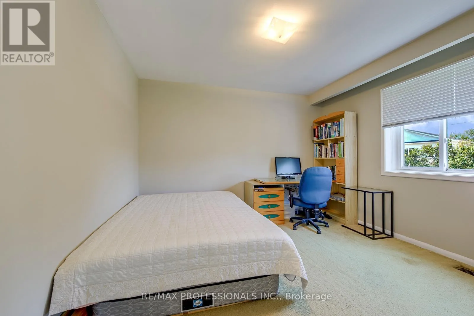
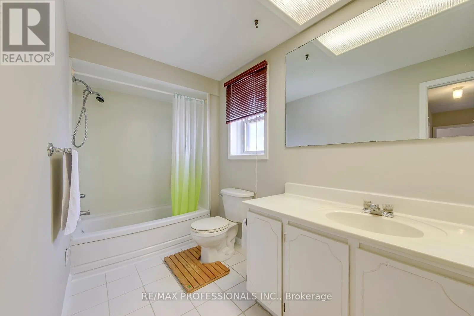
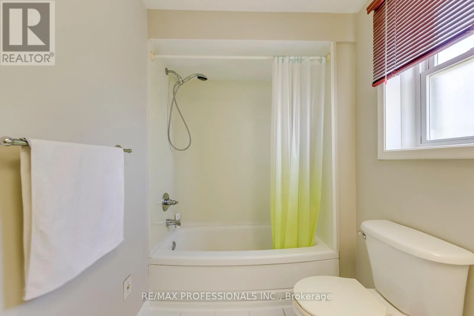
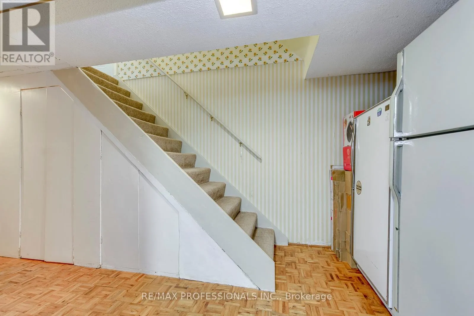
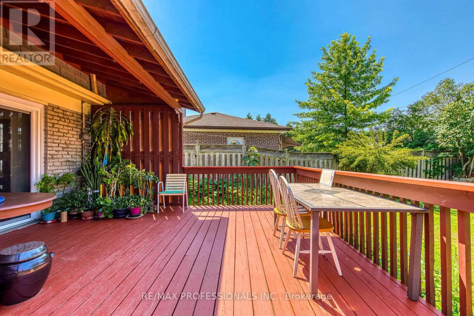
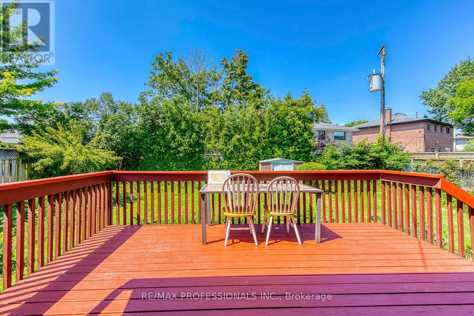
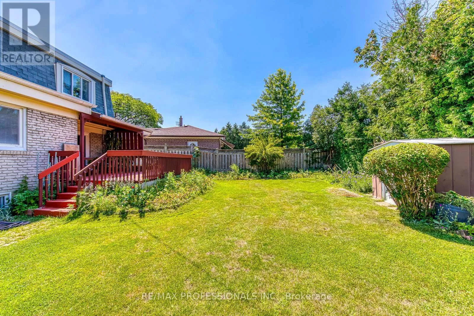
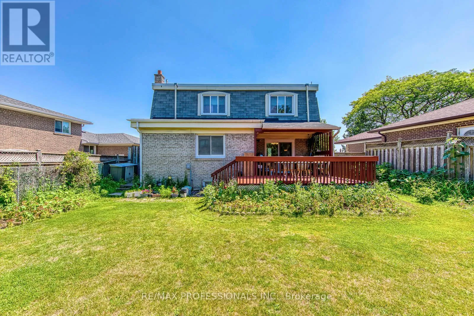
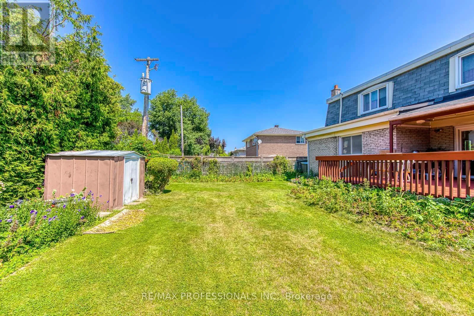
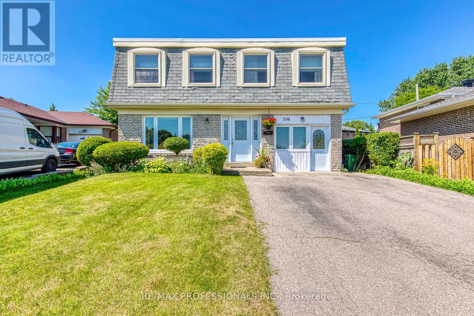
Cross Streets: Renforth Dr & Rathburn Rd. ** Directions: North of Rathburn, East of Renforth. Welcome to this spacious 4+1 bedroom, 3-bathroom two-storey home in the heart of Central Etobicoke. Thoughtfully designed for family living, this home features a functional layout, an attached one-car garage, and a separate entrance to the basement, offering excellent flexibility for extended family living or future income potential. The beautifully landscaped backyard is a true gardener's paradise, providing a peaceful setting to relax, entertain, or enjoy your favourite plants and flowers. Ideally located just steps to transit and minutes from Centennial Park, Michael Power-St. Joseph High School, shopping, restaurants, and everyday amenities, with convenient access to Highways 401 and 427, this home offers the perfect balance of space, comfort, and convenience. (id:27476)

Property Highlights

MLS® Number
W13567618
Type
Single Family
Community Name
Eringate-Centennial-West Deane
Ownership Type
Freehold
Land Size
41.7 x 112 FT ; Widens to 58.5 ft at rear
Parking Space Total
4

Building

Building Type
House
Storeys
2.00
Square Footage
1500 - 2000 sqft
Bathrooms Total
3
Bedrooms Above Ground
4
Bedrooms Total
5
Exterior Finish
Brick
Fireplace Present
No
Basement Type
Full (Finished)
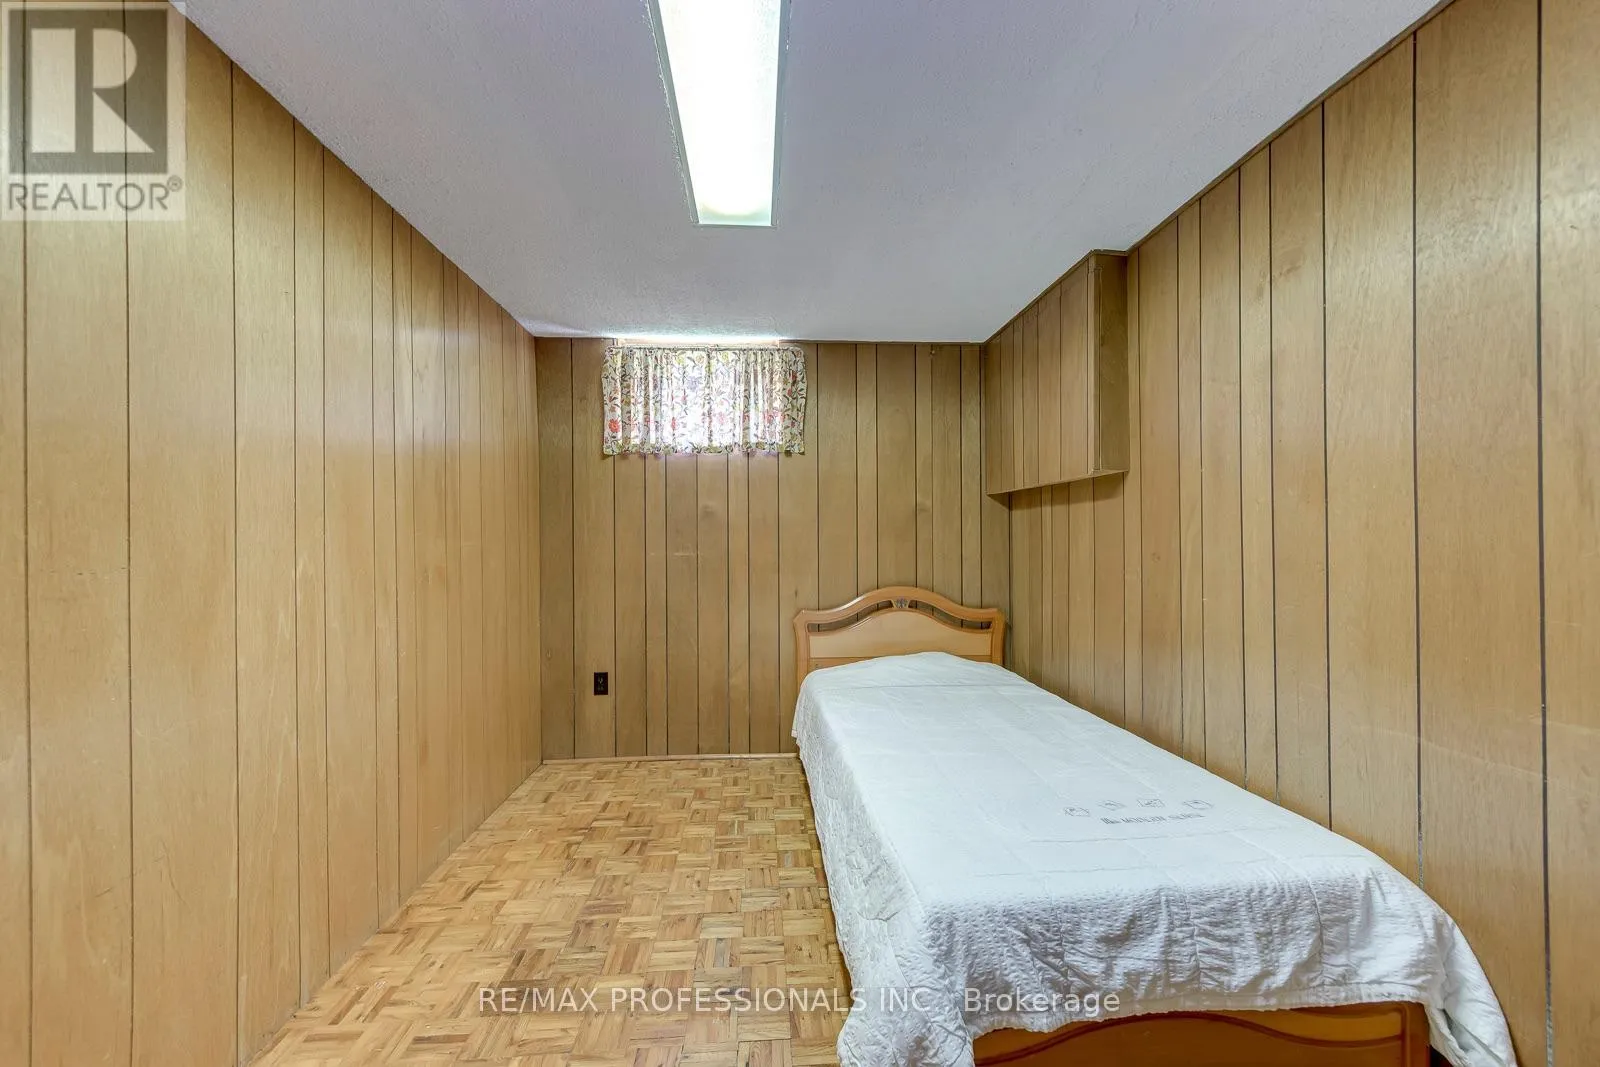
Basement Features
Building Heating Type
Forced air
Heating Fuel
Natural gas
Building Cooling Type
Central air conditioning

Utilities

Water
Municipal water
Utility Sewer
Sanitary sewer

Room Layout

Primary Bedroom
Second level
4.39 m x 5.14 m
Bedroom 2
Second level
3.38 m x 3.56 m
Bedroom 3
Second level
3.58 m x 2.48 m
Bedroom 4
Second level
4.37 m x 4.38 m
Bathroom
Second level
Measurements not available
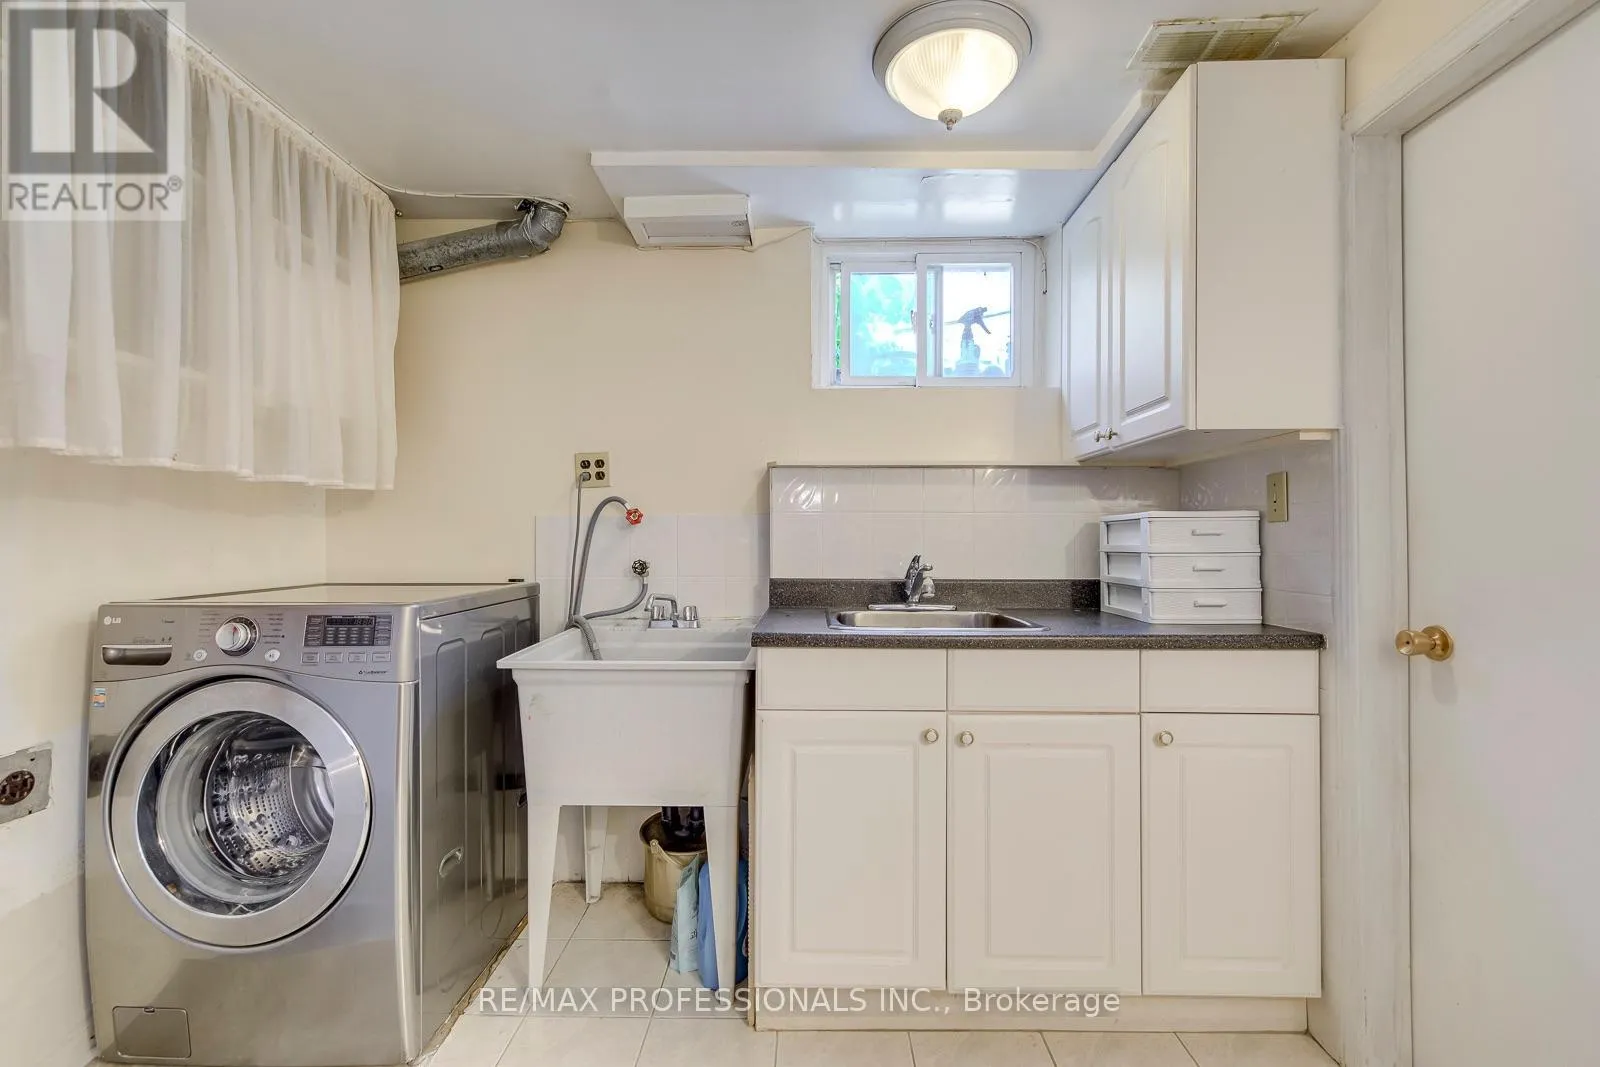
Laundry room
Basement
2.76 m x 3.29 m
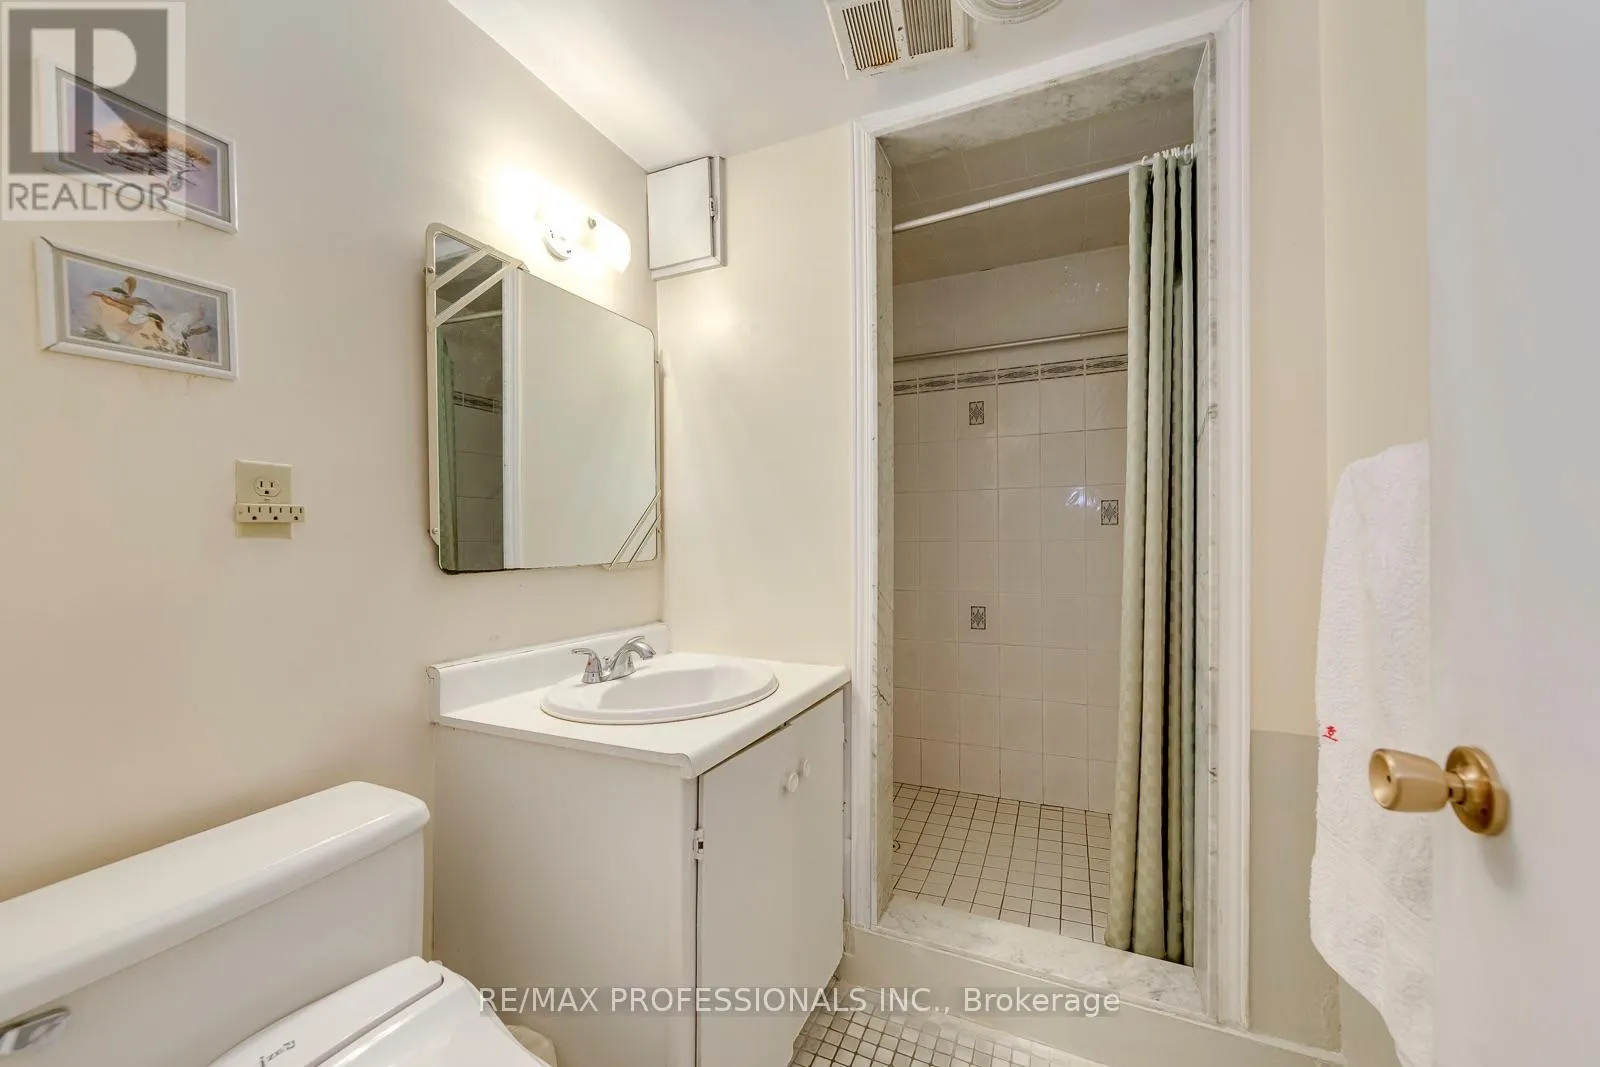
Bathroom
Basement
Measurements not available
Bedroom
Basement
3.86 m x 2.39 m
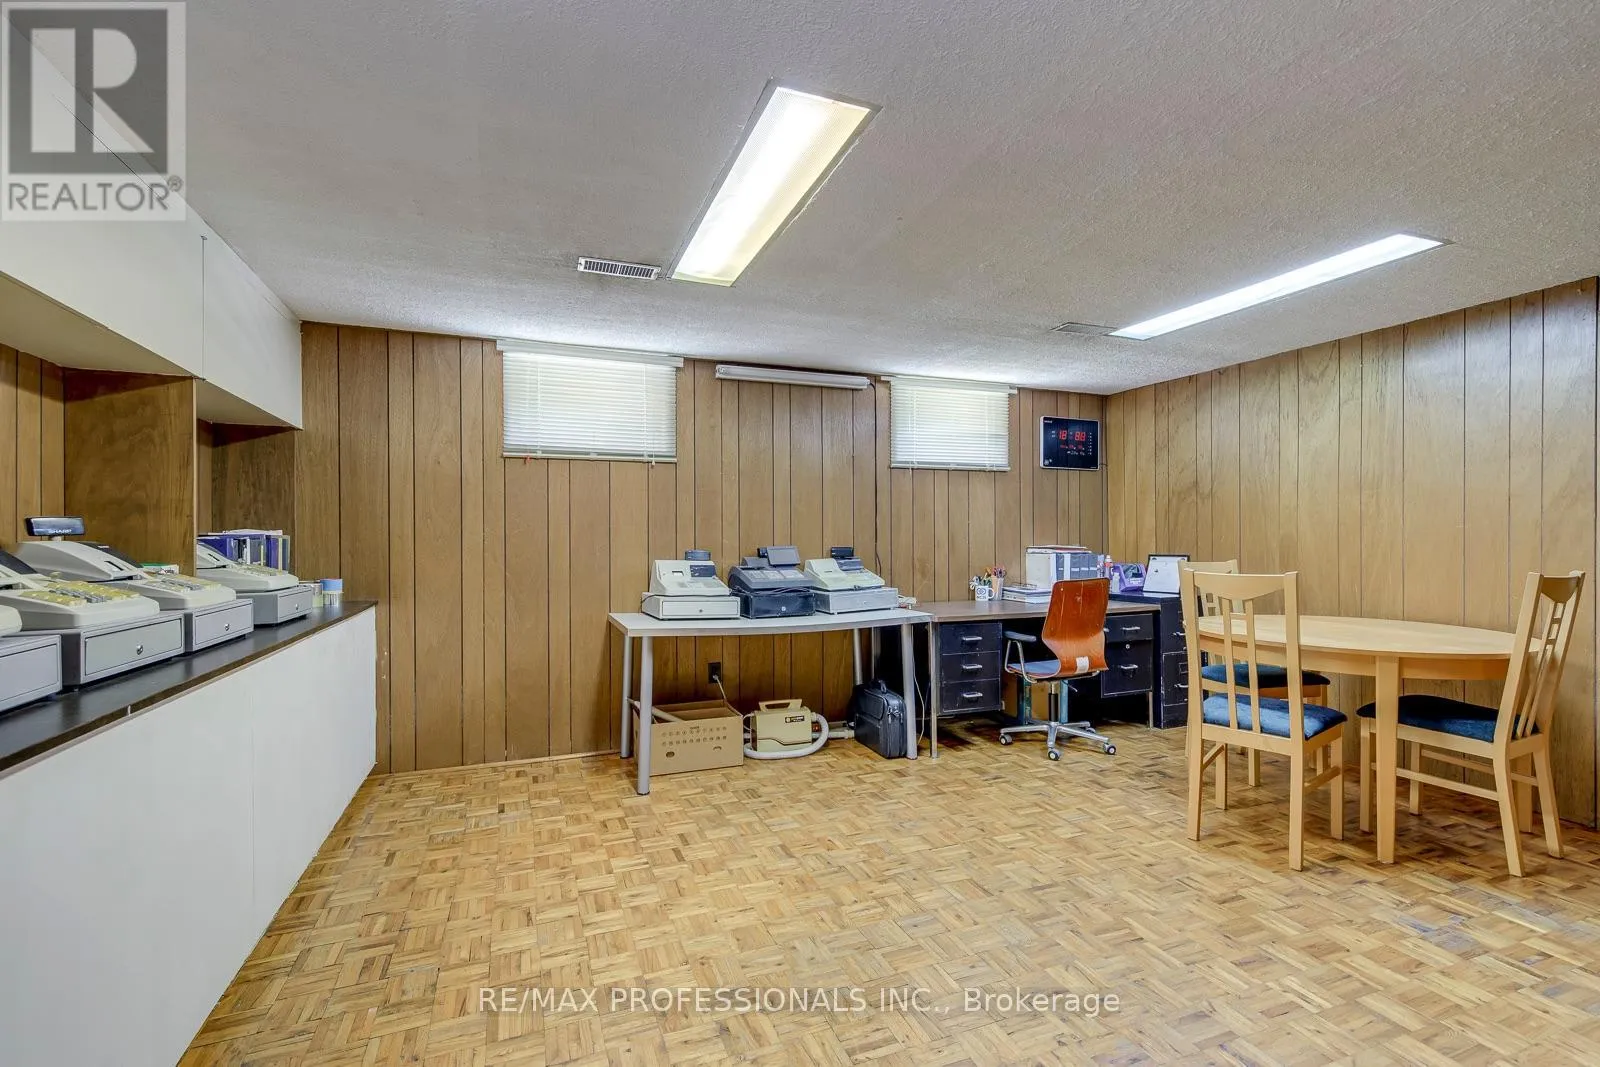
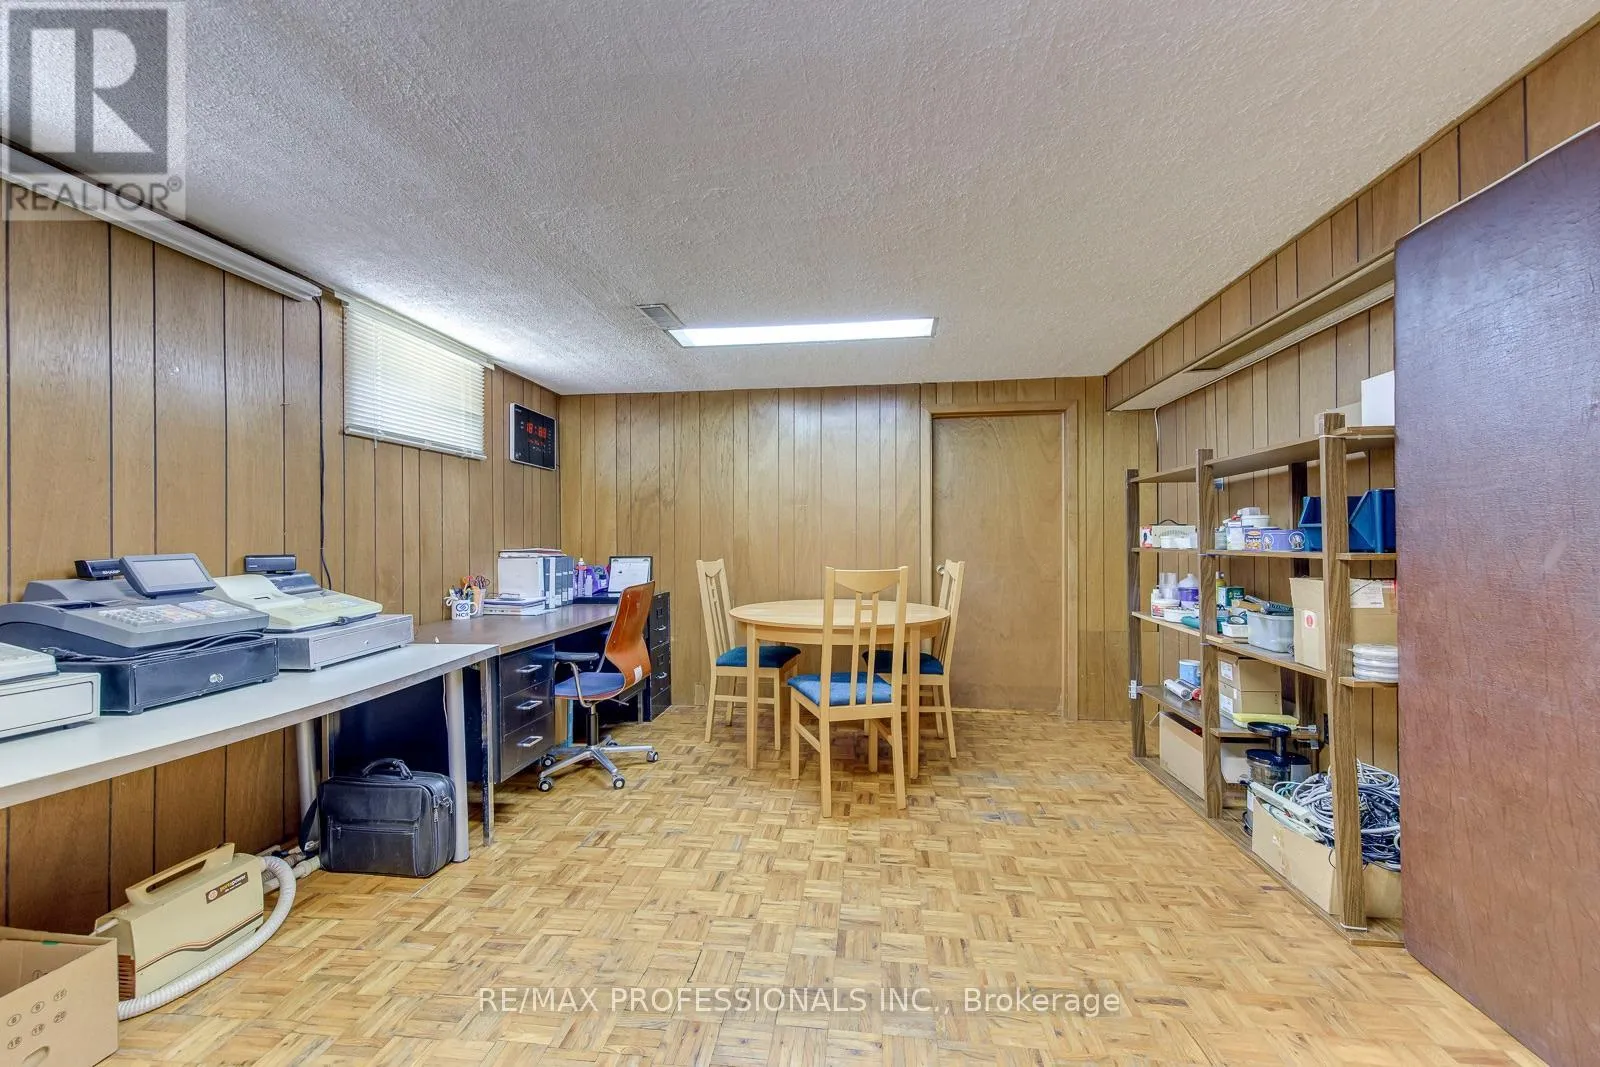
Recreational, Games room
Basement
5.09 m x 3.84 m
Living room
Main level
2.86 m x 3.78 m
Dining room
Main level
4.75 m x 3.78 m
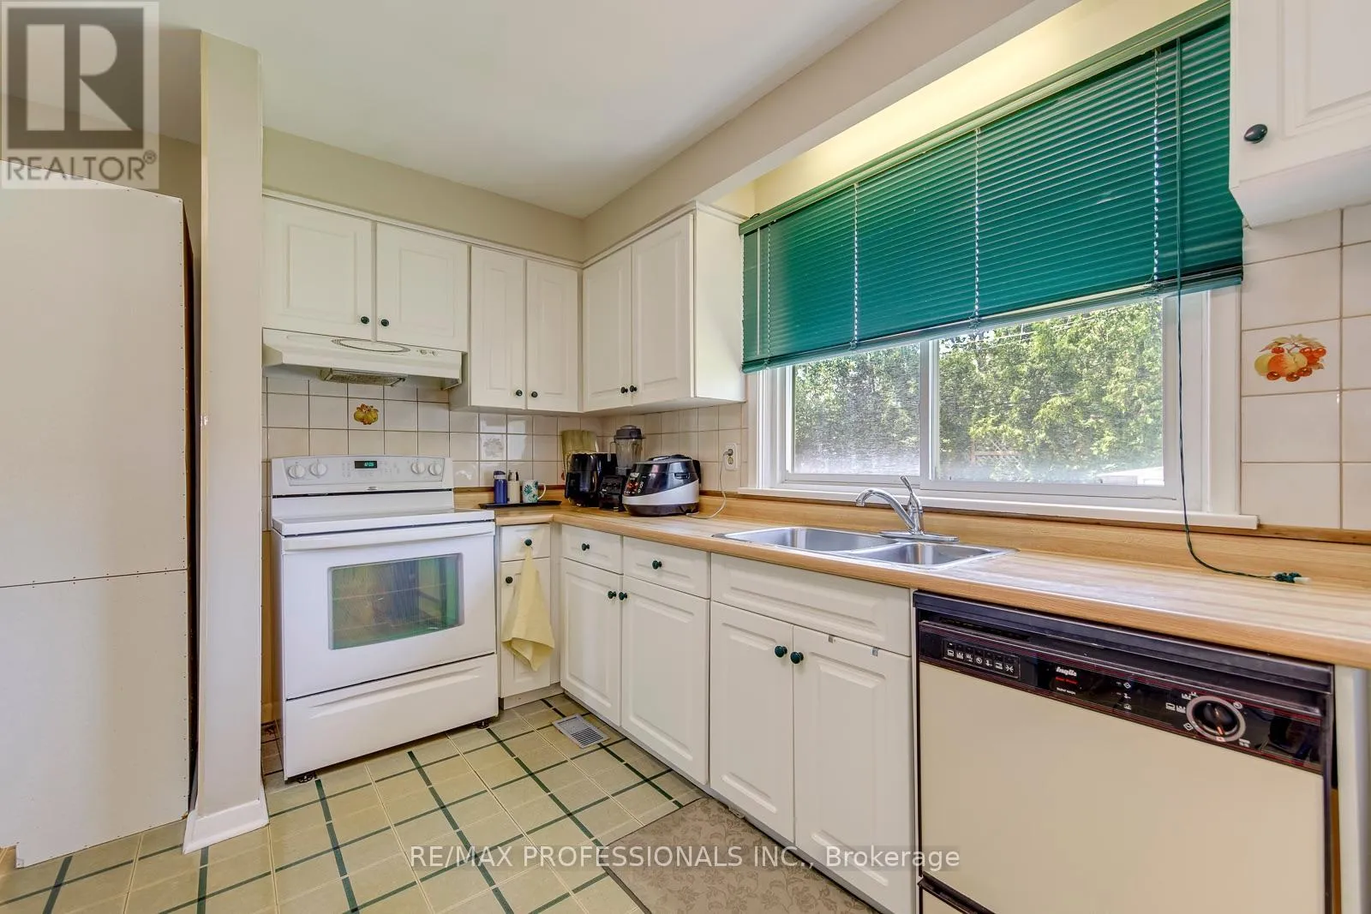
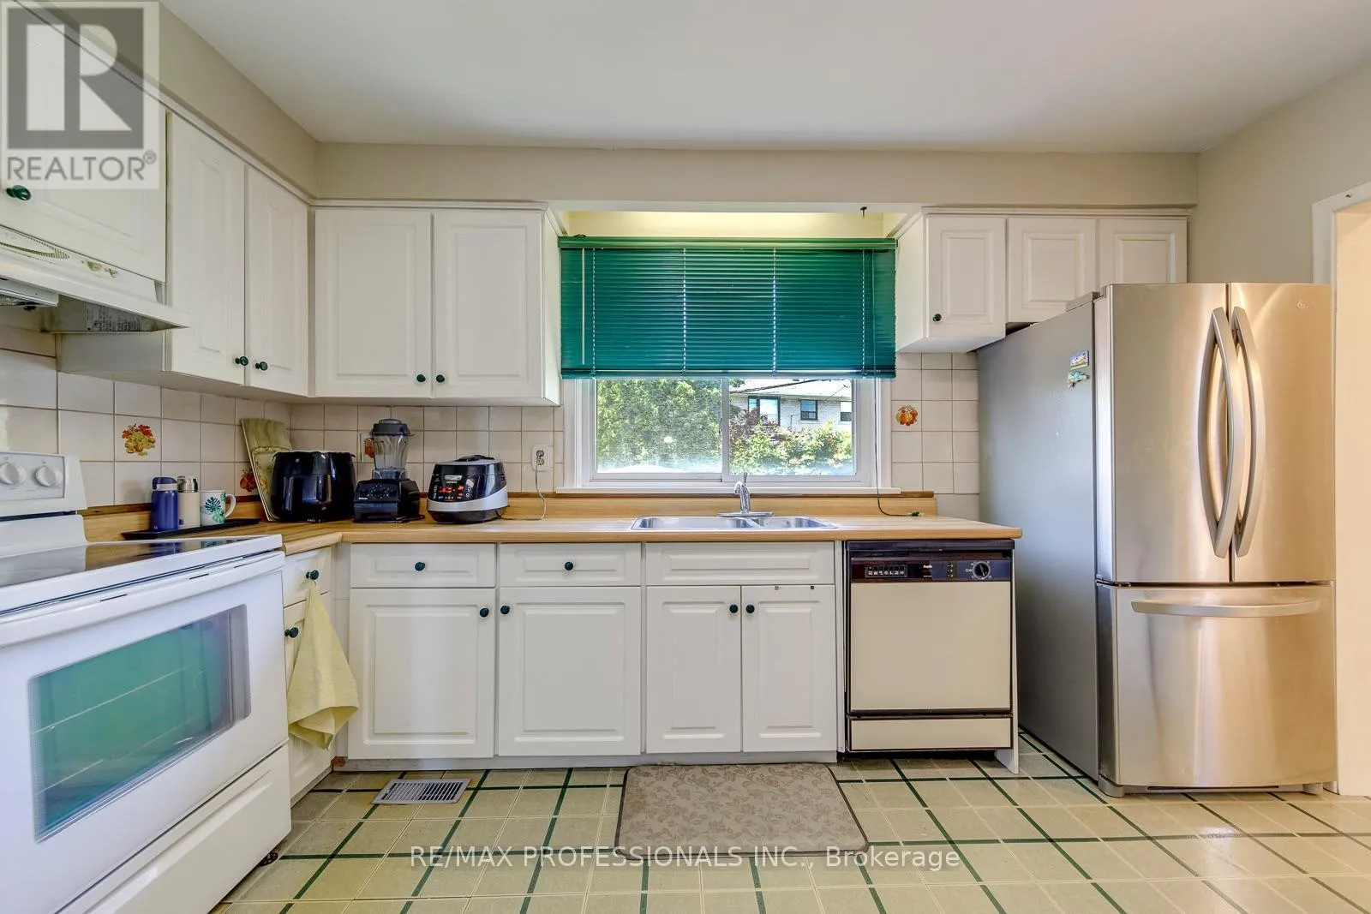
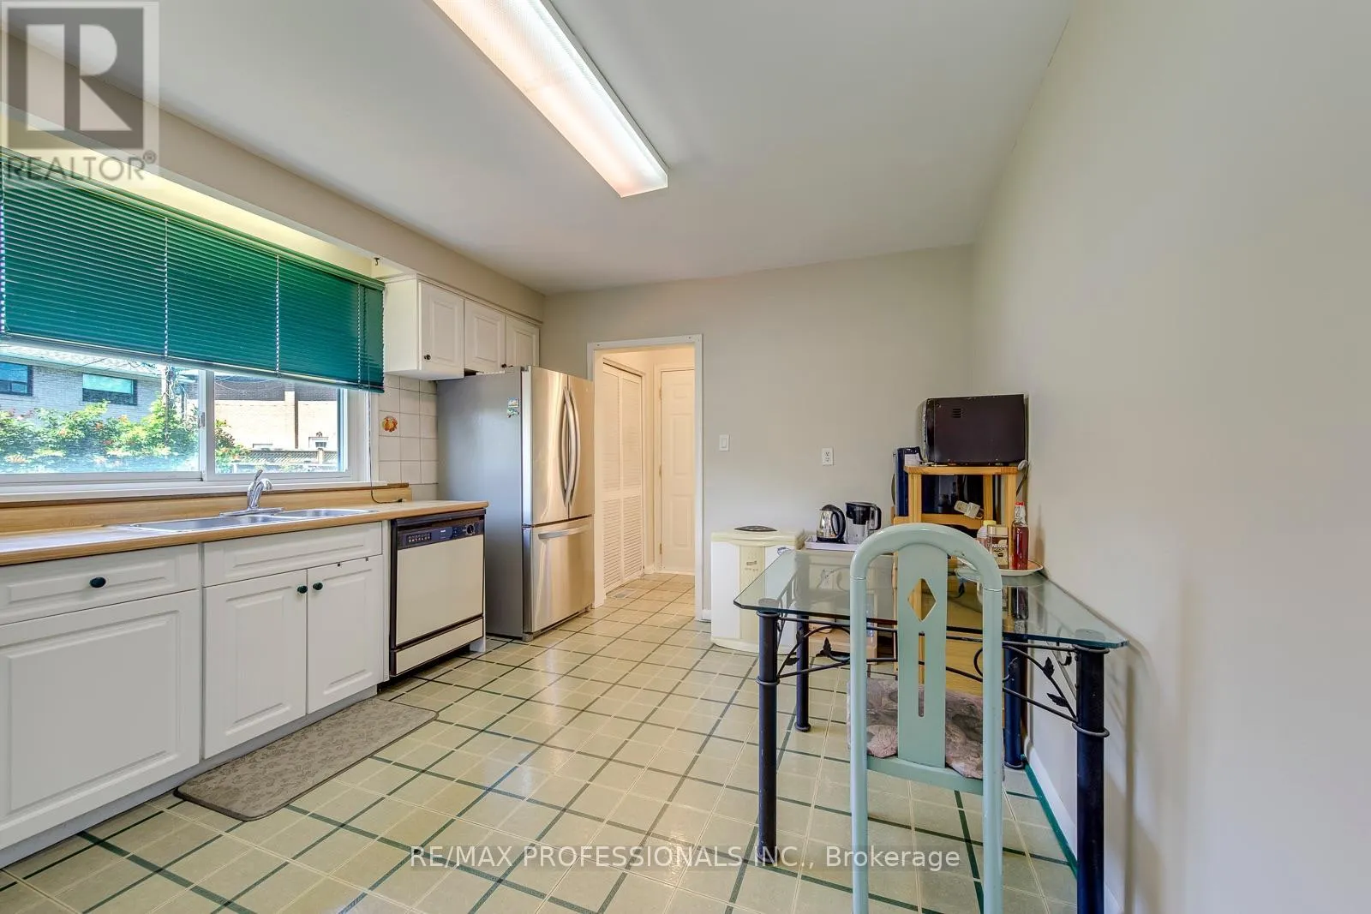
Kitchen
Main level
3.4 m x 4.12 m
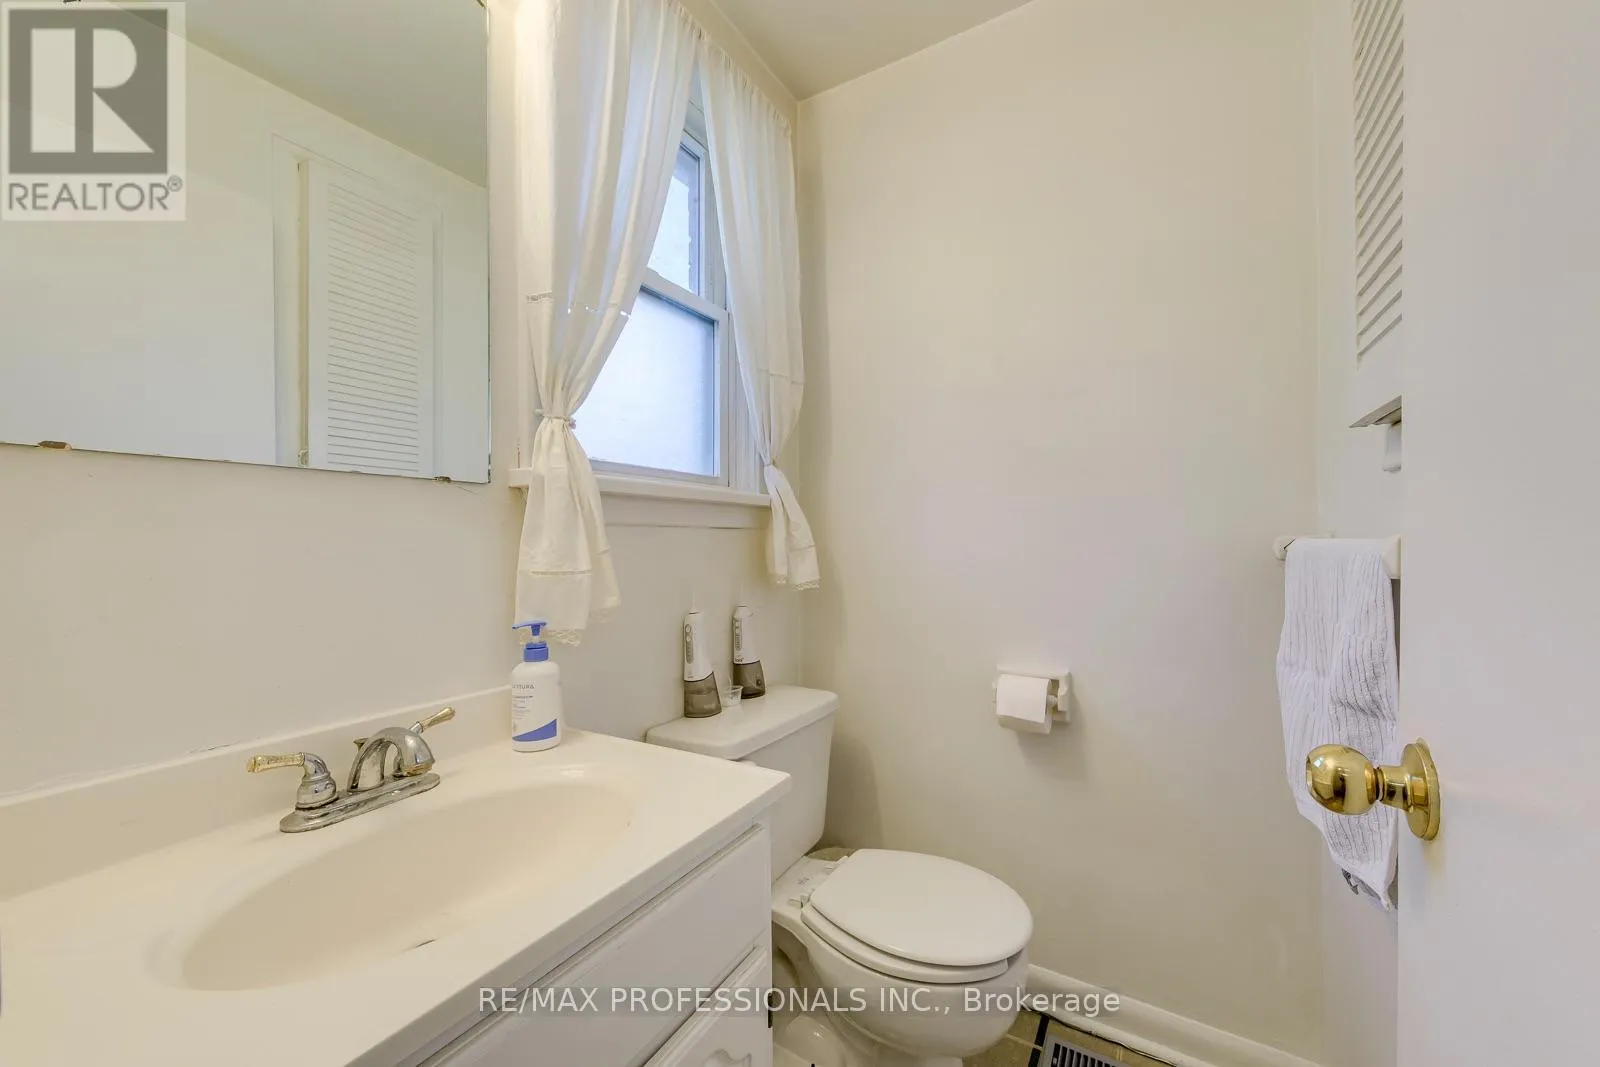
Bathroom
Main level
Measurements not available

Location

Learn more about this property
Listing provided by:
RE/MAX PROFESSIONALS INC.
MLS® number:
W13567618
Agent:
Abe Snobar
*Indicates required field
Name is required
Email is required
Please enter a valid phone number (e.g., 416-111-1111).

Community Spotlight: Homes For sale in Your Neighborhood