5 Bradbury Crescent, Toronto, Ontario M9C 4B1

Listed for:
$1,995,000
5 beds
4 baths
Listed 9 days ago
House for rent: 5 Bradbury Crescent, Toronto, Ontario M9C 4B1

View all 49 photos

About

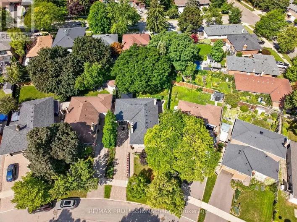
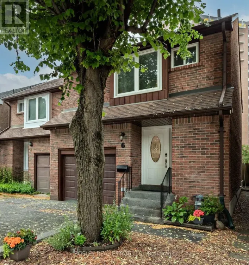
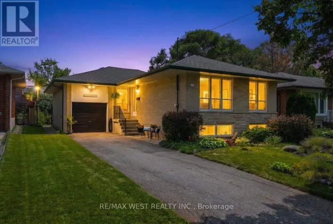
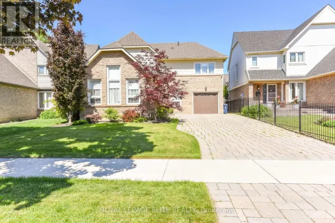
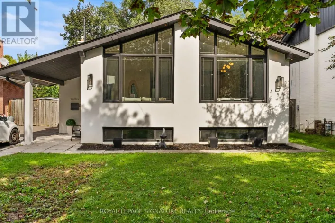
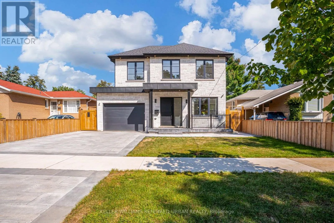
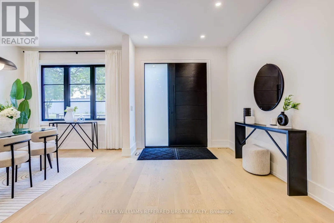
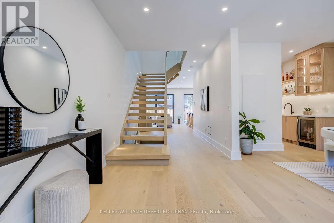
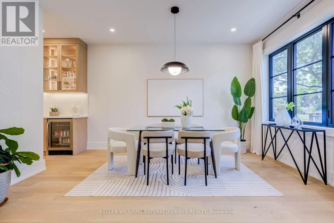
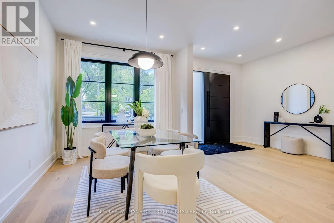
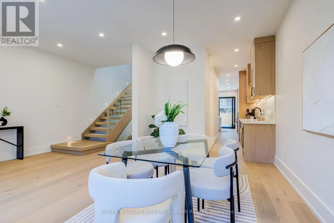
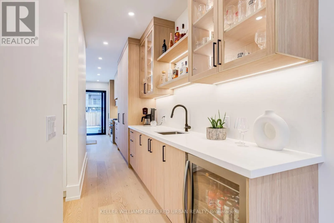
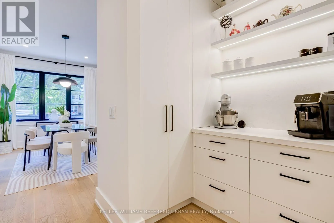
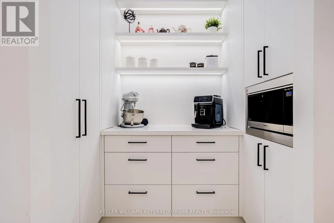
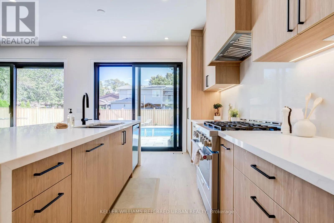
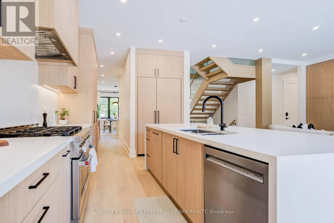
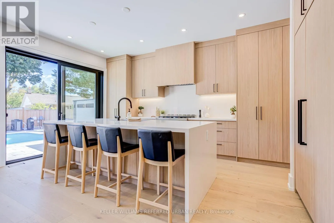
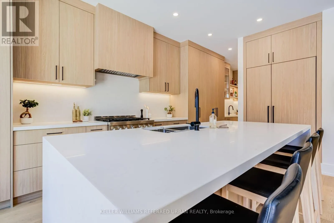
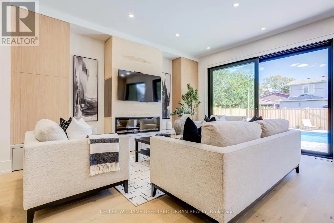
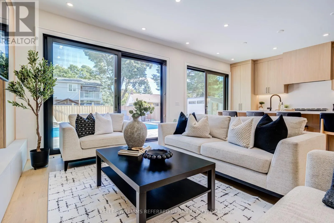
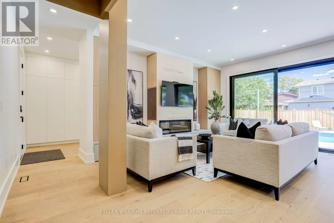
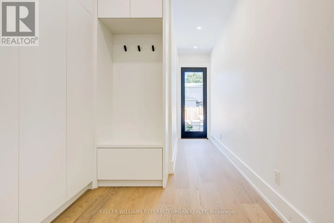
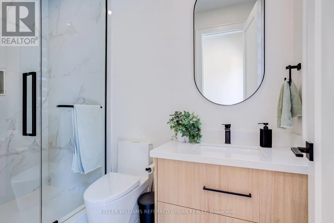
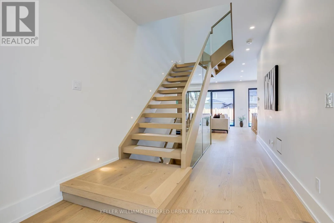
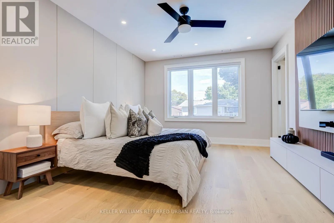
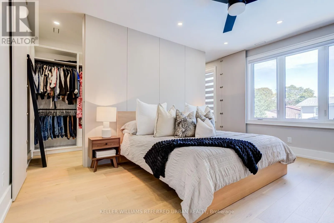
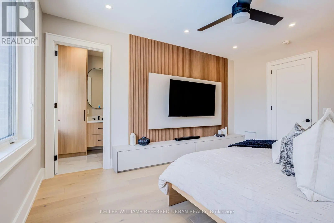
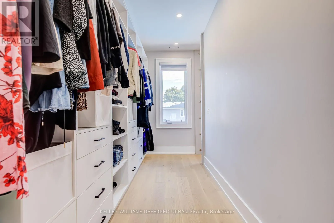
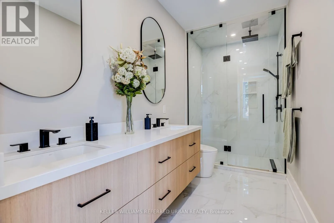
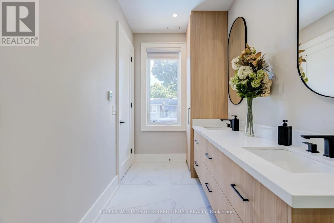
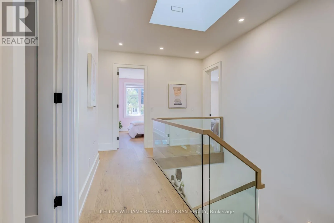
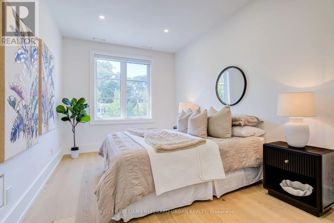
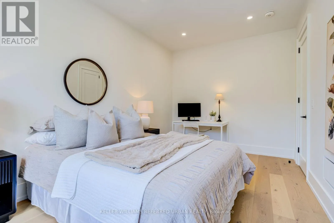
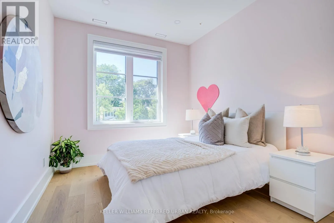
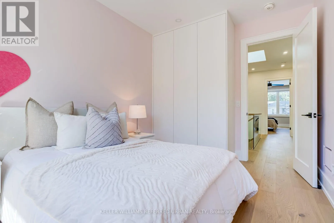
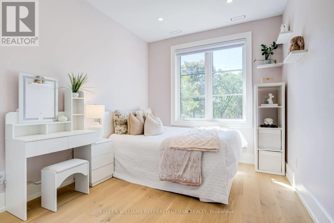
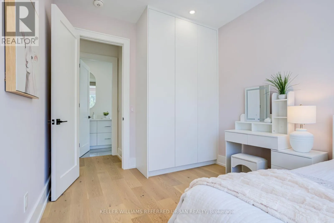
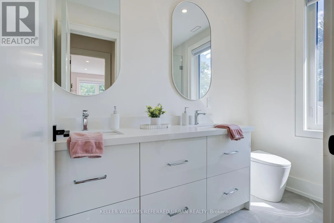
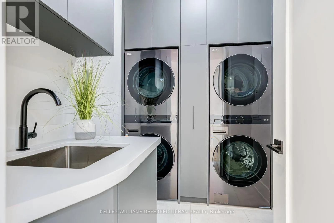
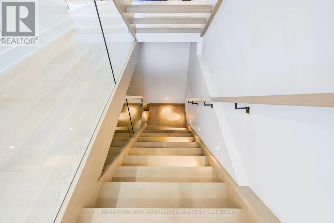
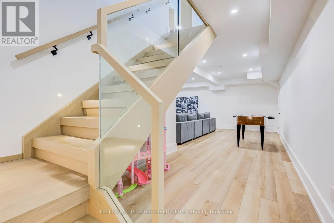
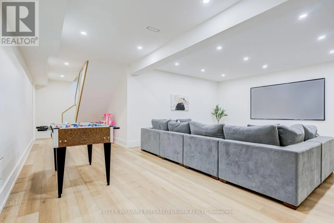
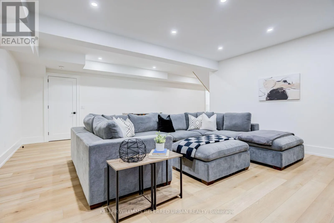
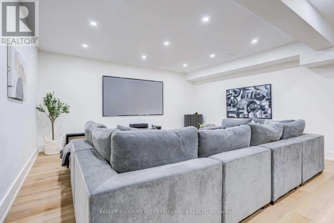
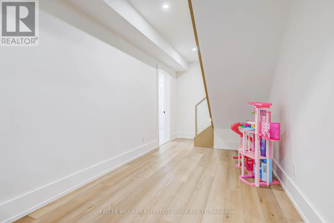
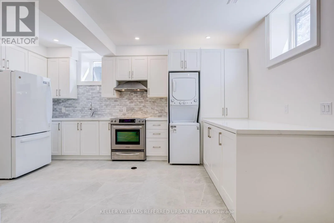
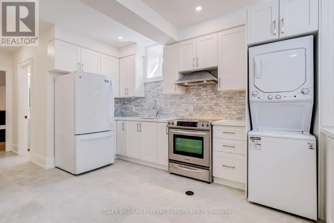
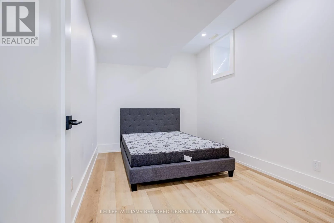
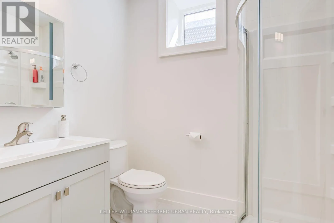
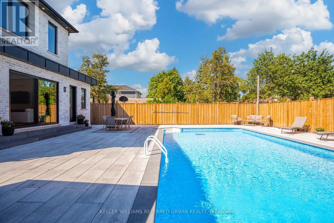
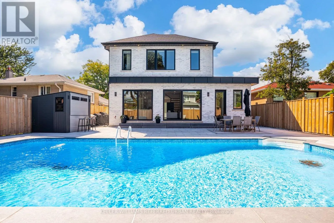
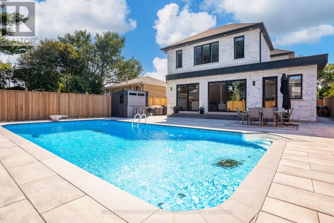
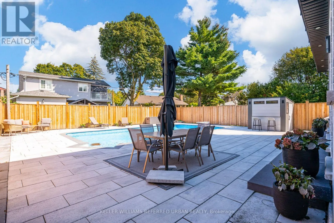
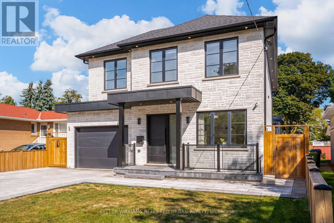
Eglinton Ave W & Renforth Drive This is the one! Luxury has finally met functionality. This 4+1 bedroom, 4 bathroom home offers over 3600 sqft of contemporary living space. Re built in 2023 , this home was thoughtfully designed with a family in mind. The finishes show craftsmanship while maintaining functionality. The impressive main floor is great for living and entertaining, with an impressive open-concept flow. The upper level offers spacious bedrooms including a primary retreat with an ensuite. The lower level offers a family room and an apartment with separate entrance. A rare find indeed. Step outside to an impressive private backyard oasis featuring a spacious deck and an in-ground pool. An ideal setting for relaxing, entertaining and enjoying the hot summer. This home is situated in the sought-after Eringate neighbourhood, close to parks, schools, transit and major transportation routes, including Highway 427. A distinctive Etobicoke residence offering character, comfort and an exceptional outdoor lifestyle. (id:27476)

Property Highlights

MLS® Number
W13812628
Type
Single Family
Community Name
Eringate-Centennial-West Deane
Ownership Type
Freehold
Land Size
44 x 122.2 FT
Parking Space Total
5

Building

Building Type
House
Storeys
2.00
Square Footage
2500 - 3000 sqft
Bathrooms Total
4
Bedrooms Above Ground
4
Bedrooms Total
5
Exterior Finish
Brick, Stone
Fireplace Present
Yes
Basement Type
N/A (Finished), N/A
Basement Features
Separate entrance
Building Heating Type
Forced air
Heating Fuel
Natural gas
Building Cooling Type
Central air conditioning

Utilities

Water
Municipal water
Utility Sewer
Sanitary sewer

Room Layout

Primary Bedroom
Second level
3.95 m x 5.03 m
Bedroom 2
Second level
2.922 m x 4.96 m
Bedroom 3
Second level
2.87 m x 3.94 m
Bedroom 4
Second level
2.82 m x 3.94 m
Recreational, Games room
Basement
7.56 m x 6.1 m
Kitchen
Basement
5.79 m x 7.61 m
Bedroom 5
Basement
3.08 m x 3.98 m
Living room
Main level
4.88 m x 6.11 m
Dining room
Main level
2.98 m x 4.64 m
Kitchen
Main level
3.07 m x 9.11 m

Location

Learn more about this property
Listing provided by:
KELLER WILLIAMS REFERRED URBAN REALTY
MLS® number:
W13812628
Agent:
Lori Kay
*Indicates required field
Name is required
Email is required
Please enter a valid phone number (e.g., 416-111-1111).

Community Spotlight: Homes For sale in Your Neighborhood