18 Spencely Court, Toronto, Ontario M9P 1N5

Listed for:
$1,488,800
5 beds
3 baths
Listed 18 days ago
House for rent: 18 Spencely Court, Toronto, Ontario M9P 1N5

View all 35 photos

About

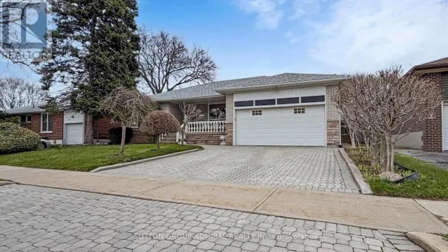
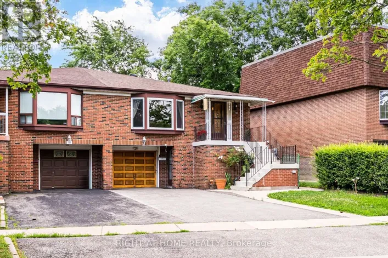
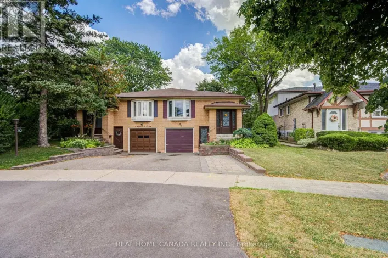
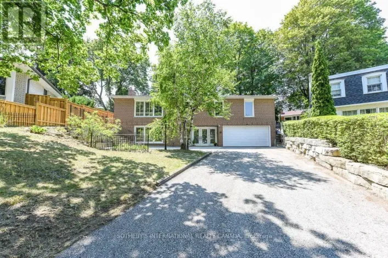
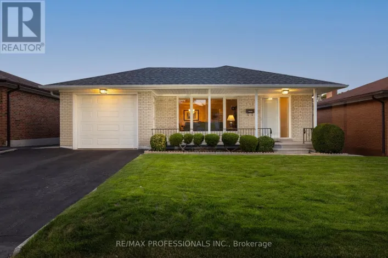
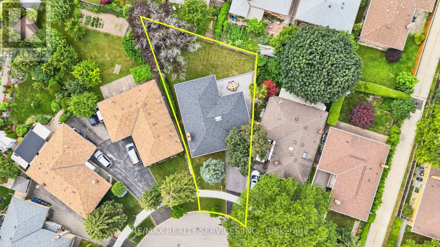
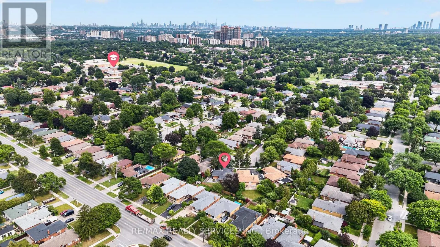
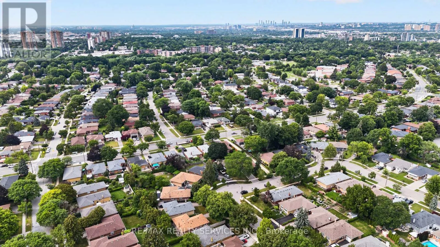
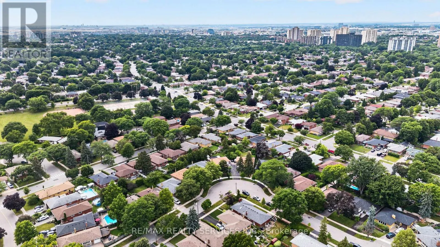
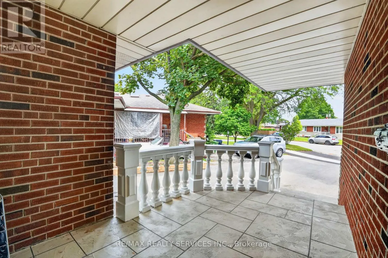
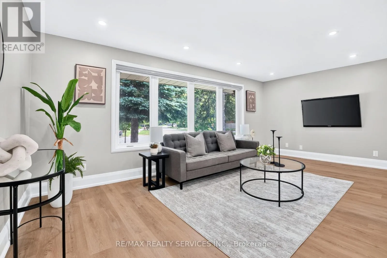
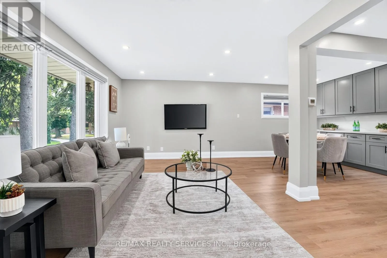
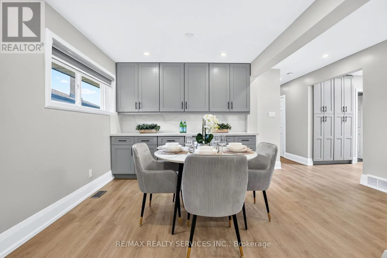
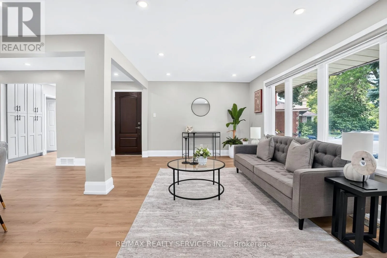
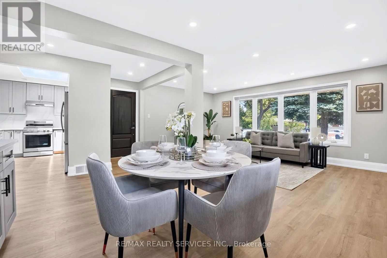
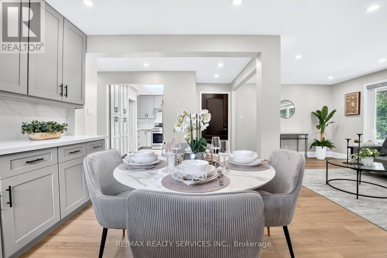
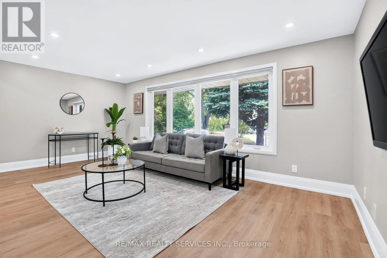
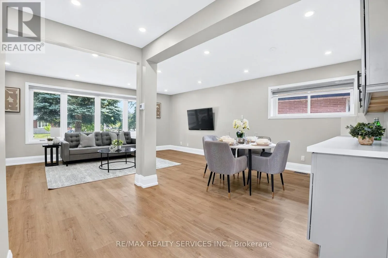
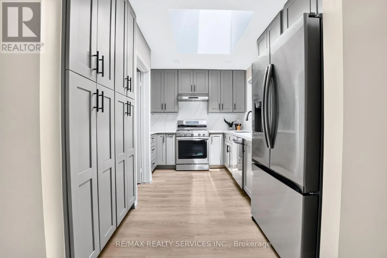
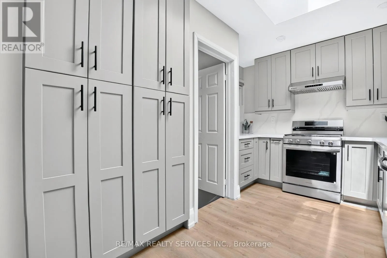
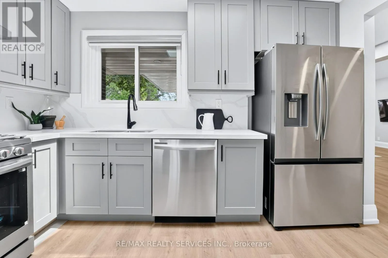
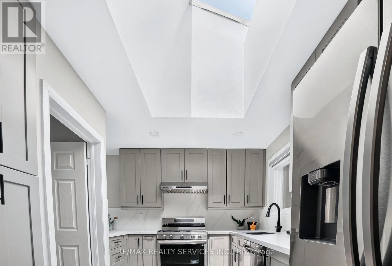
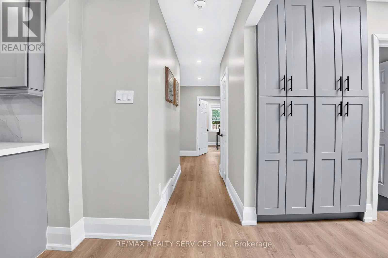
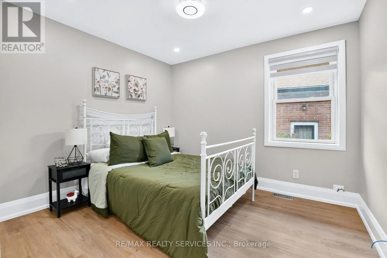
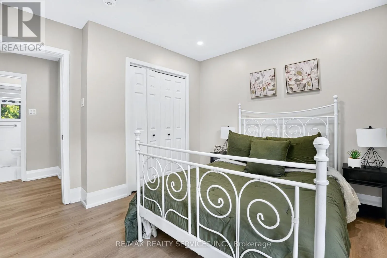
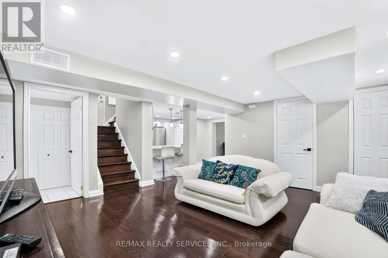
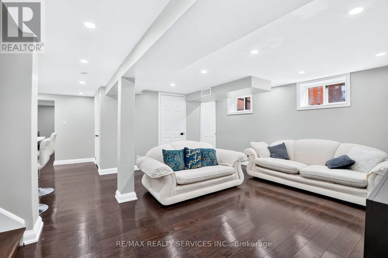
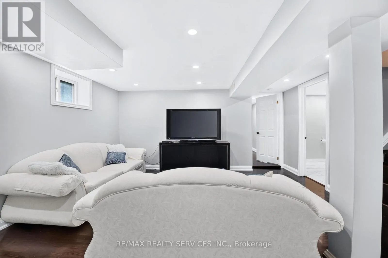
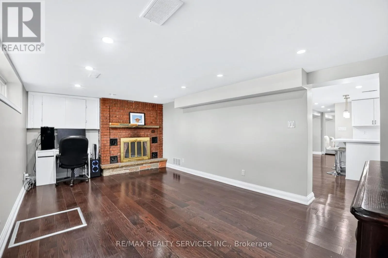
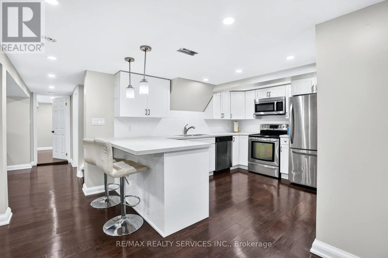
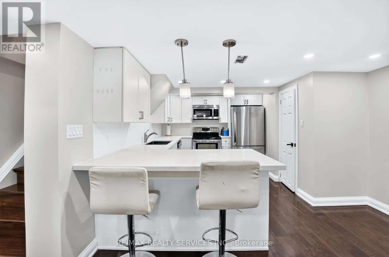
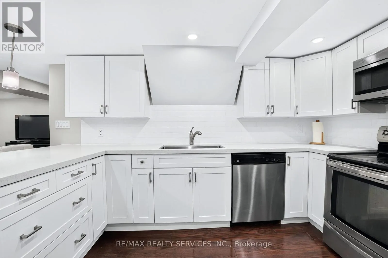
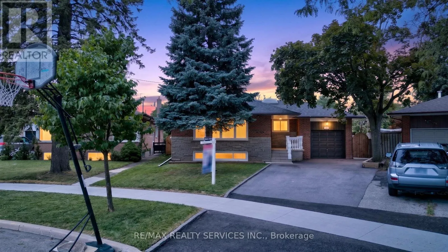
Islington & The Westway Imagine your kids walking to school past neighbours who wave hello, in a neighbourhood families don't leave, they grow into it. That's Royal York Gardens. This raised bungalow puts you steps from Father Serra Catholic School, parks, and sports fields, on a quiet court where safety isn't a selling feature, it's just how it is here. Inside, you get two full living spaces: a bright, updated main floor with hardwood floors and stainless steel kitchen, plus a lower level with its own entrance, second kitchen, rec room with fireplace, and a primary suite with ensuite, perfect for in-laws, older kids, or rental income. Fenced backyard, mature trees, room to breathe. Minutes to transit, the subway, Hwys 401/400, and Pearson Airport, so your commute shrinks without sacrificing the quiet. Homes like this, in this community, don't sit long. Book your showing today (id:27476)

Property Highlights

MLS® Number
W13617472
Type
Single Family
Community Name
Willowridge-Martingrove-Richview
Ownership Type
Freehold
Land Size
34 x 122 FT ; Irregurlar - Pie Shaped
Parking Space Total
5

Building

Building Type
House
Storeys
1.00
Square Footage
1100 - 1500 sqft
Bathrooms Total
3
Bedrooms Above Ground
3
Bedrooms Total
5
Amenities
Place of Worship, Public Transit, Schools
Exterior Finish
Brick
Fireplace Present
Yes
Basement Type
N/A (Finished), N/A
Basement Features
Separate entrance
Building Heating Type
Forced air
Heating Fuel
Natural gas
Building Cooling Type
Central air conditioning

Utilities

Water
Municipal water
Utility Sewer
Sanitary sewer

Room Layout

Primary Bedroom
Basement
4.84 m x 3.07 m
Utility room
Basement
2.74 m x 1.64 m
Kitchen
Basement
3.59 m x 3.9 m
Recreational, Games room
Basement
5.09 m x 6.97 m
Family room
Basement
6.15 m x 3.68 m
Living room
Main level
6.15 m x 3.47 m
Dining room
Main level
6.15 m x 3.29 m
Kitchen
Main level
3.71 m x 2.77 m
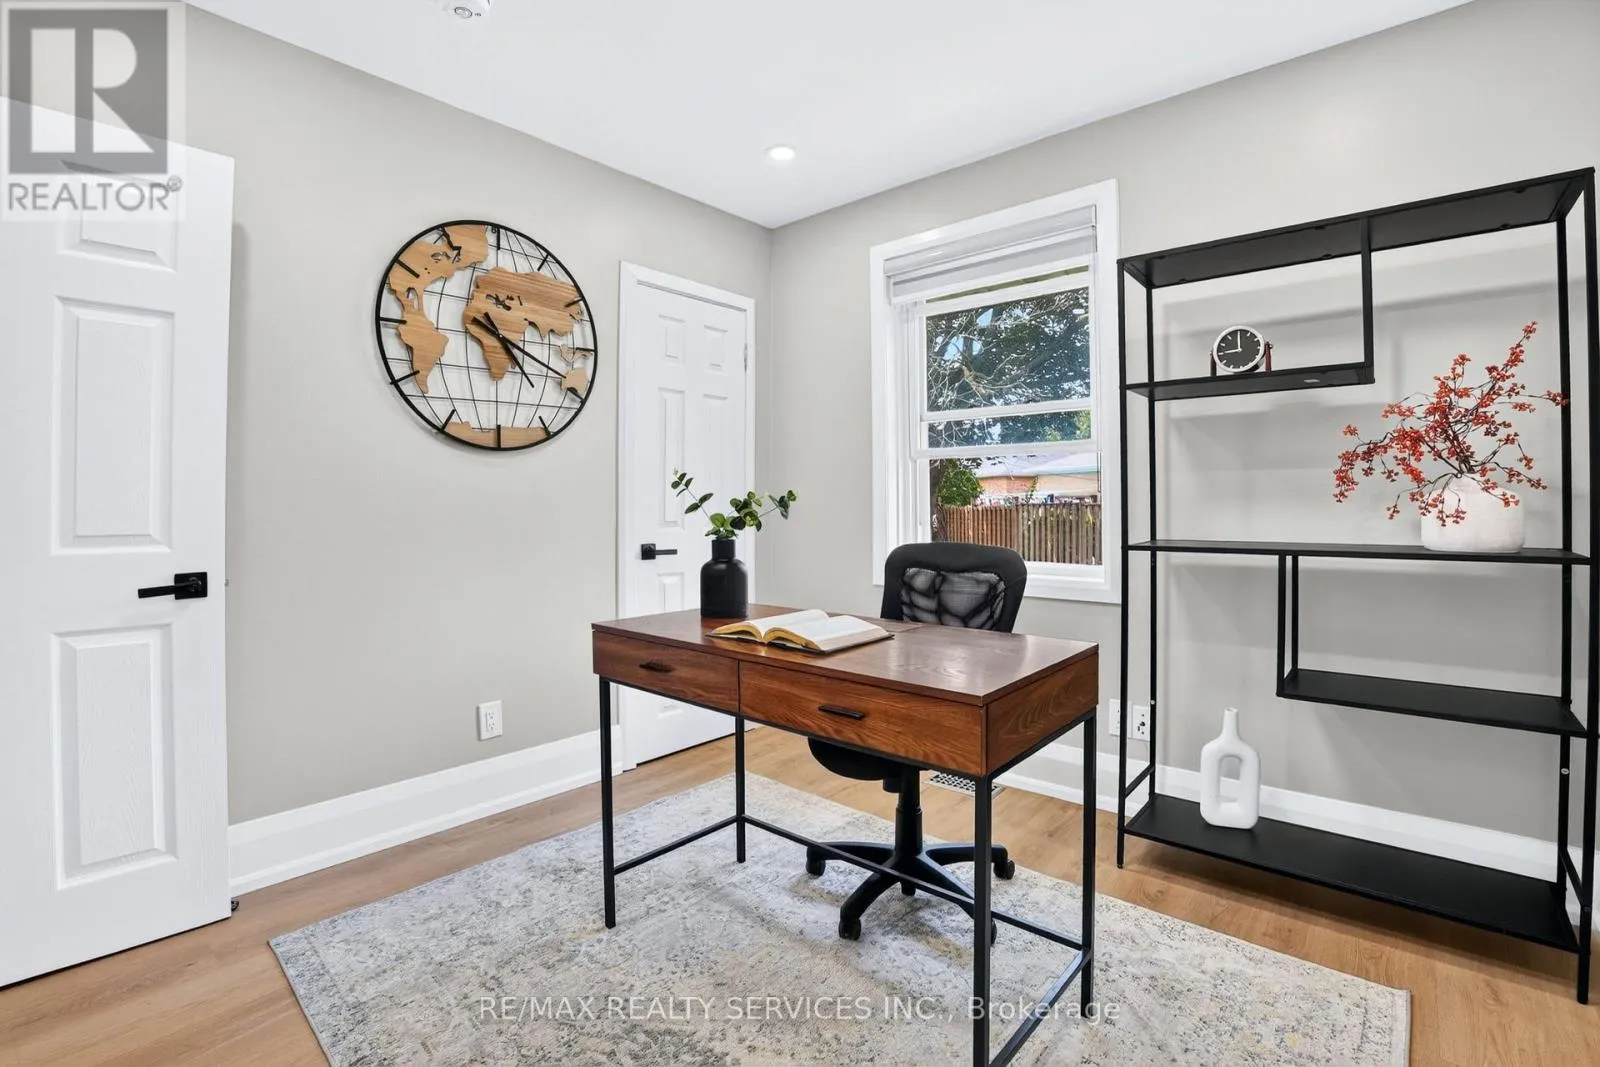
Bedroom
Main level
3.5 m x 3.23 m
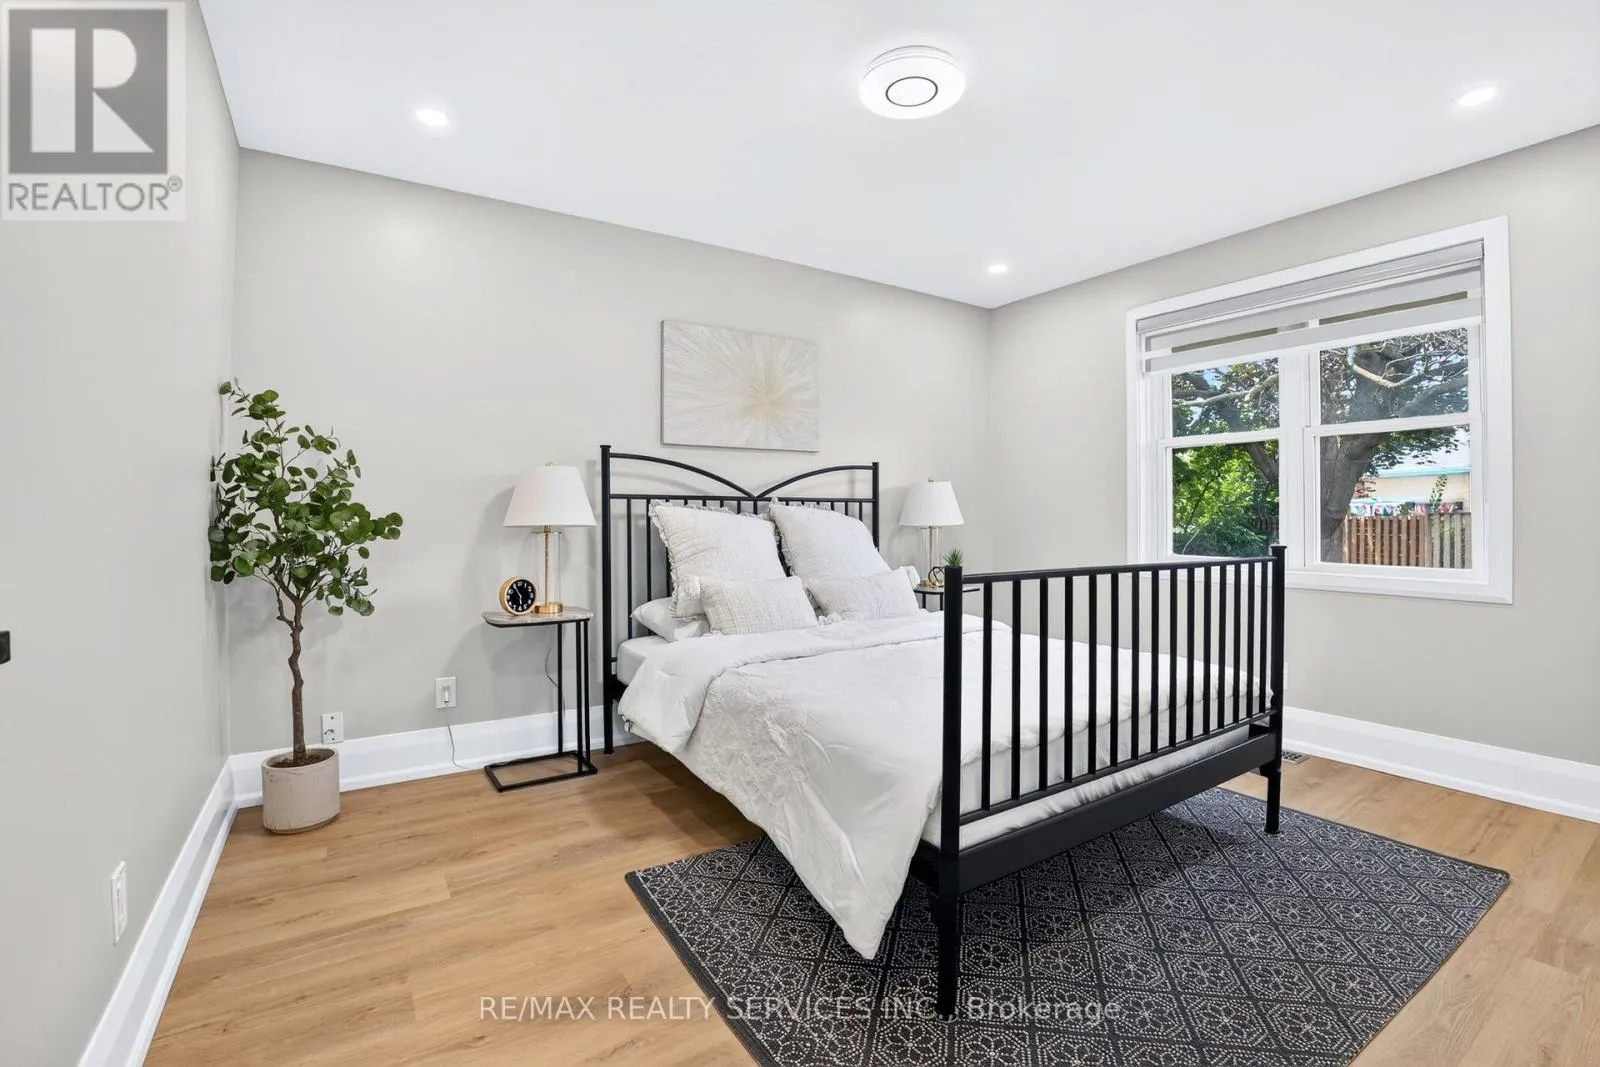
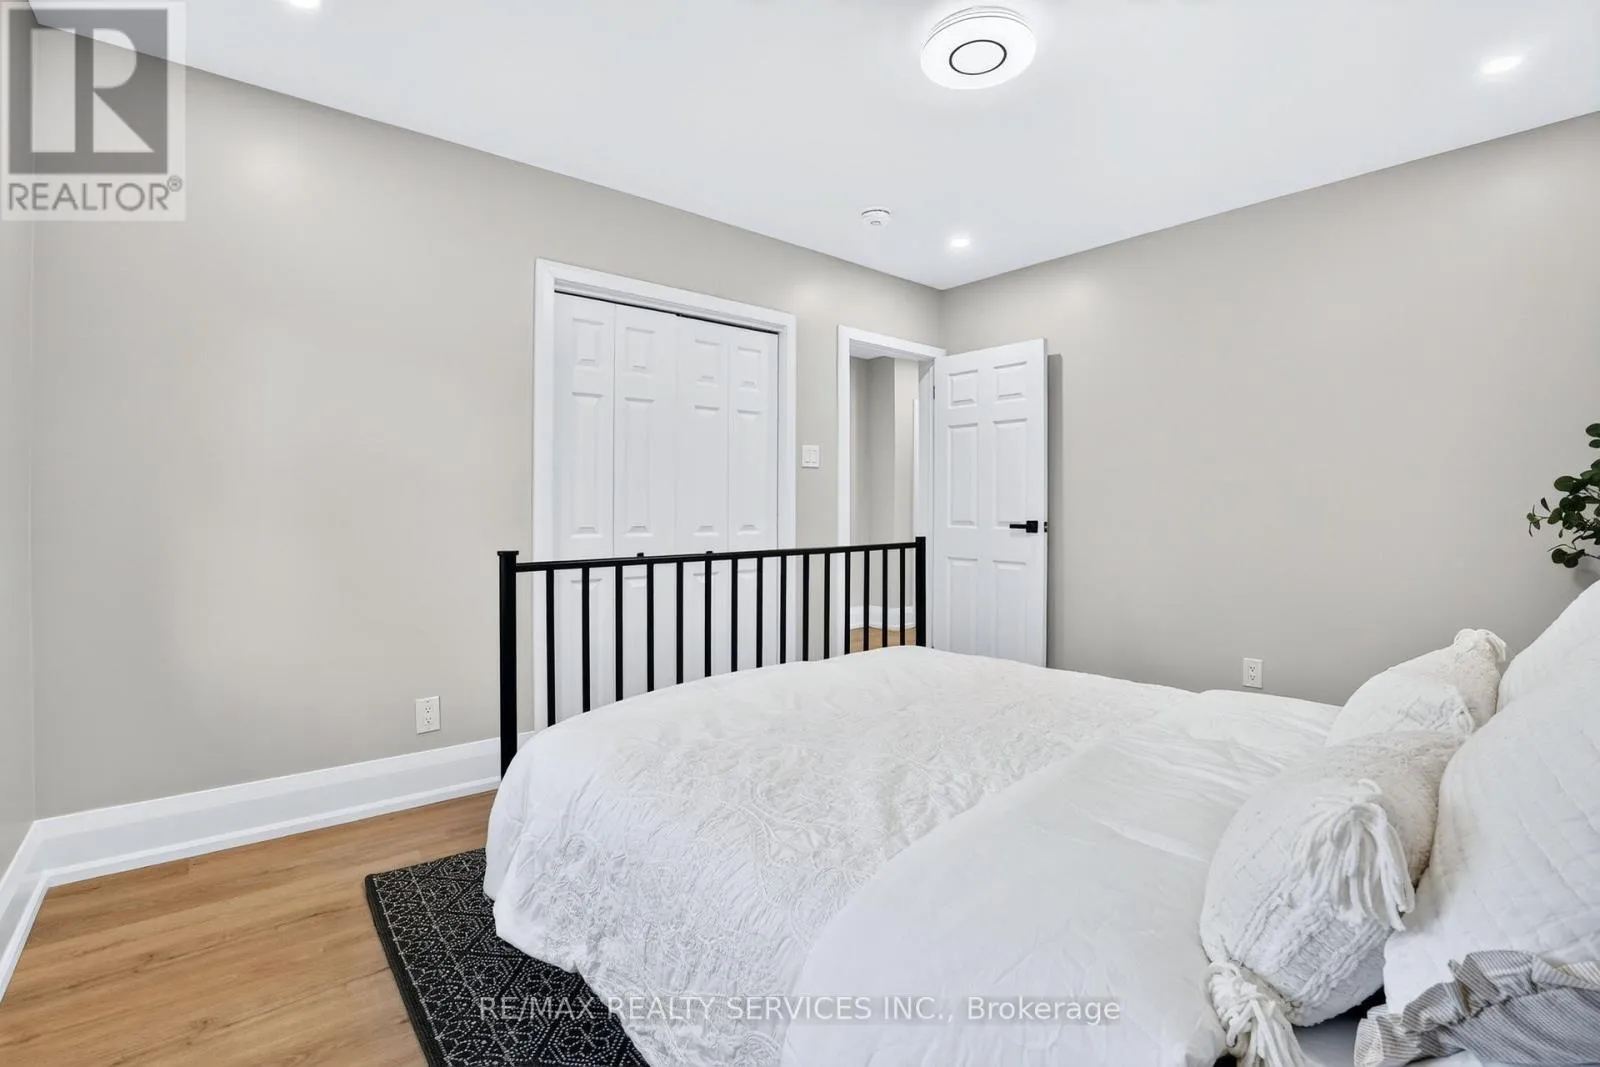
Bedroom 2
Main level
3.5 m x 4.05 m
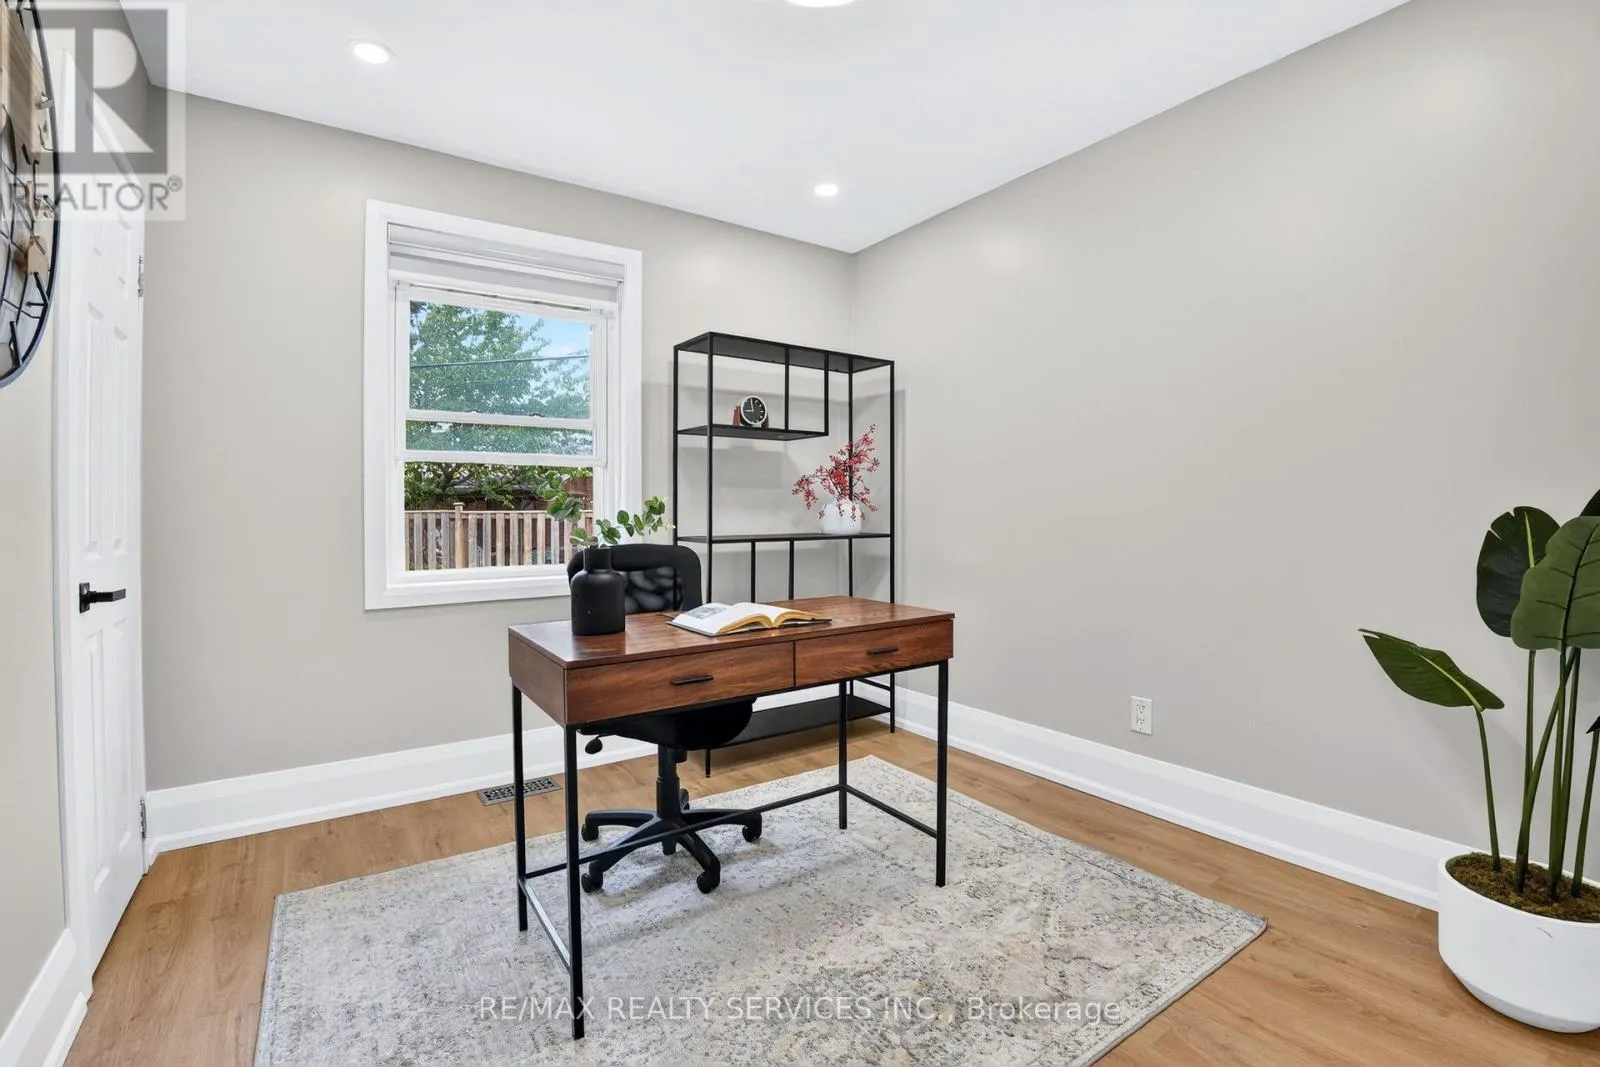
Bedroom 3
Main level
2.47 m x 2.77 m
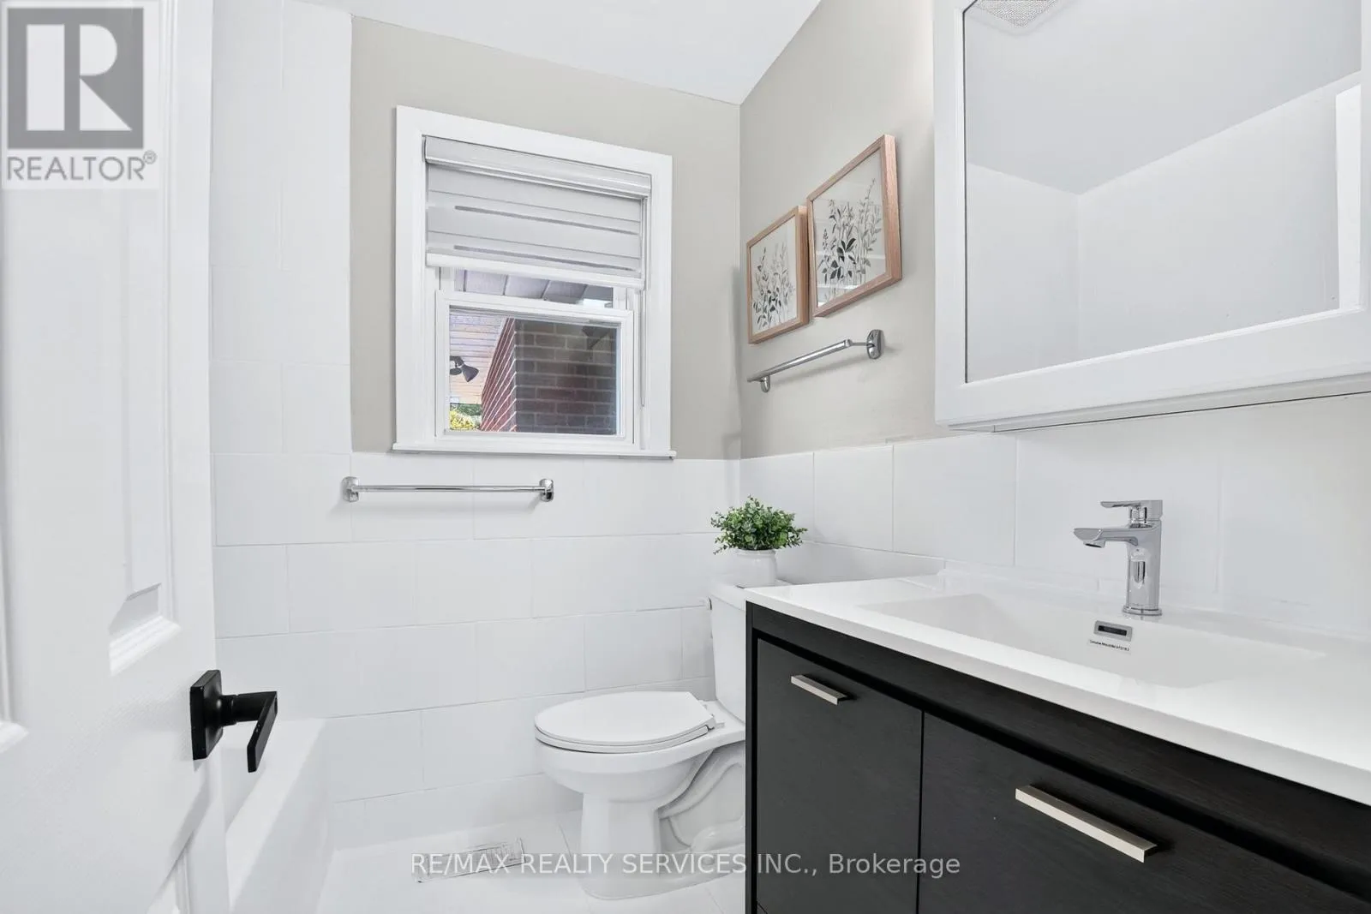
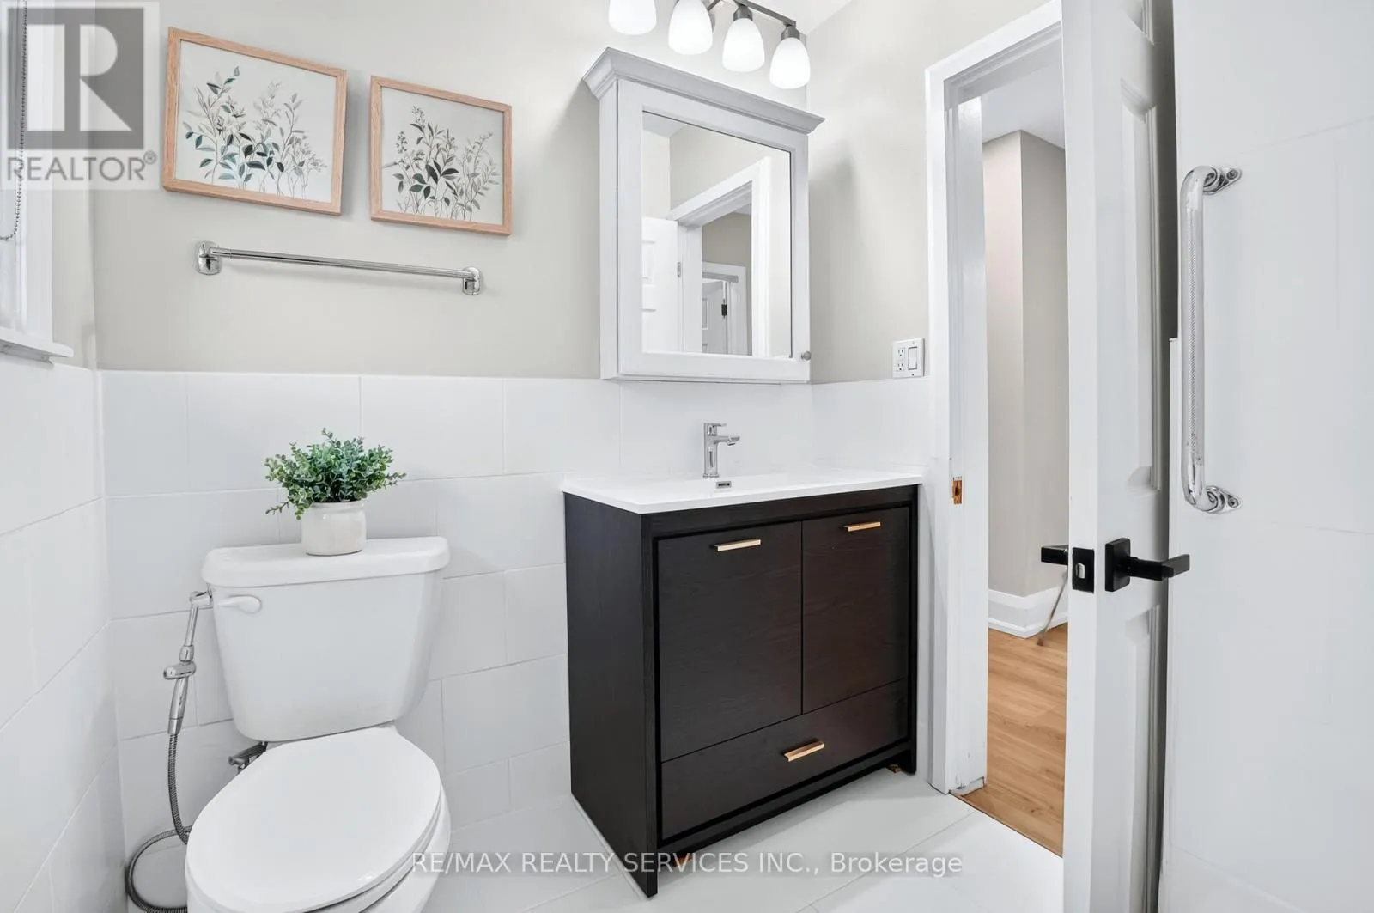
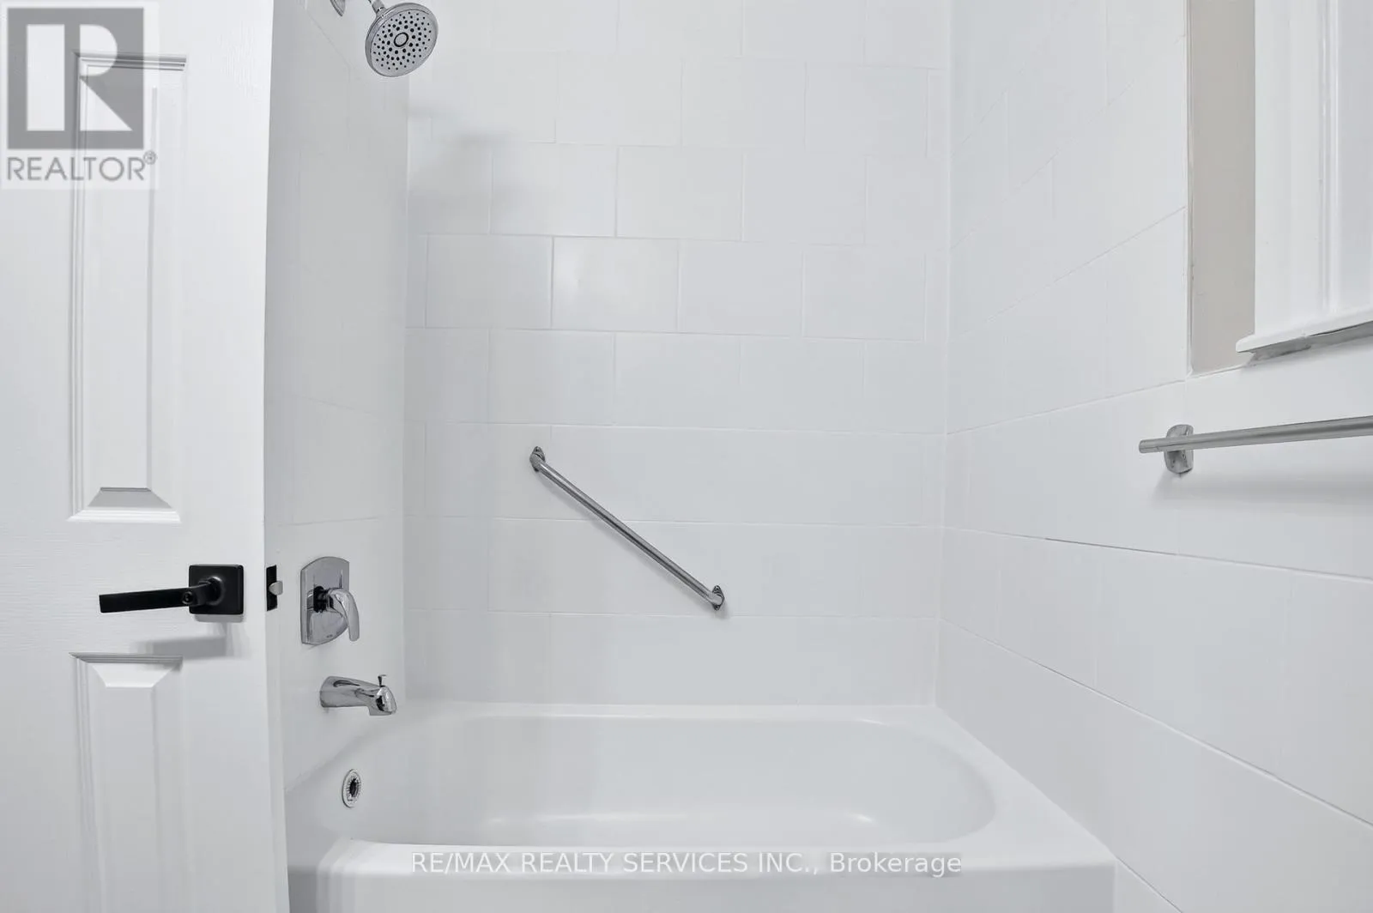
Bathroom
Main level
1.76 m x 2.1 m

Location

Learn more about this property
Listing provided by:
RE/MAX REALTY SERVICES INC.
MLS® number:
W13617472
Agent:
Kapil Marwaha
*Indicates required field
Name is required
Email is required
Please enter a valid phone number (e.g., 416-111-1111).

Community Spotlight: Homes For sale in Your Neighborhood