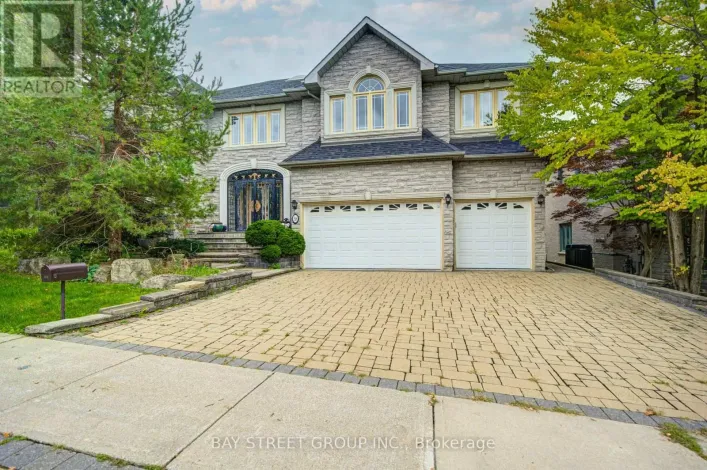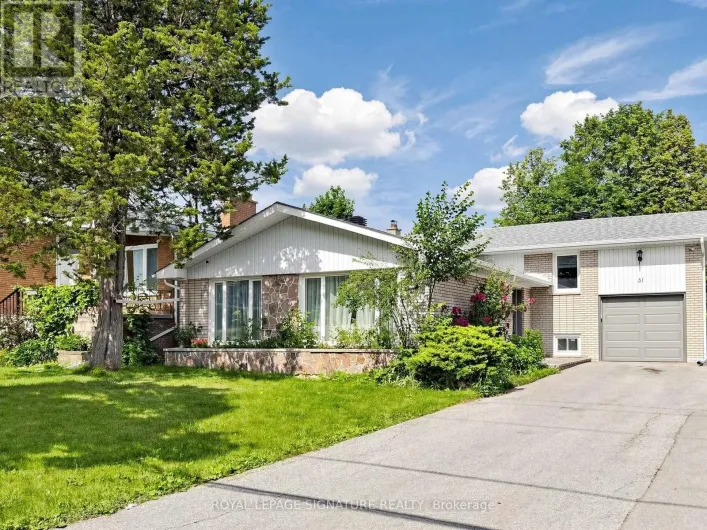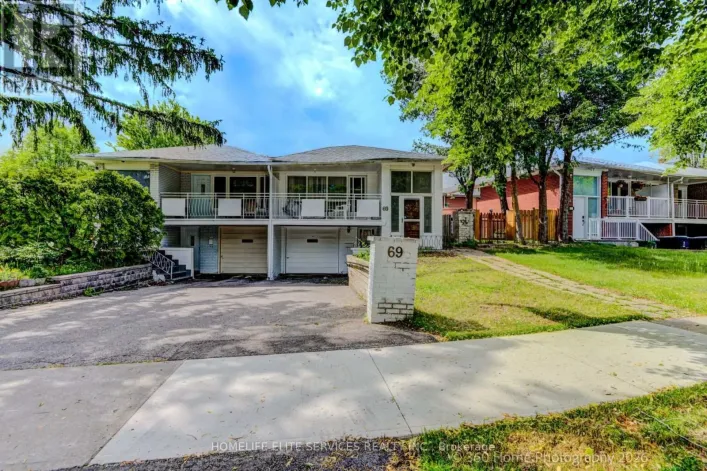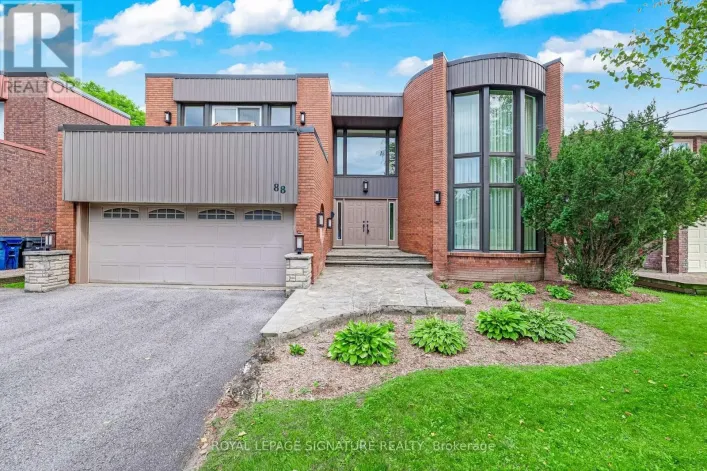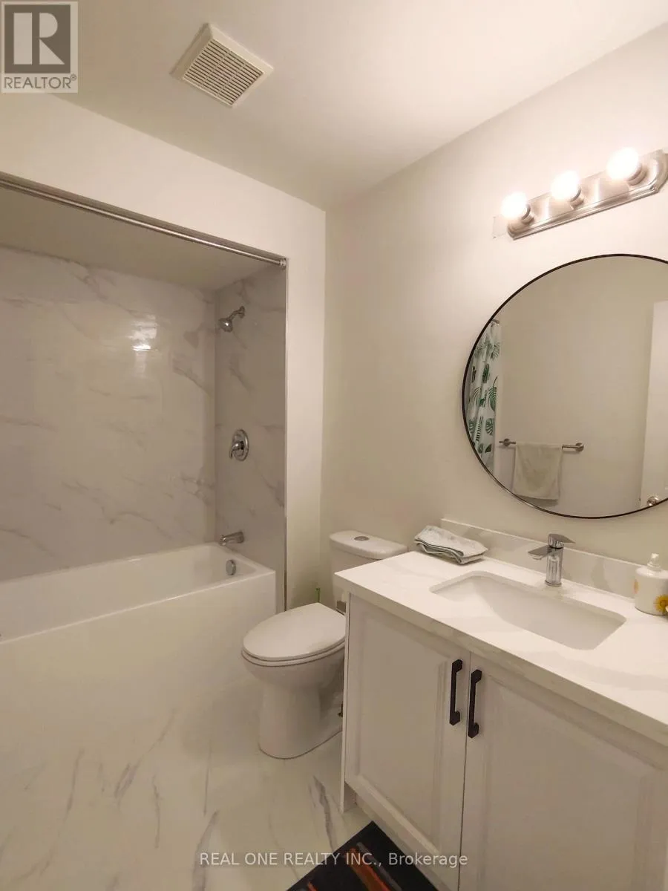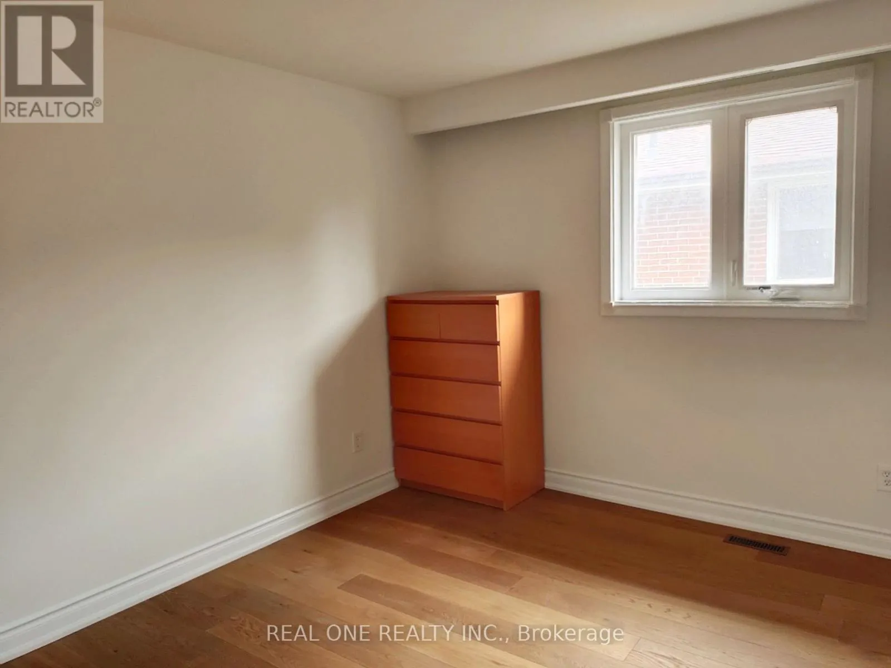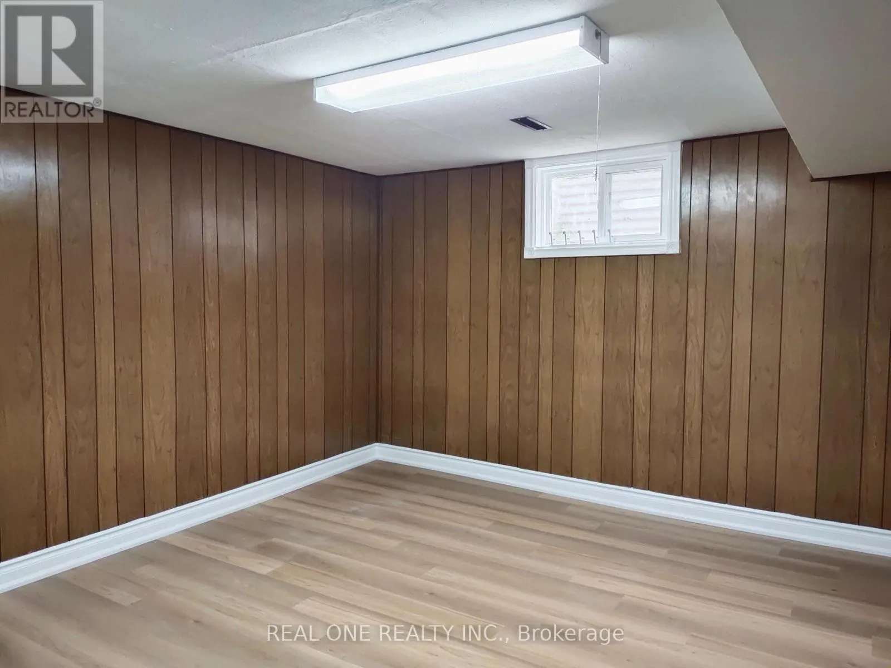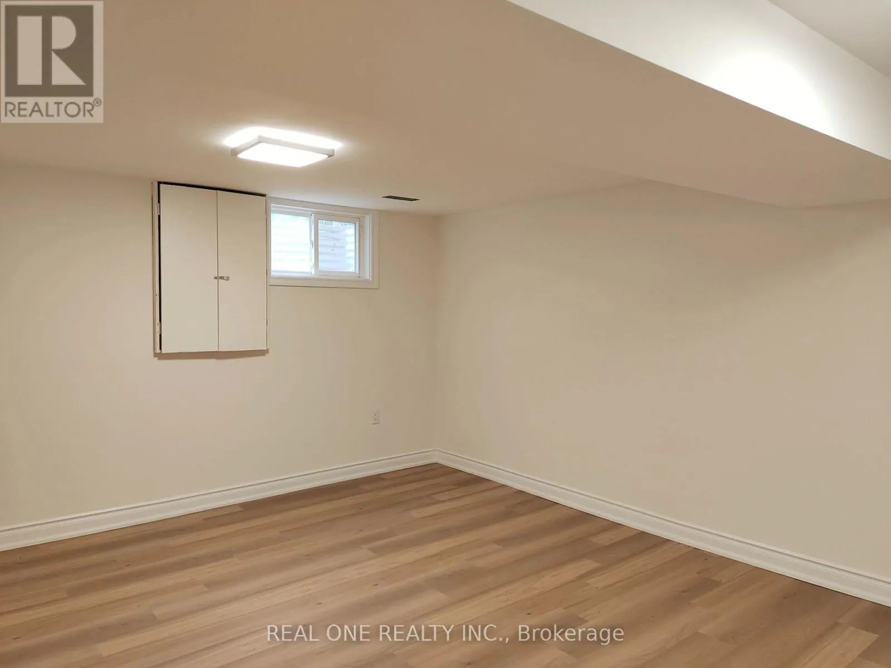
13 Mallaby Road, Toronto, Ontario M2H 1P3

Listed for:
$1,099,000
6 beds
4 baths
Listed 17 days ago
House for rent: 13 Mallaby Road, Toronto, Ontario M2H 1P3

View all 37 photos

About

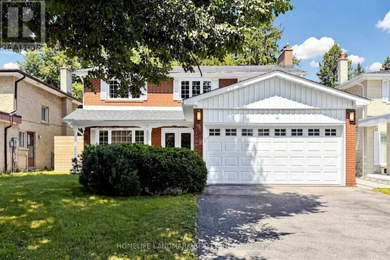
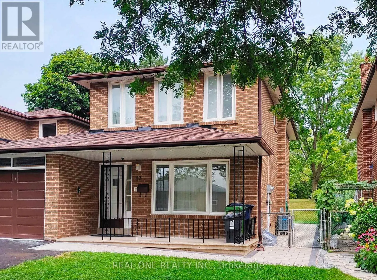
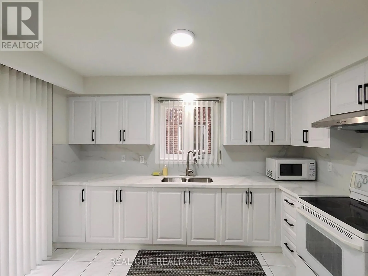
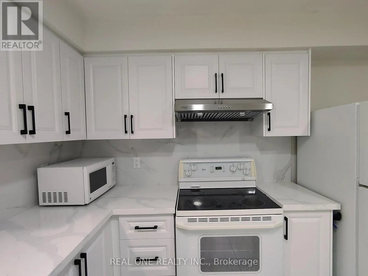
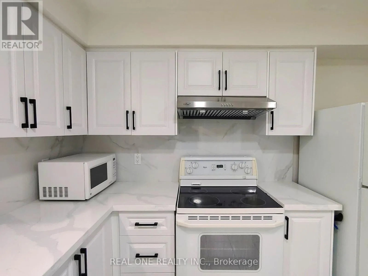
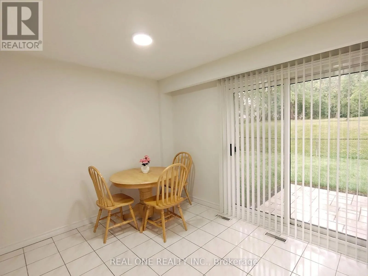
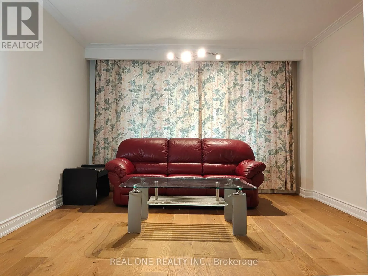
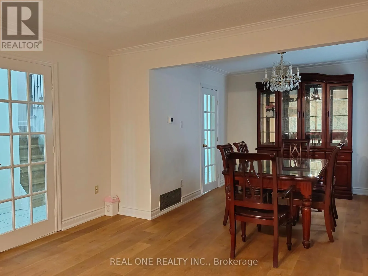
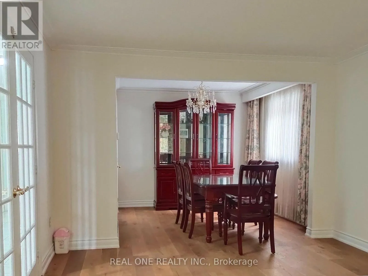
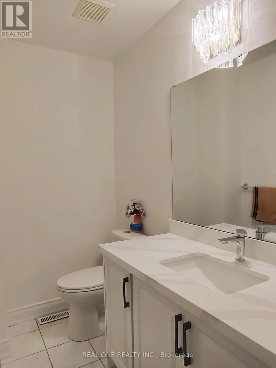
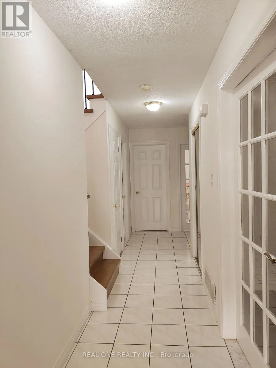
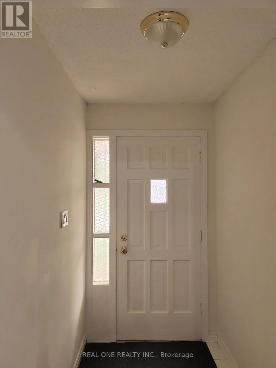
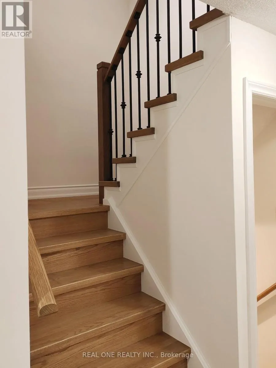
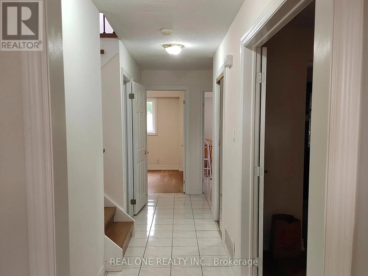
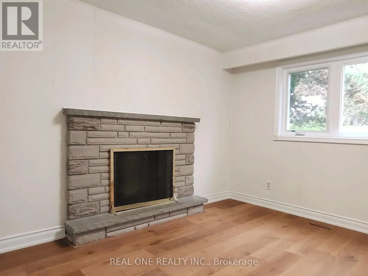
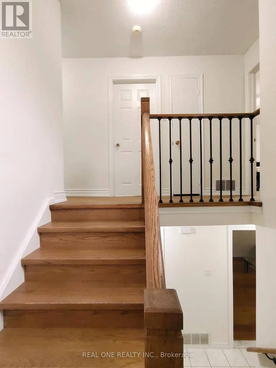
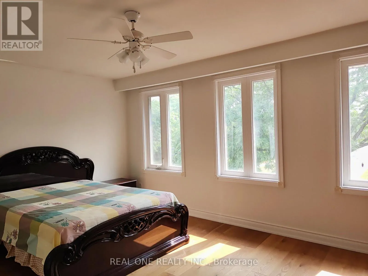
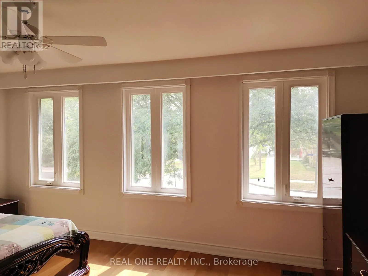
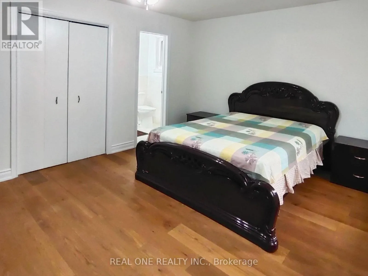
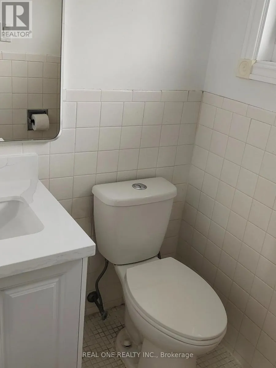
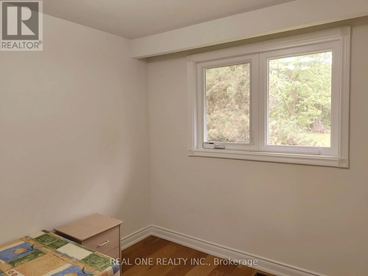
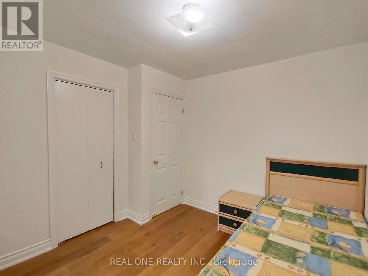
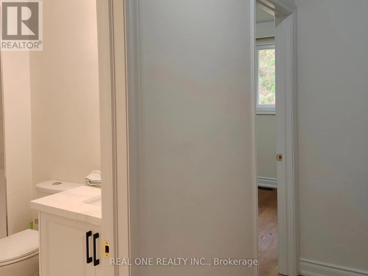
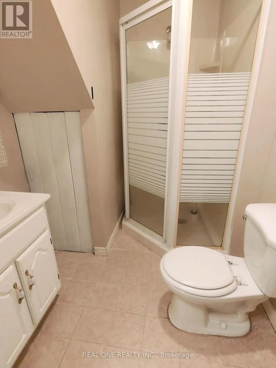
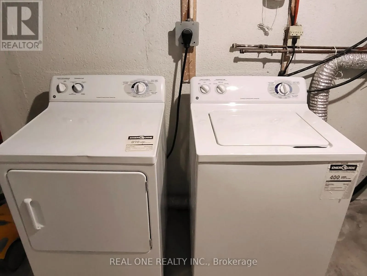
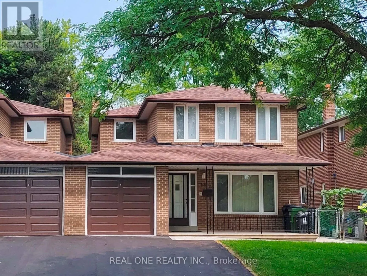
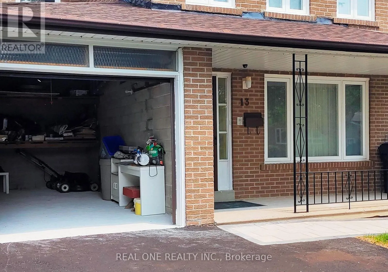
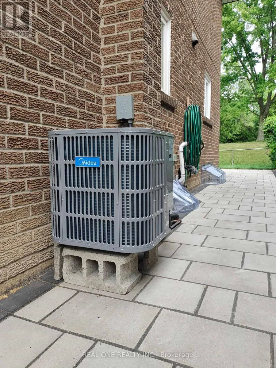
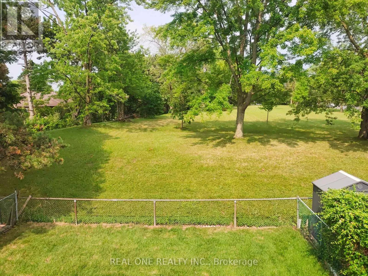
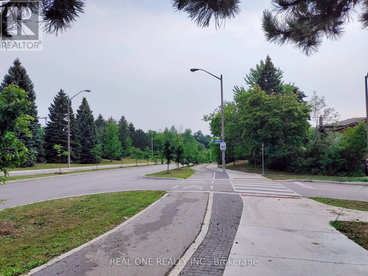
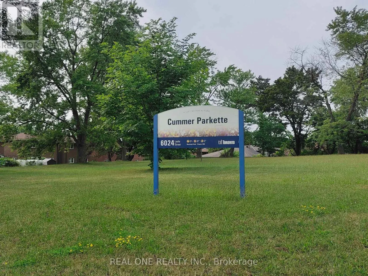
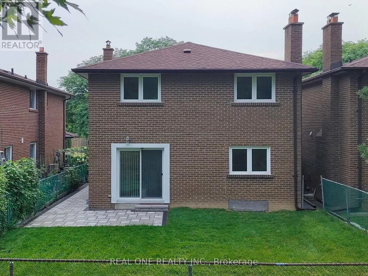
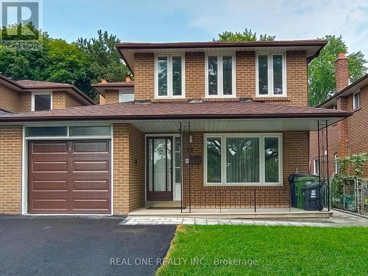
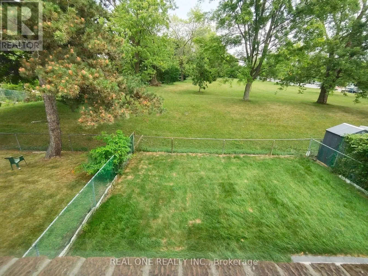
Leslie/Cummer Located in the established Leslie & Finch neighborhood of North York, this well designed home offers a functional layout and abundant natural light. The second floor features four spacious bedrooms, including a primary room with ensuite bathroom. The main floor includes bright study, kitchen, living, dining and powder room. the newly renovated basement features new vinyl flooring, two additional bedrooms, recreation area, bathroom, laundry room and a kitchenette. The backyard overlooks the peaceful Cummer Parkette, offering open view of lush green space and mature trees. Home has been exceptionally well maintained and updated throughout, Roof(2023), Furnace(2021), Central AC(2026), Vinyl Frame Windows(2012), Garage and Driveway(2026). A.Y.Jackson Secondary and Zion Height Middle School are within walking distance. Direct bus service to Leslie Station(Line 4 Sheppard) or Finch Station(Line 1 Yonge), Enjoy convenient connections to Old Cummer GO, Hwy 401 and Hwy 404. (id:27476)

Property Highlights

MLS® Number
C13621470
Type
Single Family
Community Name
Bayview Woods-Steeles
Ownership Type
Freehold
Land Size
35.1 x 103.1 FT
Parking Space Total
2

Building

Building Type
House
Storeys
2.00
Square Footage
1500 - 2000 sqft
Bathrooms Total
4
Bedrooms Above Ground
4
Bedrooms Total
6
Amenities
Park
Exterior Finish
Brick
Fireplace Present
Yes
Basement Type
N/A (Finished)
Basement Features
Building Heating Type
Forced air
Heating Fuel
Natural gas
Building Cooling Type
Central air conditioning

Utilities

Water
Municipal water
Utility Sewer
Sanitary sewer

Room Layout

Primary Bedroom
Second level
5.1 m x 3.61 m
Bedroom 2
Second level
3.58 m x 3.15 m
Bedroom 3
Second level
3.58 m x 3.25 m
Bedroom 4
Second level
3.24 m x 2.88 m
Recreational, Games room
Basement
5.01 m x 4.28 m
Bedroom
Basement
3.89 m x 3.64 m
Bedroom
Basement
3.21 m x 3.66 m
Living room
Ground level
5.1 m x 3.63 m
Dining room
Ground level
3.1 m x 2.92 m
Kitchen
Ground level
4.01 m x 3.68 m
Family room
Ground level
3.61 m x 3.2 m

Location

Learn more about this property
Listing provided by:
REAL ONE REALTY INC.
MLS® number:
C13621470
Agent:
James Shang
*Indicates required field
Name is required
Email is required
Please enter a valid phone number (e.g., 416-111-1111).

Community Spotlight: Homes For sale in Your Neighborhood