89 Wendell Avenue, Toronto, Ontario M9N 3K8

Listed for:
$999,000
3 beds
2 baths
Listed 16 days ago
House for rent: 89 Wendell Avenue, Toronto, Ontario M9N 3K8

View all 23 photos

About

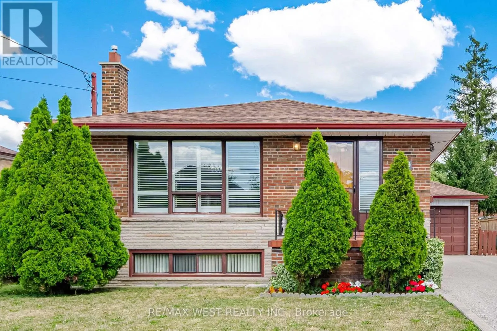
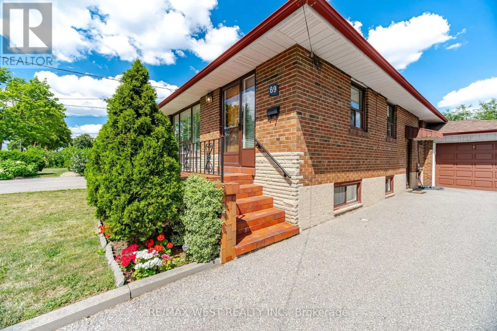
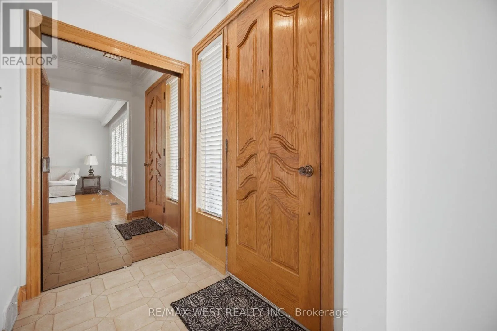
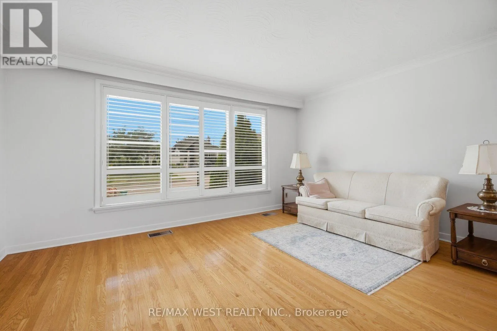
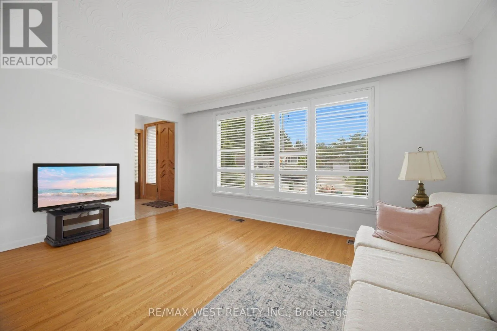
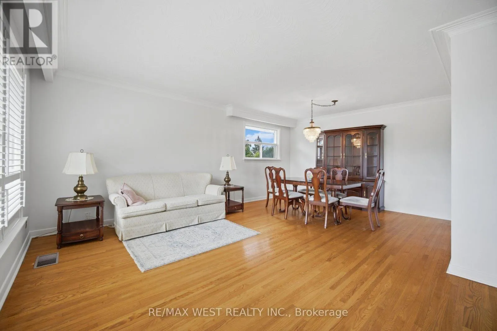
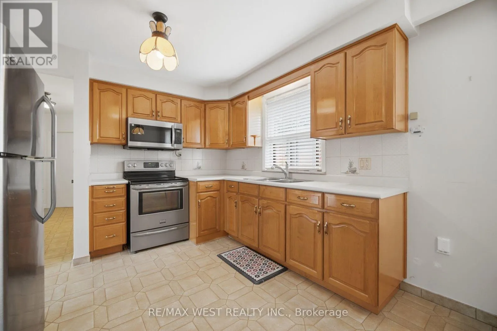
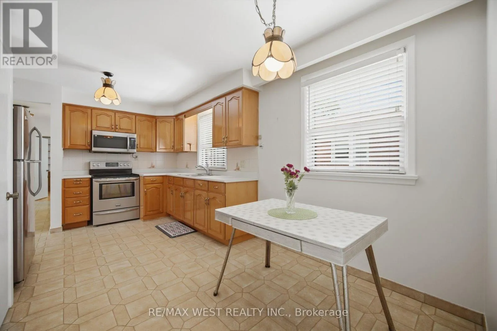
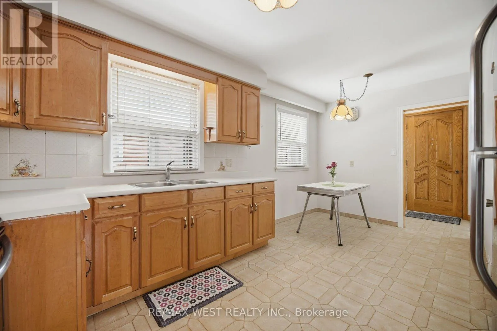
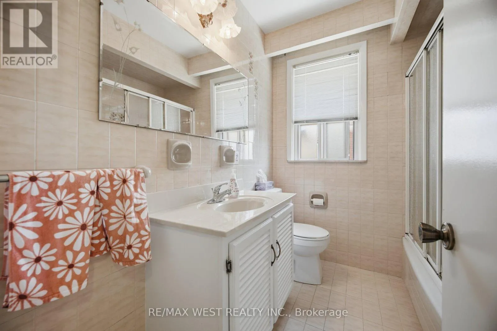
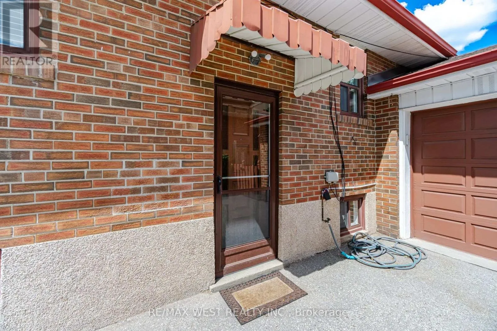
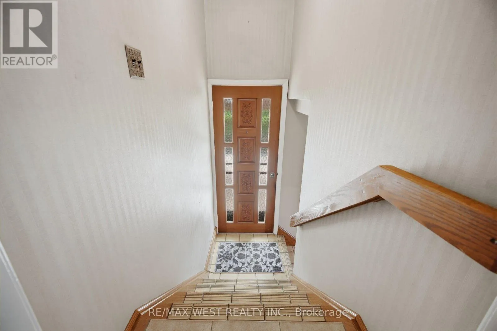
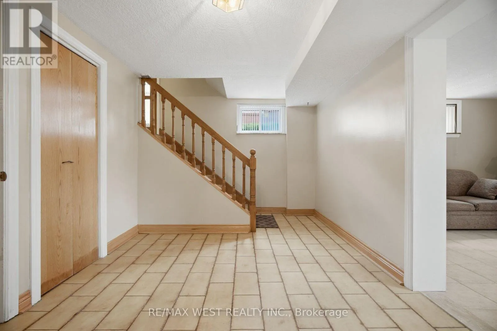
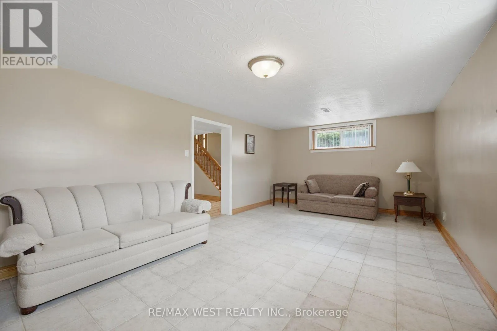
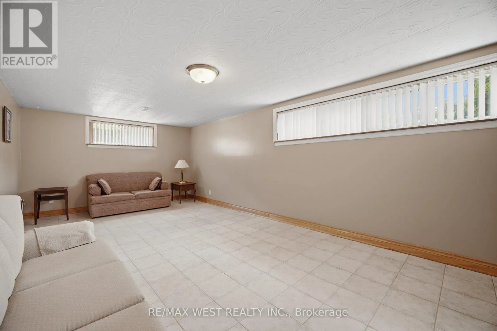
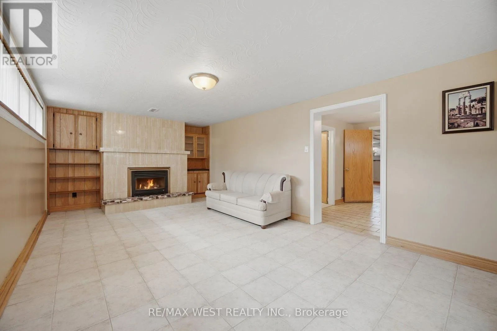
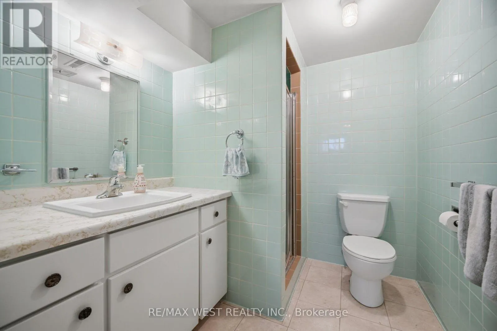
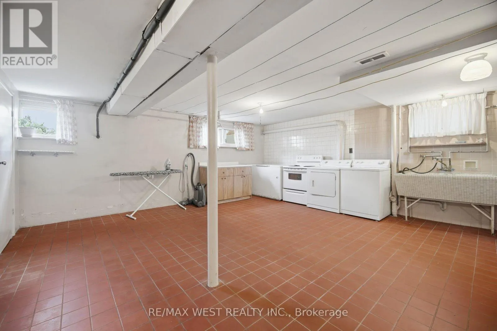
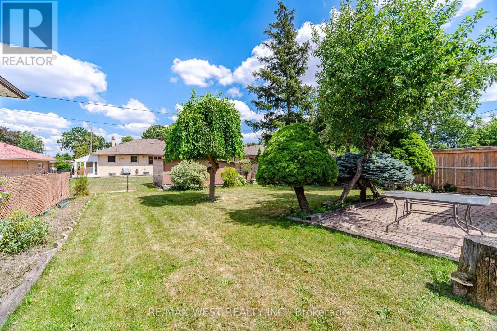
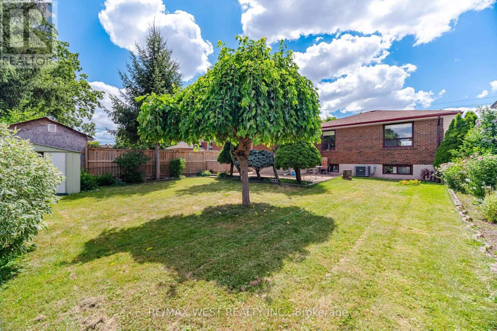
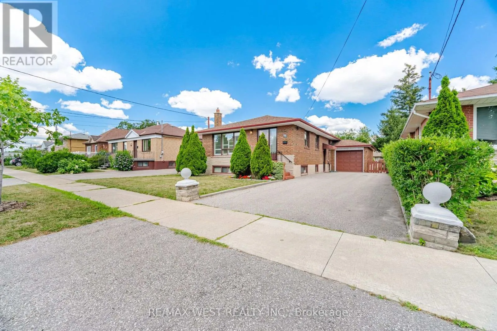
Wilson & Wendell Lovingly maintained by the same owners for 57 years, this well-maintained brick bungalow is situated on a generous 47' x 125' fenced lot in a highly sought-after neighborhood. Offering exceptional curb appeal and a functional layout, this home is ideal for families, downsizers, or investors alike. The bright main floor features a spacious living area, hardwood floors, and a kitchen complete with stainless steel appliances. A separate side entrance offers excellent potential for a future in-law suite or basement apartment. The basement boasts a huge recreation room with a fireplace, above-grade windows that fill the space with natural light, and a 3-piece bathroom, providing excellent additional living space and future possibilities. Step outside to enjoy the large fenced backyard, perfect for children, pets, gardening, or entertaining family and friends. An attached single-car garage and an oversized six-car driveway provide plenty of parking for family and guests. Ideally located in a highly desirable neighborhood close to schools, parks, shopping, transit, and everyday amenities, this is a rare opportunity to own a lovingly cared-for home that has been cherished for nearly six decades. (id:27476)

Property Highlights

MLS® Number
W13626234
Type
Single Family
Community Name
Humberlea-Pelmo Park W4
Ownership Type
Freehold
Land Size
47.3 x 125 FT
Parking Space Total
7

Building

Building Type
House
Storeys
1.00
Square Footage
1100 - 1500 sqft
Bathrooms Total
2
Bedrooms Above Ground
3
Bedrooms Total
3
Exterior Finish
Brick
Fireplace Present
Yes
Basement Type
N/A (Partially finished)
Basement Features
Building Heating Type
Forced air
Heating Fuel
Natural gas
Building Cooling Type
Central air conditioning

Utilities

Water
Municipal water
Utility Sewer
Sanitary sewer

Room Layout

Recreational, Games room
Basement
7.02 m x 3.67 m
Living room
Main level
4.77 m x 3.26 m
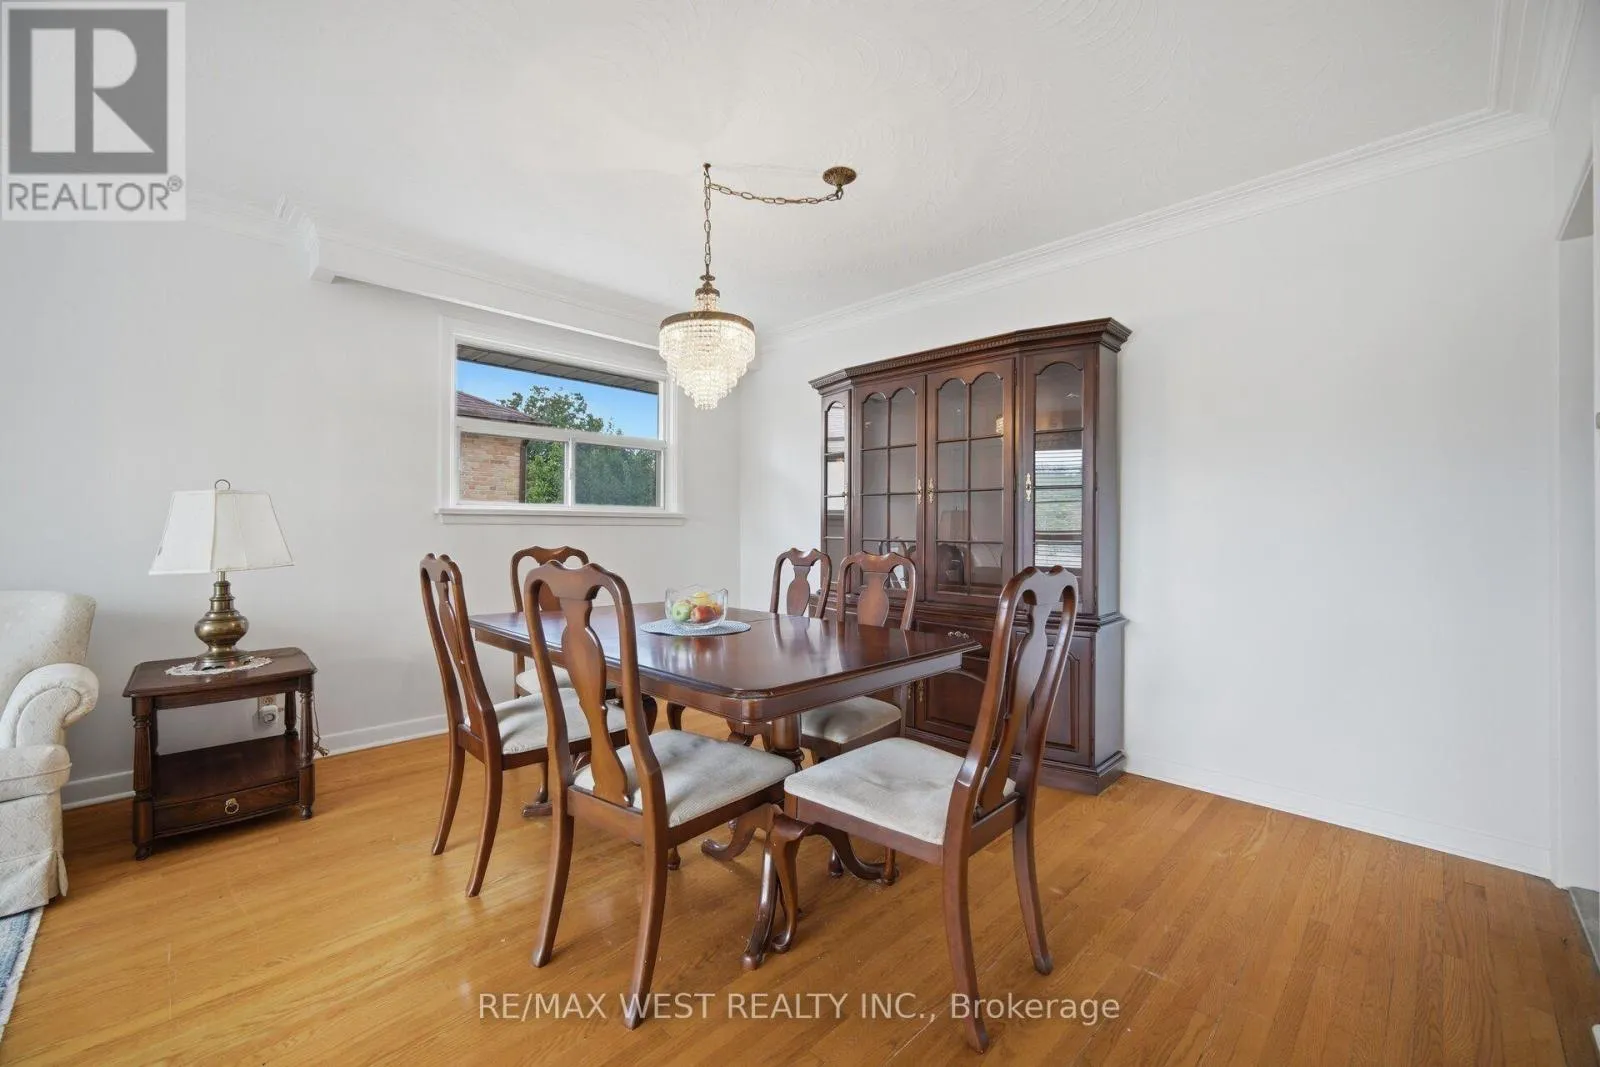
Dining room
Main level
4 m x 2.76 m
Kitchen
Main level
5.35 m x 2.54 m
Primary Bedroom
Main level
4.29 m x 3.5 m
Bedroom 2
Main level
3.48 m x 3.1 m
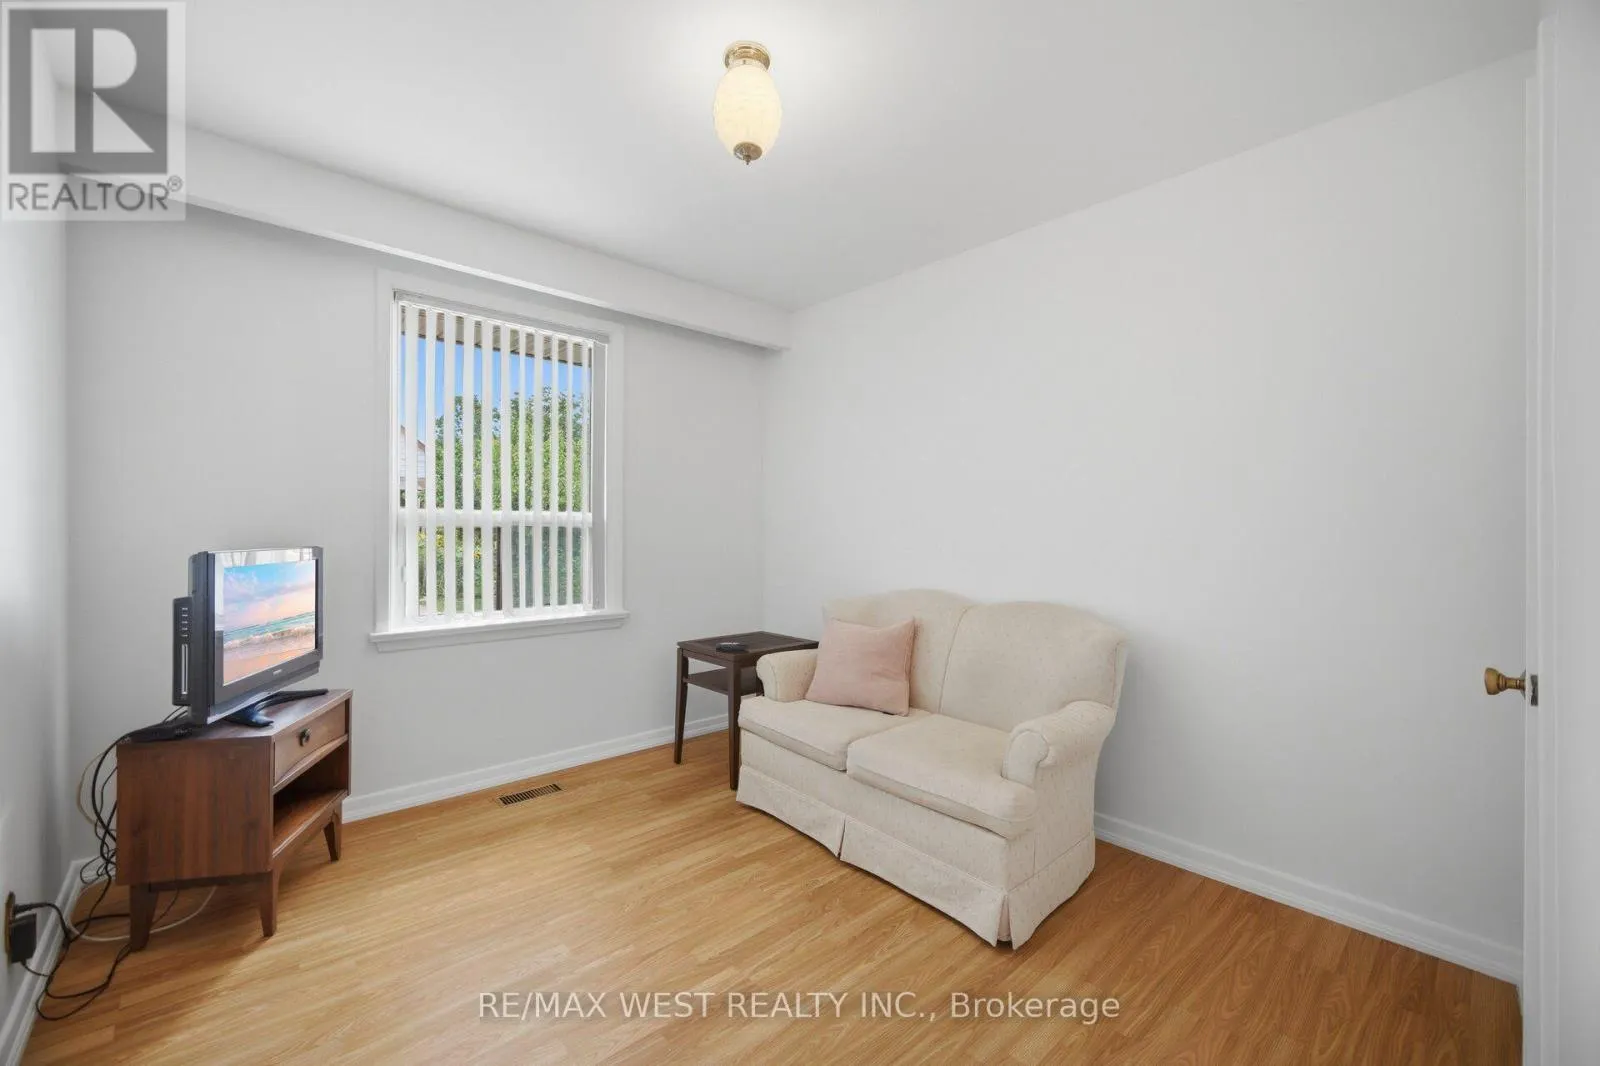
Bedroom 3
Main level
3.32 m x 2.91 m

Location

Learn more about this property
Listing provided by:
RE/MAX WEST REALTY INC.
MLS® number:
W13626234
Agent:
Rocco Pettinaro
*Indicates required field
Name is required
Email is required
Please enter a valid phone number (e.g., 416-111-1111).

Community Spotlight: Homes For sale in Your Neighborhood