181 Pellatt Avenue, Toronto, Ontario M9N 2P5

Listed for:
$759,900
3 beds
3 baths
Listed 3 days ago
House for rent: 181 Pellatt Avenue, Toronto, Ontario M9N 2P5

View all 34 photos

About

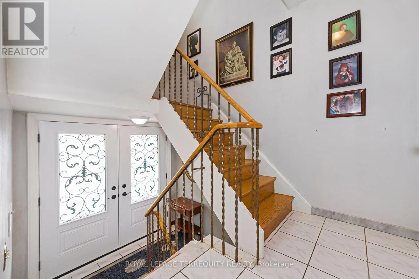
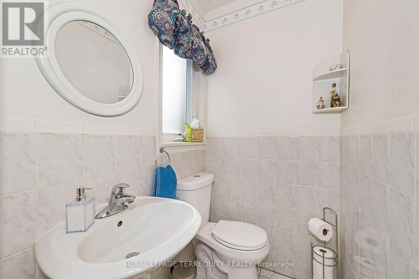
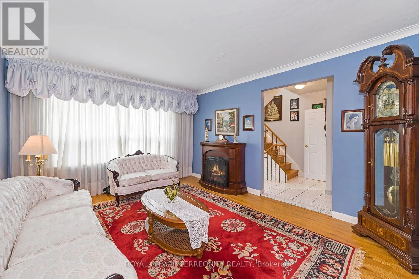
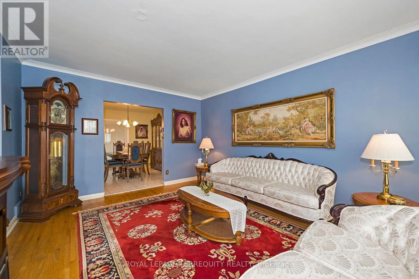
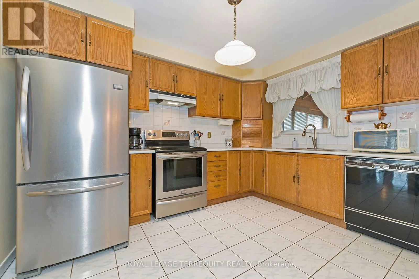
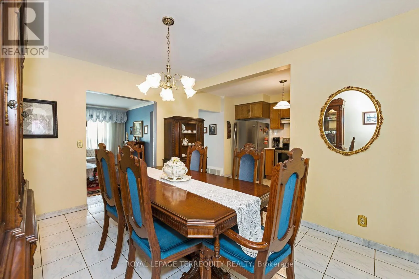
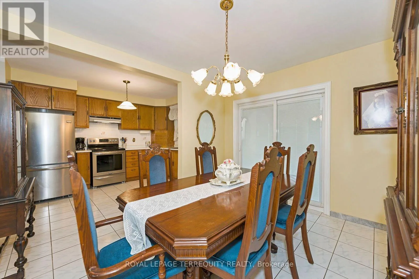
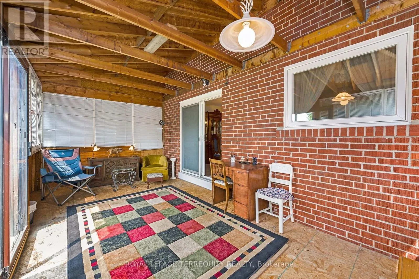
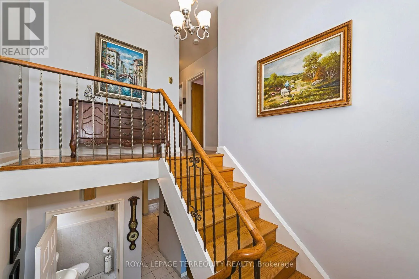
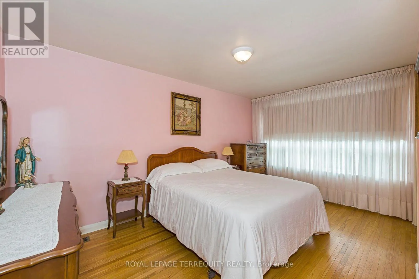
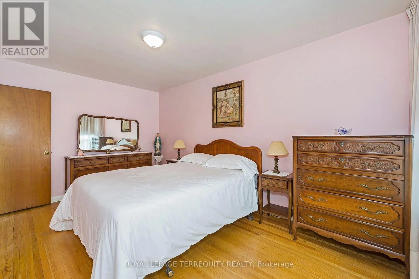
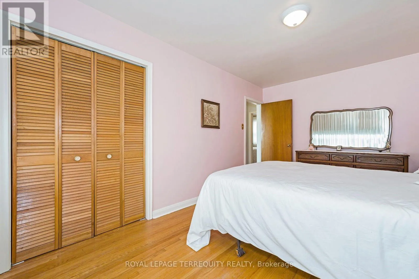
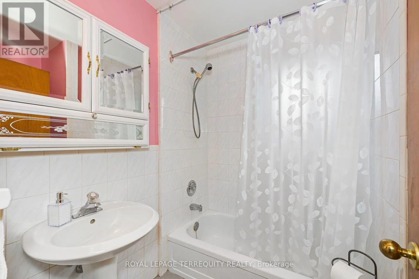
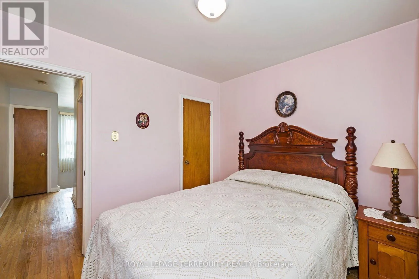
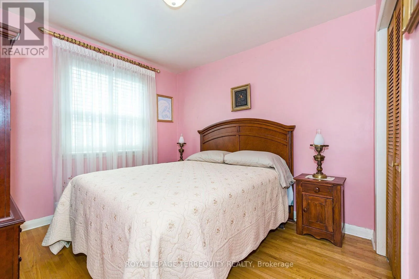
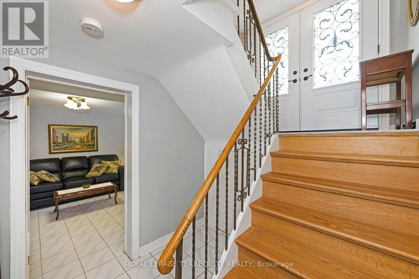
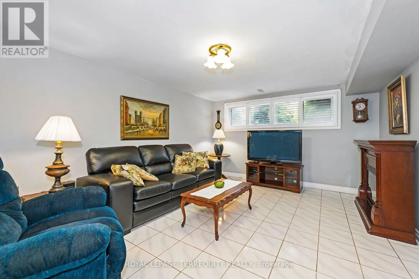
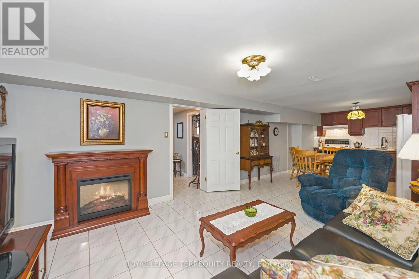
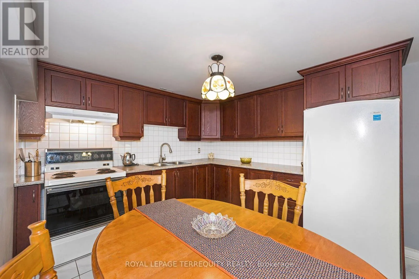
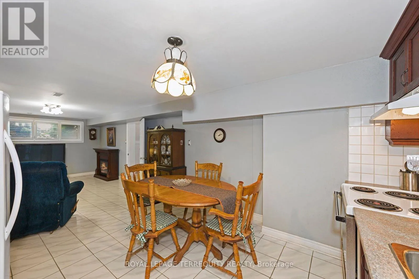
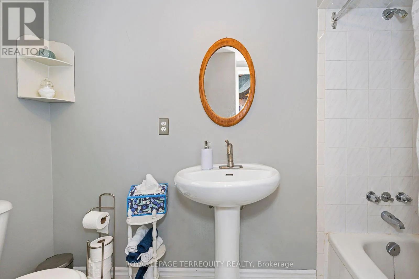
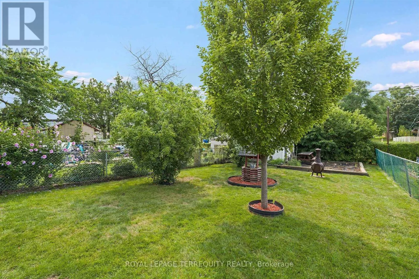
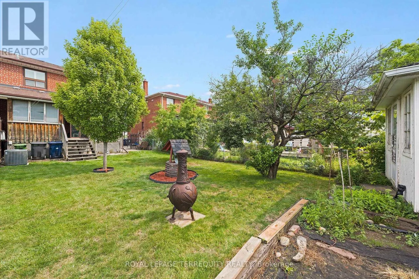
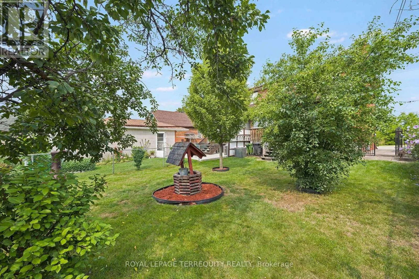
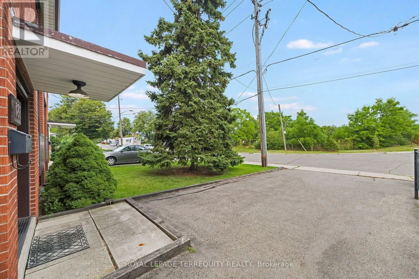
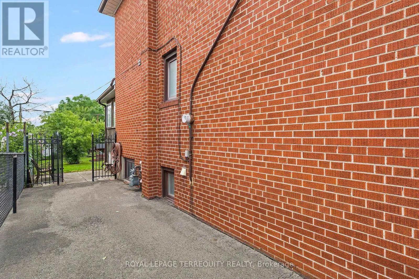
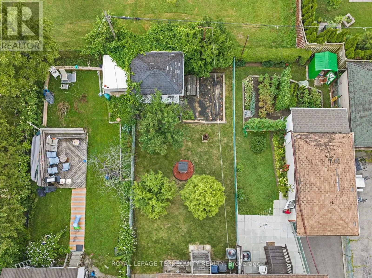
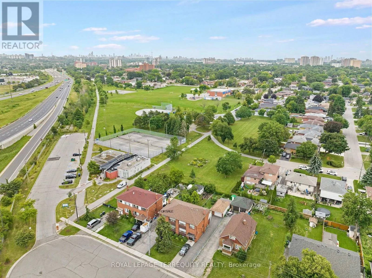
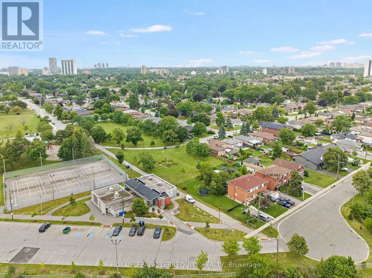
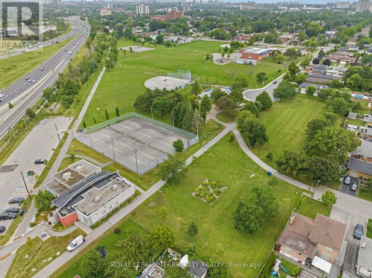
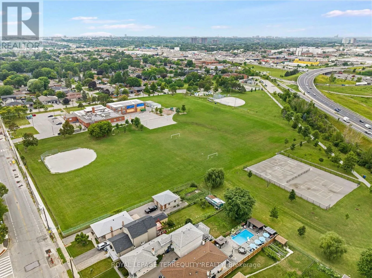
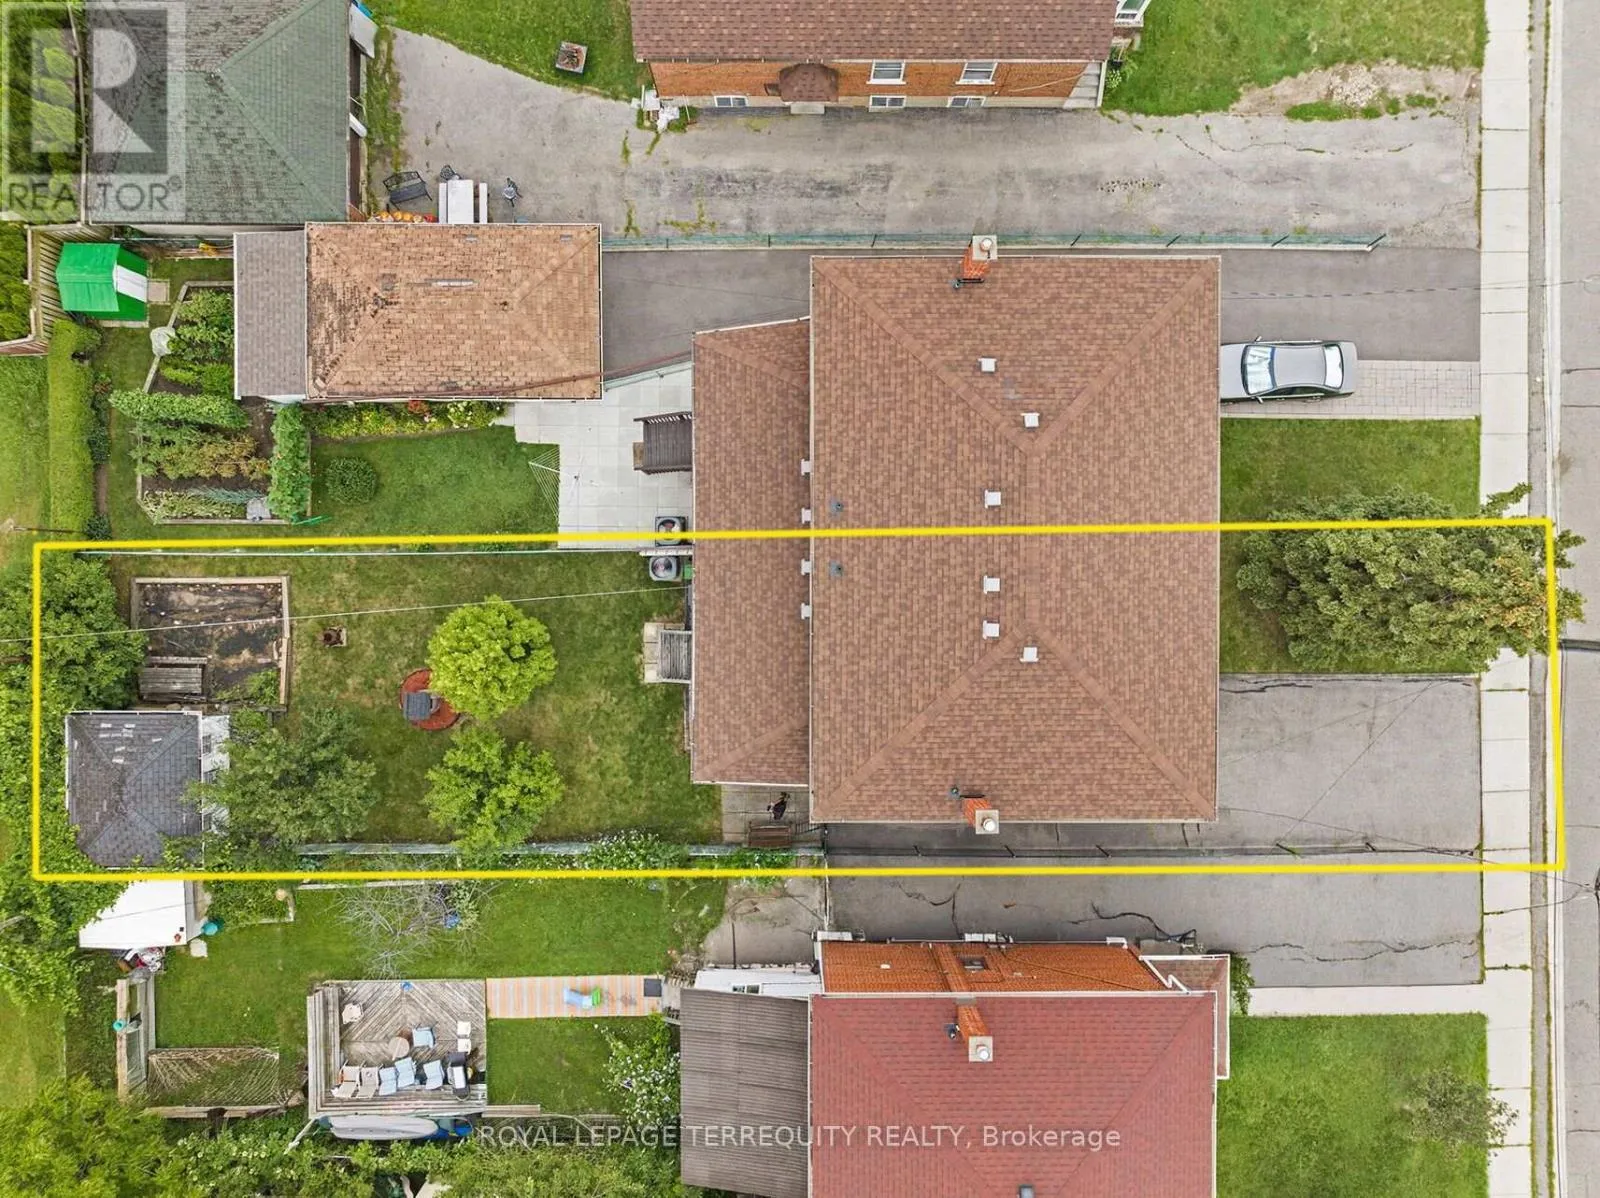
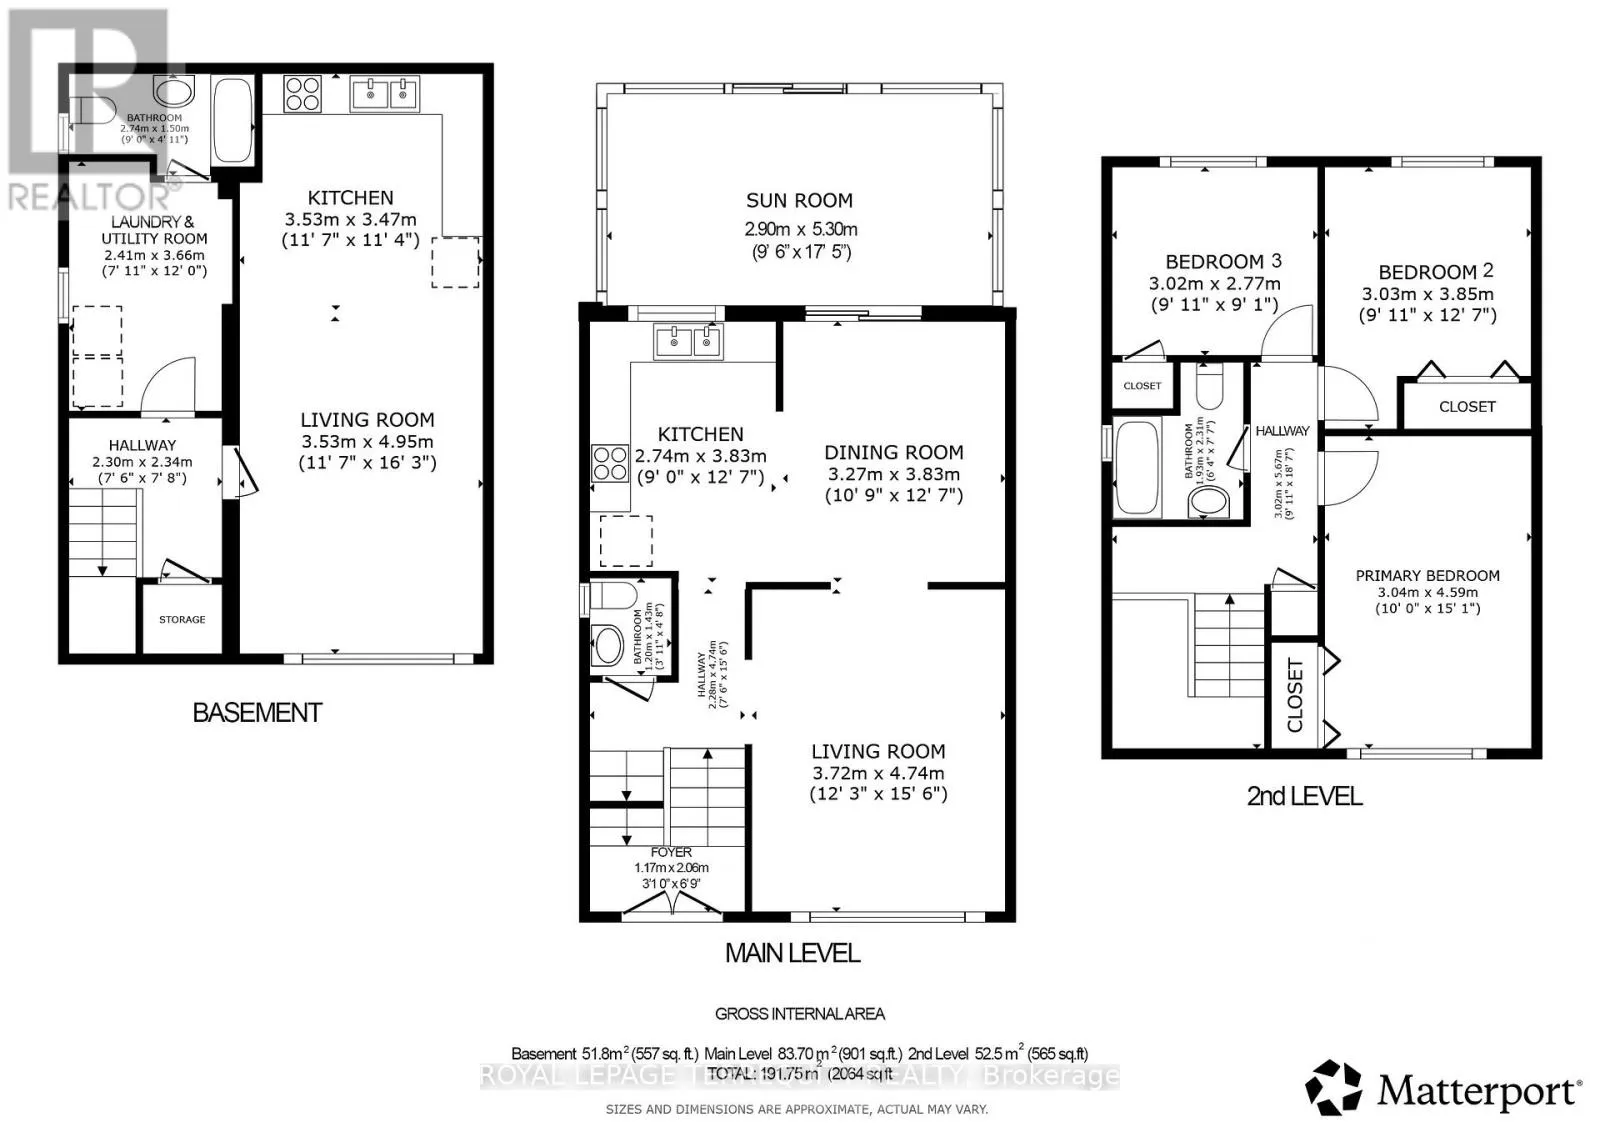
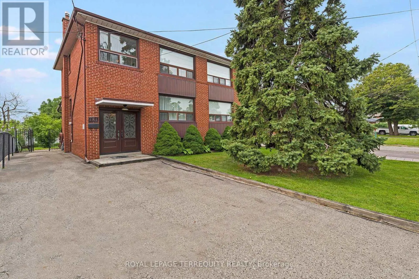
Cross Streets: Wendell and Wilson. ** Directions: South of Wilson Avenue and East of Wendell Avenue. 3 Bedroom, 2.5 Bathroom, 2 Kitchen Home Toronto Home Updated By Proud Owners is on a Quiet Court Backing on to a Park and Community Centre! Step Through the Double Door Entry in to the Open Concept Living and Dining Room. Enjoy Dinners in the Family Sized Kitchen with Breakfast Area that Overlooks the Backyard and Walks Out to a Sunroom. The Main Floor Also Offers a Powder Room Bathroom For Your Guests. The Upper Level of this Home has Three Large Bedrooms, Hardwood Floors and an Updated Four Piece Bathroom. The Finished Lower Level has a Large Modern Eat in Kitchen, Rec Room, 3 Piece Bathroom and Plenty of Natural Light! Large Backyard with No Neighbours Behind You and Features a Large Storage Shed. Great Toronto Location is Steps to Park, Schools, Recreation Centre, Short Walk to TTC, Subway, GO/Up Express, Highway Access and More! (id:27476)

Property Highlights

MLS® Number
W13671718
Type
Single Family
Community Name
Humberlea-Pelmo Park W4
Ownership Type
Freehold
Land Size
30 x 130 FT ; Irregularly Shaped
Parking Space Total
3

Building

Building Type
House
Storeys
2.00
Square Footage
1100 - 1500 sqft
Bathrooms Total
3
Bedrooms Above Ground
3
Bedrooms Total
3
Amenities
Park, Public Transit
Exterior Finish
Brick
Fireplace Present
No
Basement Type
N/A (Finished), Full, N/A
Basement Features
Apartment in basement
Building Heating Type
Forced air
Heating Fuel
Natural gas
Building Cooling Type
Central air conditioning

Utilities

Water
Municipal water
Utility Sewer
Sanitary sewer

Room Layout

Kitchen
Basement
3.53 m x 3.47 m
Recreational, Games room
Basement
4.95 m x 3.53 m
Laundry room
Basement
3.66 m x 2.41 m
Bathroom
Basement
2.74 m x 1.5 m
Foyer
Main level
2.06 m x 1.71 m
Bathroom
Main level
1.43 m x 1.2 m
Living room
Main level
4.74 m x 3.72 m
Dining room
Main level
3.82 m x 3.27 m
Kitchen
Main level
3.83 m x 2.74 m
Eating area
Main level
3.83 m x 2.74 m
Sunroom
Main level
5.3 m x 2.9 m
Bedroom
Upper Level
3.02 m x 2.77 m
Primary Bedroom
Upper Level
4.59 m x 3.04 m
Bathroom
Upper Level
2.31 m x 1.93 m
Bedroom
Upper Level
3.85 m x 3.03 m

Location

Learn more about this property
Listing provided by:
ROYAL LEPAGE TERREQUITY REALTY
MLS® number:
W13671718
Agent:
Eric Mattei
*Indicates required field
Name is required
Email is required
Please enter a valid phone number (e.g., 416-111-1111).

Community Spotlight: Homes For sale in Your Neighborhood