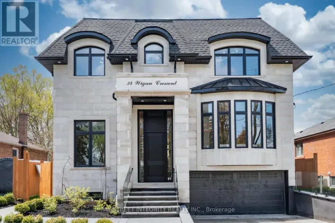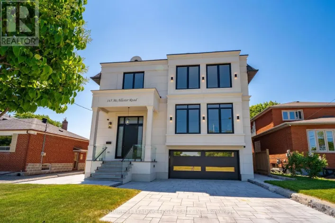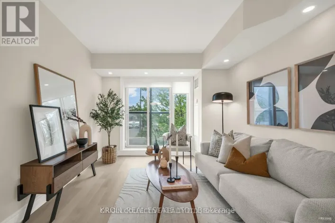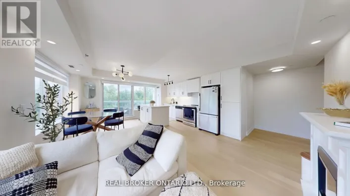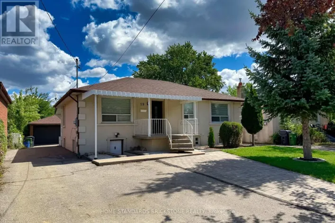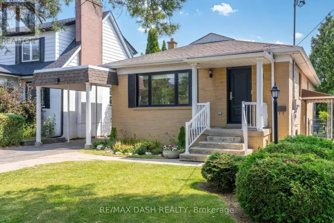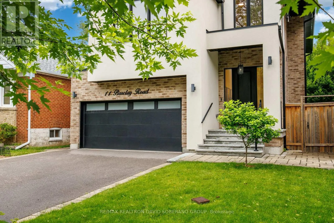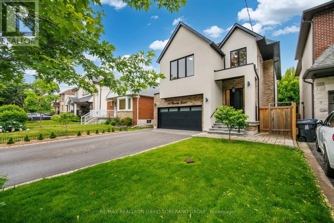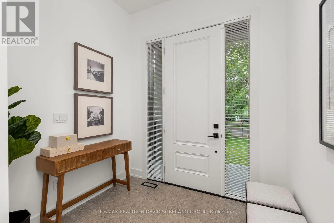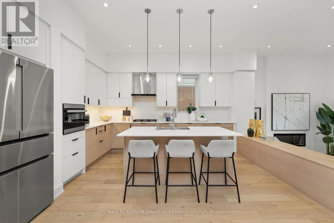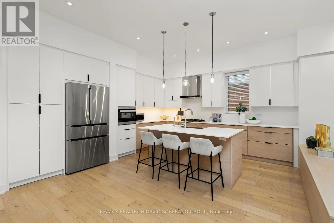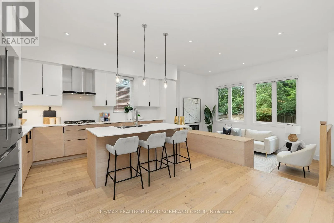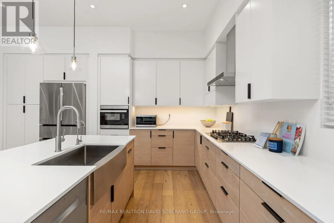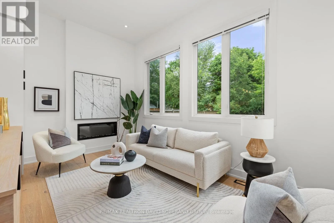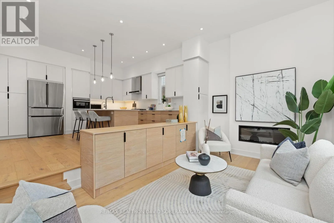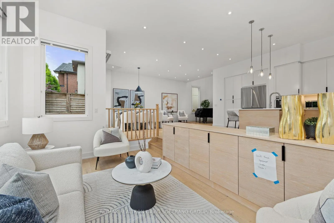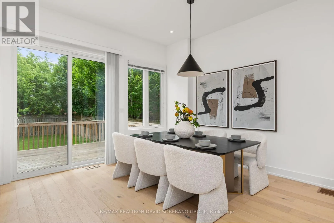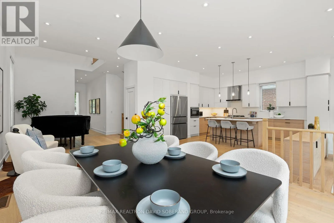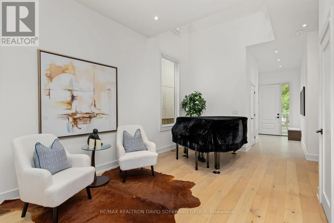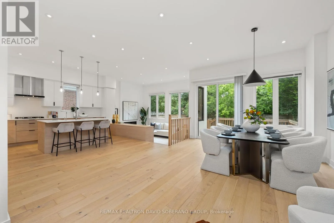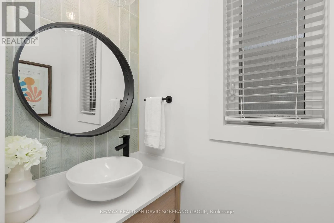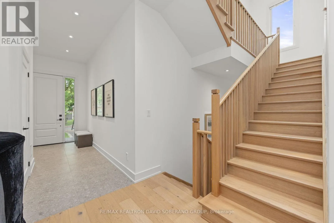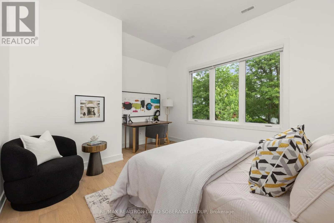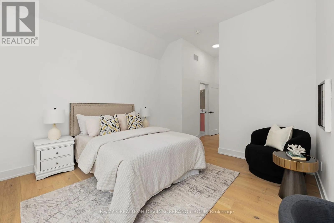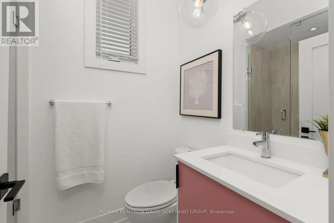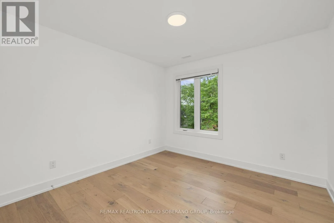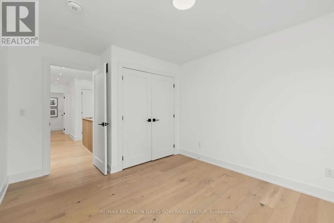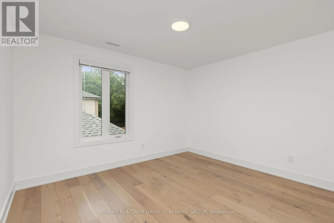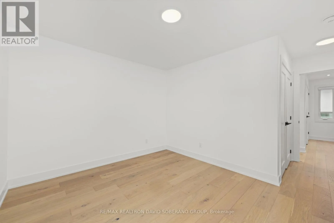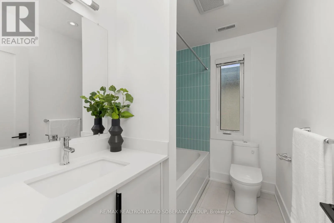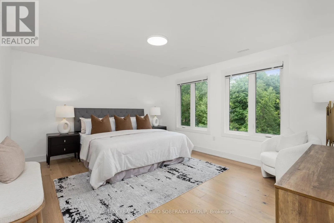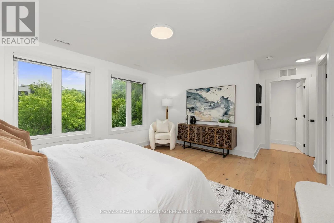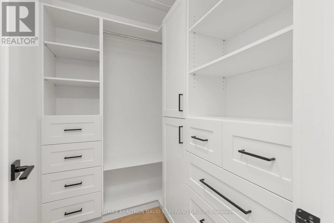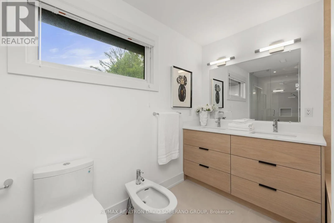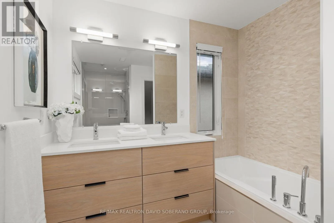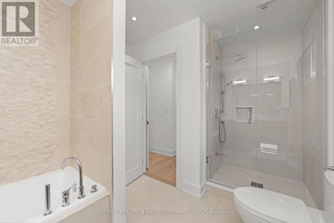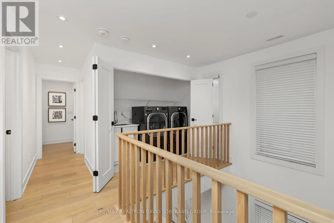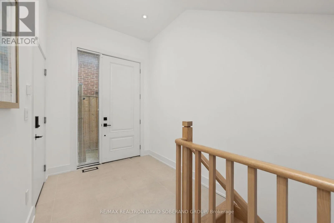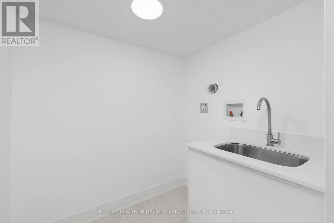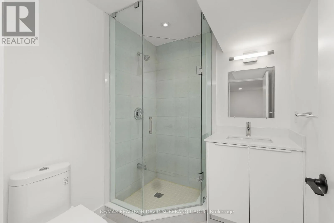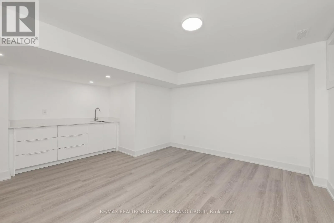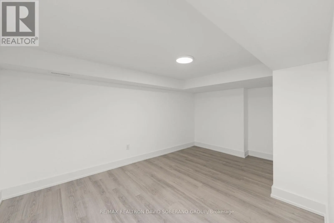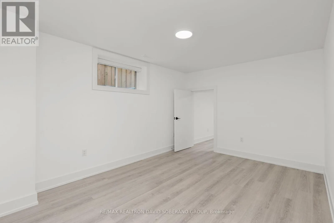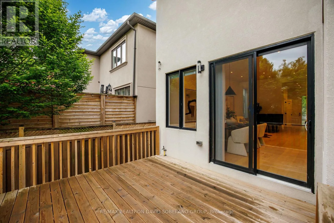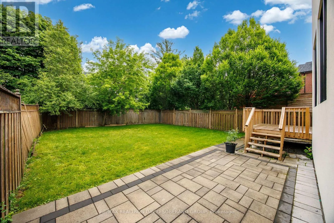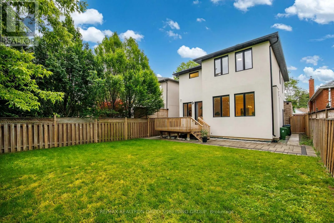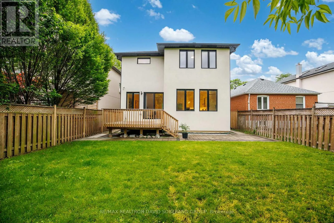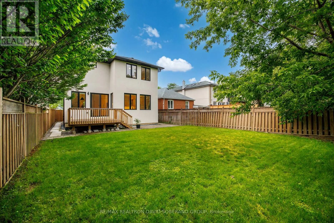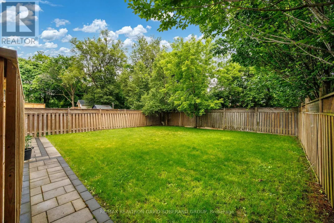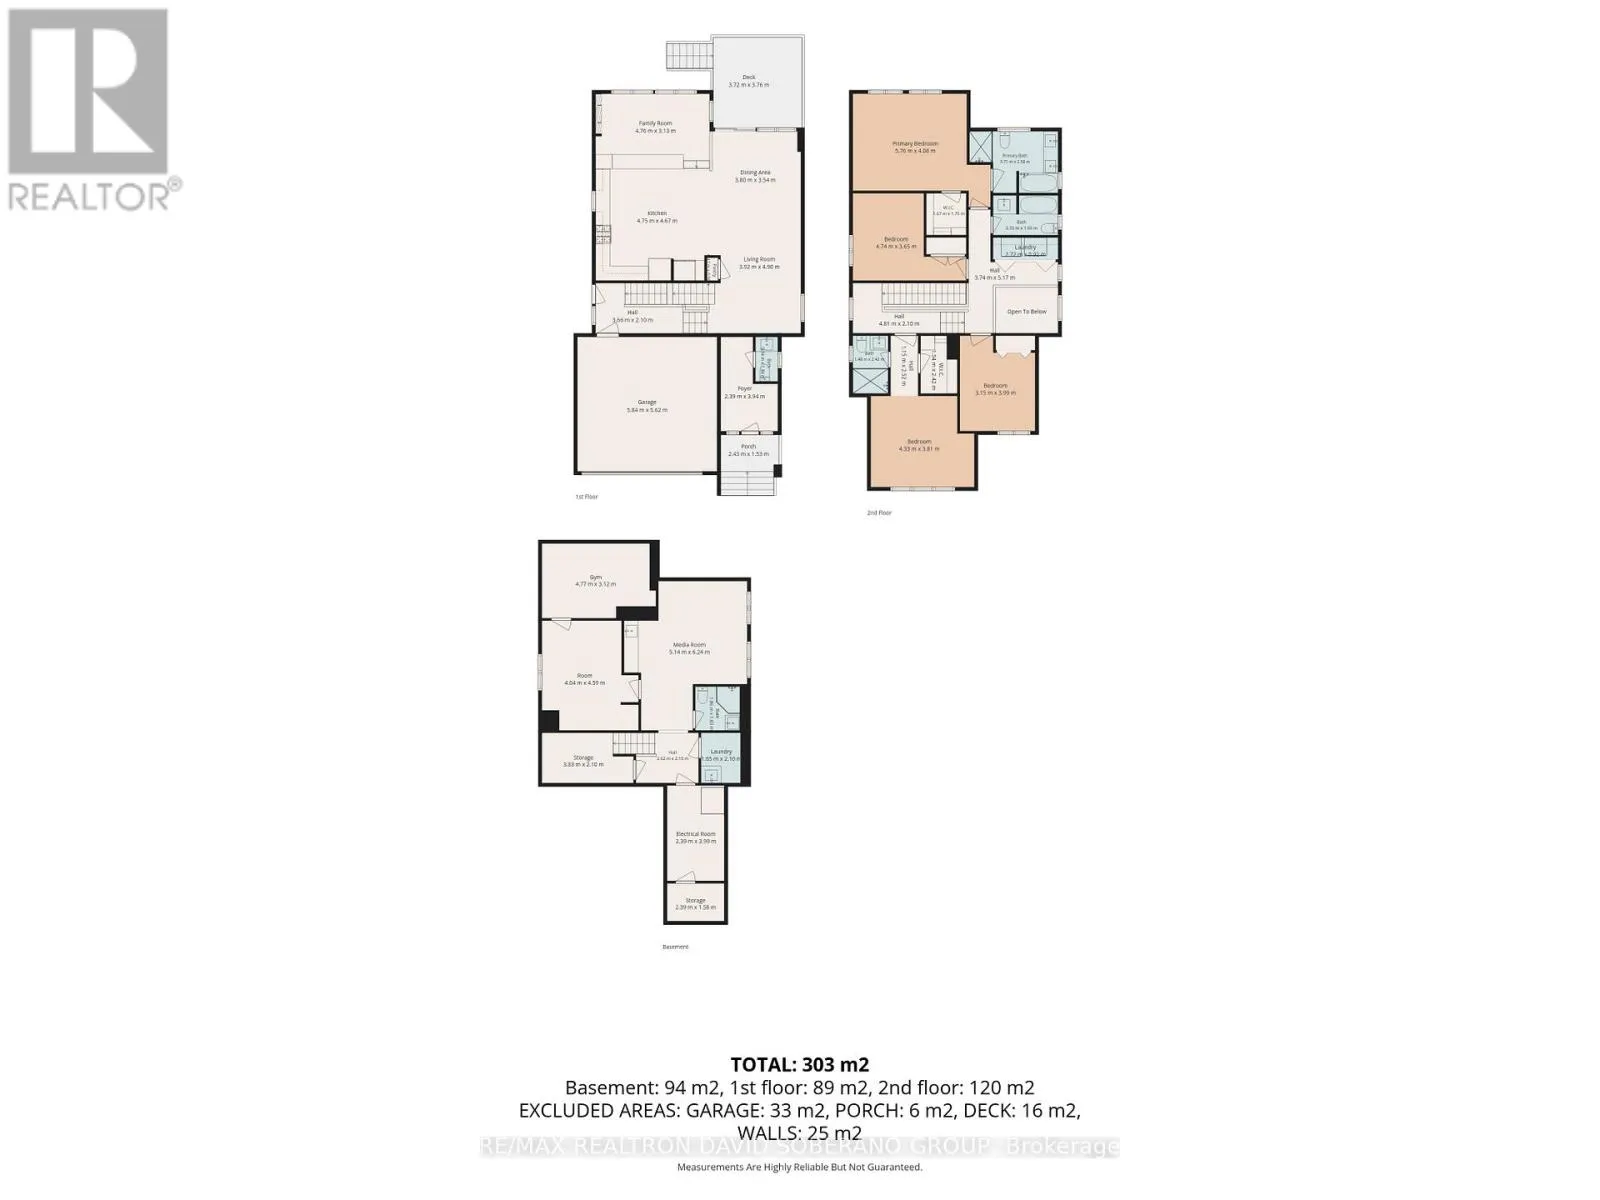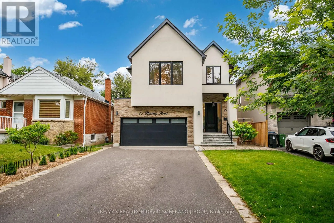
Wilson Ave and Bathurst St Welcome to 11 Barclay Road, a beautifully maintained designer residence offering an exceptional blend of style, comfort, and everyday functionality in a highly sought-after, family-friendly neighbourhood. Thoughtfully designed and meticulously cared for, this impressive home features a dramatic double-height opening that creates a sense of spaciousness and a beautiful visual connection between the main and upper levels. The home showcases custom built-in closets throughout, an elegant stone entrance with stone front steps, and an inviting electric fireplace with an existing gas line in place for a future upgrade. The well-appointed kitchen is equipped with a complete collection of Bosch appliances, along with a Sharp Smart 3-in-1 Combination Oven offering steaming, convection baking, grilling, and superheated steam for exceptional cooking versatility and healthier reheating. The finished lower level provides valuable additional living and recreation space, complete with a wet bar, laundry room, three-piece bathroom, and an additional gas line for a potential second fireplace. Outside, enjoy a fully fenced backyard designed for entertaining and relaxation, featuring a spacious deck, stone patio, BBQ gas line, and an automated lawn sprinkler system installed in fall 2025. Additional upgrades include a whole-house salt-based water-softening system with dedicated hard-water tap locations, a tankless water heater, and a heat recovery ventilator that exchanges stale indoor air for fresh outdoor air while helping conserve energy. A Lorex home-monitoring and security system with exterior cameras provides added peace of mind. A truly move-in-ready home offering thoughtful design, quality upgrades, and outstanding versatility in a desirable community. (id:27476)