6 Griggsden Avenue, Toronto, Ontario M9P 2Z5

Listed for:
$2,074,900
8 beds
4 baths
Listed 6 days ago
House for rent: 6 Griggsden Avenue, Toronto, Ontario M9P 2Z5

View all 39 photos

About

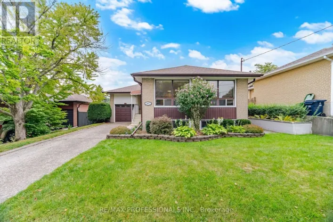
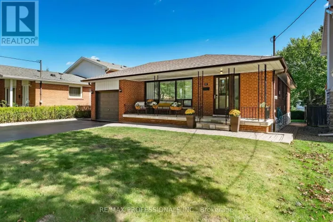
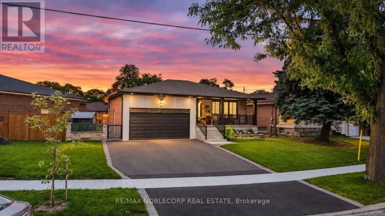
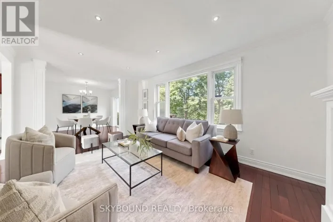
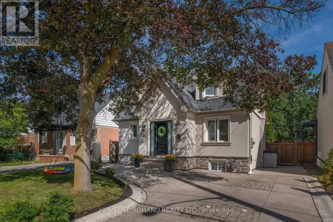
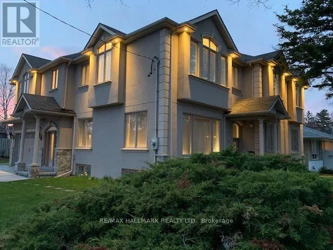
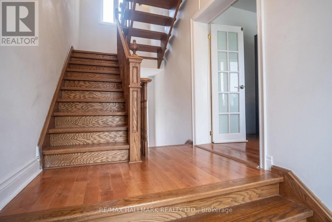
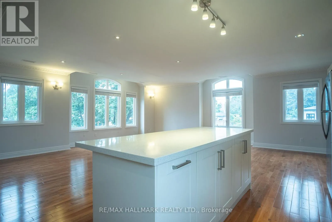
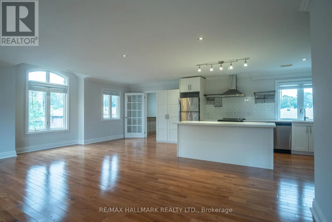
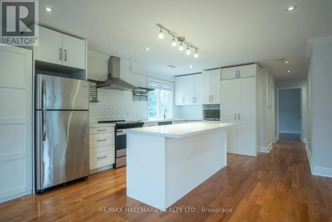
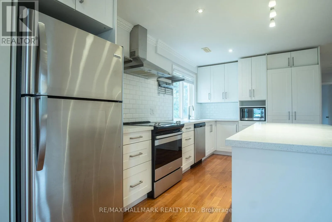
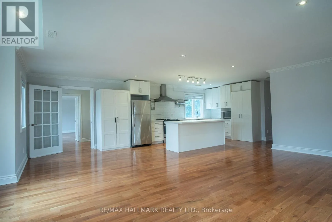
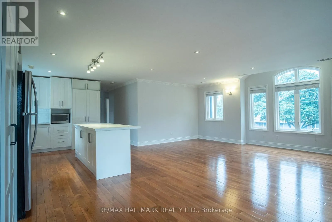
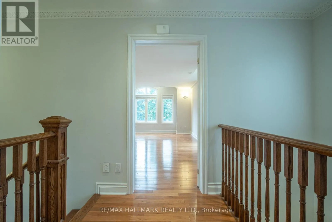
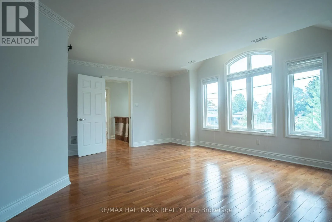
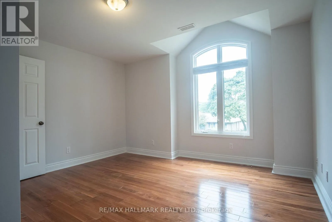
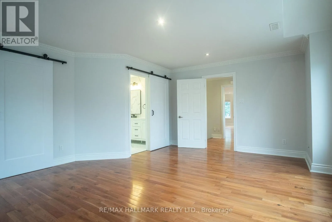
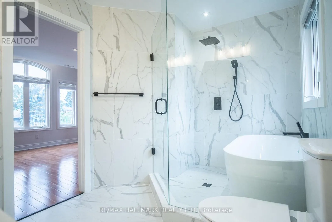
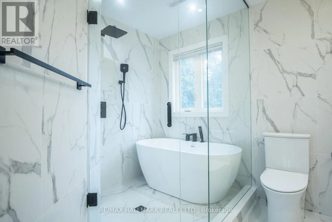
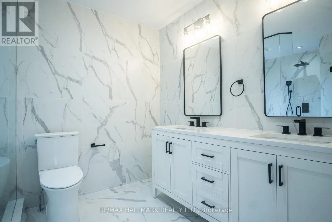
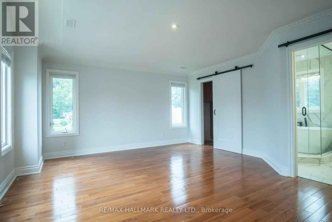
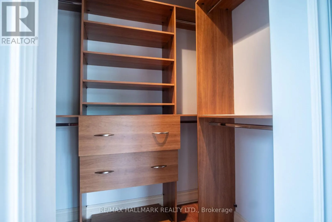
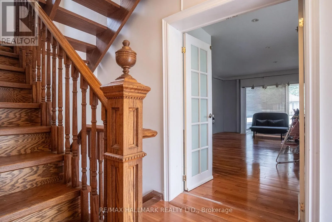
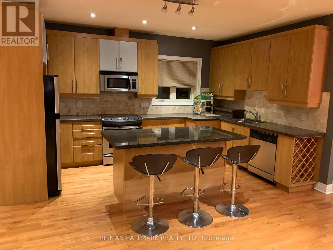
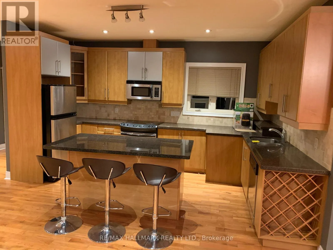
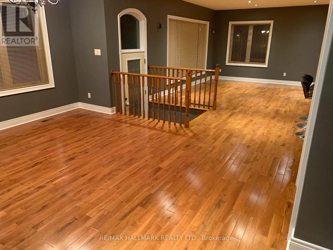
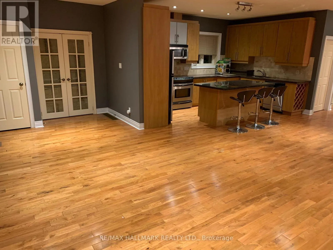
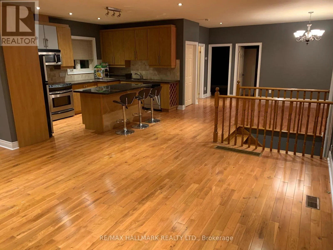
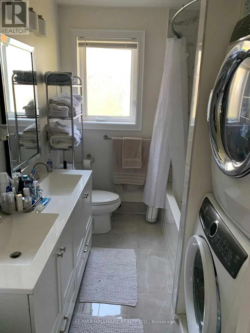
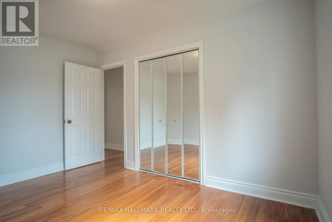
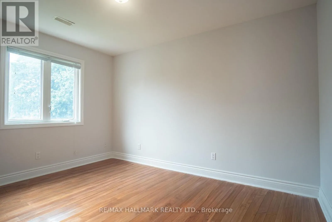
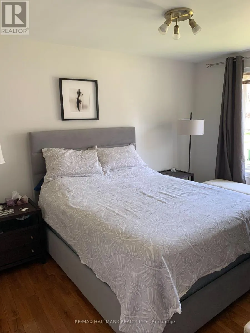
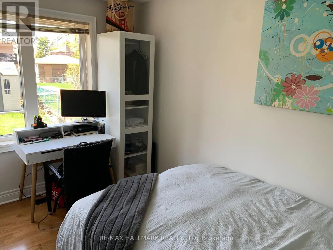
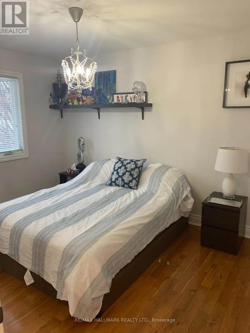
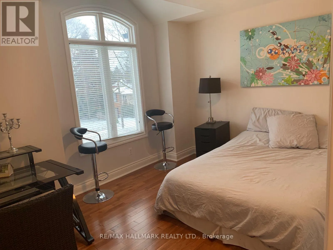
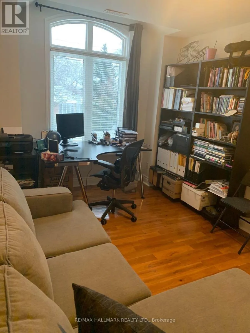
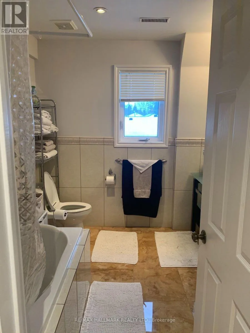
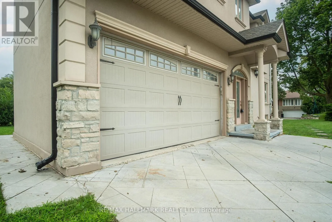
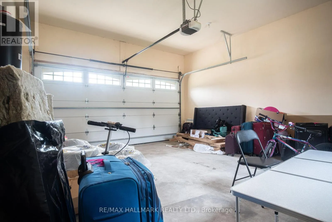
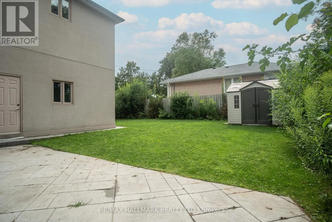
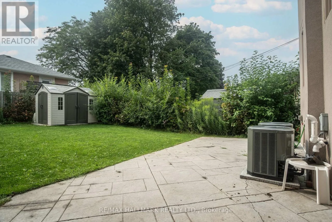
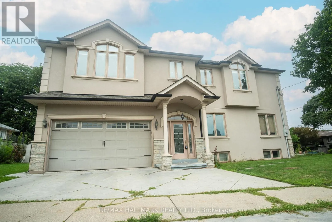
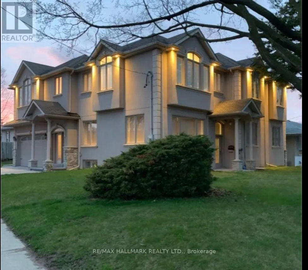
Royal York and Eglinton Welcome to 6 Griggsden Avenue which features over 3,000 square feet of interior living space, accompanied by 6 bedrooms, a den that can be used as another bedroom or office space and a basement in-law suite with separate entrance. Tucked away on a quiet residential street with mature trees in a prime Etobicoke neighbourhood, this one has it all. The open-concept main level features 2 bedrooms, a full bath, and second kitchen which is perfect for entertaining guests or using it as a media room. The upper level boasts four generously sized bedrooms and two full baths. Originally a custom built home, the owners have kept the home in good working order with consistent updates throughout, including a brand new ensuite washroom for the primary, fully updated kitchens, roof, and furnaces on both levels with newer air conditioning systems. The basement features a fully self contained 1-bedroom, 1-bath apartment, perfect for in-laws or a tenant. Set in the desirable Humber Heights pocket of Etobicoke, this home is just steps to parks, golf courses, Humber River, Etobicoke North Go Station, and easy access to the TTC, Highway and Pearson Airport. (id:27476)

Property Highlights

MLS® Number
W13659634
Type
Single Family
Community Name
Humber Heights
Ownership Type
Freehold
Land Size
79 x 101 FT
Parking Space Total
4

Building

Building Type
House
Storeys
2.00
Square Footage
3000 - 3500 sqft
Bathrooms Total
4
Bedrooms Above Ground
6
Bedrooms Total
8
Amenities
Separate Heating Controls, Separate Electricity Meters Park, Public Transit, Schools, Golf Nearby
Exterior Finish
Stucco, Stone
Fireplace Present
No
Basement Type
N/A (Finished), N/A
Basement Features
Walk out, Separate entrance
Building Heating Type
Forced air
Heating Fuel
Natural gas
Building Cooling Type
Central air conditioning

Utilities

Water
Municipal water
Utility Sewer
Sanitary sewer

Room Layout

Primary Bedroom
Second level
5.65 m x 4.7 m
Bedroom
Second level
3.7 m x 3 m
Bedroom
Second level
4.3 m x 4.6 m
Bedroom
Second level
4.3 m x 2.9 m
Family room
Second level
7.5 m x 7.33 m
Living room
Lower level
6.7 m x 4 m
Bedroom
Lower level
6.7 m x 4.6 m
Living room
Main level
6.72 m x 6.1 m
Dining room
Main level
4.7 m x 4 m
Kitchen
Main level
5 m x 3 m
Bedroom
Main level
4.7 m x 2.75 m
Bedroom
Main level
4 m x 2.9 m

Location

Learn more about this property
Listing provided by:
RE/MAX HALLMARK REALTY LTD.
MLS® number:
W13659634
Agent:
Steven Figol
*Indicates required field
Name is required
Email is required
Please enter a valid phone number (e.g., 416-111-1111).

Community Spotlight: Homes For sale in Your Neighborhood