97 Freemont Avenue, Toronto, Ontario M9P 2X1

Listed for:
$1,149,000
5 beds
3 baths
Listed 6 days ago
House for rent: 97 Freemont Avenue, Toronto, Ontario M9P 2X1

View all 47 photos

About

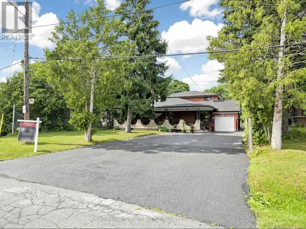
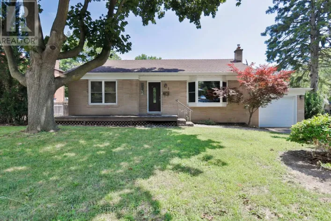
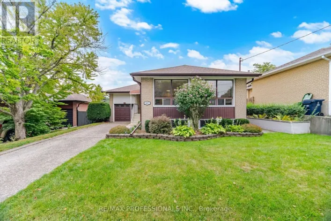
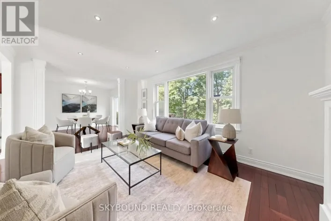
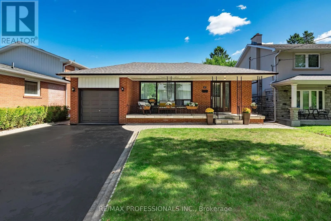
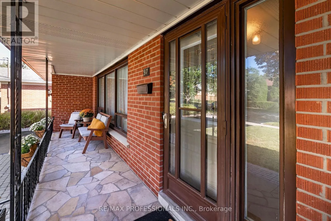
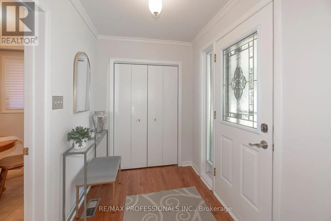
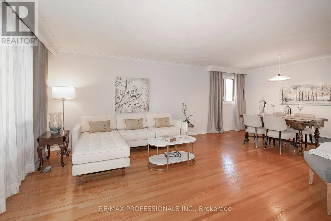
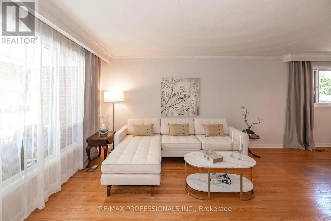
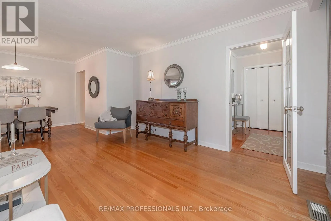
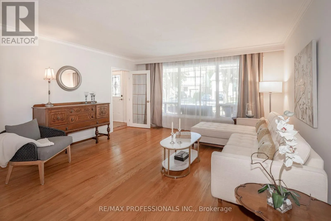
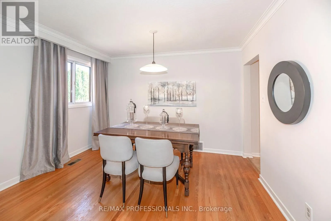
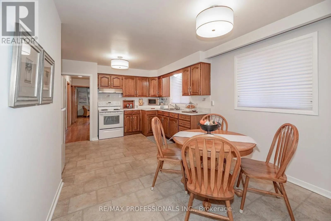
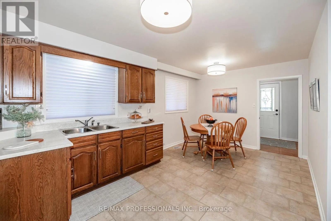
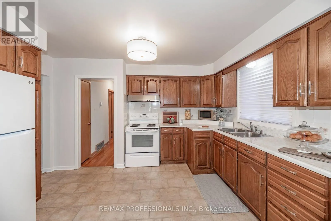
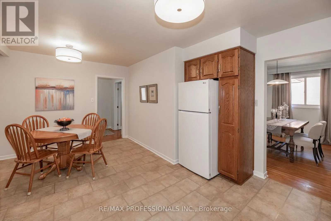
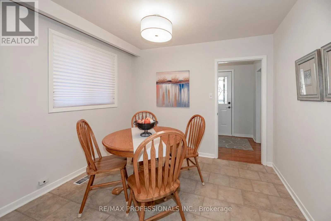
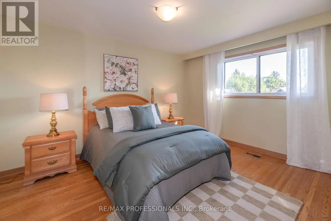
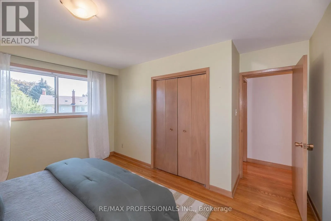
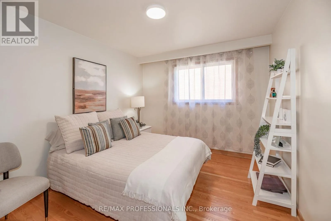
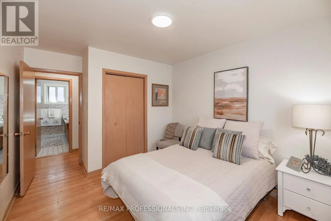
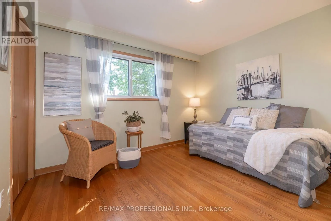
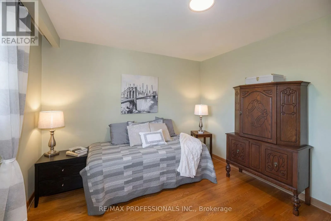
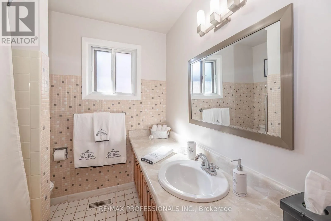
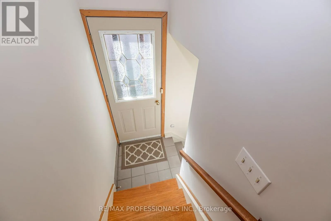
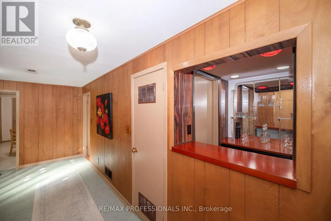
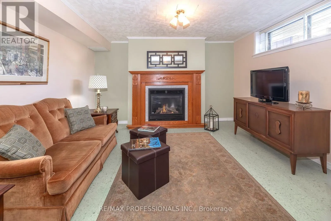
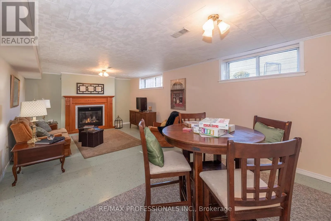
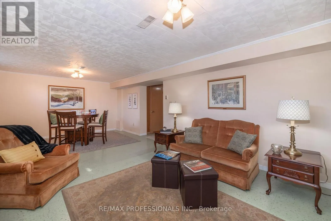
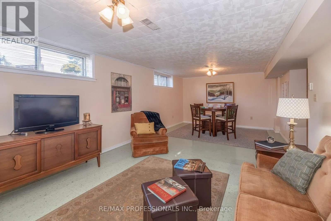
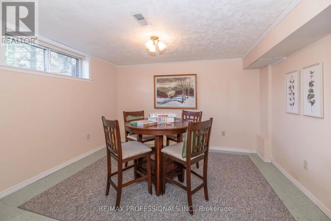
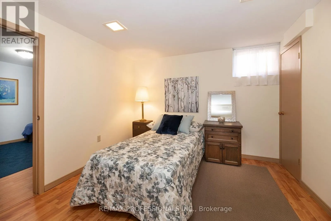
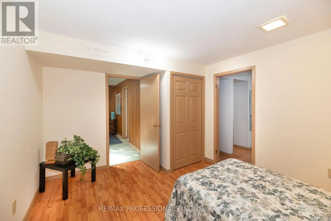
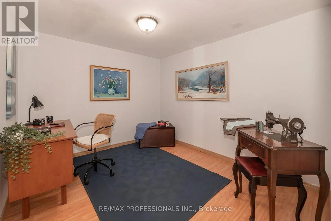
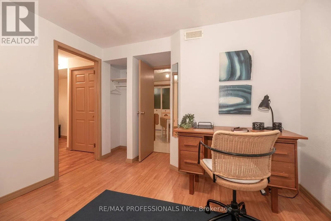
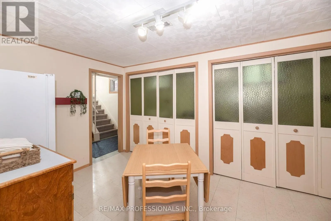
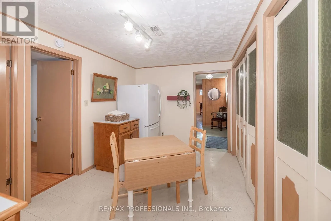
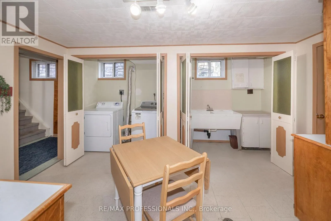
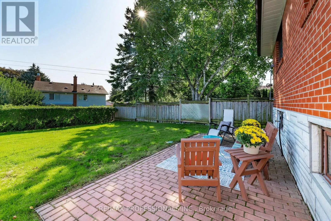
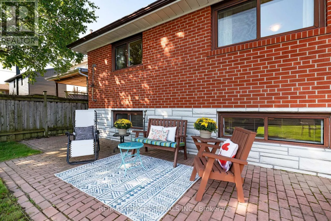
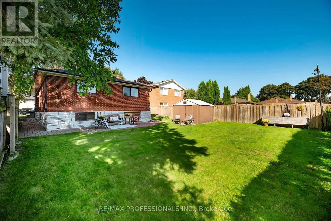
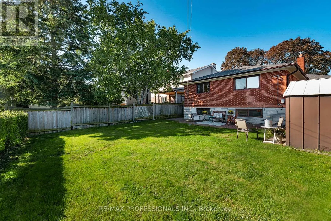
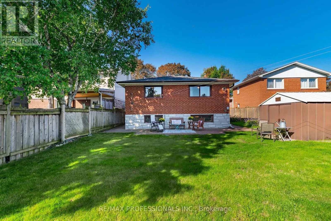
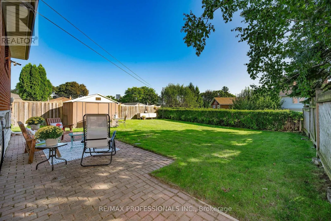
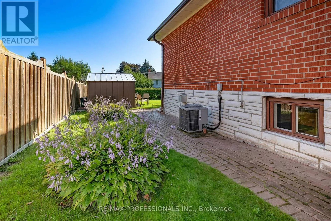
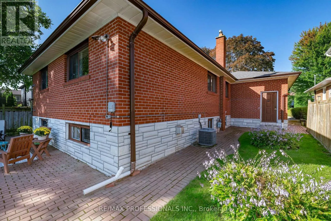
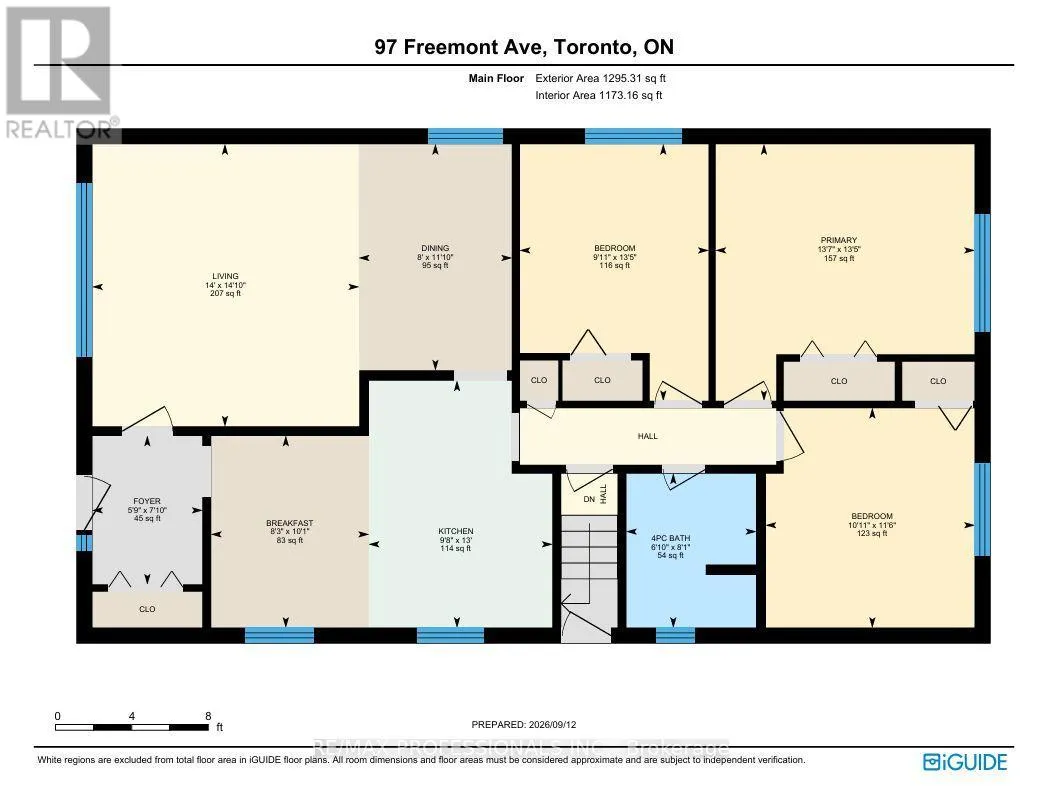
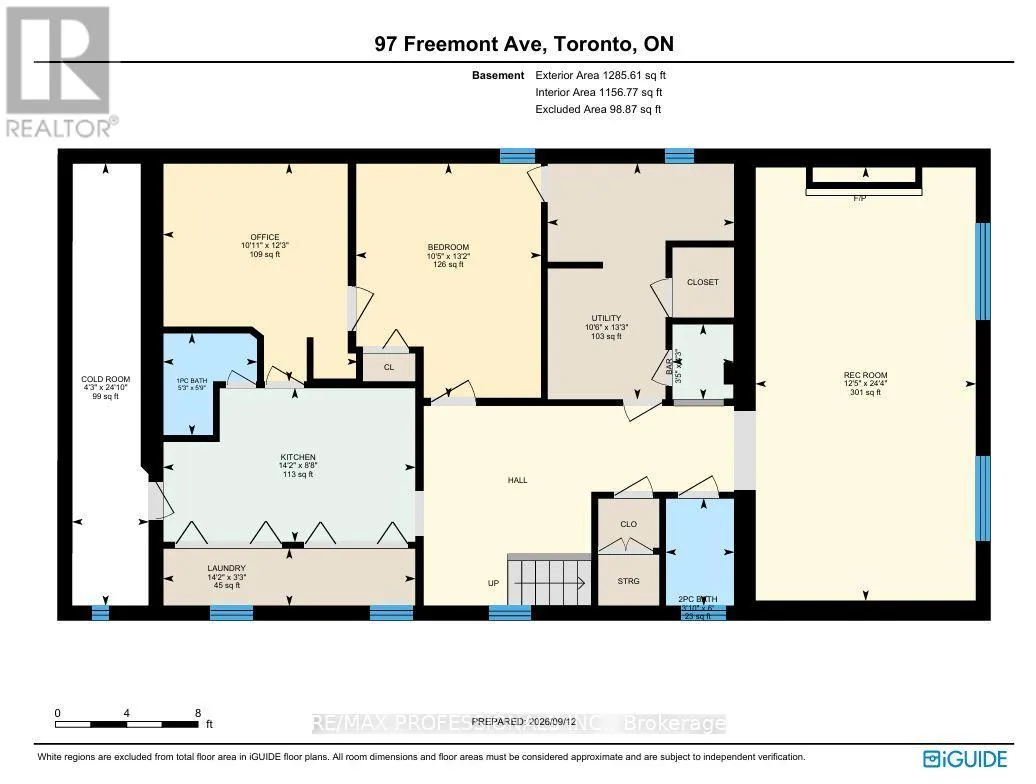
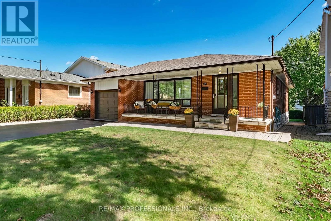
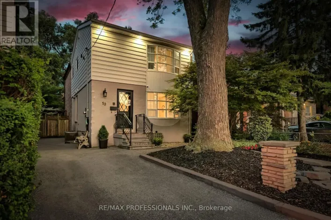
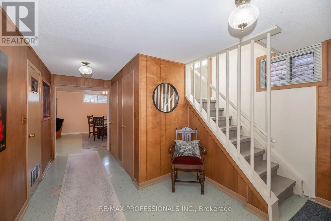
Scarlett Road and Alma Drive Located in the highly desirable Humber Heights neighbourhood of Etobicoke, this stylish 3 bedroom bungalow offers an airy, generous layout. This home features beautiful hardwood floors throughout, an elegant open concept living and dining room and a spacious eat-in kitchen offering a wonderful blend of comfort and functionality, with plenty of space to gather around the table. The fully finished lower level, complete with a separate entrance, provides excellent flexibility and has the potential to be an in-law suite, nanny suite, or additional family living space. Beautifully situated on a 46'x 119' lot, this property offers a peaceful setting surrounded by mature greenery. Located on a quiet, tree-lined street, the lot provides a serene atmosphere with plenty of outdoor space and privacy. An excellent opportunity to enjoy a tranquil residential setting in a well-established neighbourhood that is close to top schools, parks and walking trails, including the scenic Humber River Trail, shopping, major highways and easy access to TTC buses, the GO train & UP Express stations, and the new LRT. This wonderful home offers both warmth and convenience in one of Etobicoke's most sought after neighbourhoods. (id:27476)

Property Highlights

MLS® Number
W13779554
Type
Single Family
Community Name
Humber Heights
Ownership Type
Freehold
Land Size
46 x 119 FT ; And being 132 Feet on North Side
Parking Space Total
3

Building

Building Type
House
Storeys
1.00
Square Footage
1100 - 1500 sqft
Bathrooms Total
3
Bedrooms Above Ground
3
Bedrooms Total
5
Amenities
Golf Nearby, Park, Public Transit, Schools
Exterior Finish
Brick
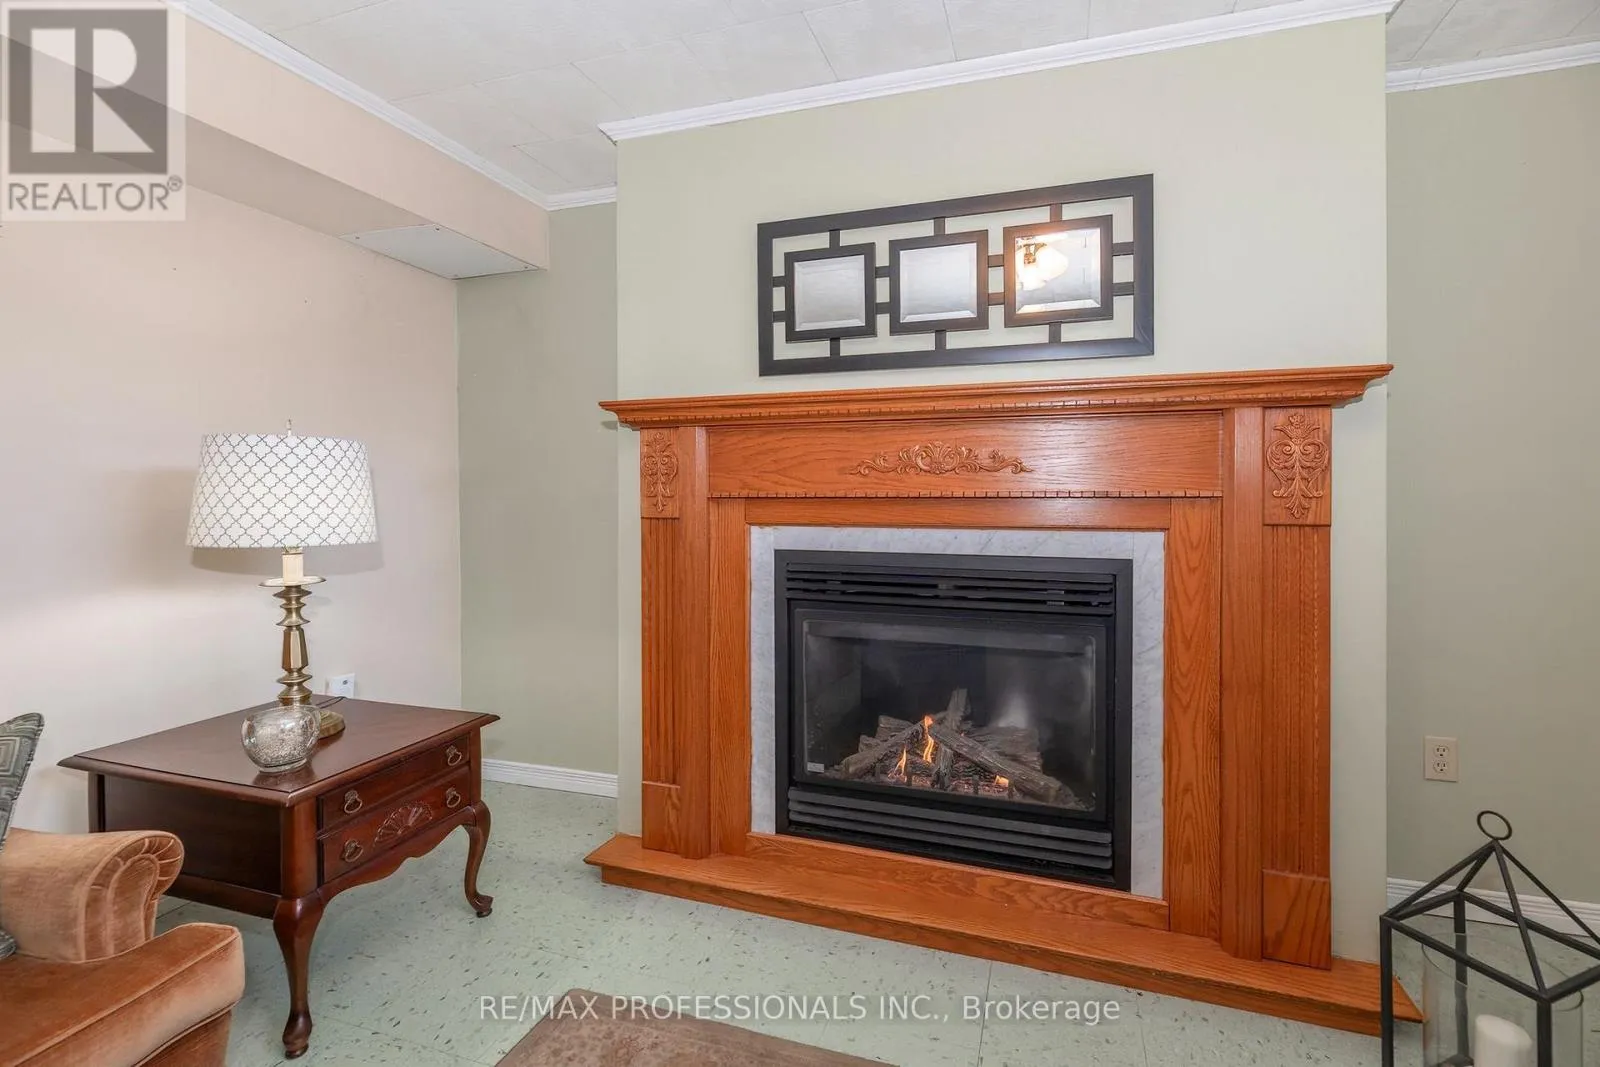
Fireplace Present
Yes
Basement Type
Full, N/A, N/A (Finished)
Basement Features
Separate entrance
Building Heating Type
Forced air
Heating Fuel
Natural gas
Building Cooling Type
Central air conditioning

Utilities

Water
Municipal water
Utility Sewer
Sanitary sewer

Room Layout

Recreational, Games room
Lower level
7.45 m x 3.84 m
Bedroom 4
Lower level
4.04 m x 3.23 m
Den
Lower level
3.71 m x 3.18 m
Laundry room
Lower level
4.24 m x 3.74 m
Living room
Main level
4.57 m x 4.34 m
Dining room
Main level
3.63 m x 2.46 m
Kitchen
Main level
5.49 m x 3.96 m
Primary Bedroom
Main level
4.12 m x 4.09 m
Bedroom 2
Main level
3.53 m x 3.35 m
Bedroom 3
Main level
4.04 m x 3.05 m

Location

Learn more about this property
Listing provided by:
RE/MAX PROFESSIONALS INC.
MLS® number:
W13779554
Agent:
Millie Simpson
*Indicates required field
Name is required
Email is required
Please enter a valid phone number (e.g., 416-111-1111).

Community Spotlight: Homes For sale in Your Neighborhood