61 Robinglade Drive, Toronto, Ontario M9B 2R2

Listed for:
$1,299,990
5 beds
3 baths
Listed 15 days ago
House for rent: 61 Robinglade Drive, Toronto, Ontario M9B 2R2

View all 50 photos

About

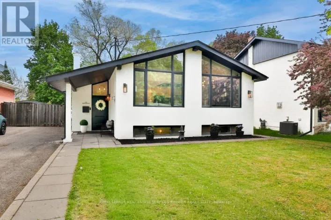
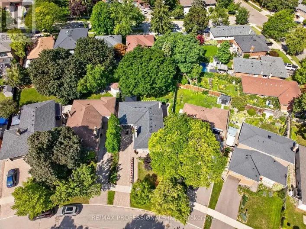
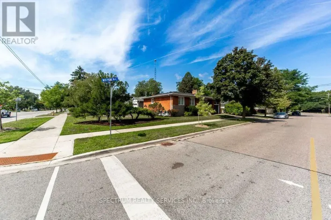
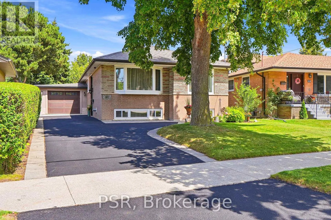
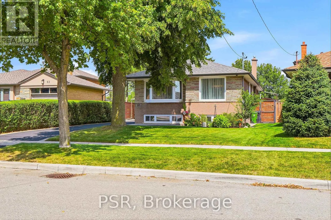
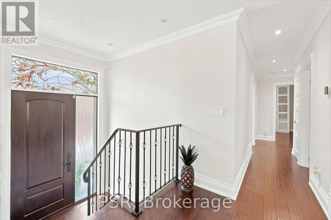
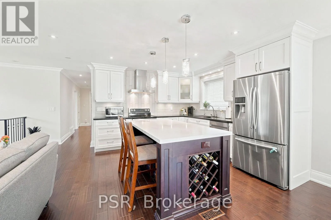
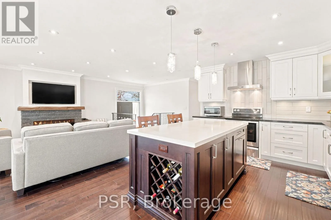
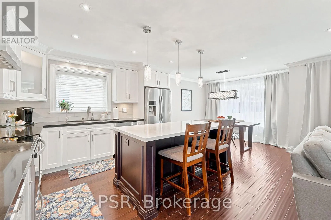
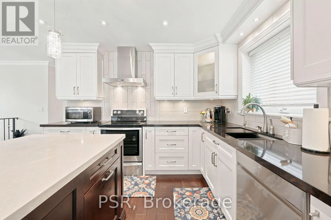
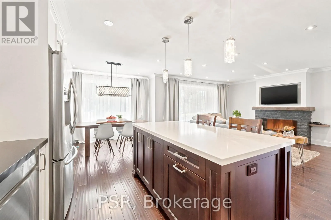
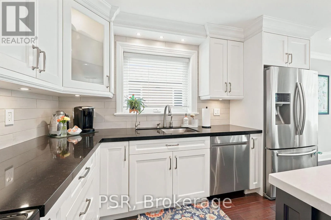
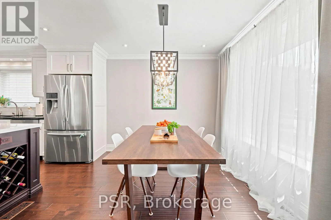
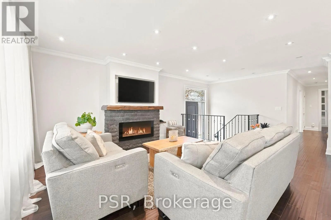
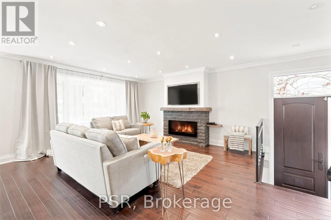
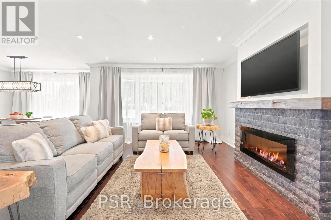
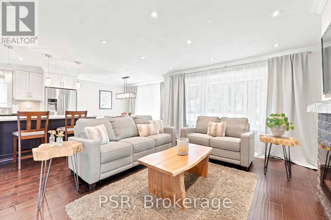
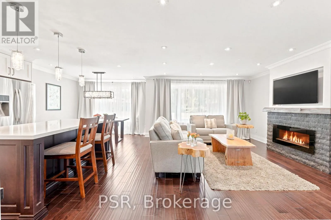
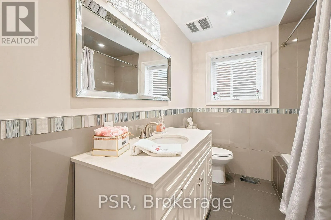
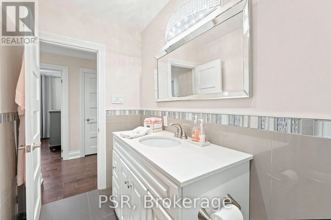
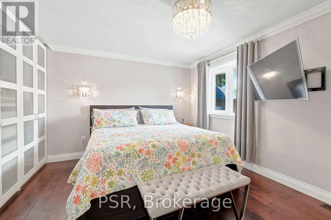
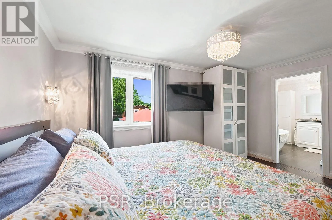
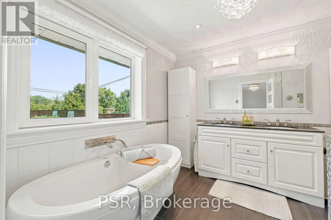
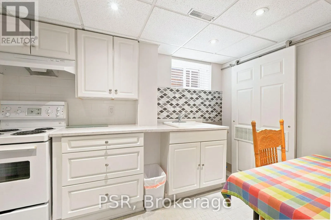
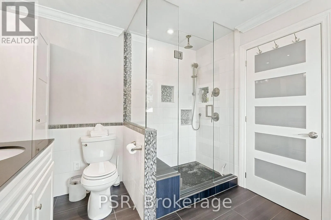
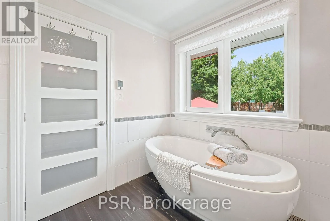
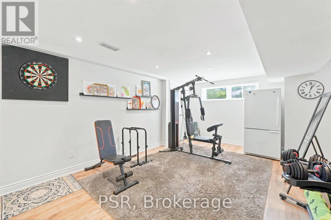
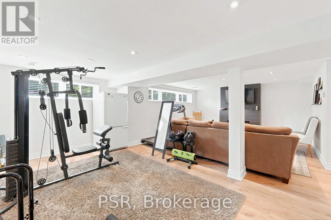
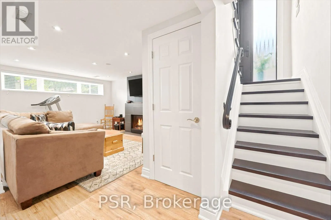
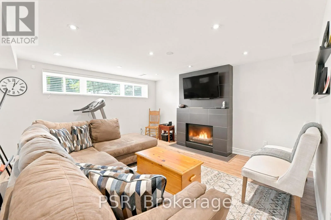
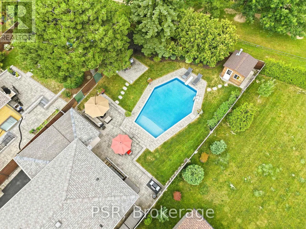
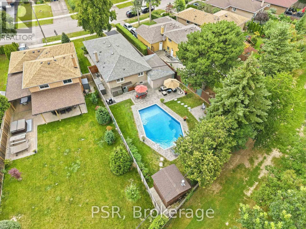
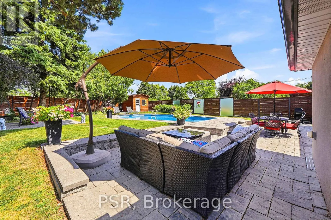
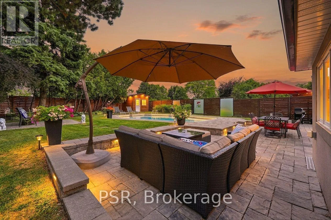
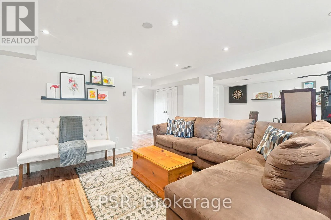
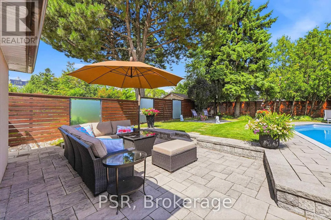
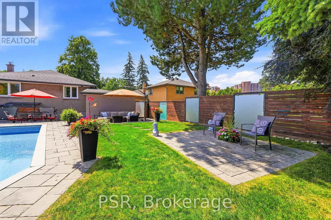
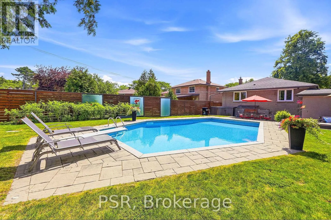
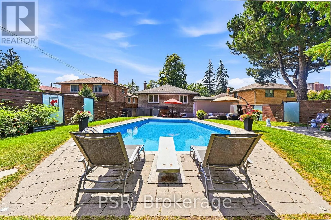
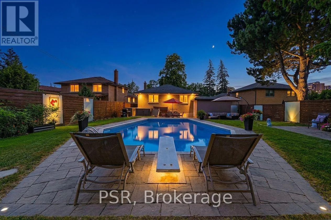
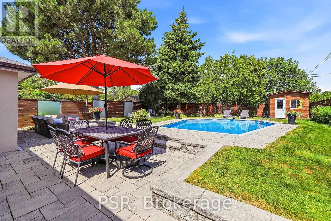
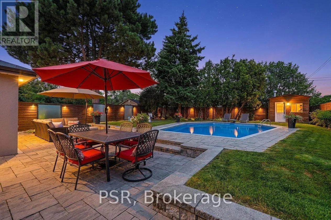
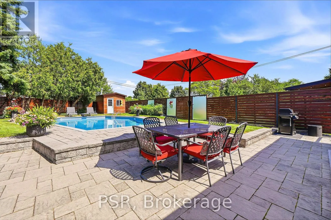
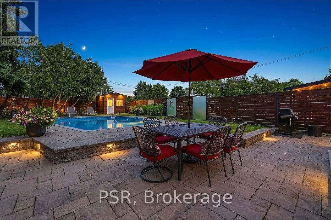
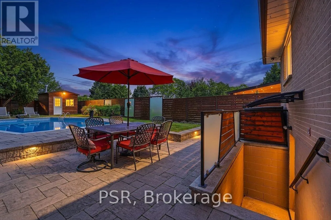
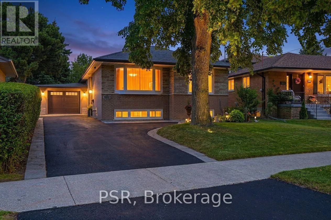
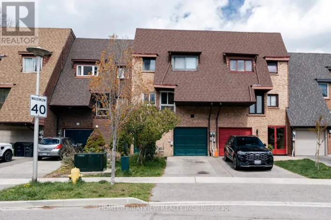
Cross Streets: East Mall And Rathburn. ** Directions: The East Mall & Rathburn Road. SO MANY UPGRADES IT'S LIKE BUYING FROM A BUILDER, BUT WITHOUT THE STRESS!!! Enjoy The Entire Home or Supplement Your Income With The Modern Newly Finished 2-Bedroom Lower Lever Apartment/In-Law Suite. Come Home To Your Own Oasis! Welcome To The Perfect Family Home In One Of The Most Sought After Family Friendly Areas In Etobicoke. This Meticulously Maintained, Solidly Built Residence Offers Over 2000 sq ft of Upgraded Modern Living. Enjoy Numerous Upgrades incl. Window Coverings, Centre Kitchen Island, Saltwater Pool, Professionally Landscaped Backyard w/ Irrigation System (2015), German Engineered Windows (2014), Upgraded200 Amp Electrical (2015), Roof (2016) and Full Reno (2015). Backyard Deck (2014) and Landscaping in Your Font & Back Gardens) Making This The Ideal Home To Entertain Family and Friends. The Modern Living Space, With A Beautiful View Of The Landscaped and Lush Front Yard Transforms Entertaining Into A Memorable Experience. Conveniently Located Near Amenities, Restaurants, Places of Worship, Transit, Schools, And Scenic Trails, This Home Combines Comfort And Recreation. The Functional Floor Plan And Large Windows Flood The Interior With Natural Light, Creating A Vibrant And Welcoming Atmosphere On Every Level. (id:27476)

Property Highlights

MLS® Number
W13708068
Type
Single Family
Community Name
Eringate-Centennial-West Deane
Ownership Type
Freehold
Land Size
42.4 x 155.1 FT ; Fenced Pie With In-Ground Pool ****|1/2 - 1.99 acres
Parking Space Total
7

Building

Building Type
House
Storeys
1.00
Square Footage
1100 - 1500 sqft
Bathrooms Total
3
Bedrooms Above Ground
5
Bedrooms Total
5
Amenities
Park, Public Transit, Schools
Exterior Finish
Brick
Fireplace Present
No
Basement Type
N/A (Finished), N/A, Full, N/A
Basement Features
Separate entrance, Apartment in basement
Building Heating Type
Forced air
Heating Fuel
Natural gas
Building Cooling Type
Central air conditioning

Utilities

Water
Municipal water
Utility Sewer
Sanitary sewer

Room Layout

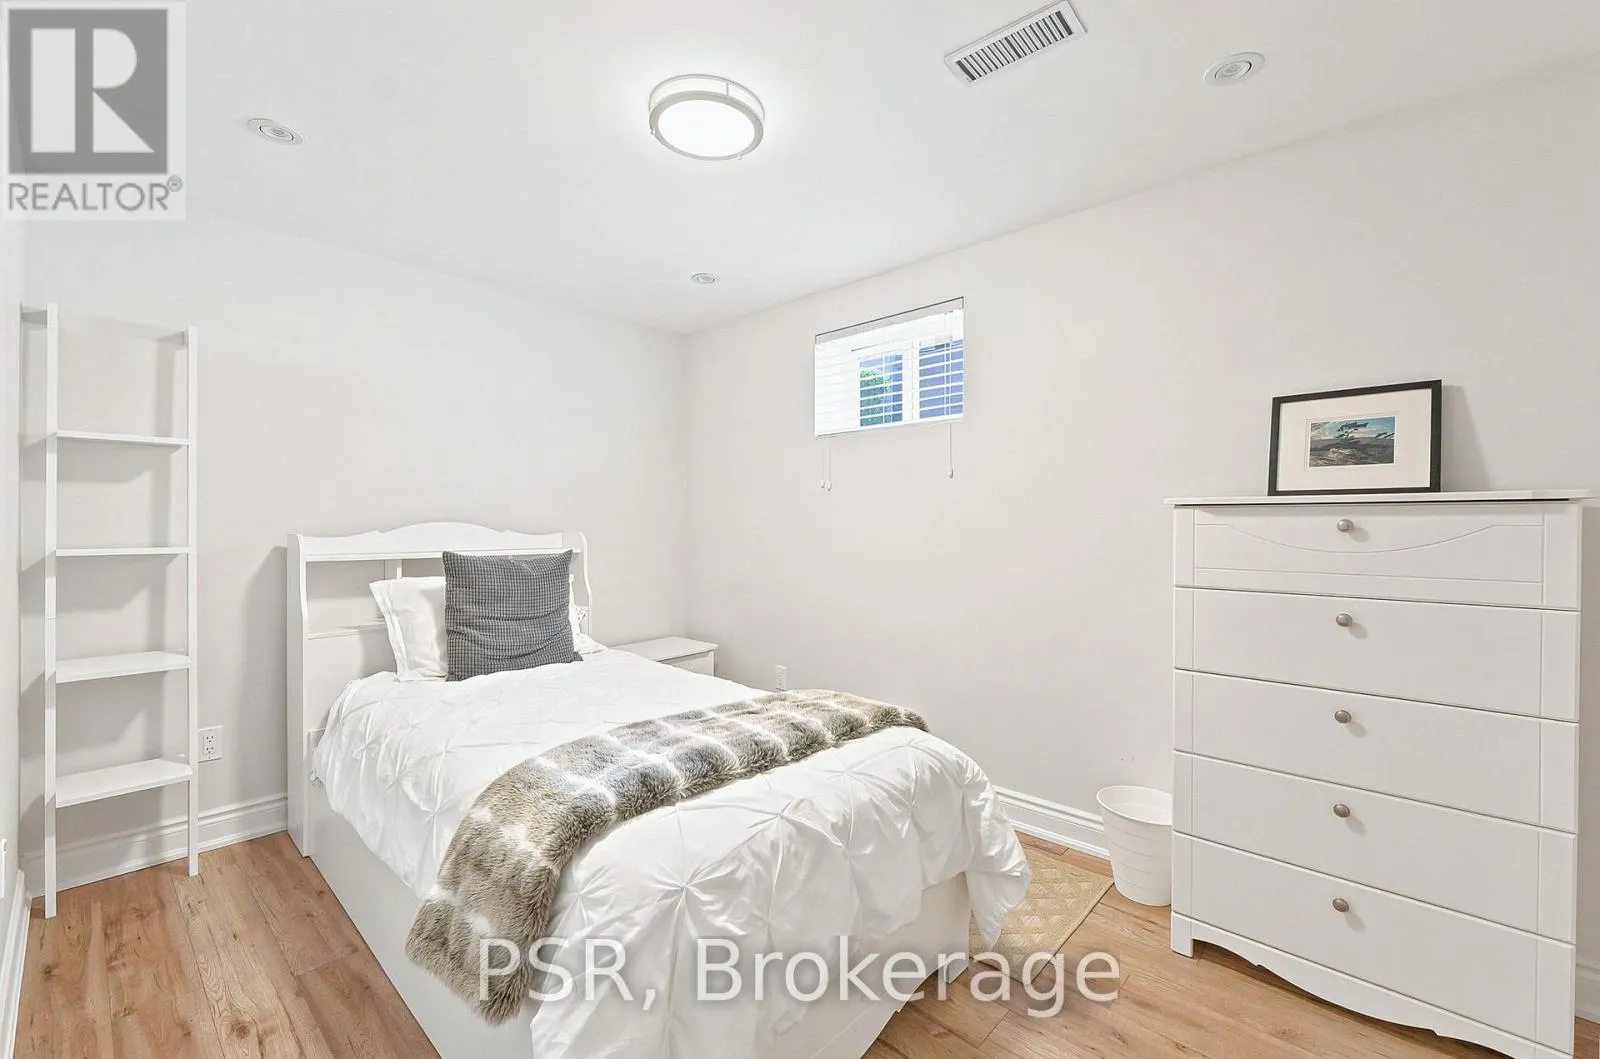
Bedroom 4
Lower level
3.67 m x 2.53 m
Bedroom 5
Lower level
3.55 m x 3.87 m
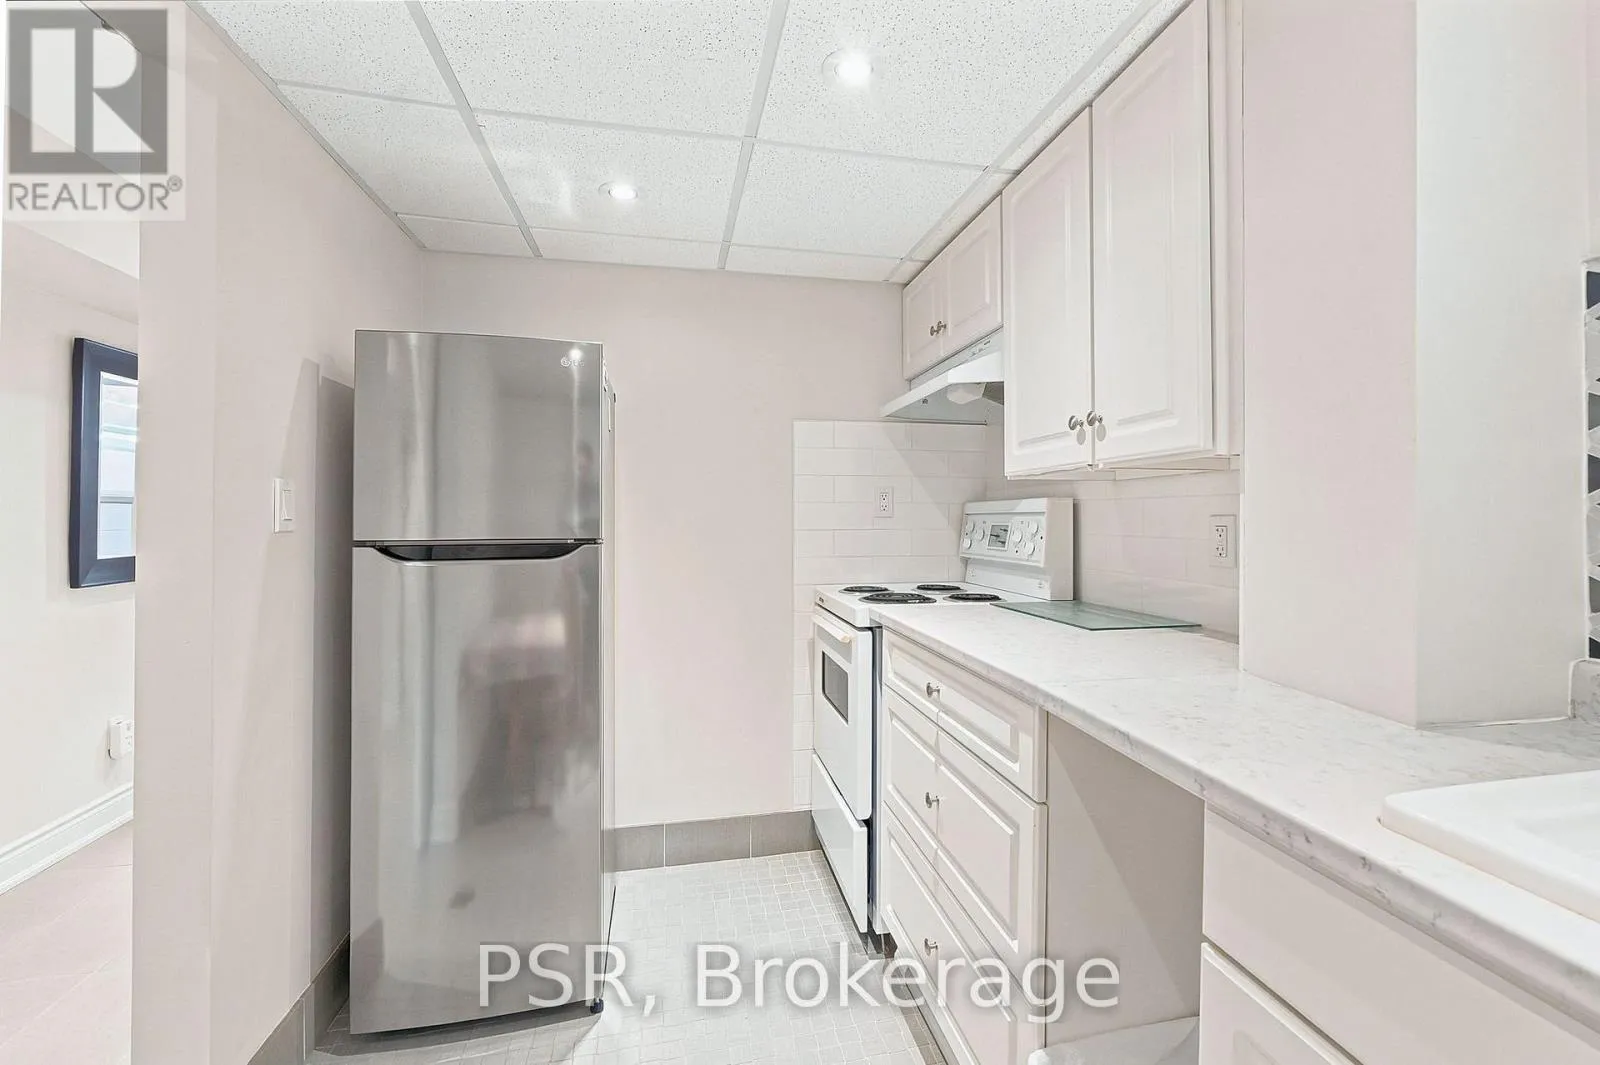
Kitchen
Lower level
3.24 m x 1.97 m
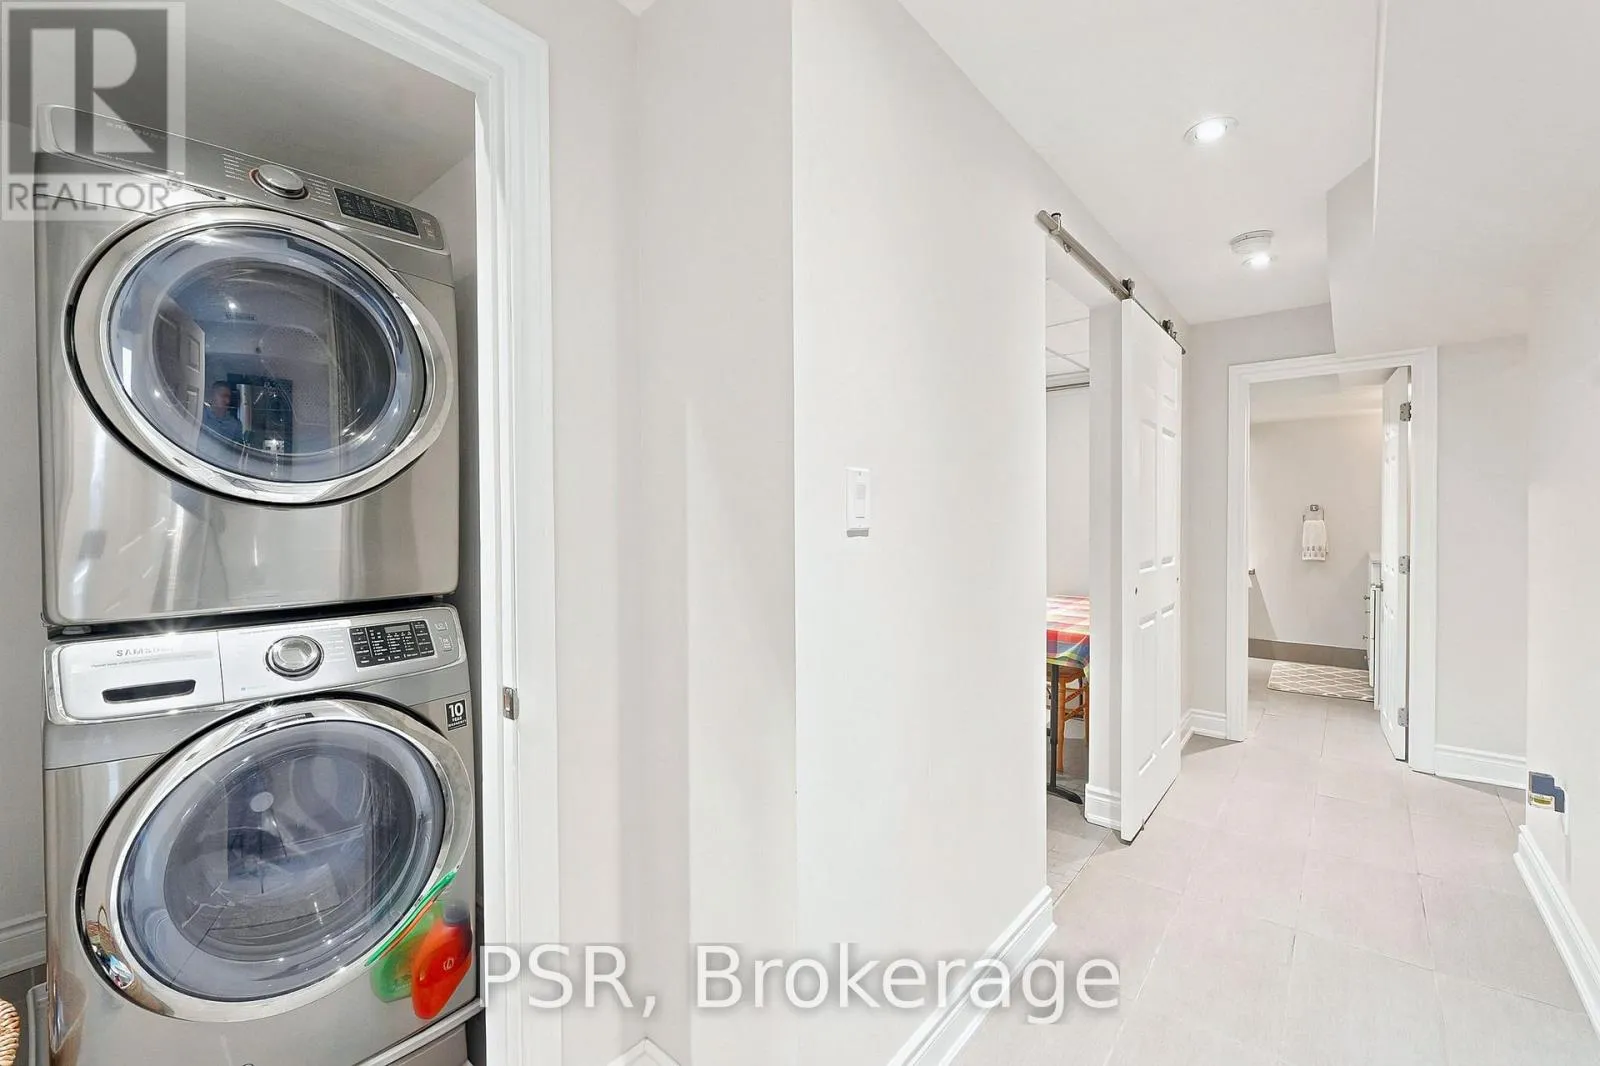
Laundry room
Lower level
1.42 m x 1.52 m
Bathroom
Lower level
2.46 m x 2.23 m
Utility room
Lower level
2.46 m x 2.23 m
Den
Lower level
2.1 m x 1.97 m
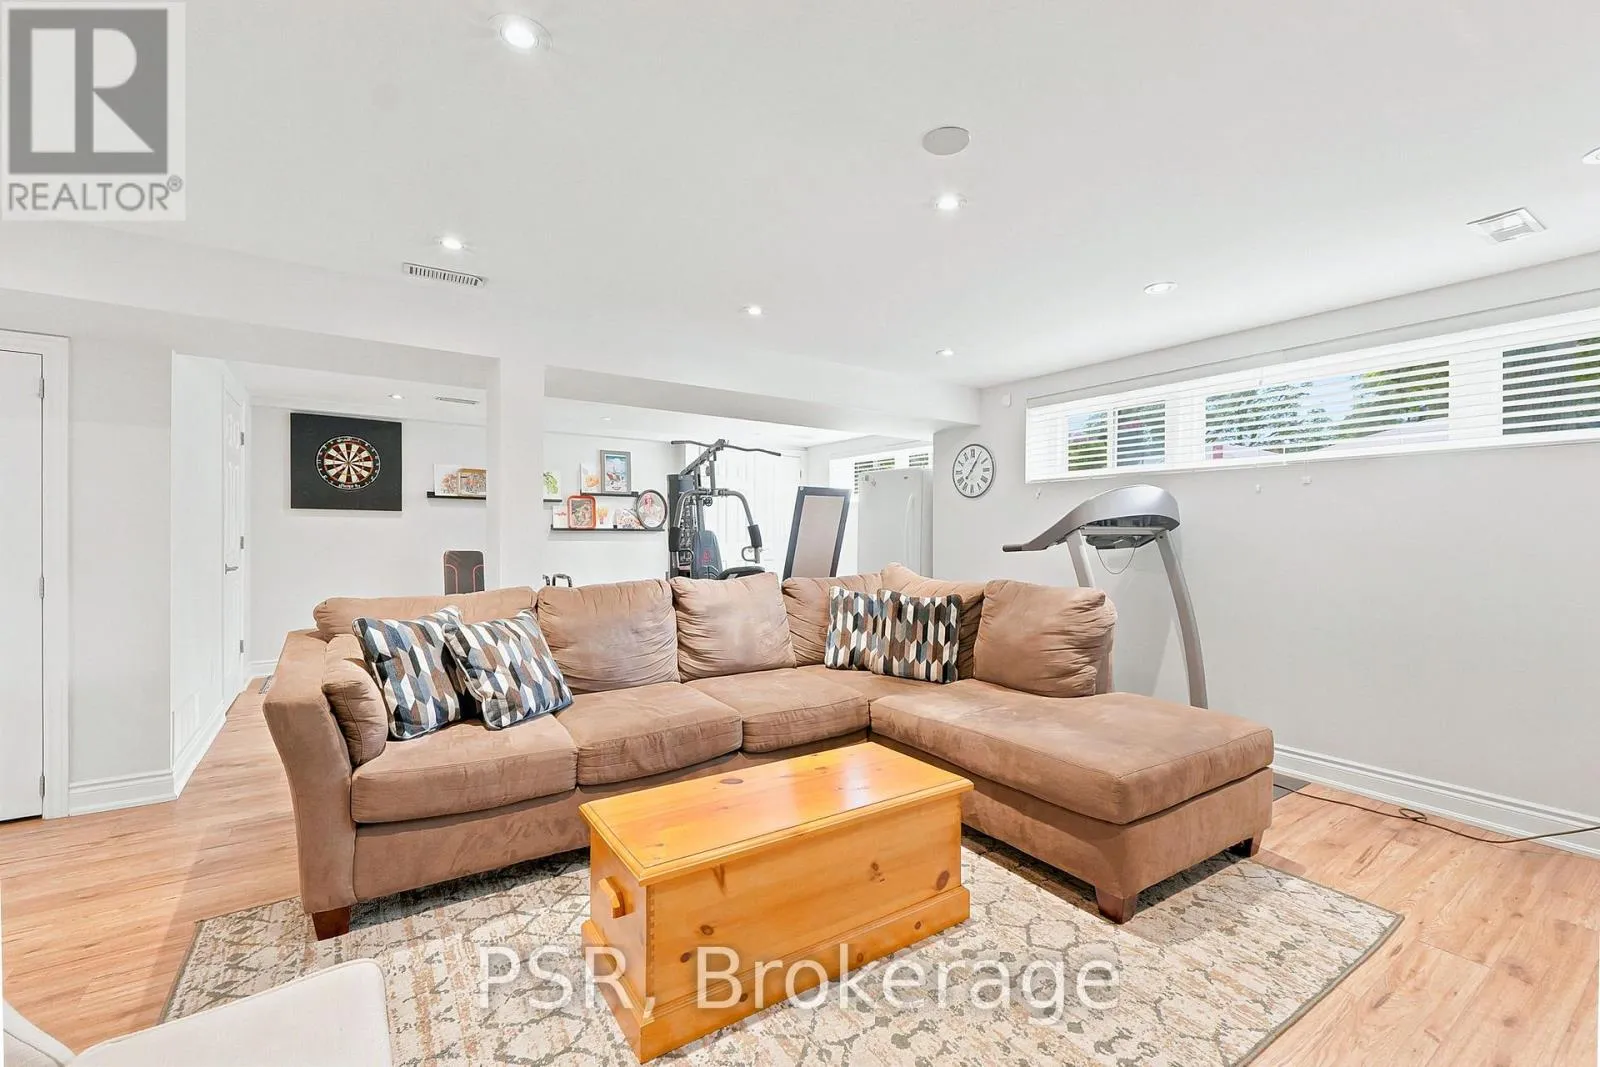
Family room
Lower level
7.09 m x 7.25 m
Living room
Main level
6.68 m x 3.76 m
Dining room
Main level
2.89 m x 3.48 m
Kitchen
Main level
3.63 m x 3.49 m
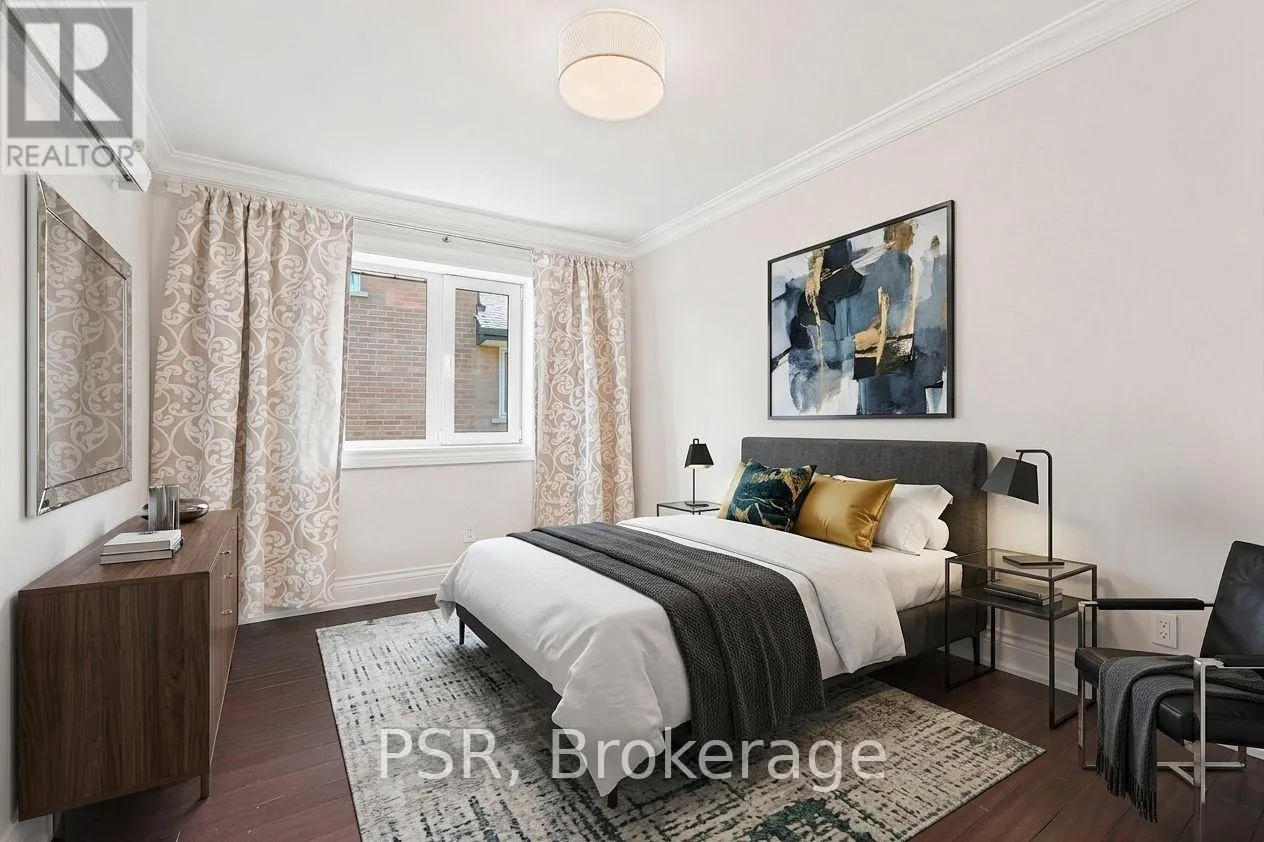
Bedroom
Main level
3.54 m x 4.39 m
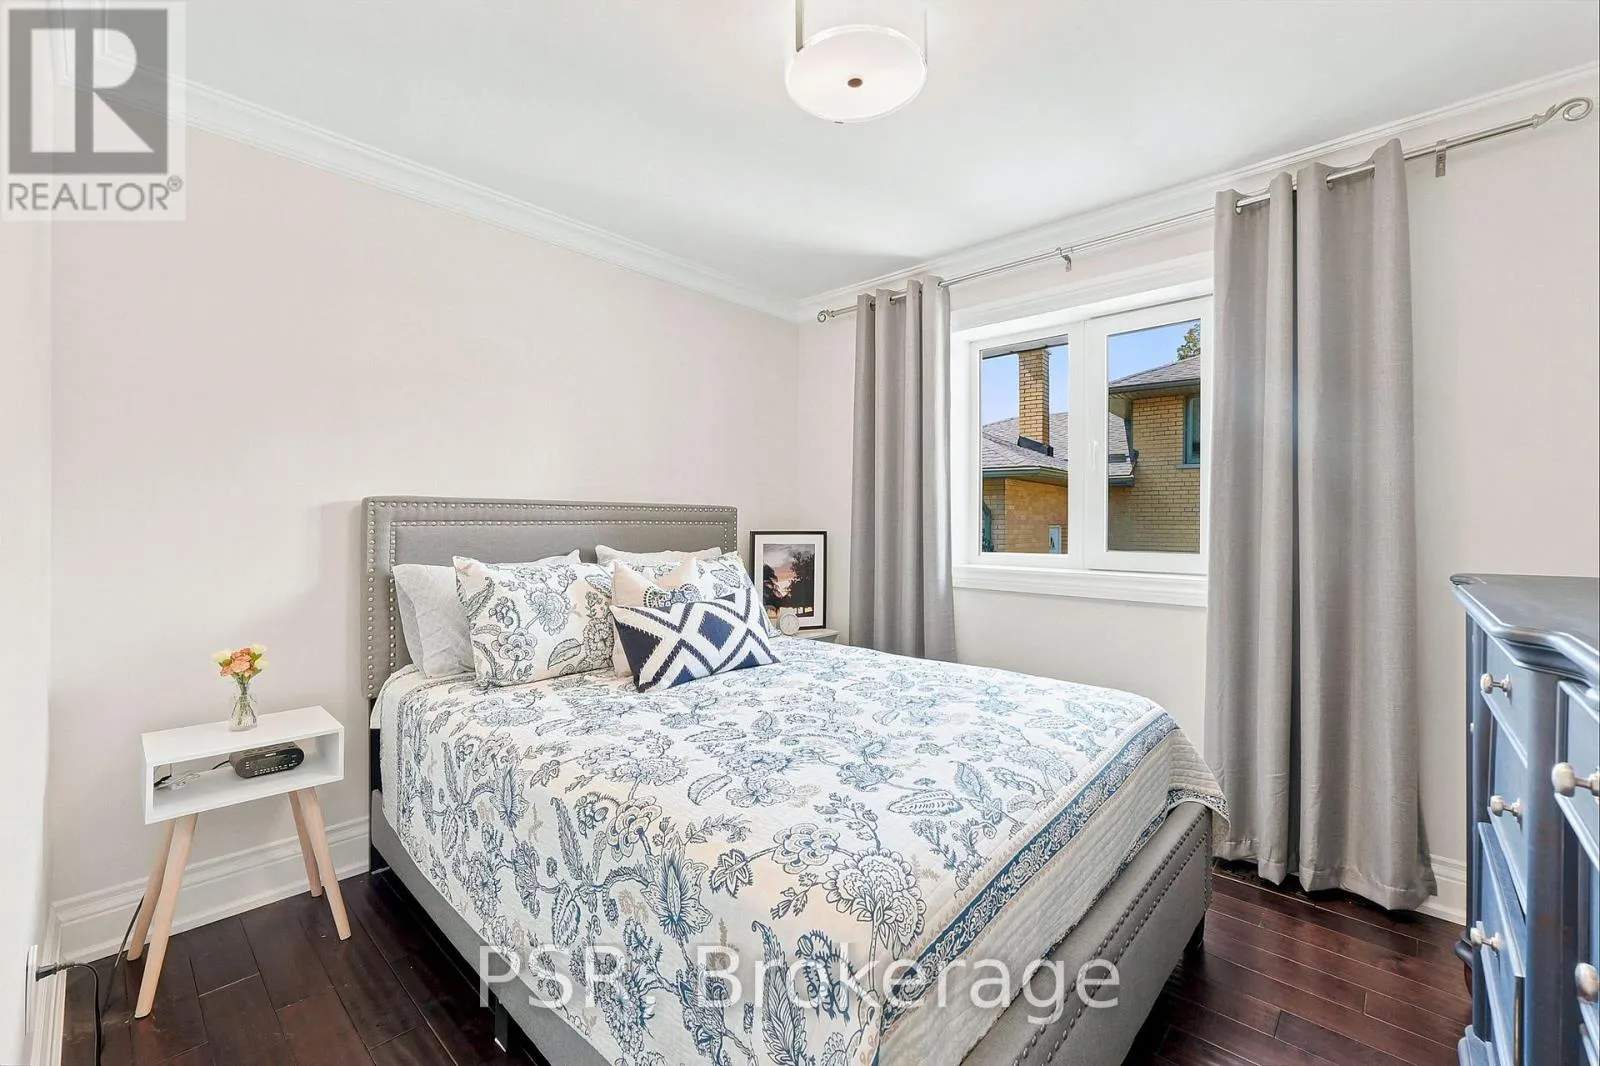
Bedroom 2
Main level
2.59 m x 3.38 m
Bedroom 3
Main level
3.04 m x 2.72 m
Foyer
Main level
2.1 m x 0.83 m
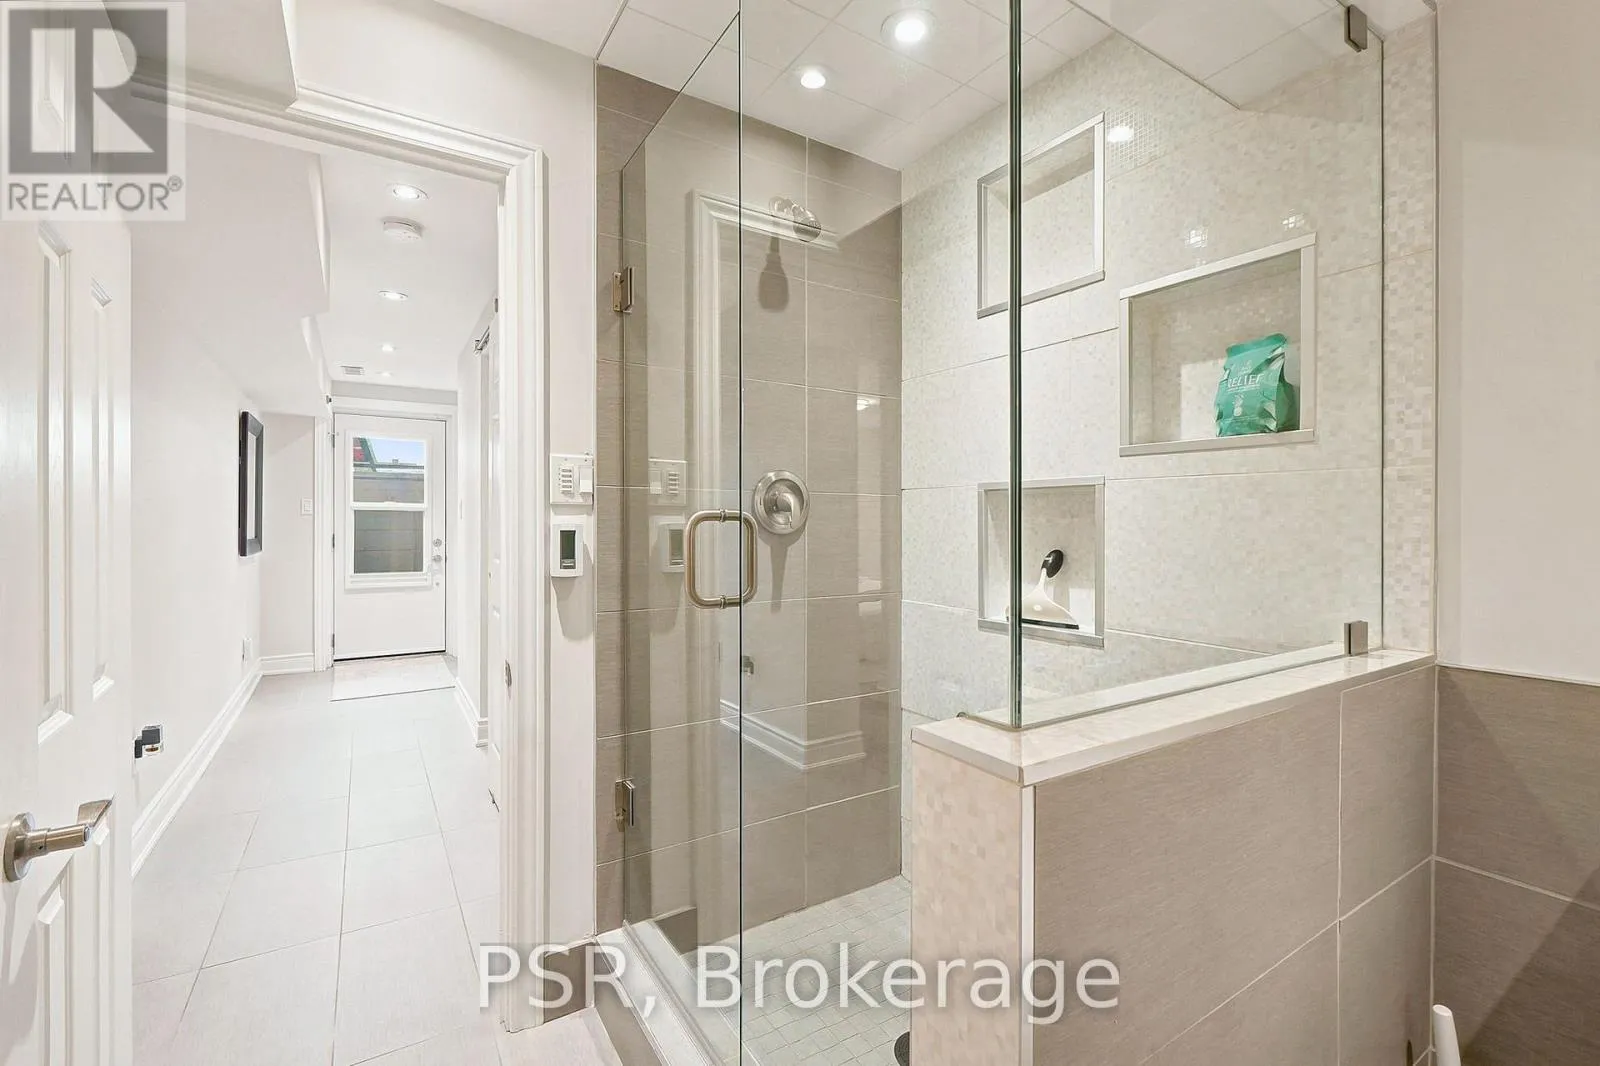
Bathroom
Main level
3.08 m x 2.78 m
Bathroom
Main level
2.28 m x 2.76 m

Location

Learn more about this property
Listing provided by:
PSR
MLS® number:
W13708068
Agent:
Oral Karol
*Indicates required field
Name is required
Email is required
Please enter a valid phone number (e.g., 416-111-1111).

Community Spotlight: Homes For sale in Your Neighborhood