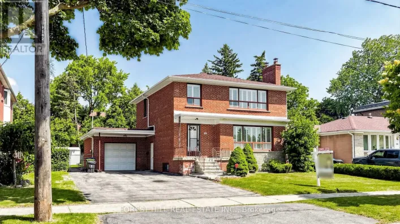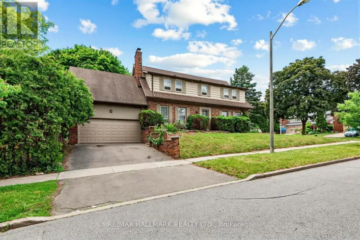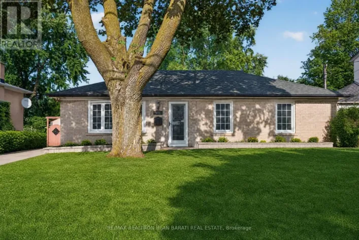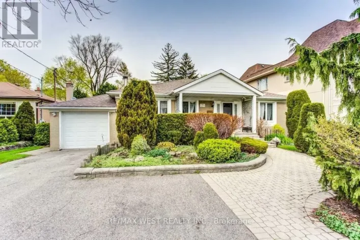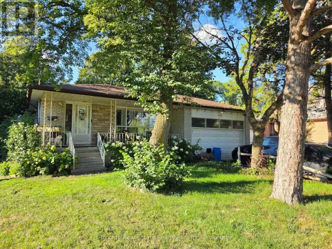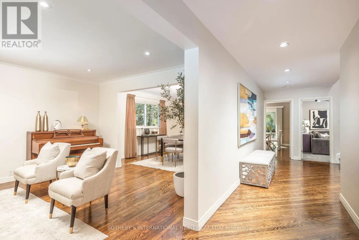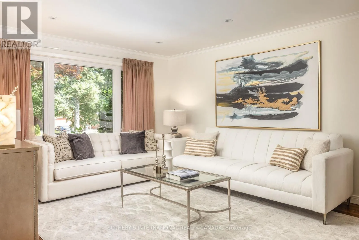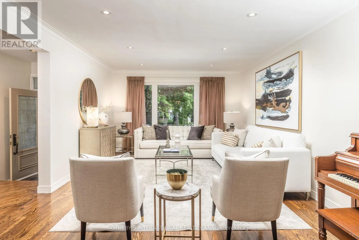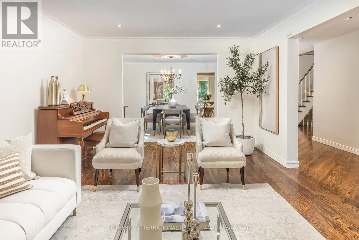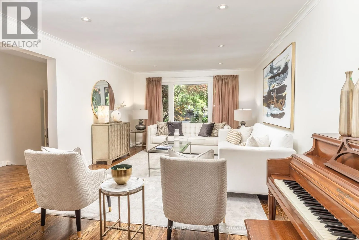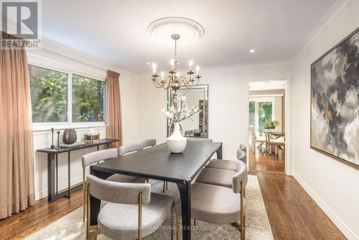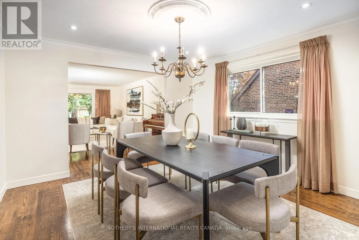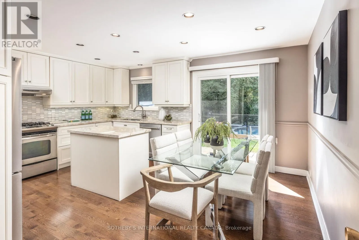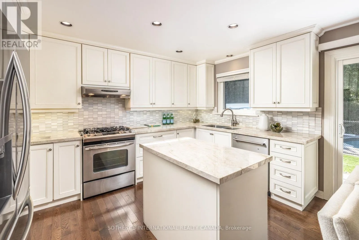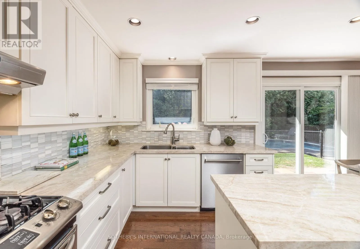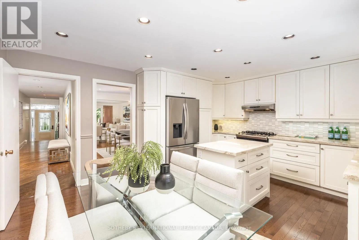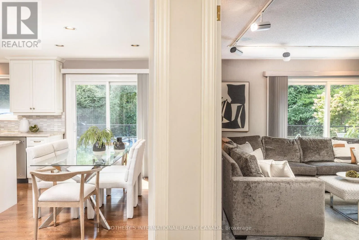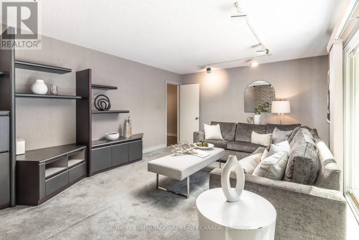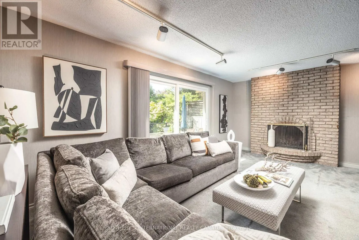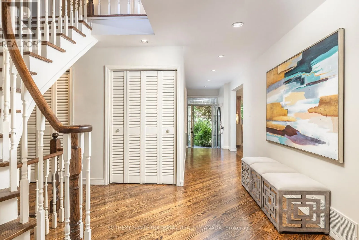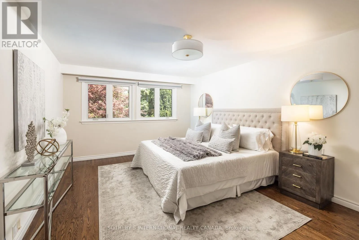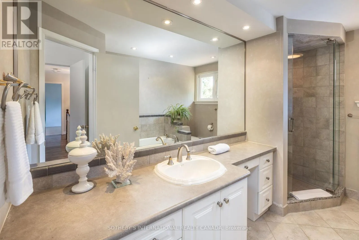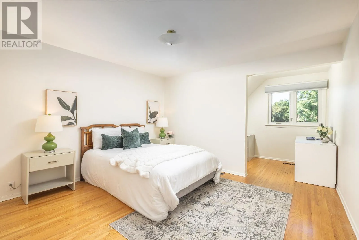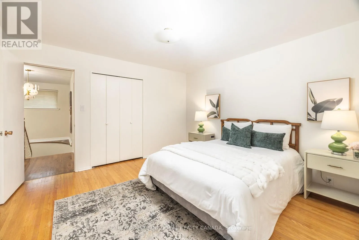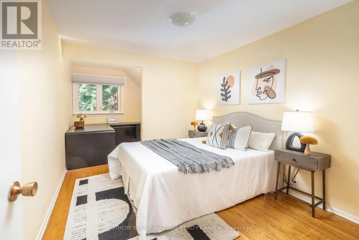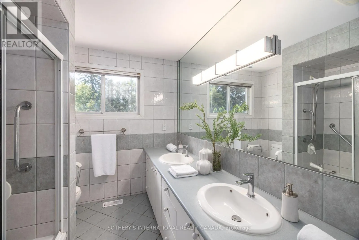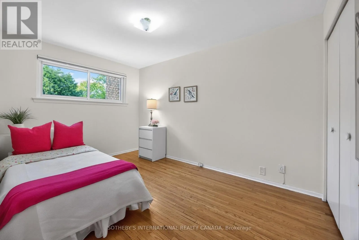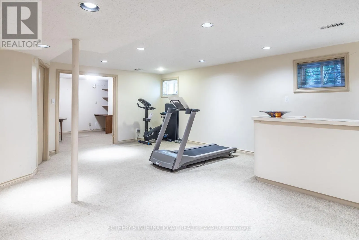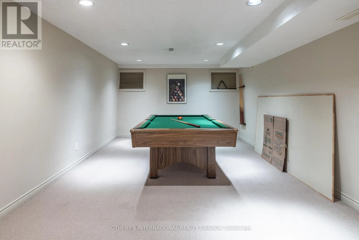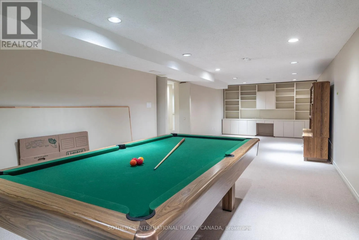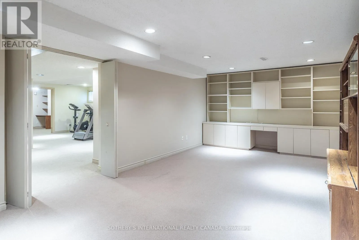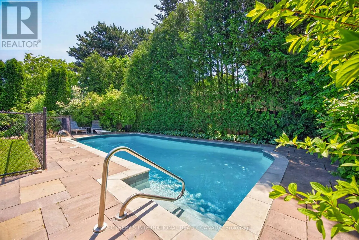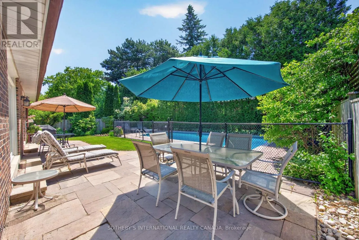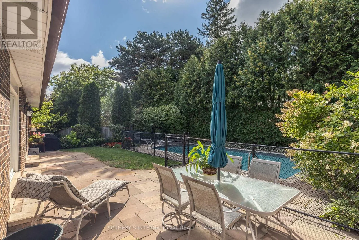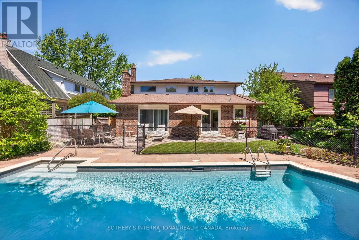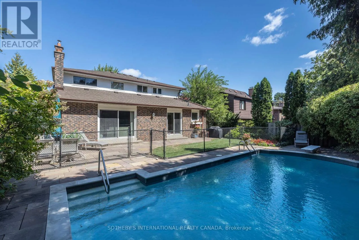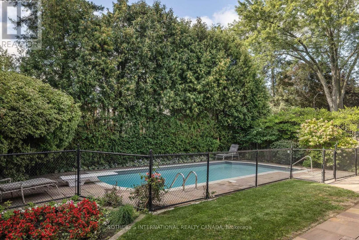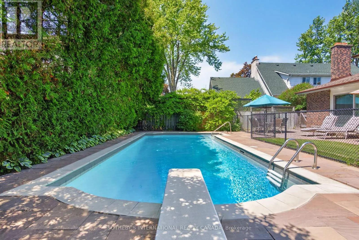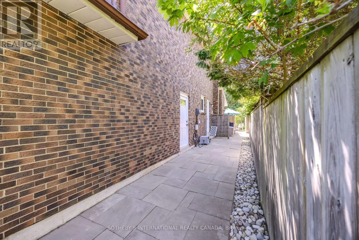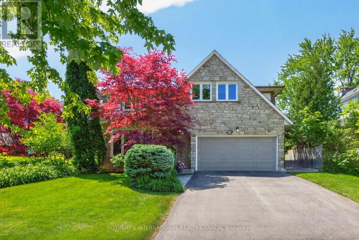
Cross Streets: Bayview and Steeles. ** Directions: Follow your GPS. Welcome to this spacious and beautifully maintained 4-bedroom family home in the highly sought-after Newtonbrook East neighbourhood, complete with a professionally maintained 16' x 32' concrete marbelite in-ground pool. Truly, your private oasis in the city. This home is designed for both comfortable family living and entertaining; the main floor features generous principal rooms, an eat-in kitchen and a family room, both with walk-outs to the backyard, creating an effortless connection between indoor and outdoor living. The second level offers four spacious bedrooms, including a generous primary suite with a walk-in closet and 5-piece ensuite. The finished lower level provides exceptional versatility with a recreation room, home office, cedar closet, 3-piece bathroom and abundant storage, ideal for a nanny suite, teenager's retreat or extended-family living. Set on an impressive 54' x 121' lot and surrounded by mature cedar hedges, the property offers exceptional privacy. Recent improvements include a professionally installed roof (Nov. 2025), upgraded R50 attic insulation (Nov. 2025), along with numerous recent maintenance and improvements to the home and grounds. Professional landscaping and a full irrigation system keep the property beautifully maintained year-round. Ideally located close to parks, excellent schools, shopping and transit, with bus access to Finch Subway Station. A wonderful opportunity to enjoy a spacious family home, private lot and exceptional outdoor living in one of Newtonbrook East's most desirable neighbourhoods. This home checks the boxes and is not to be missed. Carson & Dunlop Home Inspection and floor plans available through LA. (id:27476)