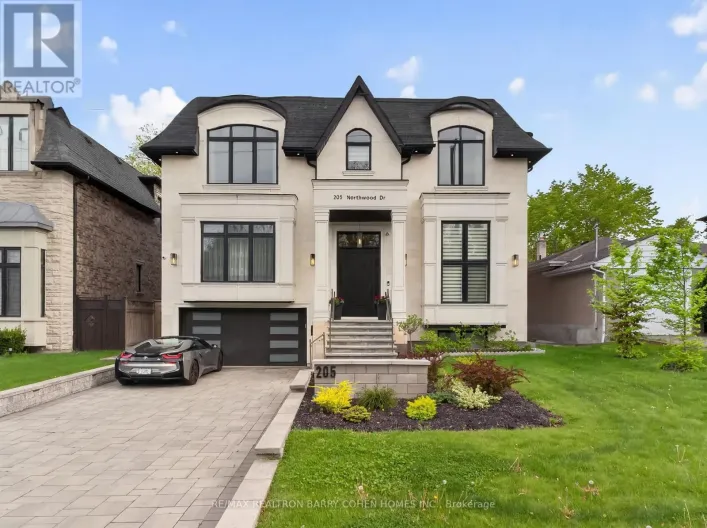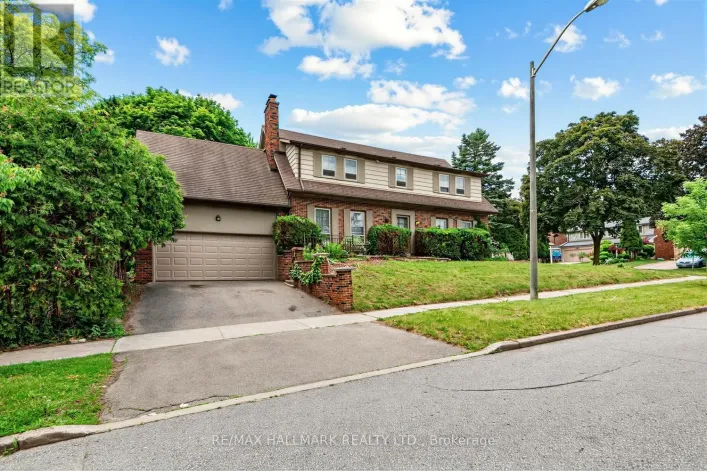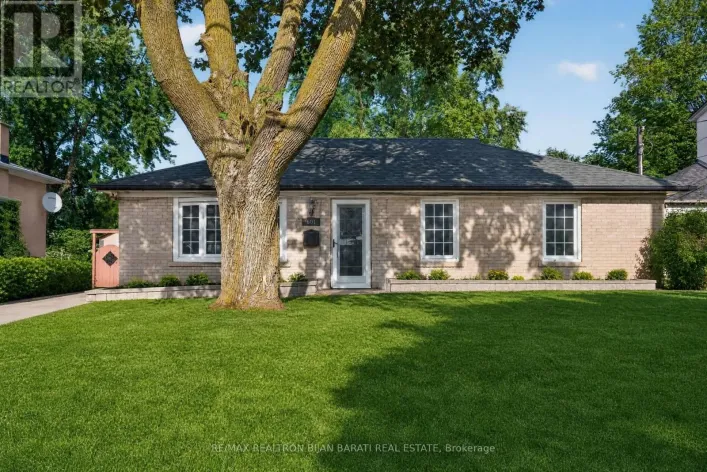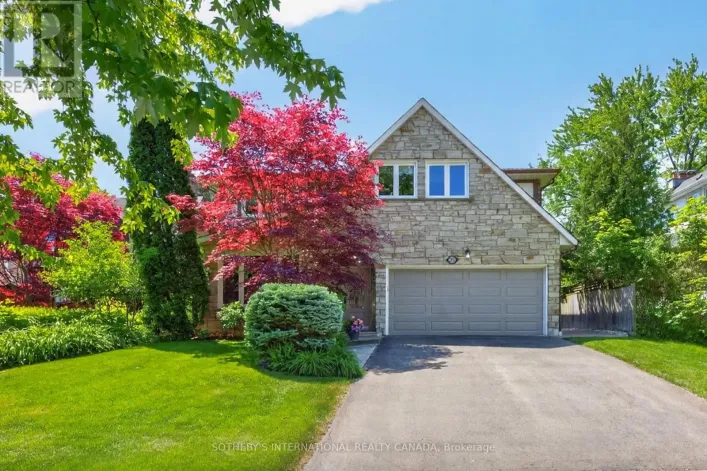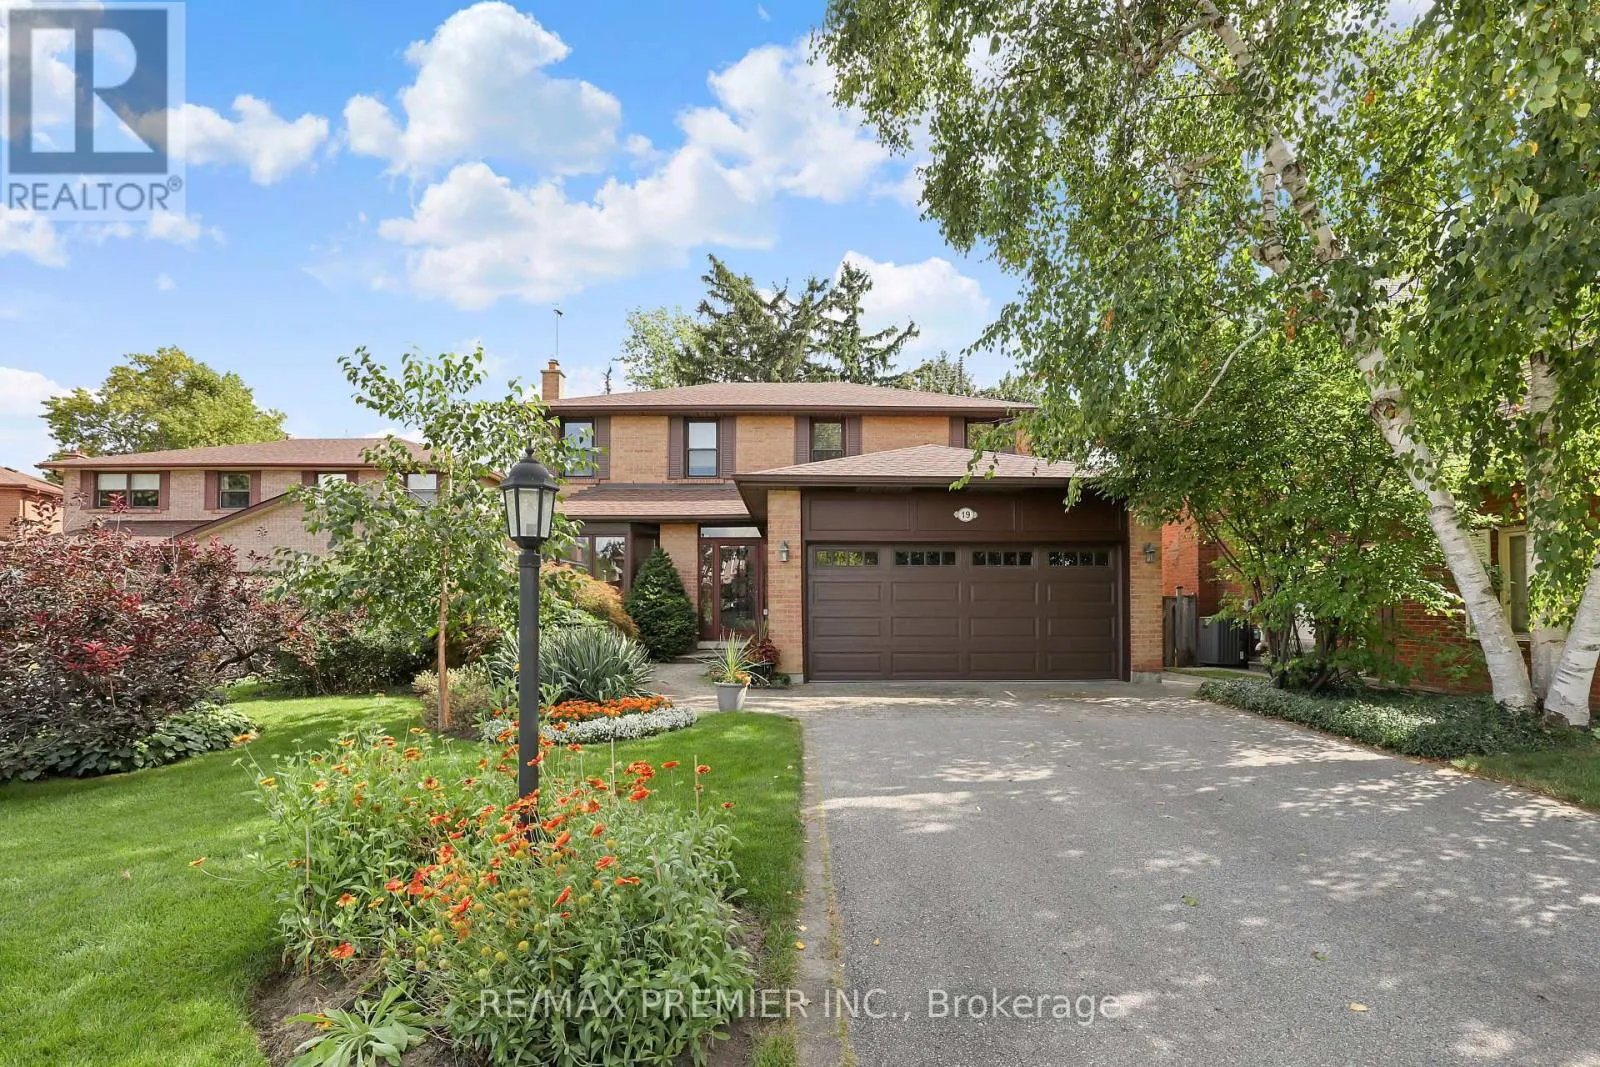
19 Temagami Court, Toronto, Ontario M2M 4E6

Listed for:
$1,688,000
4 beds
4 baths
Listed 10 days ago
House for rent: 19 Temagami Court, Toronto, Ontario M2M 4E6

View all 31 photos

About

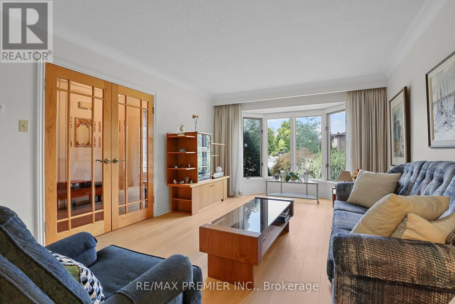
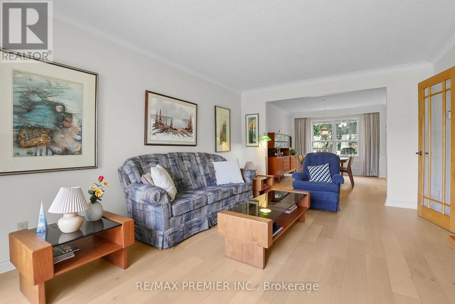
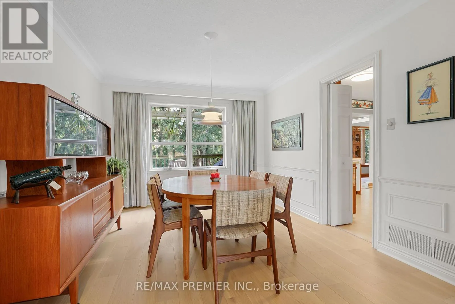
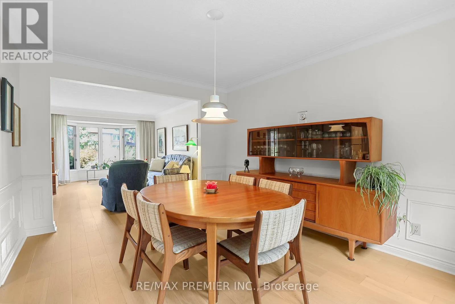
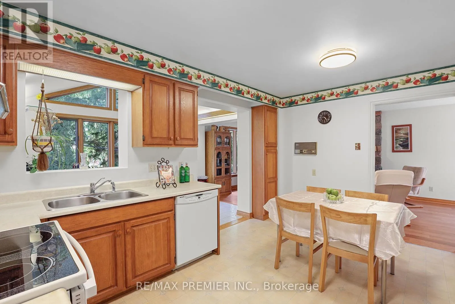
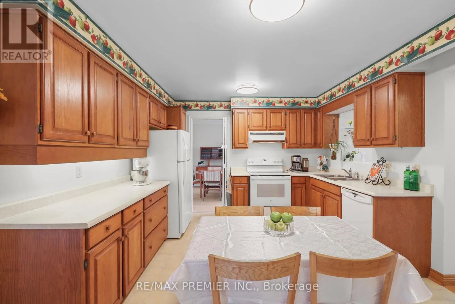
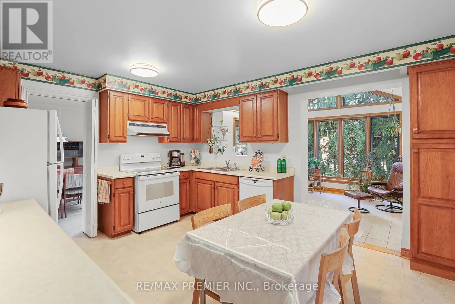
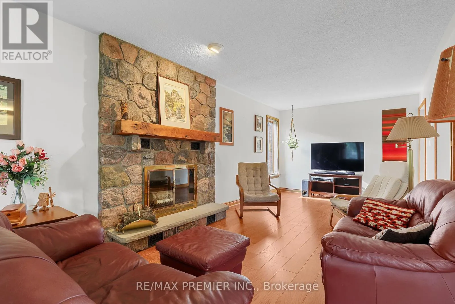
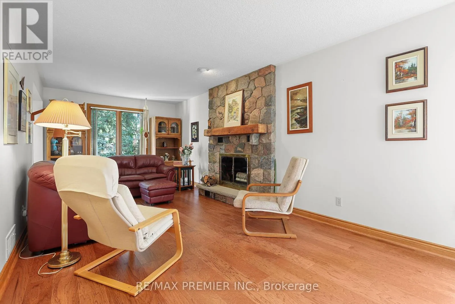
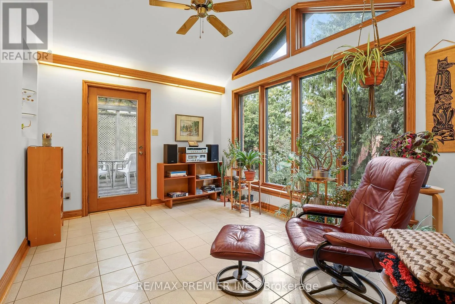
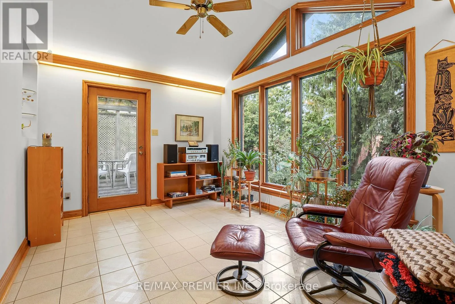
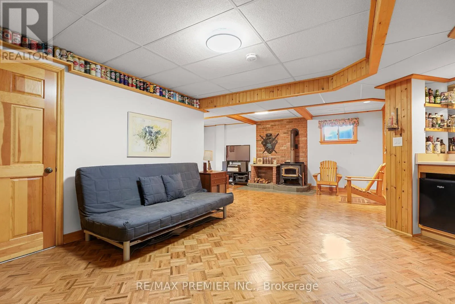
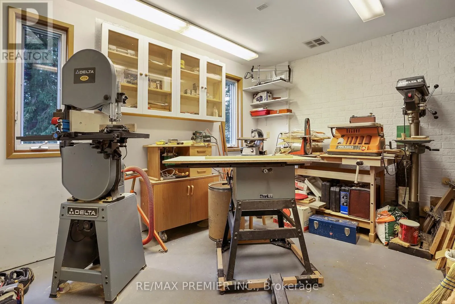
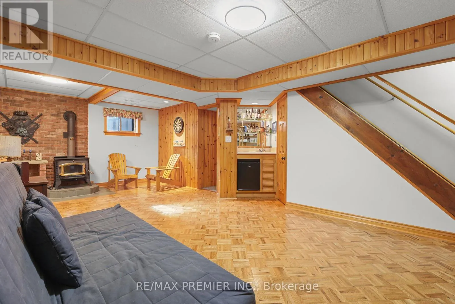
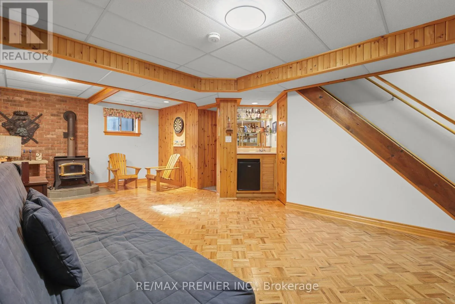
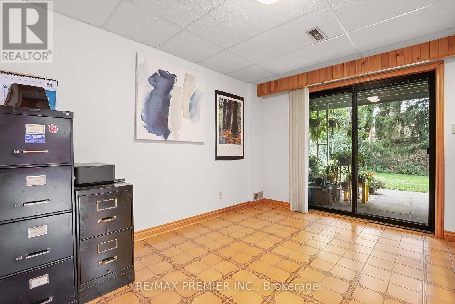
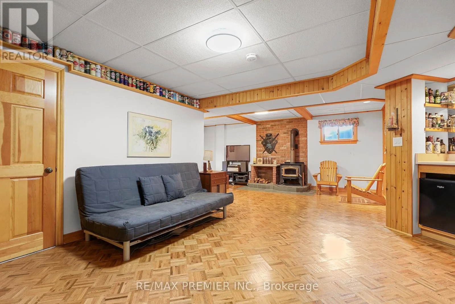
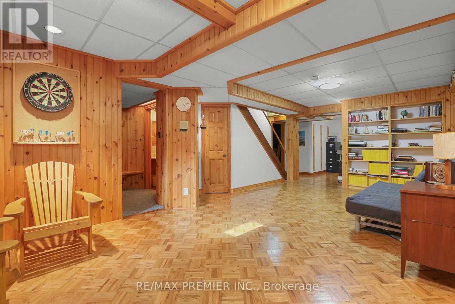
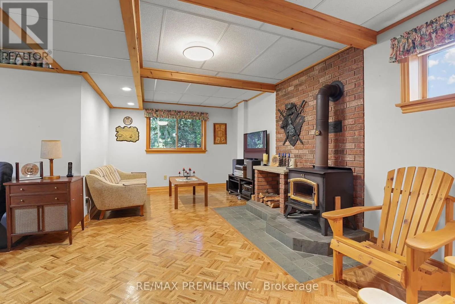
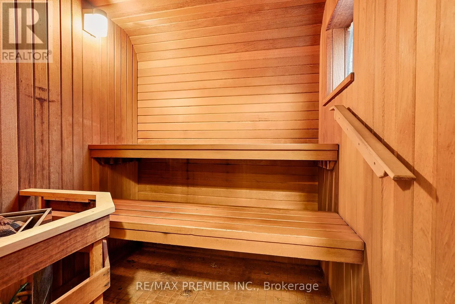
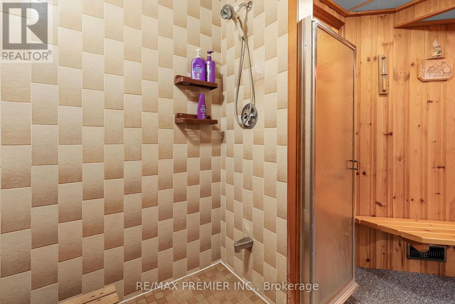
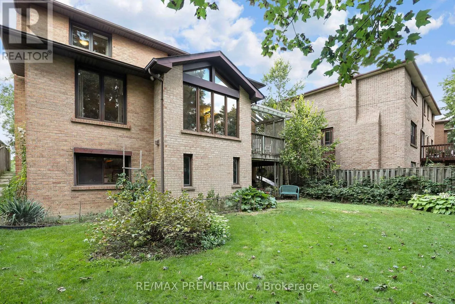
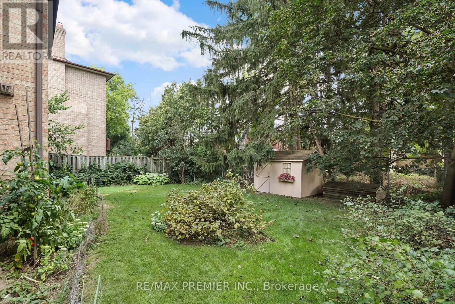
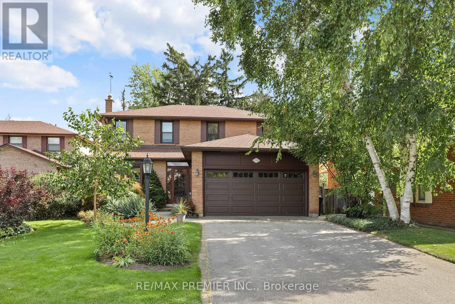
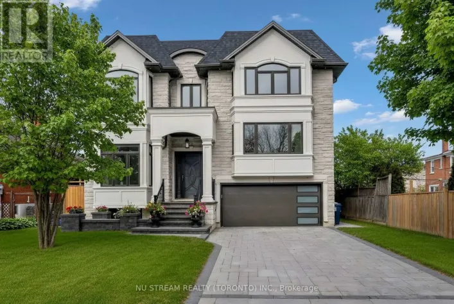
Cross Streets: YONGE ST & STEELES AVE TO WILLOWDALE AVE. ** Directions: YONGE ST & CUMMER AVE TO WILLOWDALE AVE. Tucked away on a quiet, family-friendly court in sought-after Willowdale, this pride-of-ownership home offers outstanding flexibility for growing or multi-generational families. Set on an oversized lot with a desirable south-facing private backyard, the home features generous principal rooms, an eat-in kitchen, bright solarium with walkout to a deck.The fully finished walk-out basement offers additional living space with a large recreation area, office, workshop-studio and sauna.Located within a coveted school district and just a short walk to parks, shopping, restaurants, transit, convenient access to Yonge Street and the future Yonge North Subway Extension. A rare opportunity combining space, privacy and an excellent location. (id:27476)

Property Highlights

MLS® Number
C13722406
Type
Single Family
Community Name
Newtonbrook East
Ownership Type
Freehold
Land Size
67.8 x 155.6 FT
Parking Space Total
8

Building

Building Type
House
Storeys
2.00
Square Footage
2500 - 3000 sqft
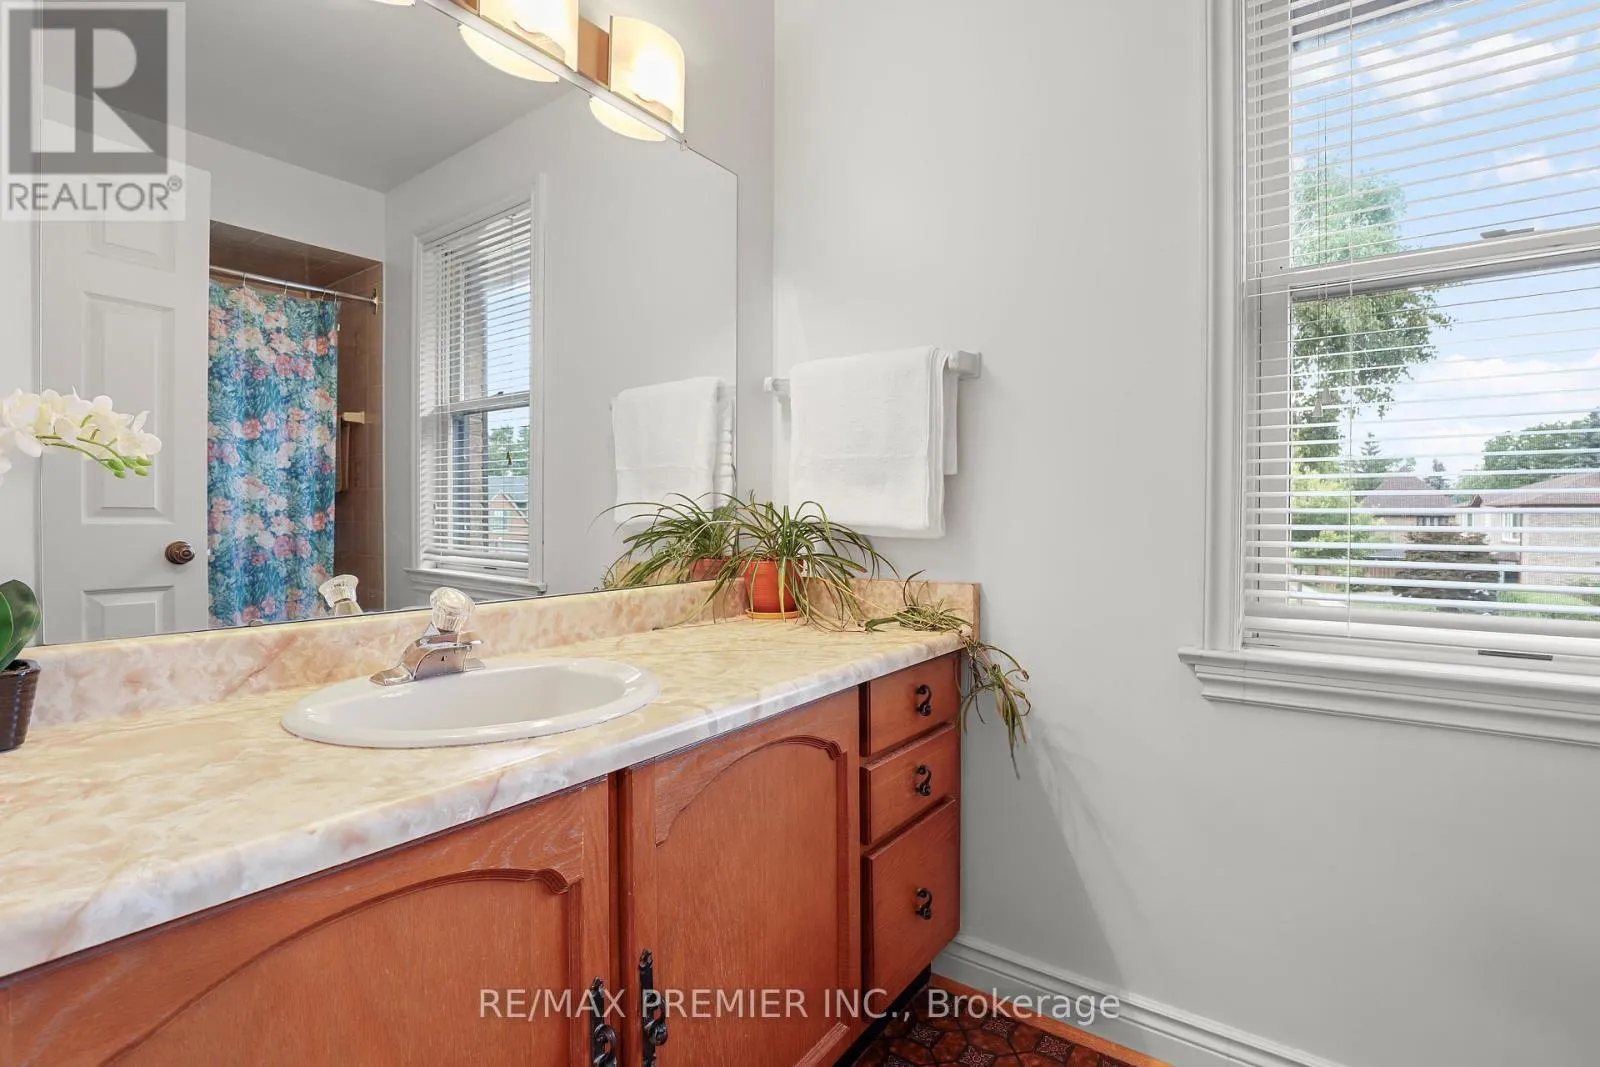
Bathrooms Total
4
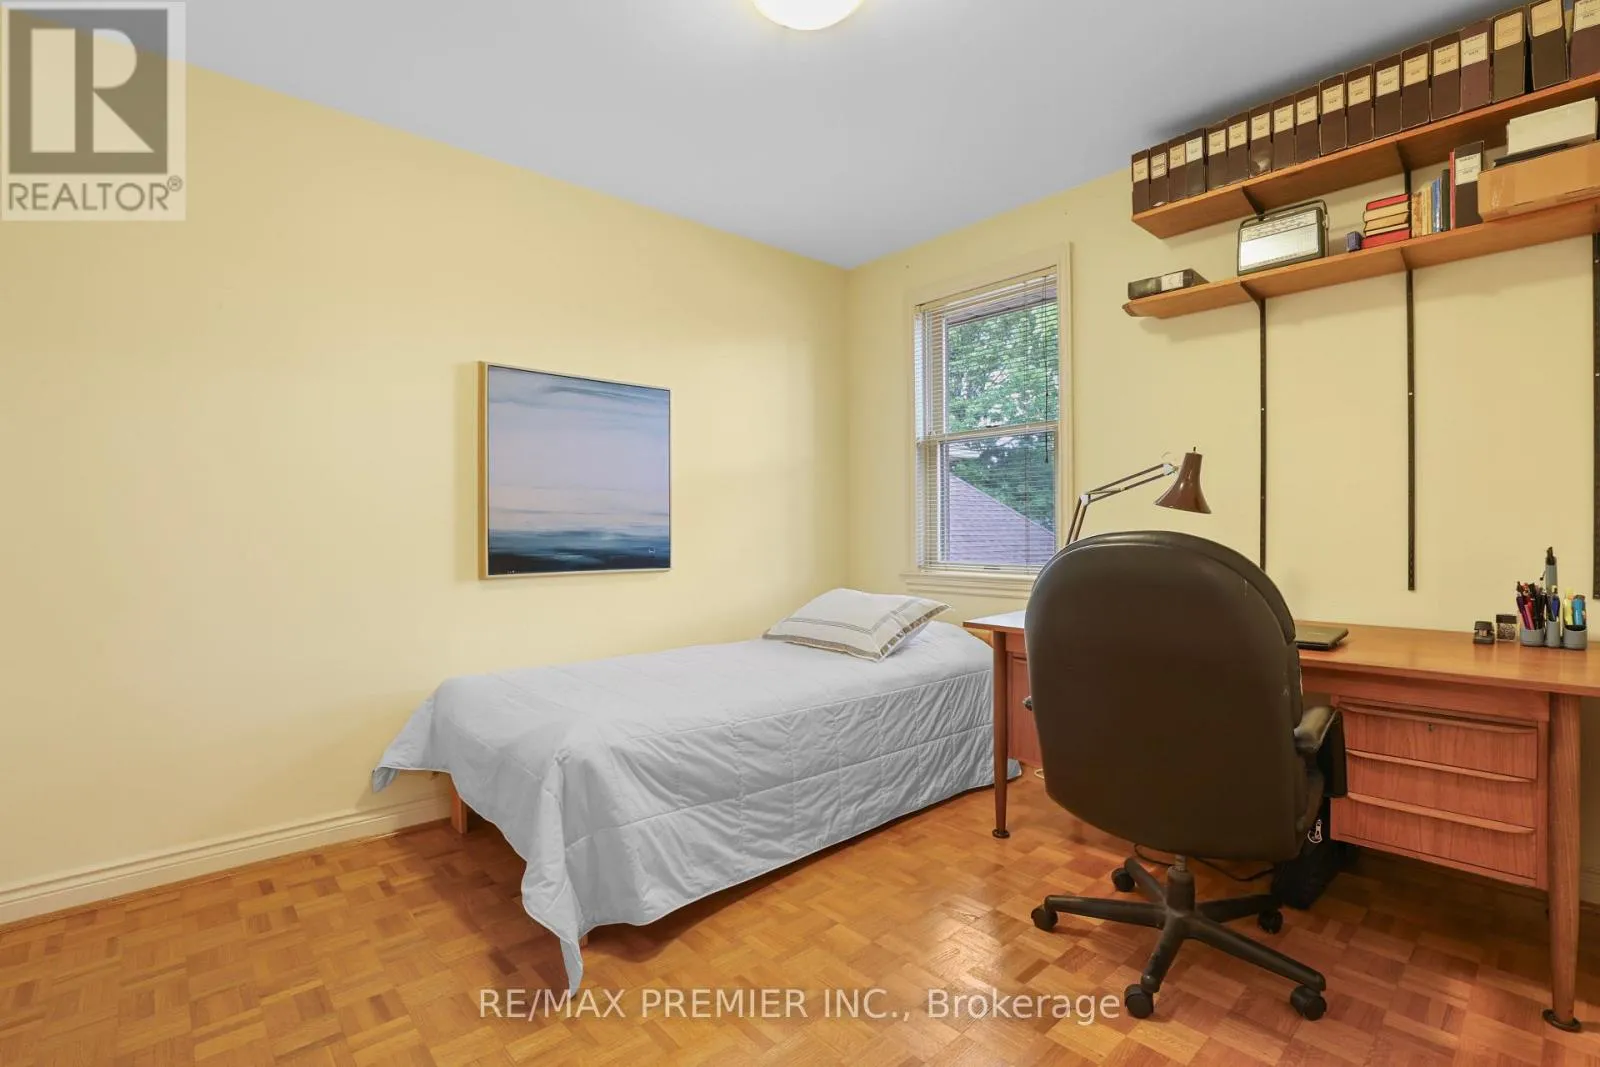
Bedrooms Above Ground
4
Bedrooms Total
4
Amenities
Fireplace(s)
Exterior Finish
Brick
Fireplace Present
Yes
Basement Type
N/A (Finished), N/A, Full, N/A
Basement Features
Separate entrance, Walk out
Building Heating Type
Forced air
Heating Fuel
Natural gas
Building Cooling Type
Central air conditioning

Utilities

Water
Municipal water
Utility Sewer
Sanitary sewer

Room Layout

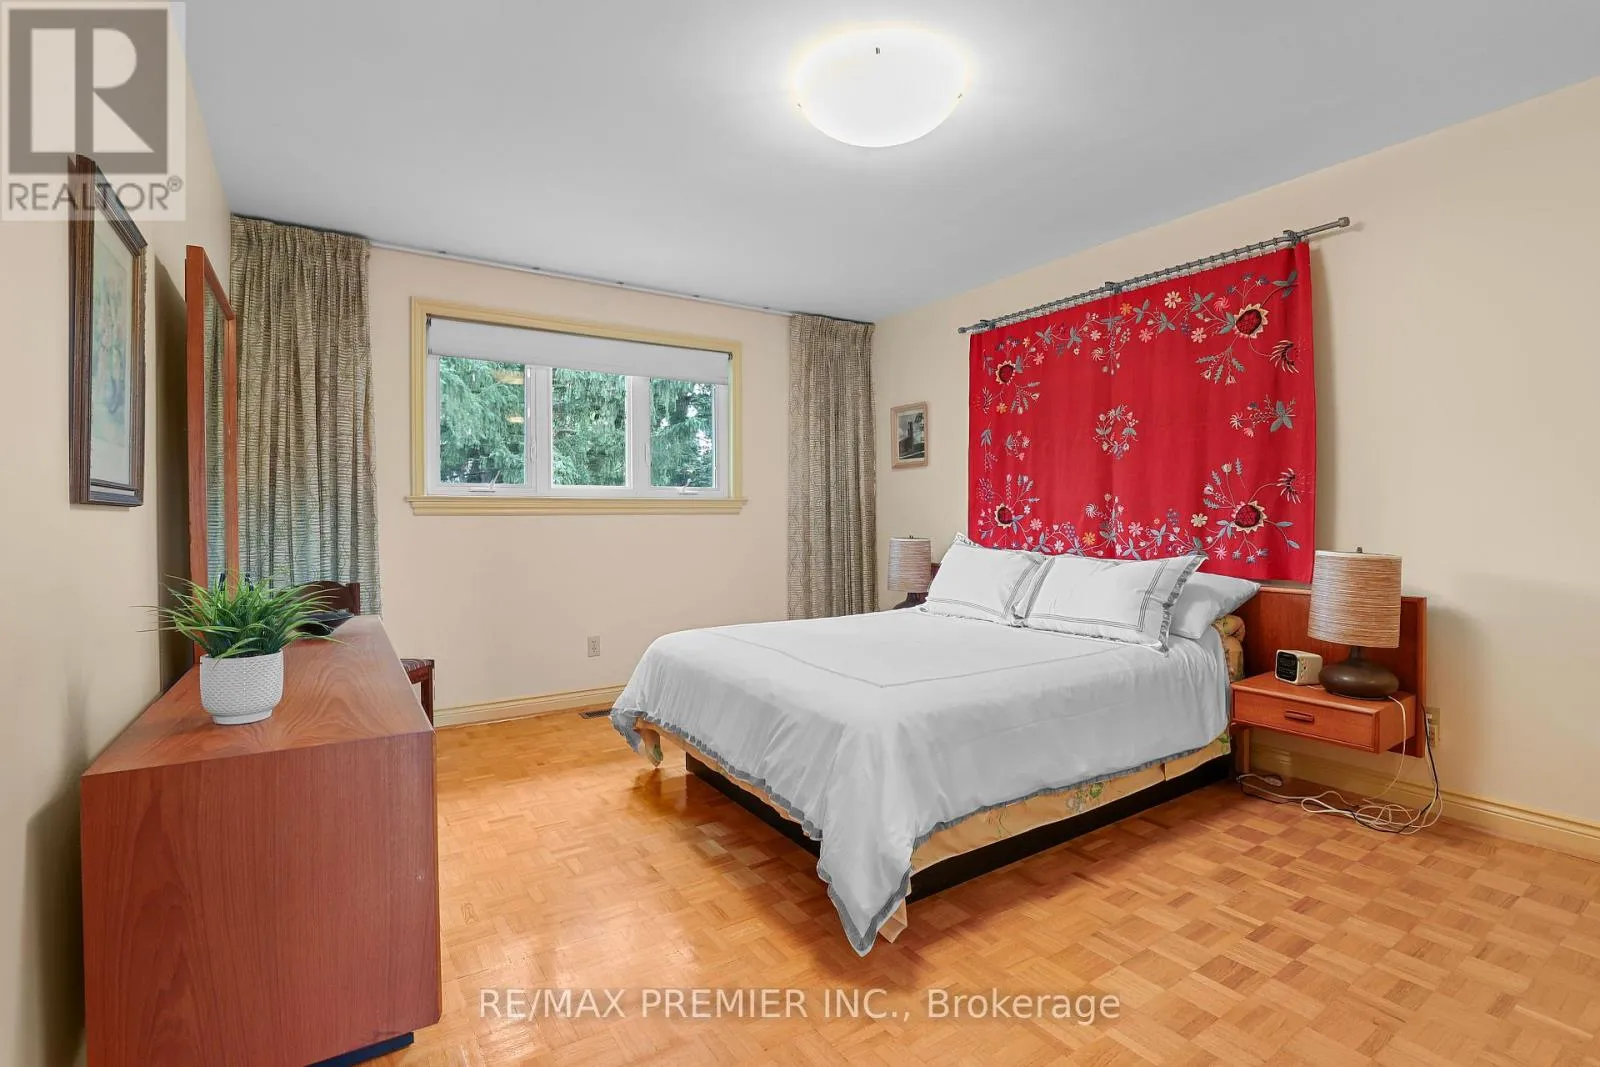
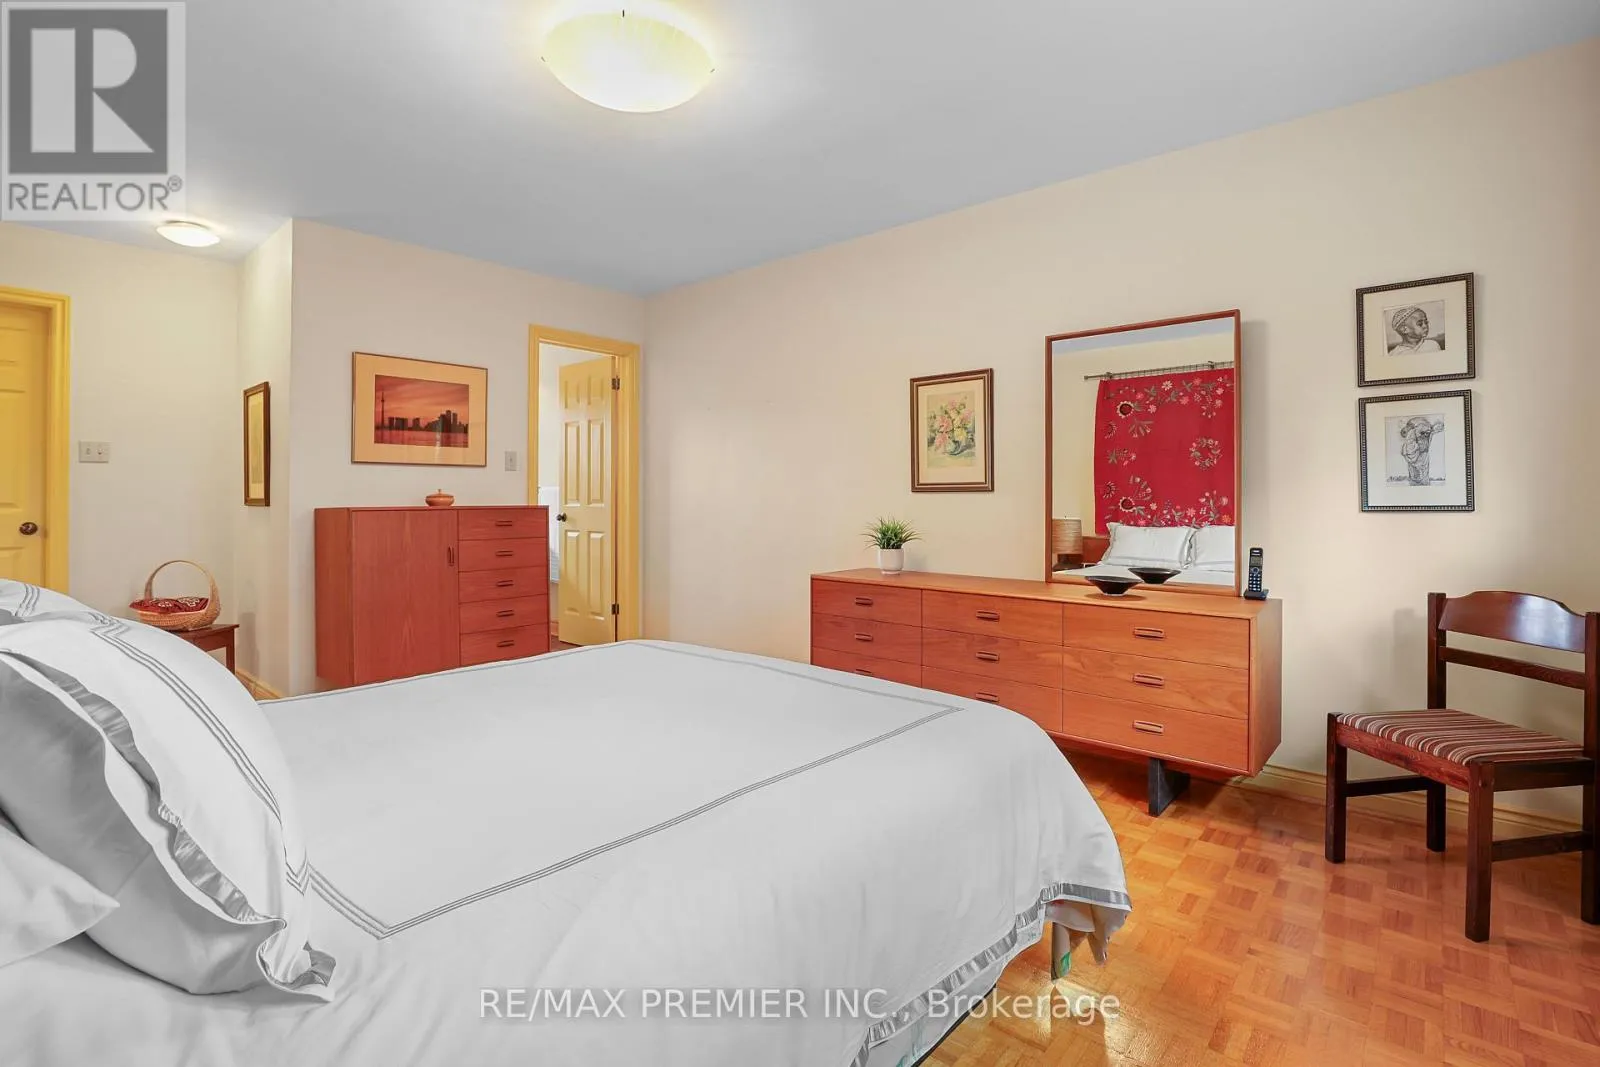
Primary Bedroom
Second level
5.84 m x 3.63 m
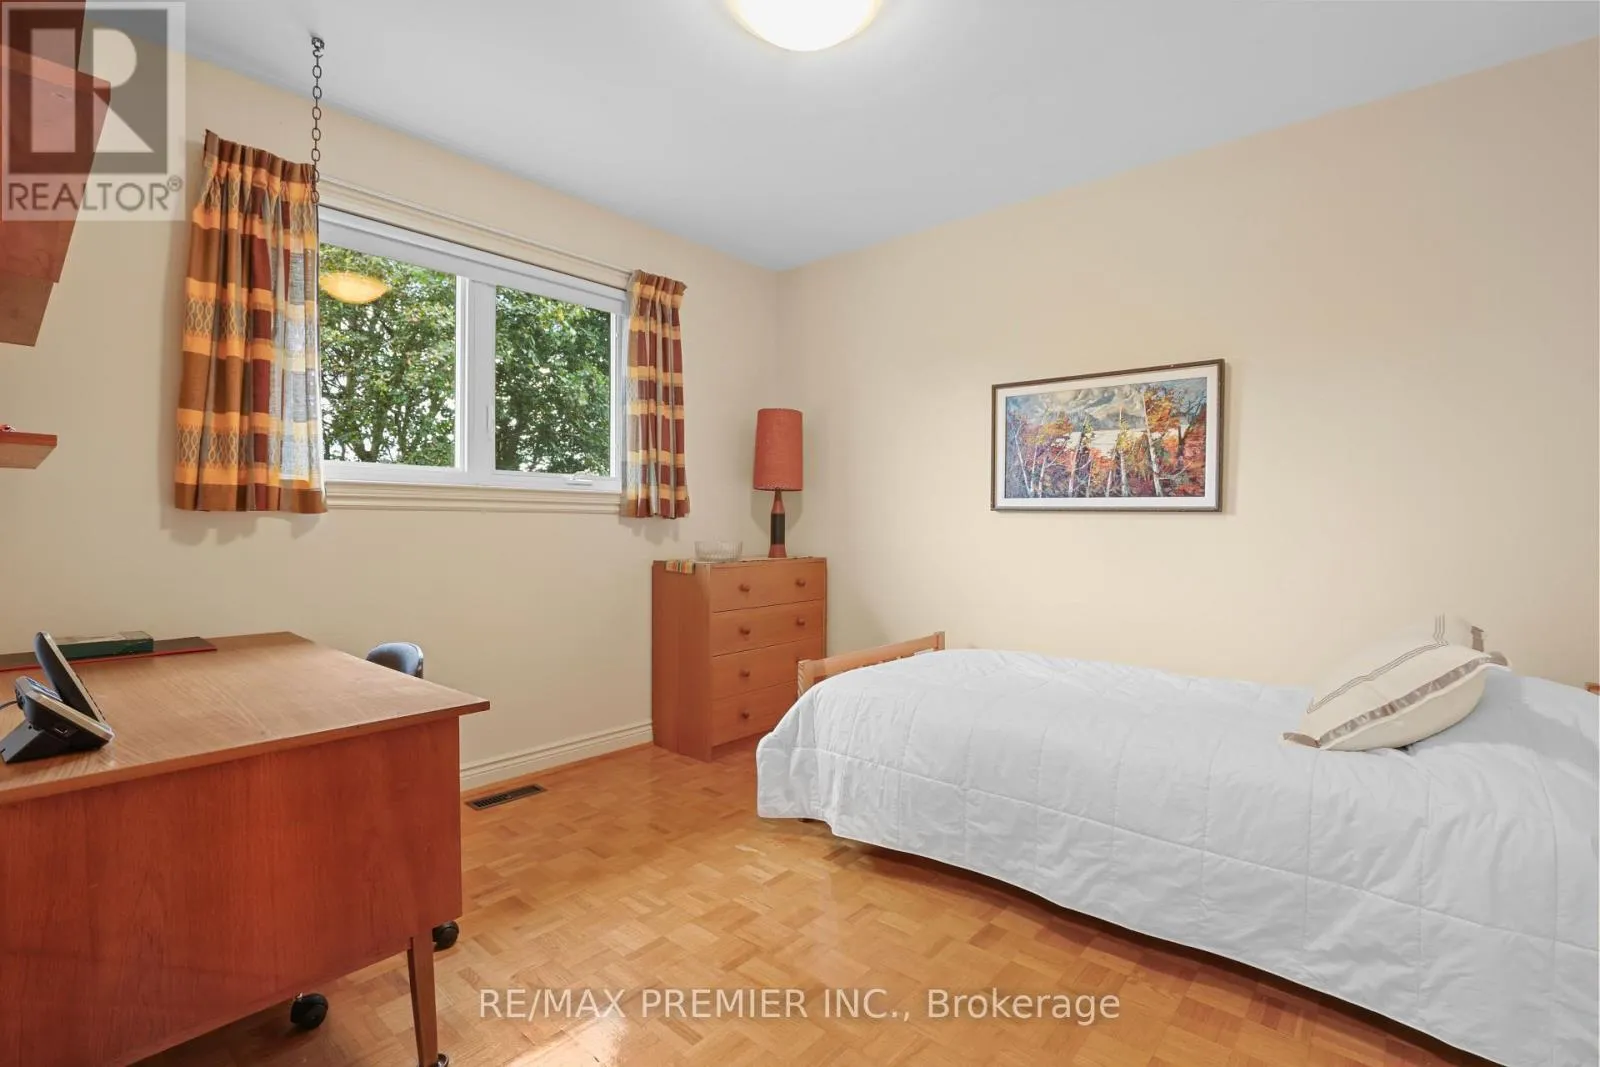
Bedroom 2
Second level
3.75 m x 3.1 m
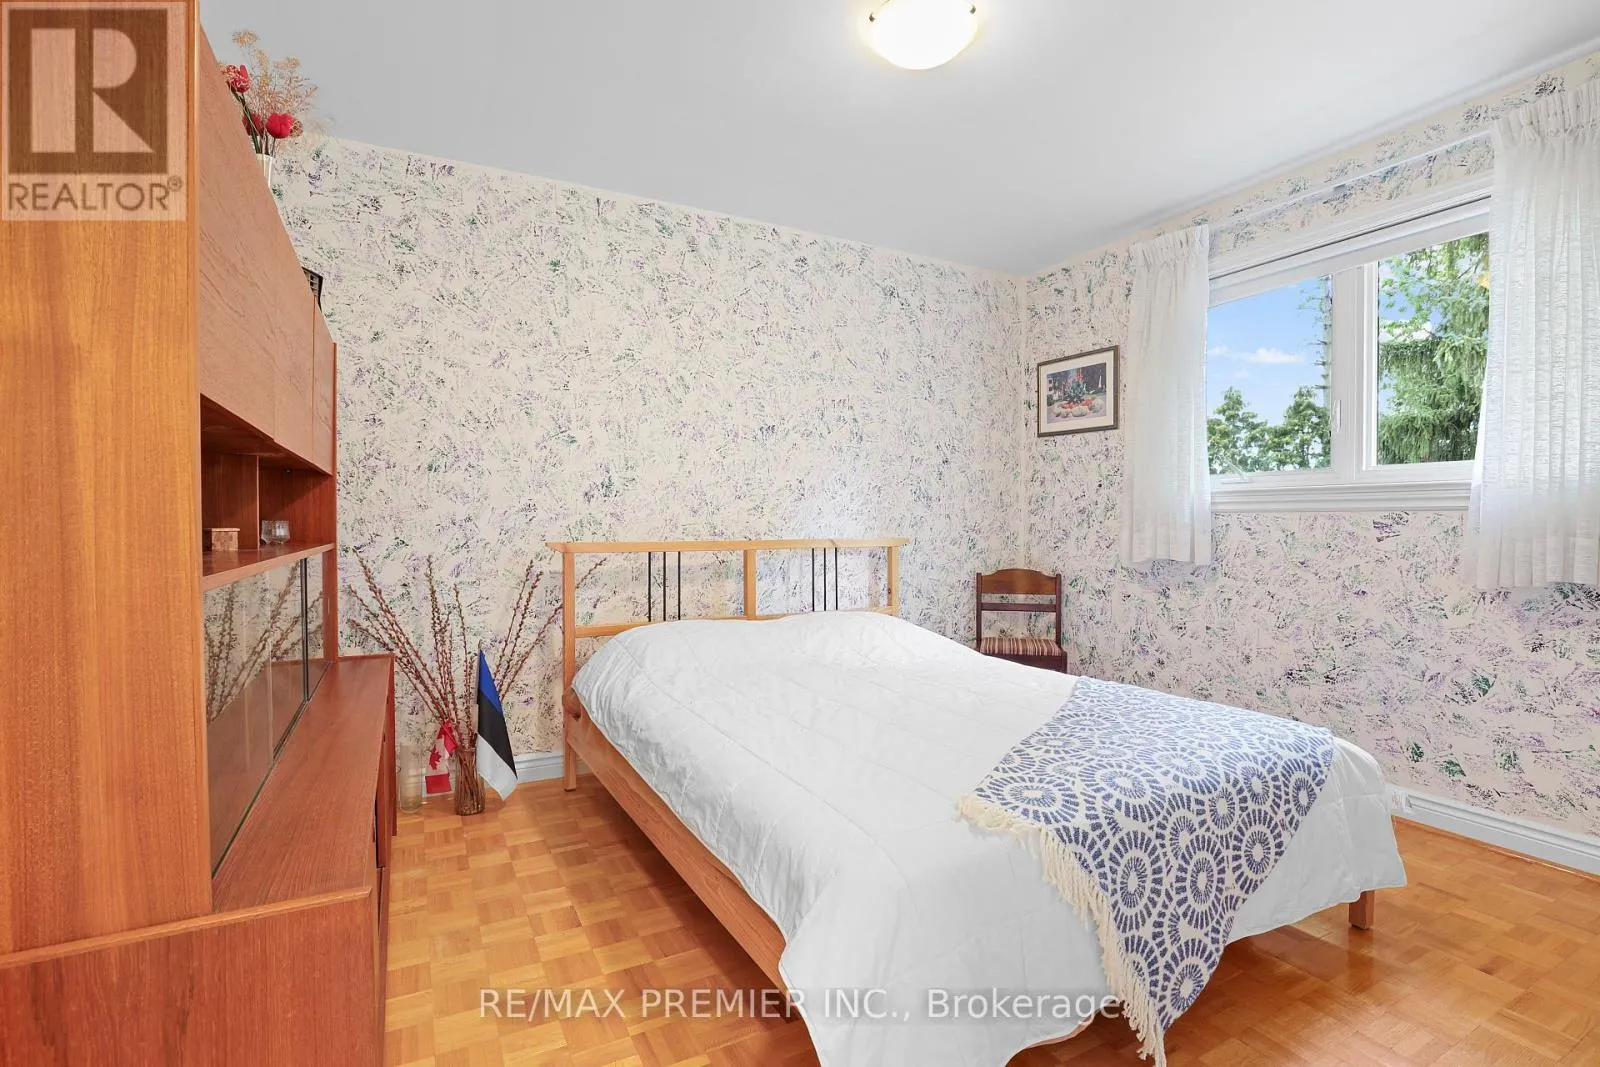
Bedroom 3
Second level
3.76 m x 3.14 m
Bedroom 4
Second level
3.3 m x 3.14 m
Office
Basement
3.48 m x 3.61 m
Recreational, Games room
Basement
7 m x 6.08 m
Workshop
Basement
3.05 m x 3.76 m
Utility room
Basement
4.31 m x 3.55 m
Living room
Main level
4.84 m x 3.61 m
Dining room
Main level
3.95 m x 3.29 m
Kitchen
Main level
4.4 m x 3.66 m
Solarium
Main level
3.72 m x 3.06 m
Family room
Ground level
7.21 m x 3.27 m
Laundry room
Ground level
2.5 m x 2.5 m

Location

Learn more about this property
Listing provided by:
RE/MAX PREMIER INC.
MLS® number:
C13722406
Agent:
Irene Settino
*Indicates required field
Name is required
Email is required
Please enter a valid phone number (e.g., 416-111-1111).

Community Spotlight: Homes For sale in Your Neighborhood