97 Morningview Trail, Toronto, Ontario M1B 5B2

Listed for:
$1,299,999
4 beds
3 baths
Listed 31 days ago
House for rent: 97 Morningview Trail, Toronto, Ontario M1B 5B2

View all 10 photos

About

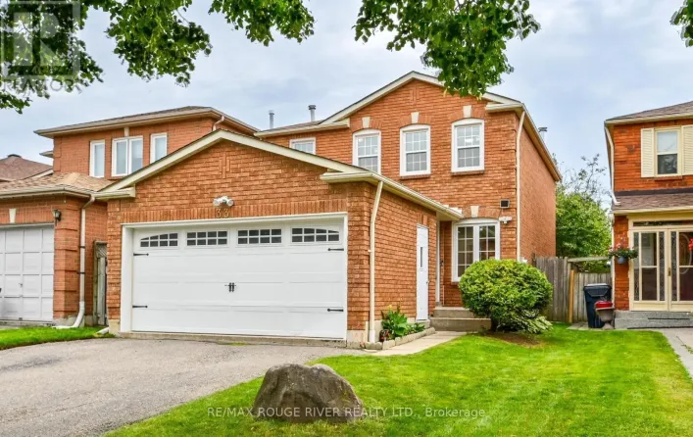
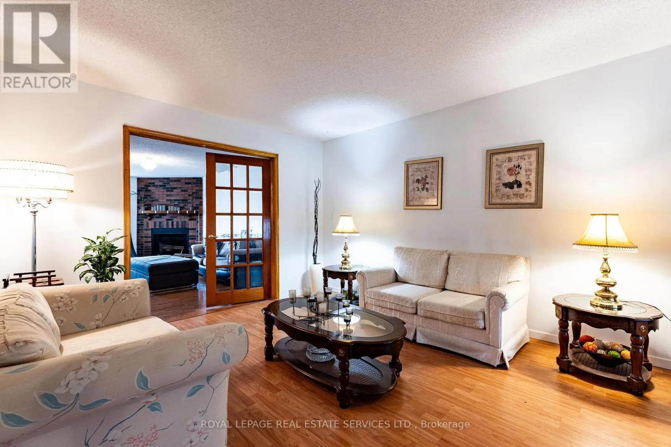
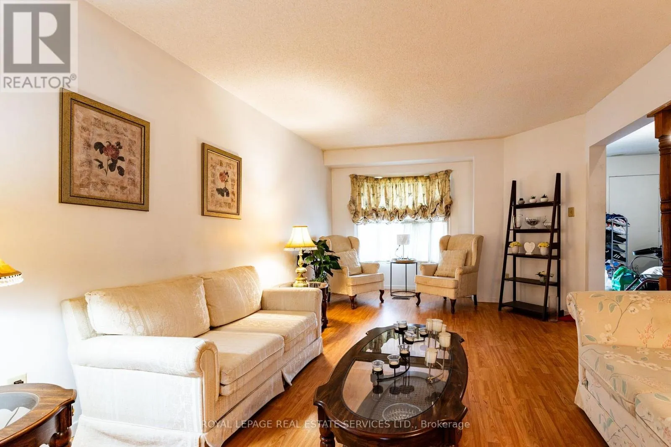
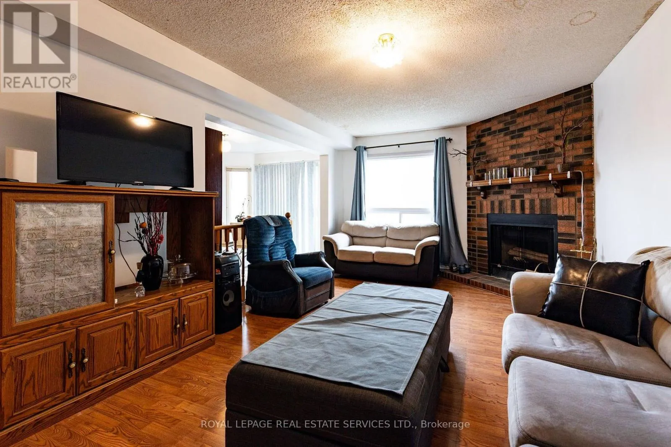
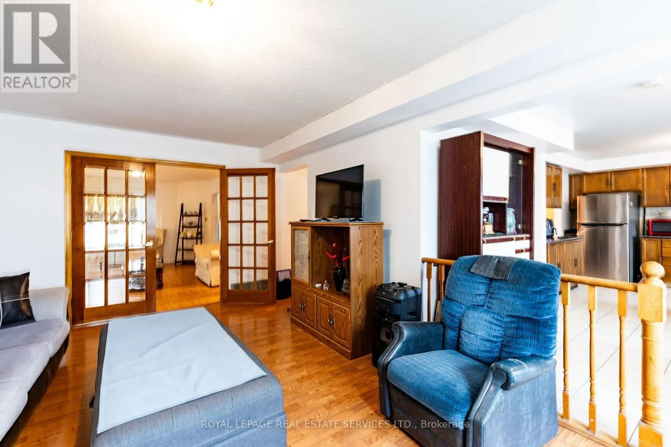
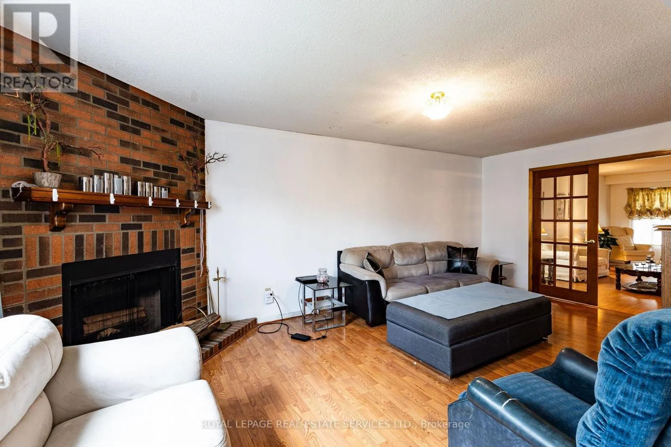
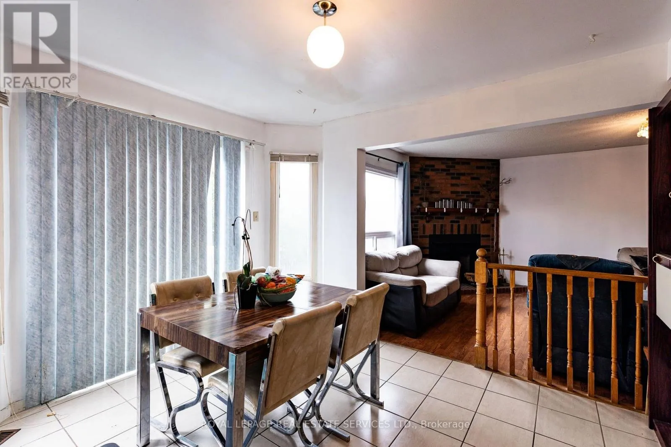
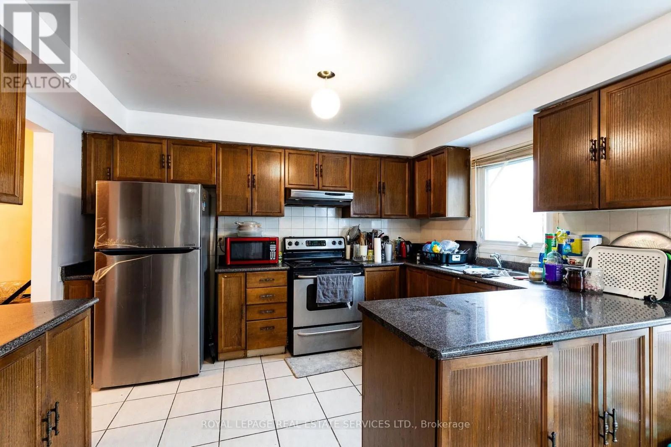
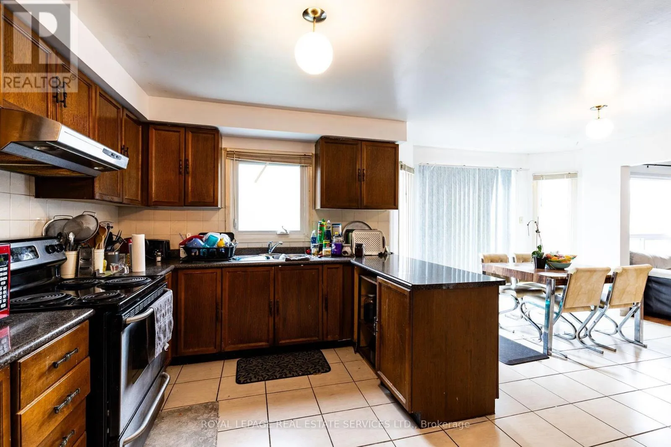
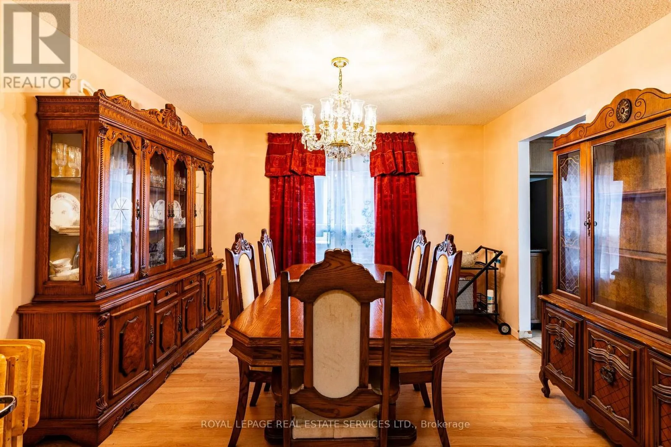
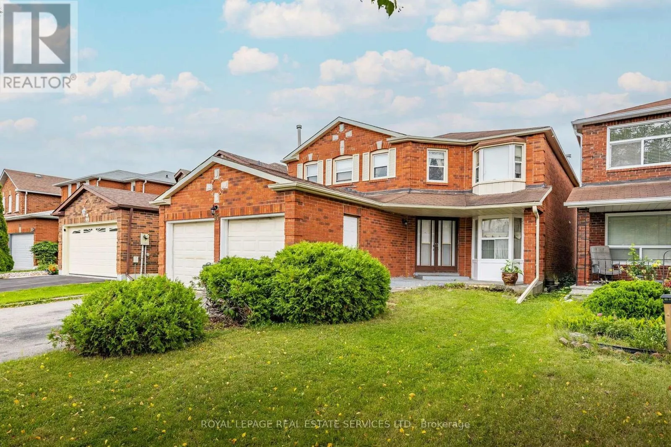
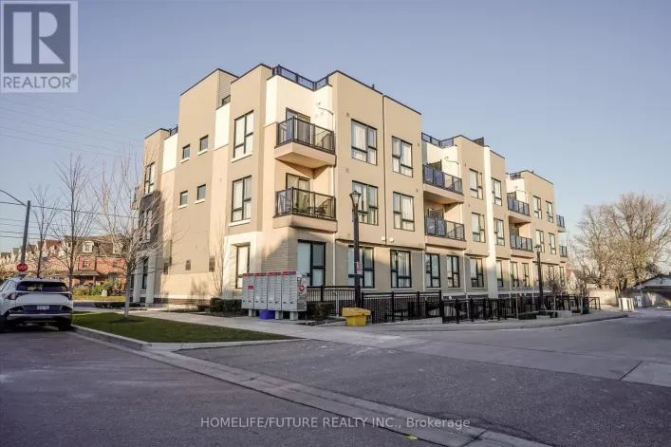
Cross Streets: Morningside Ave & Morningview Trail. ** Directions: Morningside Ave to Morningview Trail. Spacious 4 bedroom, 3 bathroom home, offering a rare opportunity for buyers seeking size, flexibility, and convenience. The layout features generous room proportions throughout, making it an excellent fit for multigenerational families or anyone needing ample living space. Located in a highly accessible area, steps to TTC, minutes to Hwy 401, and surrounded by a wide range of amenities including places of worship, schools, shopping, restaurants, and recreation facilities, this property is truly a must see. The combination of convenience, connectivity, and community makes this an exceptional opportunity for buyers seeking both space and lifestyle. (id:27476)

Property Highlights

MLS® Number
E13728310
Type
Single Family
Community Name
Rouge E11
Ownership Type
Freehold
Land Size
39.4 x 114.1 FT
Parking Space Total
4

Building

Building Type
House
Storeys
2.00
Square Footage
3000 - 3500 sqft
Bathrooms Total
3
Bedrooms Above Ground
4
Bedrooms Total
4
Amenities
Public Transit, Place of Worship, Schools
Exterior Finish
Brick
Fireplace Present
No
Basement Type
Full (Finished)
Basement Features
Building Heating Type
Forced air
Heating Fuel
Natural gas
Building Cooling Type
Central air conditioning

Utilities

Water
Municipal water
Utility Sewer
Sanitary sewer

Room Layout

Bedroom 4
Second level
4.04 m x 3.44 m
Primary Bedroom
Second level
8.14 m x 3.74 m
Bedroom 2
Second level
4.94 m x 3.44 m
Bedroom 3
Second level
4.38 m x 3.44 m
Recreational, Games room
Basement
13.13 m x 9.68 m
Other
Basement
2.89 m x 2.07 m
Utility room
Basement
2.54 m x 3.26 m
Living room
Main level
6.34 m x 3.74 m
Kitchen
Main level
3.17 m x 3.77 m
Eating area
Main level
2.75 m x 3.35 m
Dining room
Main level
3.64 m x 3.19 m
Den
Main level
2.97 m x 3.19 m
Family room
Main level
6.1 m x 3.74 m
Laundry room
Main level
2.88 m x 3.19 m

Location

Learn more about this property
Listing provided by:
ROYAL LEPAGE REAL ESTATE SERVICES LTD.
MLS® number:
E13728310
Agent:
Pamela Evelyn
*Indicates required field
Name is required
Email is required
Please enter a valid phone number (e.g., 416-111-1111).

Community Spotlight: Homes For sale in Your Neighborhood