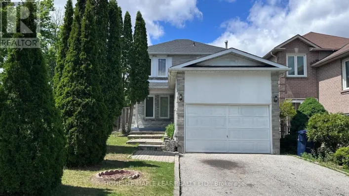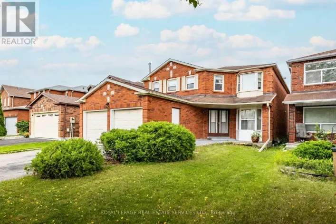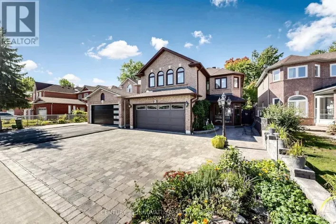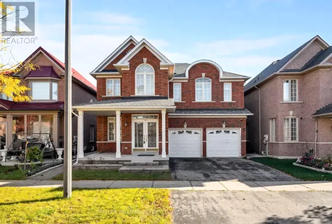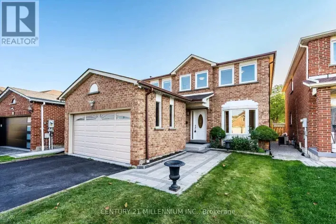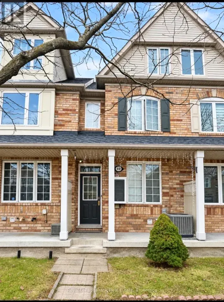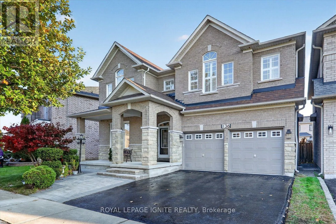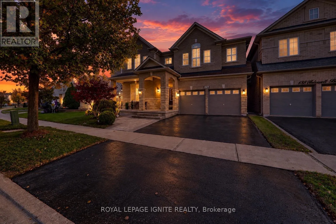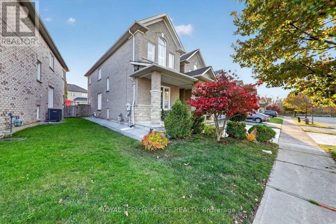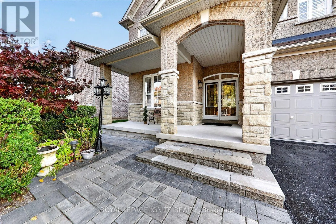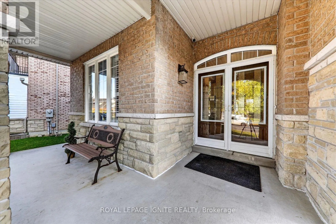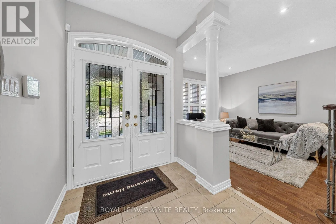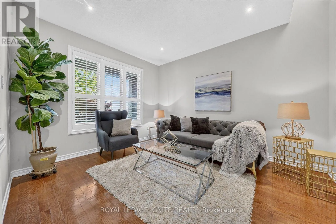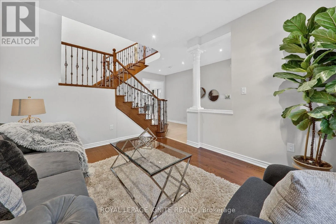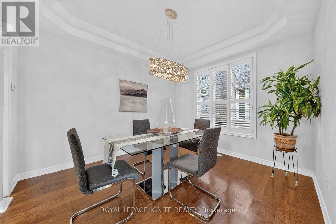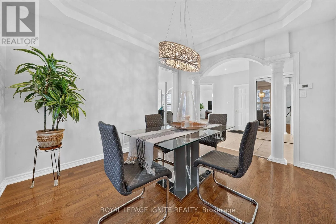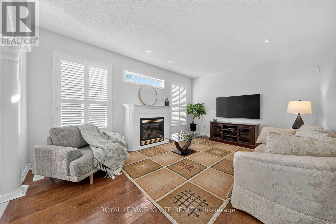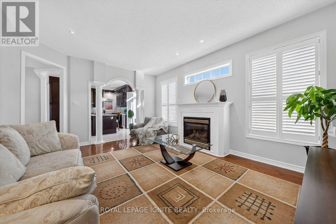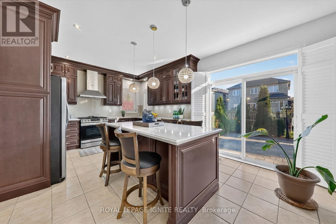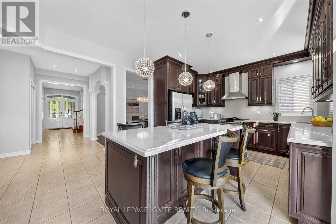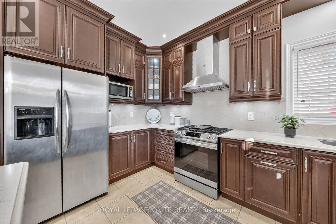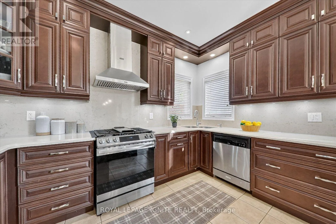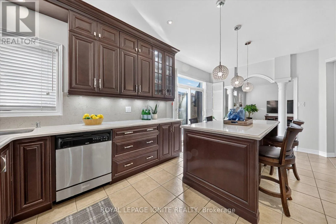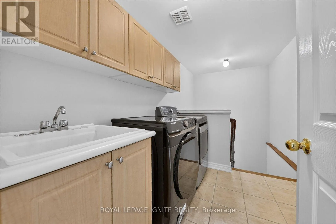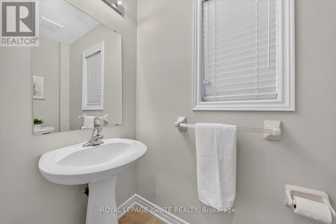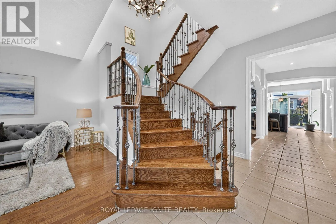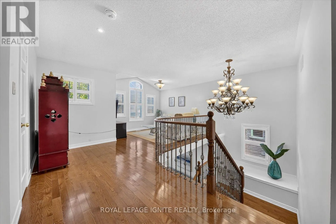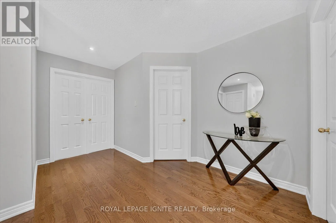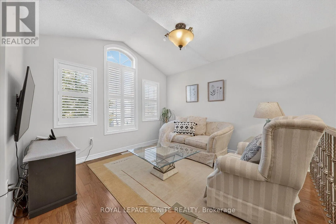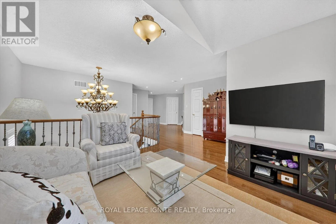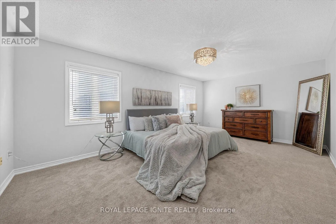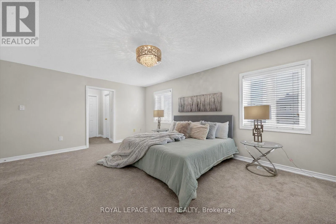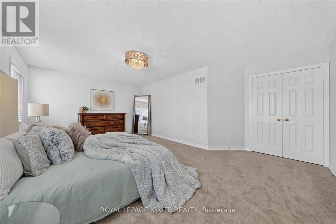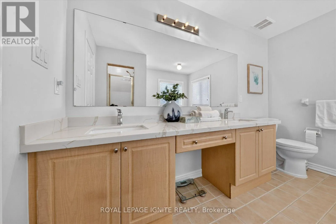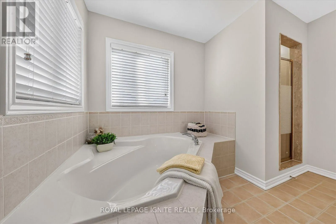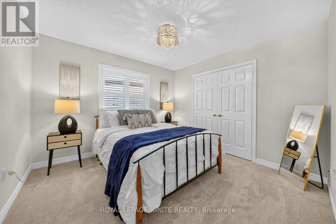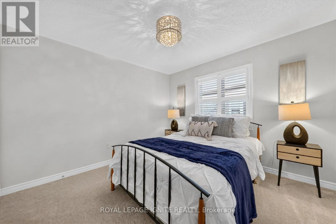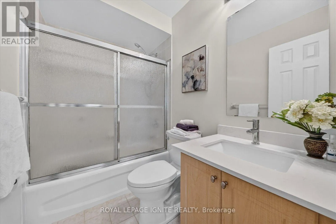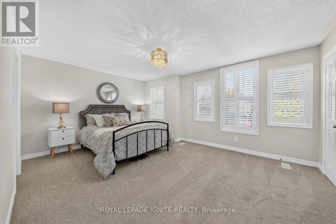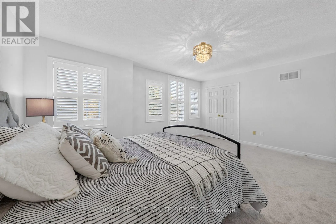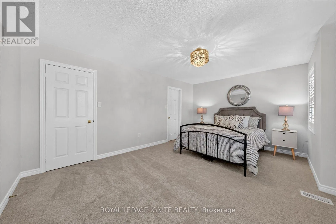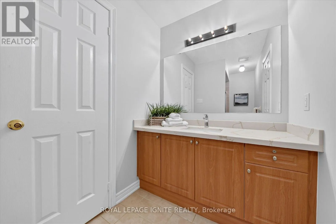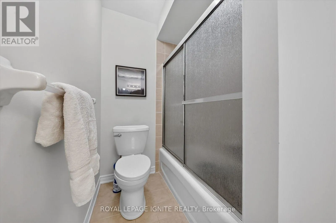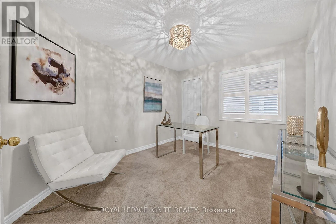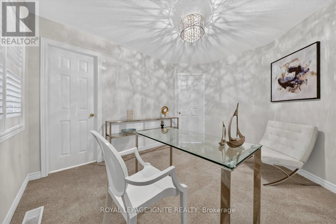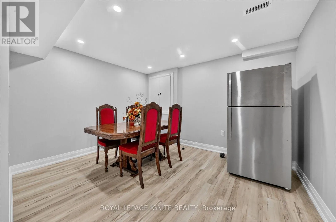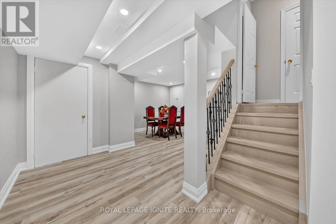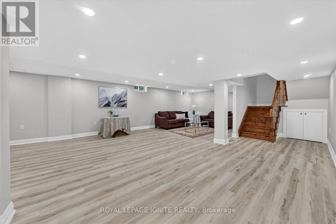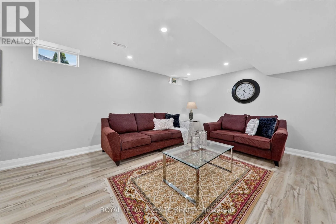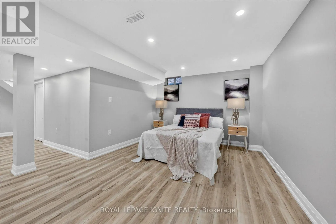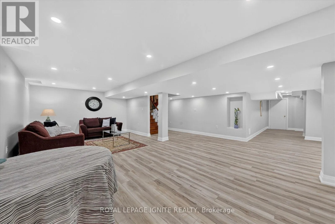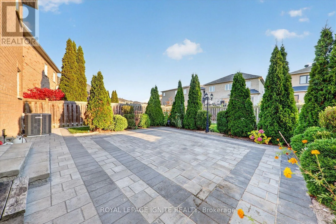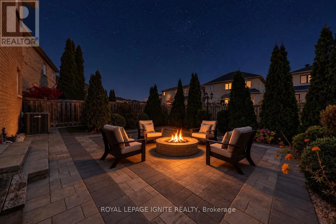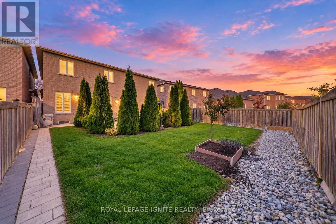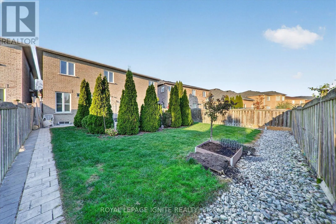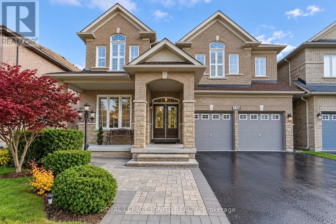
Sheppard Ave E/Kingston Beautifully updated dream home nestled in a desirable cul-de-sac, offering approx. 3,000 sq. ft. of living space. Features include a double-door entrance, 9 ft main floor ceilings, oak hardwood flooring and stairs with upgraded metal pickets. The spacious main floor offers plenty of room for family living and entertaining. The kitchen features new appliances, solid maple raised-panel tall cabinets with built-in spice racks, concealed waste storage, and luxurious Caesarstone quartz countertops and backsplash. The second floor offers four bedrooms plus a den/loft, convertible to a 5th bedroom or second family room, or ideal as an office. The massive primary bedroom features a 5-piece ensuite and walk-in closet. All bedrooms have brand-new carpet and custom built-in closet shelving. The second-floor bathrooms have been tastefully upgraded with quartz countertops. Updates include a new furnace, air conditioner, roof, and tankless water heater. The newly finished basement features luxury vinyl flooring and potential for rental income, with two access points from the main floor and garage. Outside, interlocking and beautiful landscaping provide the perfect space for gardening and family gatherings! Minutes to Hwy 401 and Rouge Hill GO Station, with a TTC bus stop within walking distance. Nearby places of worship include Masjid Zakariya, Toronto Jaffray Chinese Alliance Church, Masjid ad-Da'wah, Grace Presbyterian Church, Usman Gousi Mosque, and St. Joseph's Parish. Local schools include Rouge Valley PS, St. Dominic Savio Catholic School, U of T Scarborough, and Centennial College. Close to Canadian Tire, Dollarama, Tim Hortons, McDonald's, gas stations, No Frills, and Metro. Enjoy Rouge National Urban Park, Glen Eagles Vista, Twyn Rivers, Bob Hunter Park, and the Toronto Zoo. Don't miss the opportunity to call this place your home! (id:27476)