9 Pilkey Crescent, Toronto, Ontario M1B 2A8

Listed for:
$3,100
4 beds
3 baths
Listed 7 days ago
Row / Townhouse for rent: 9 Pilkey Crescent, Toronto, Ontario M1B 2A8

View all 17 photos

About

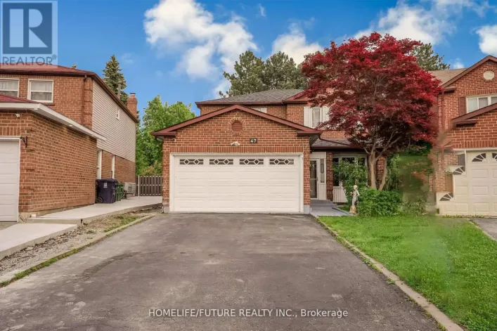
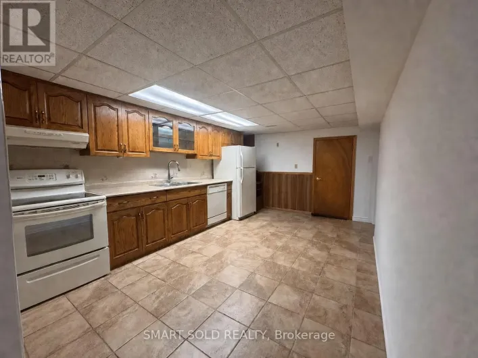
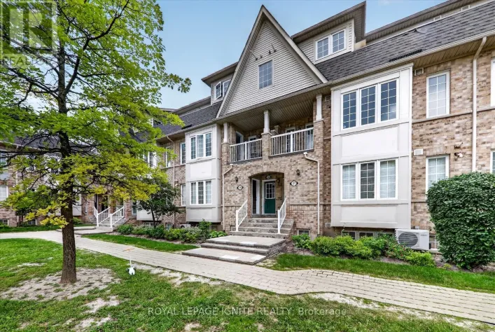
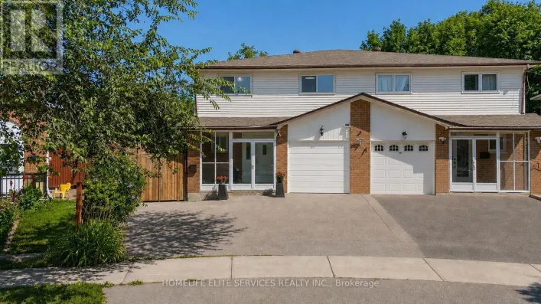
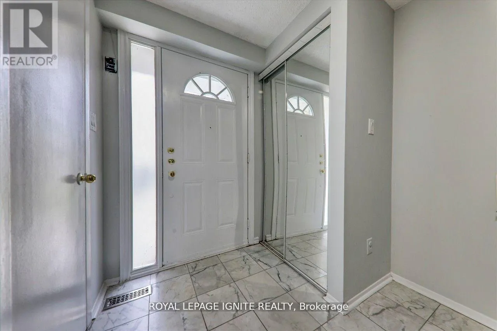
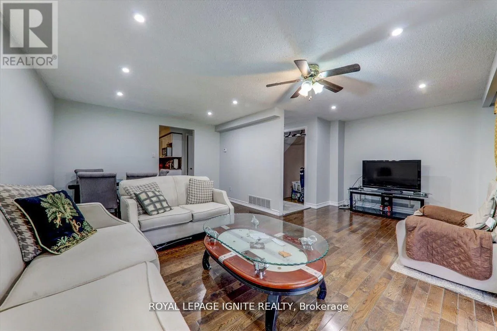
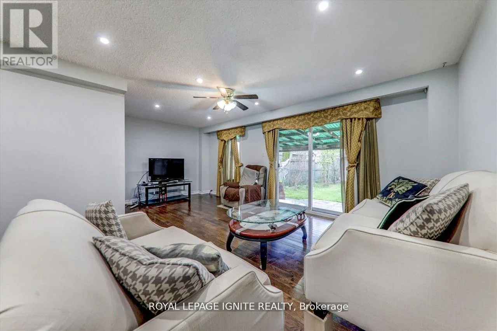
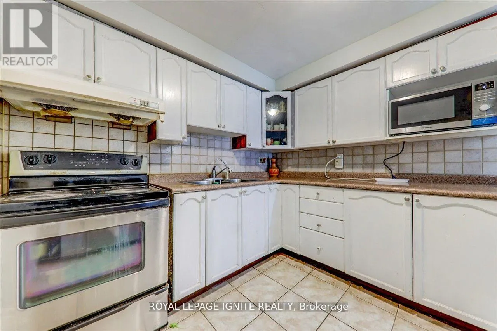
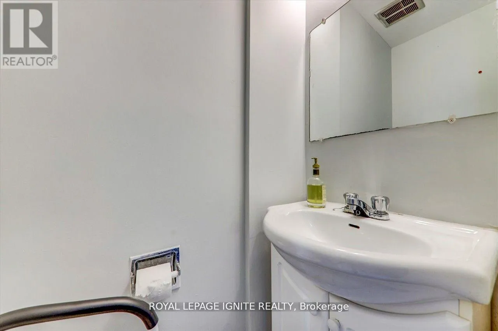
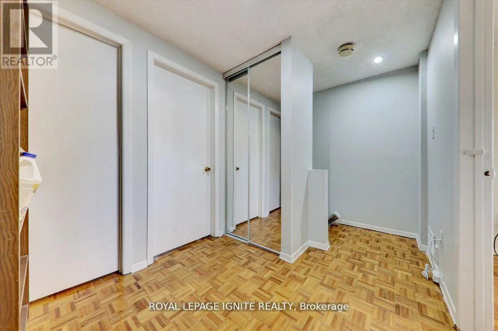
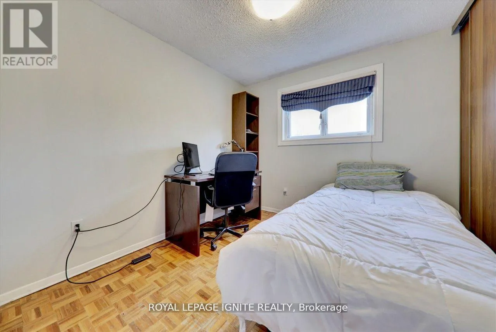
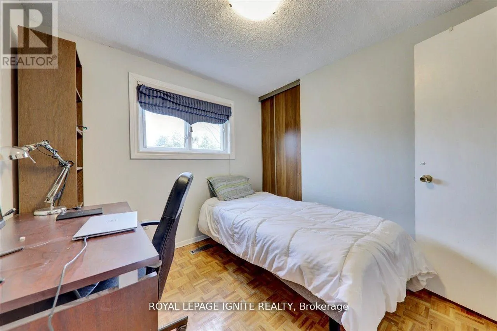
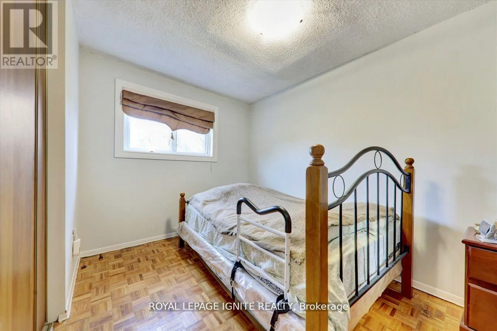
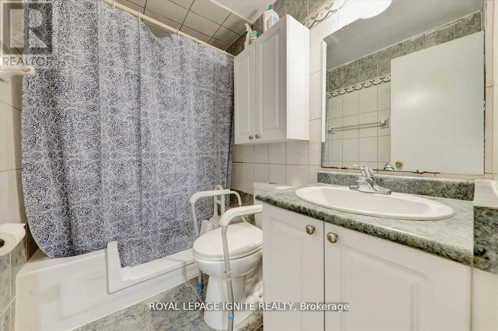
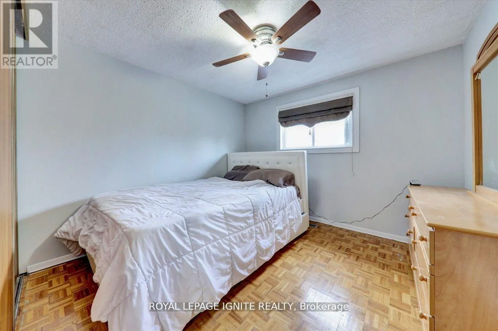
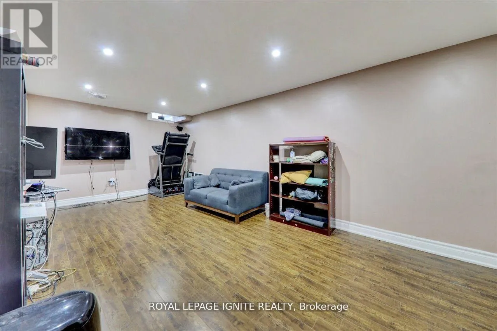
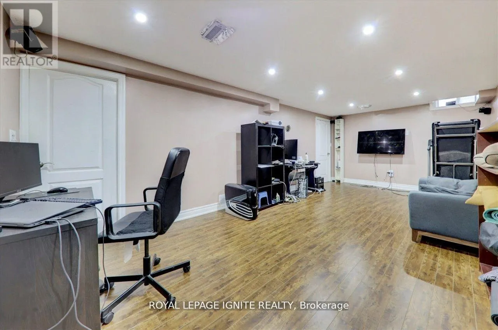
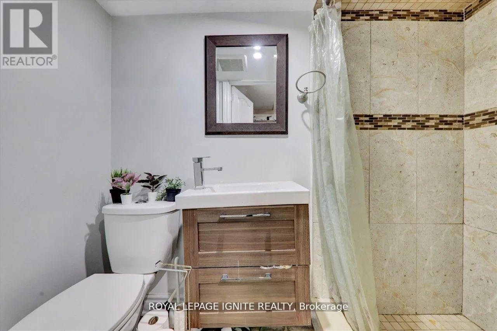
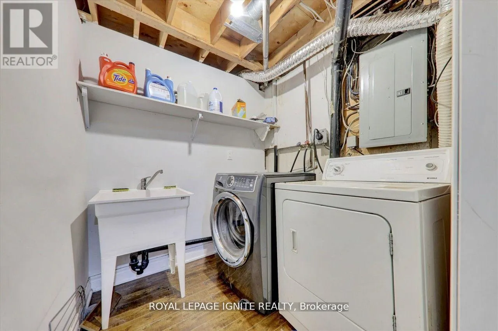
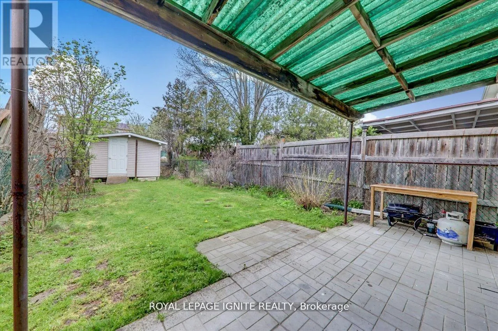
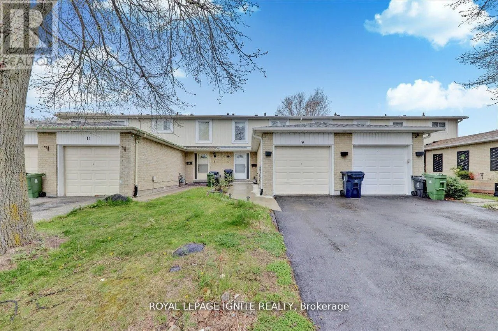
MURISON BLVD/SHEPPARD AVE E Welcome to 9 Pilkey Crescent, a beautifully maintained residence designed for comfortable family living. Boasting four spacious bedrooms, three bathrooms, and a fully finished basement, this home offers an abundance of room to grow. Thoughtful finishes run throughout the property, featuring elegant hardwood flooring across the main level, classic ceramic tiles in the kitchen, traditional parquet flooring upstairs, and durable laminate on the lower level. Outside, you will find a secure 1-car garage, parking for two additional vehicles on the driveway, and a lovely, fenced backyard ideal for peaceful outdoor enjoyment. Perfectly situated for modern lifestyles, the home is located near trusted schools including Lucy Maud Montgomery Public School, St. Florence Catholic School, and the YMCA Child Care Centre. Commuting and daily errands are effortless, with the intersection of Morningside and Sheppard just minutes away, offering immediate access to Walmart, Home Depot, Cineplex, and Highway 401 via Neilson Road. This exceptional property truly masterfully combines space, functionality, and location. (id:27476)

Property Highlights

MLS® Number
E13734662
Type
Single Family
Community Name
Malvern
Ownership Type
Freehold
Parking Space Total
3

Building

Building Type
Row / Townhouse
Storeys
2.00
Square Footage
1100 - 1500 sqft
Bathrooms Total
3
Bedrooms Above Ground
4
Bedrooms Total
4
Amenities
Public Transit, Schools
Exterior Finish
Brick, Vinyl siding
Fireplace Present
No
Basement Type
N/A
Basement Features
Separate entrance
Building Heating Type
Forced air
Heating Fuel
Natural gas
Building Cooling Type
Central air conditioning

Utilities

Water
Municipal water
Utility Sewer
Sanitary sewer

Room Layout

Primary Bedroom
Second level
3.6 m x 3.08 m
Bedroom
Second level
3.38 m x 2.96 m
Bedroom
Second level
2.87 m x 2.5 m
Bedroom
Second level
3.66 m x 2.35 m
Recreational, Games room
Basement
6.4 m x 3.2 m
Living room
Ground level
5.7 m x 2.84 m
Dining room
Ground level
2.38 m x 3.44 m
Kitchen
Ground level
3.05 m x 2.59 m

Location

Learn more about this property
Listing provided by:
ROYAL LEPAGE IGNITE REALTY
MLS® number:
E13734662
Agent:
Raj Sivarajah
*Indicates required field
Name is required
Email is required
Please enter a valid phone number (e.g., 416-111-1111).

Community Spotlight: Homes For rent in Your Neighborhood