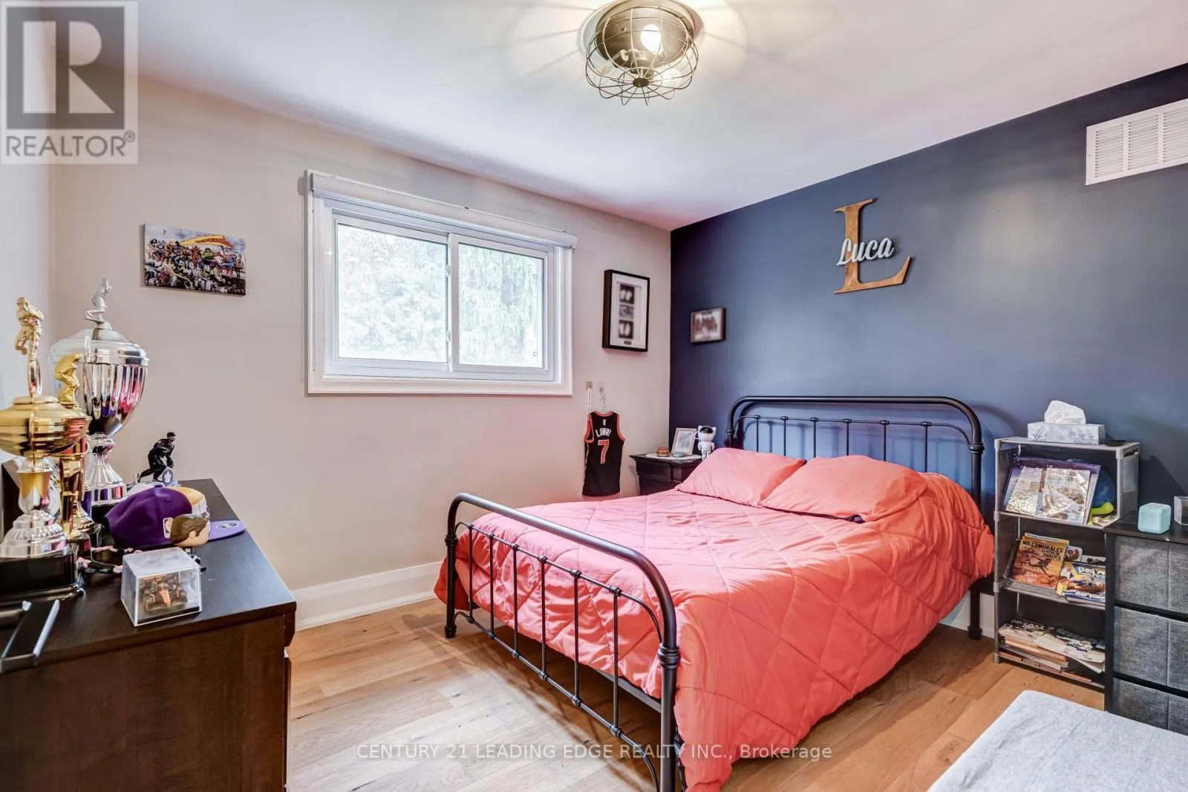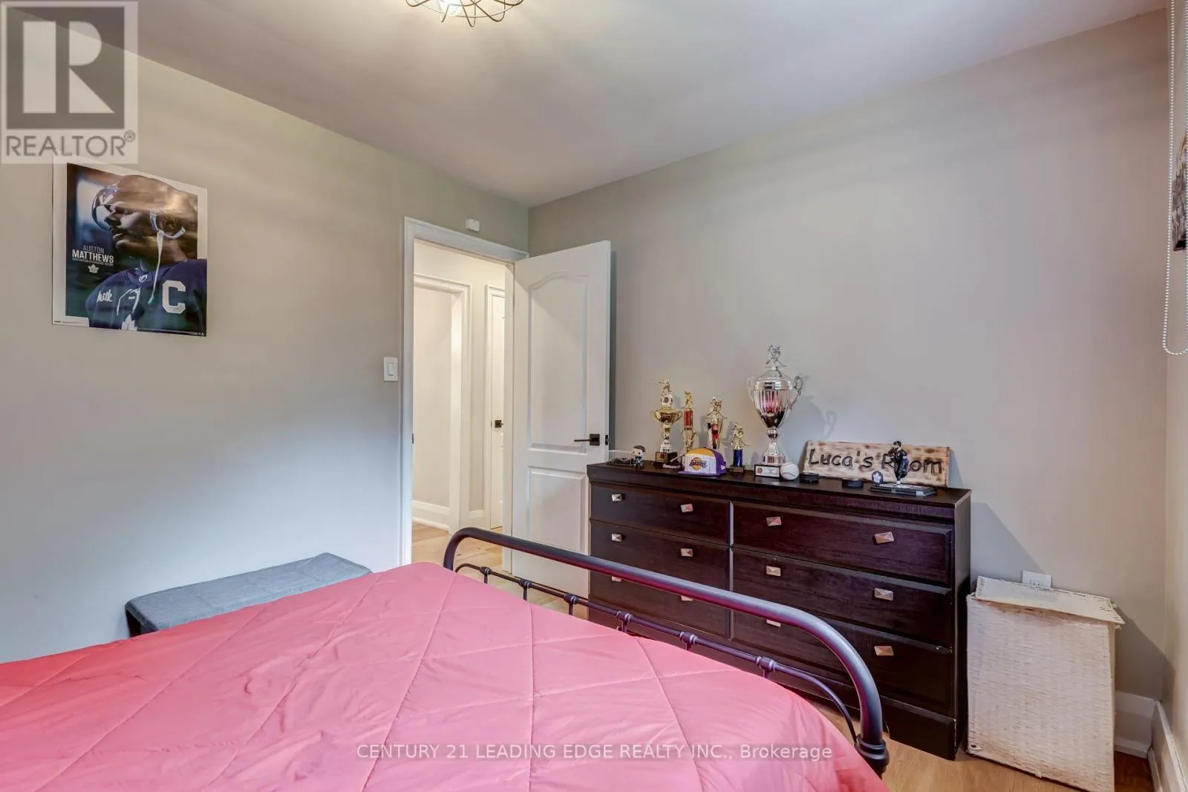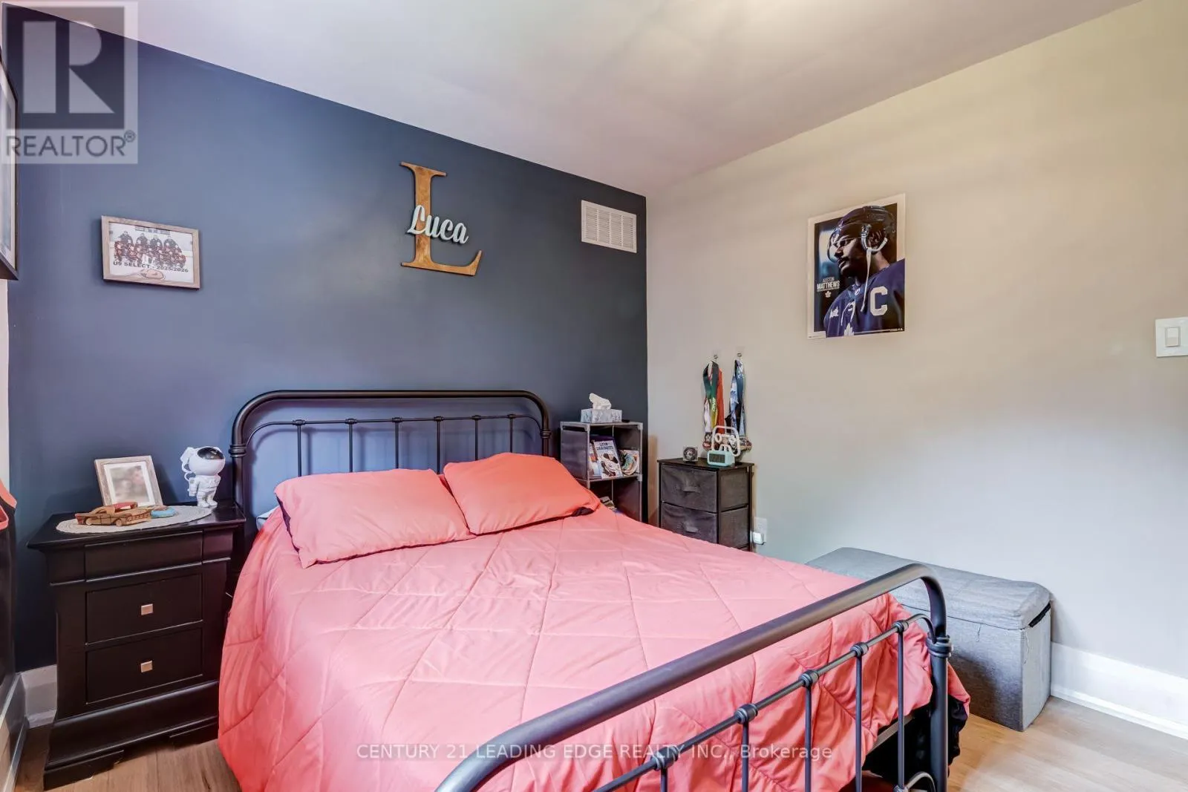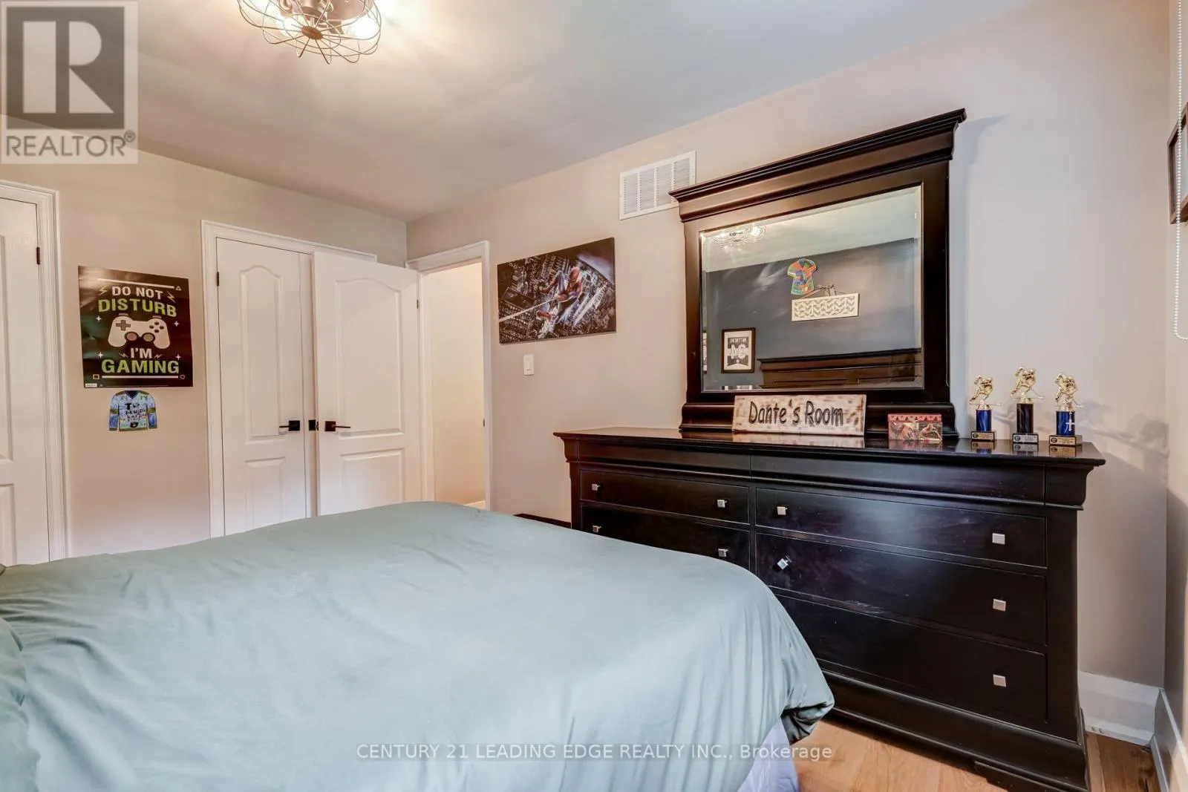
5 Mountbatten Road, Toronto, Ontario M9P 1Y8

Listed for:
$1,624,900
3 beds
3 baths
Listed 4 days ago
House for rent: 5 Mountbatten Road, Toronto, Ontario M9P 1Y8

View all 43 photos

About

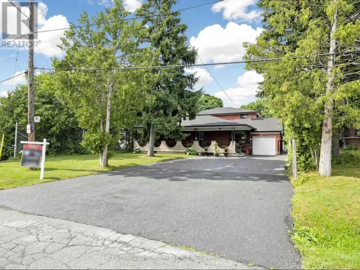
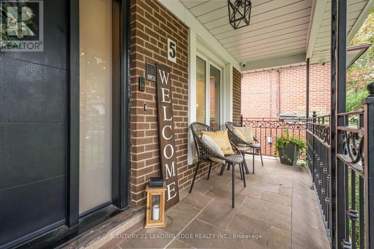
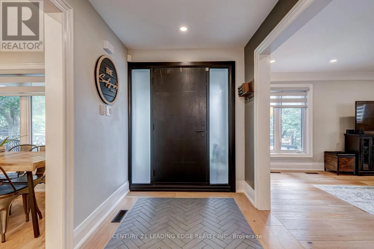
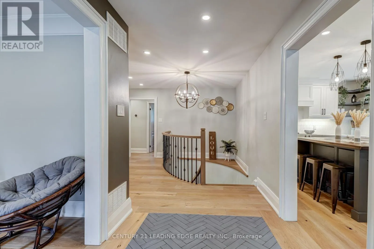
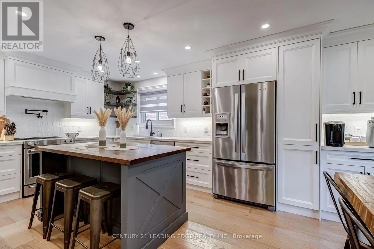
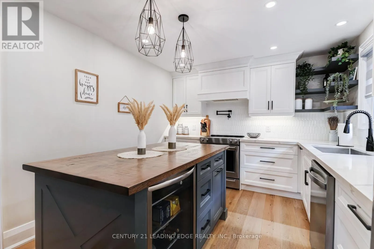
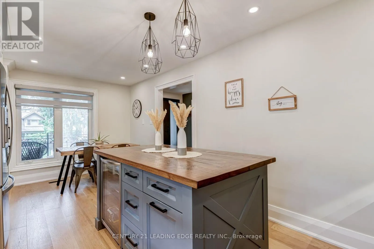
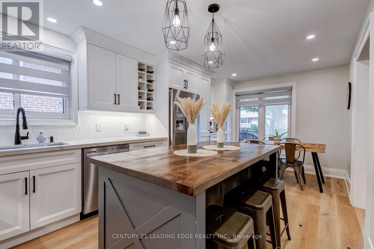
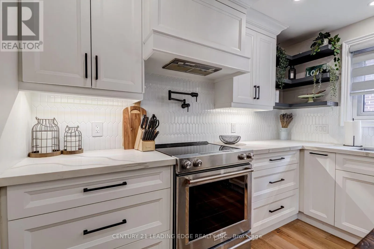
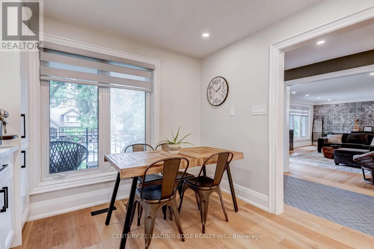
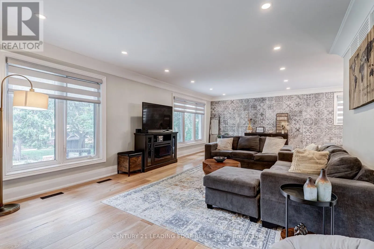
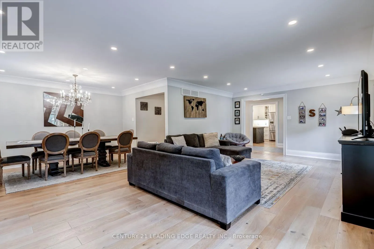
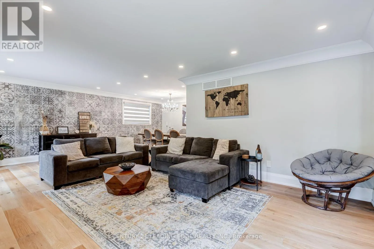
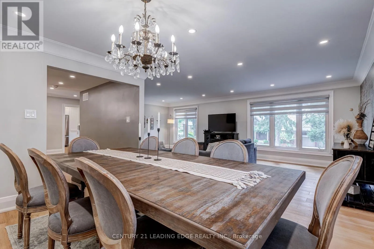
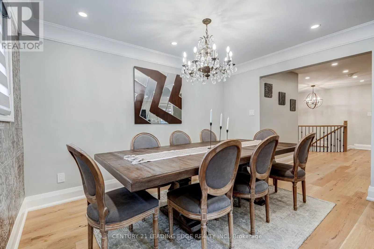
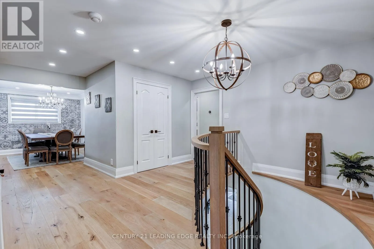
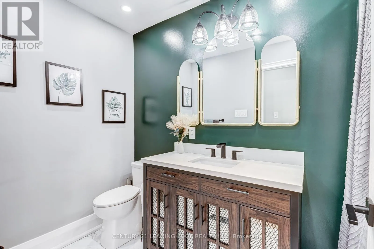
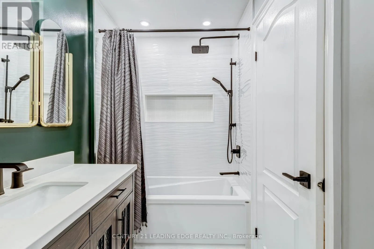
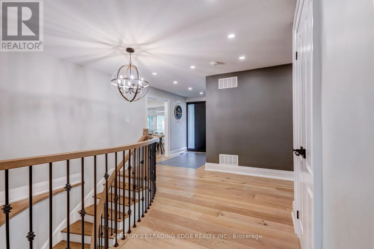
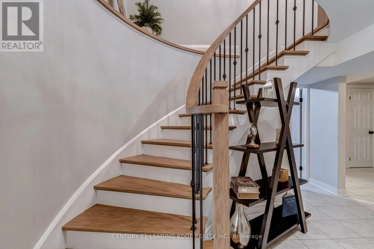
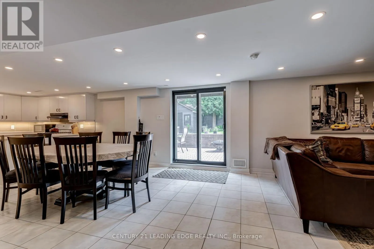
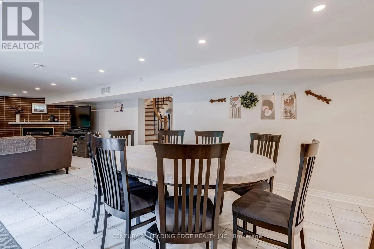
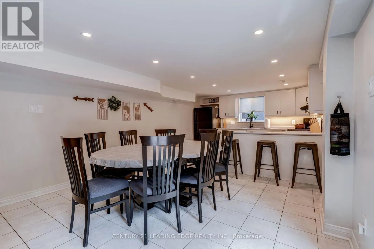
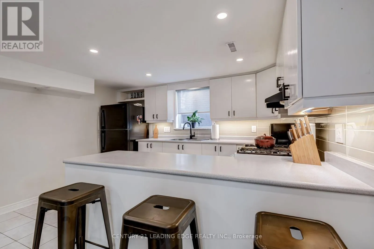
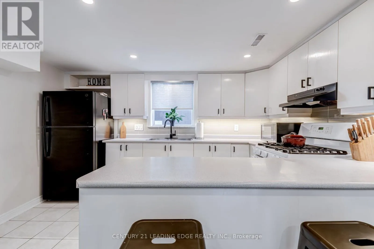
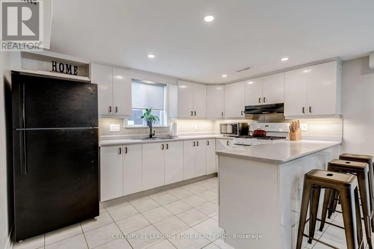
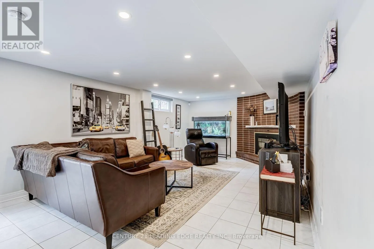
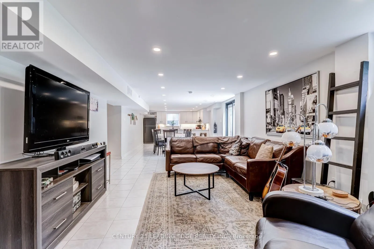
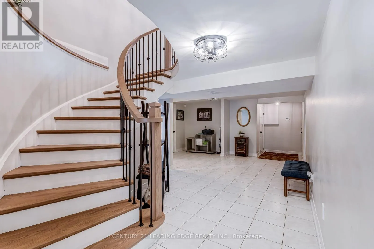
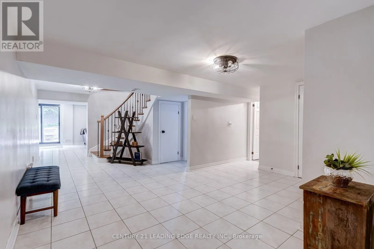
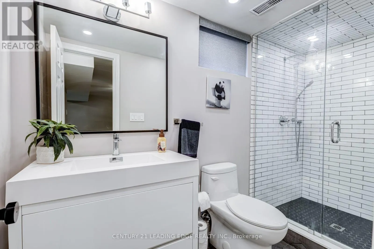
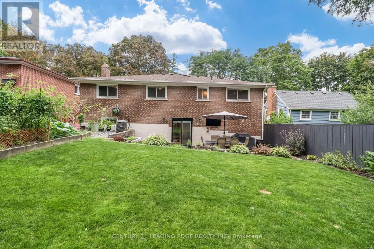
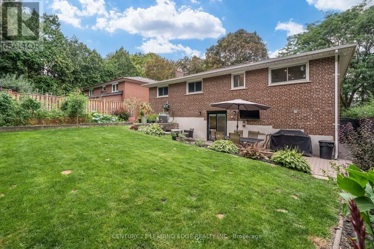
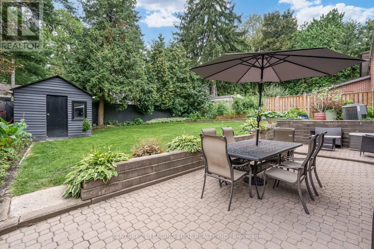
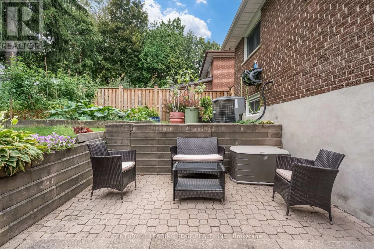
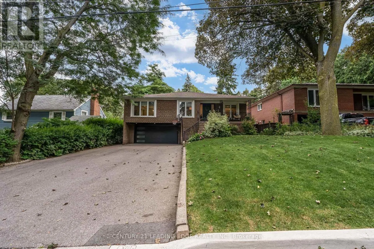
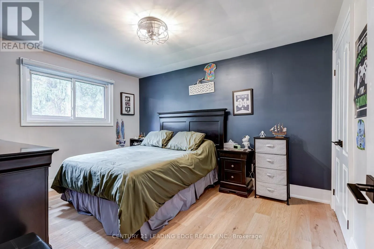
Lawrence Ave W And Scarlett Road Welcome to 5 Mountbatten Road - a beautifully renovated raised bungalow nestled on a quiet, established street in Etobicoke. This turnkey 3-bedroom, 3-bathroom home has been thoughtfully updated throughout, combining modern finishes with comfortable everyday living. The main floor features a bright, functional layout with a stunning updated kitchen showcasing custom cabinetry, quartz countertops, a centre island, and pot filler, along with updated flooring, bathrooms, and pot lights throughout. The finished lower level offers additional living space with a convenient walkout to the backyard, while the double-car garage provides direct access to the basement and ample driveway parking. Enjoy a peaceful backyard surrounded by mature trees, offering a private retreat in the city. Ideally located close to parks, schools, transit, shopping, restaurants, and major transportation routes. Move in and enjoy! (id:27476)

Property Highlights

MLS® Number
W13741000
Type
Single Family
Community Name
Humber Heights
Ownership Type
Freehold
Land Size
56.2 x 122 FT
Parking Space Total
8

Building

Building Type
House
Storeys
1.00
Square Footage
1500 - 2000 sqft
Bathrooms Total
3
Bedrooms Above Ground
3
Bedrooms Total
3
Amenities
Fireplace(s)
Exterior Finish
Brick
Fireplace Present
Yes
Basement Type
N/A (Finished), N/A
Basement Features
Walk out
Building Heating Type
Forced air
Heating Fuel
Natural gas
Building Cooling Type
Central air conditioning

Utilities

Water
Municipal water
Utility Sewer
Sanitary sewer

Room Layout

Bathroom
Basement
3.048 m x 1.1292 m
Kitchen
Basement
7.3152 m x 3.81 m
Living room
Basement
5.4864 m x 3.81 m
Kitchen
Main level
6.096 m x 3.3528 m
Living room
Main level
7.3152 m x 4.1148 m
Dining room
Main level
2.7432 m x 3.81 m
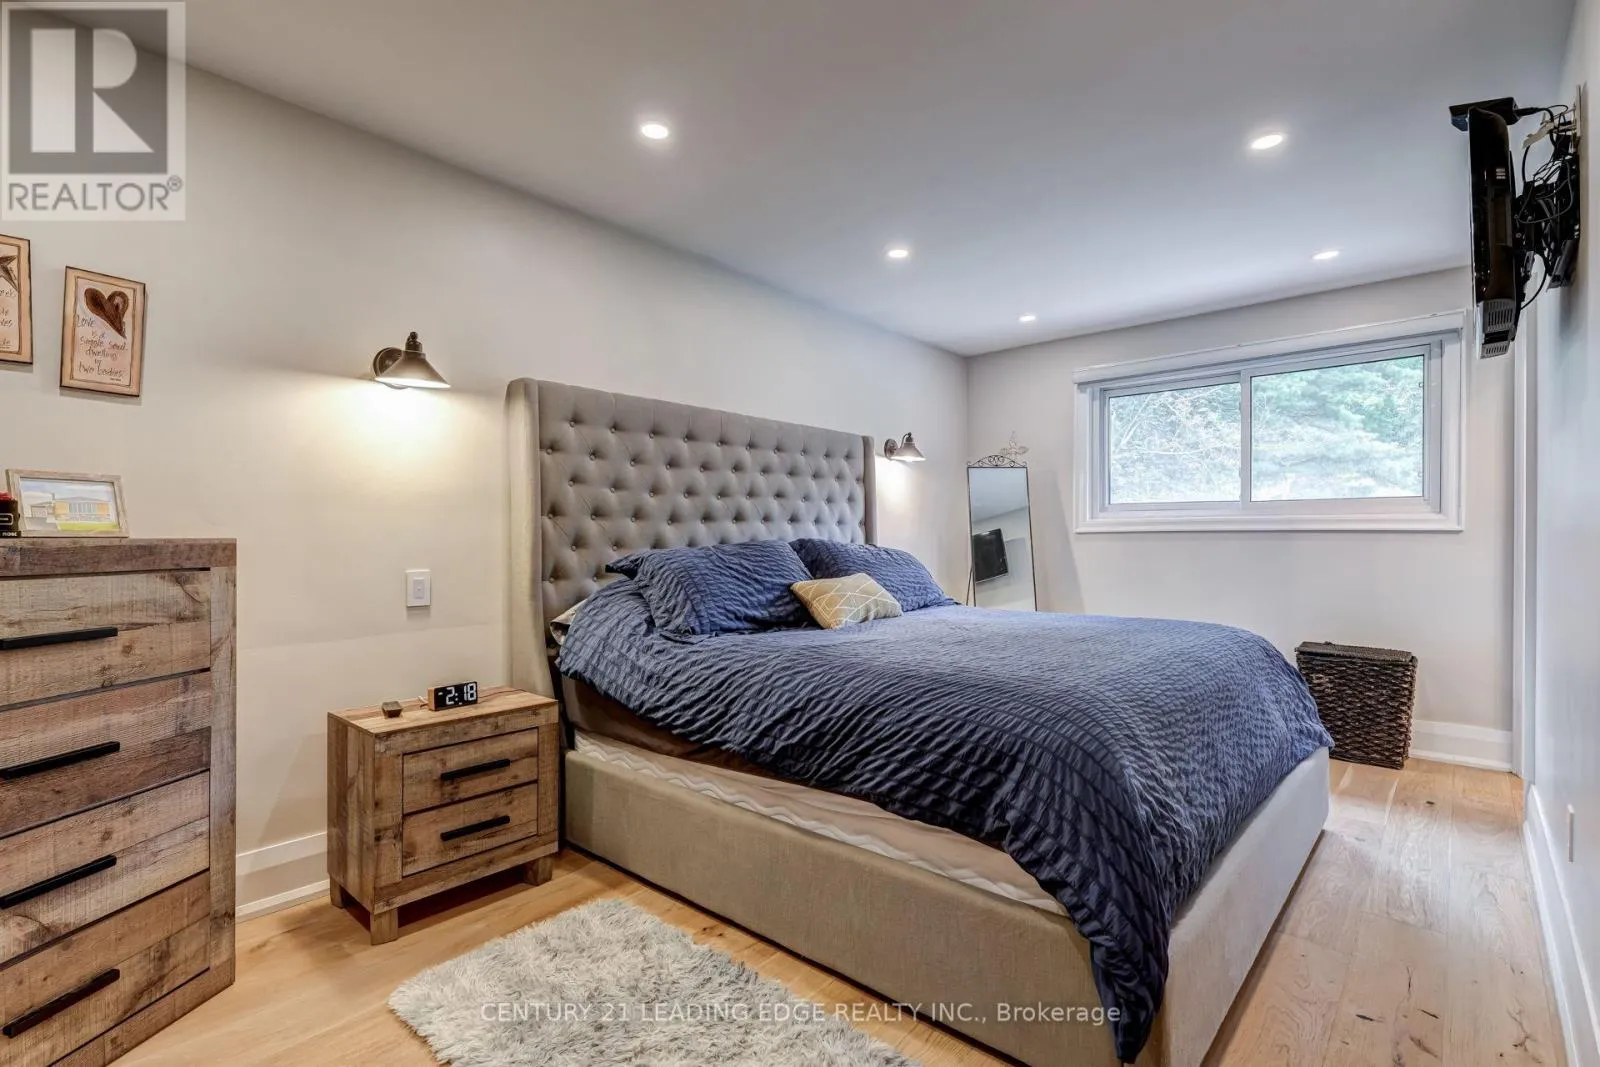
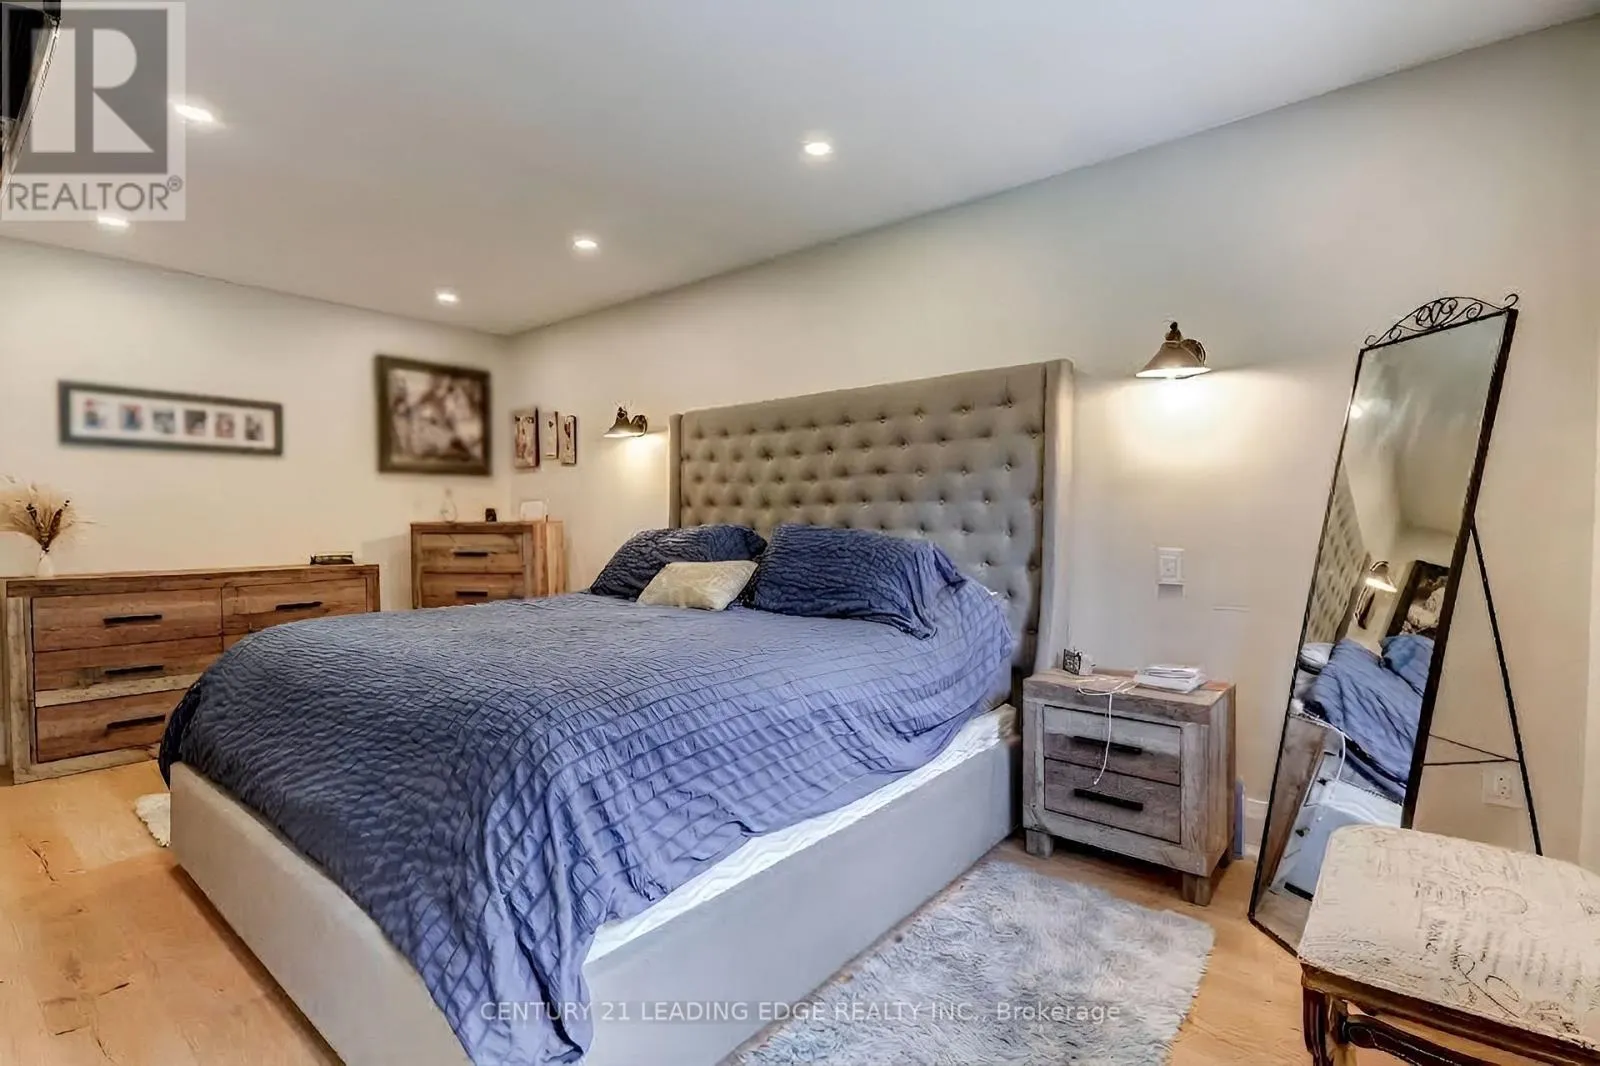
Primary Bedroom
Main level
5.334 m x 3.5052 m
Bedroom 2
Main level
3.3528 m x 3.048 m
Bedroom 3
Main level
3.9624 m x 3.2004 m
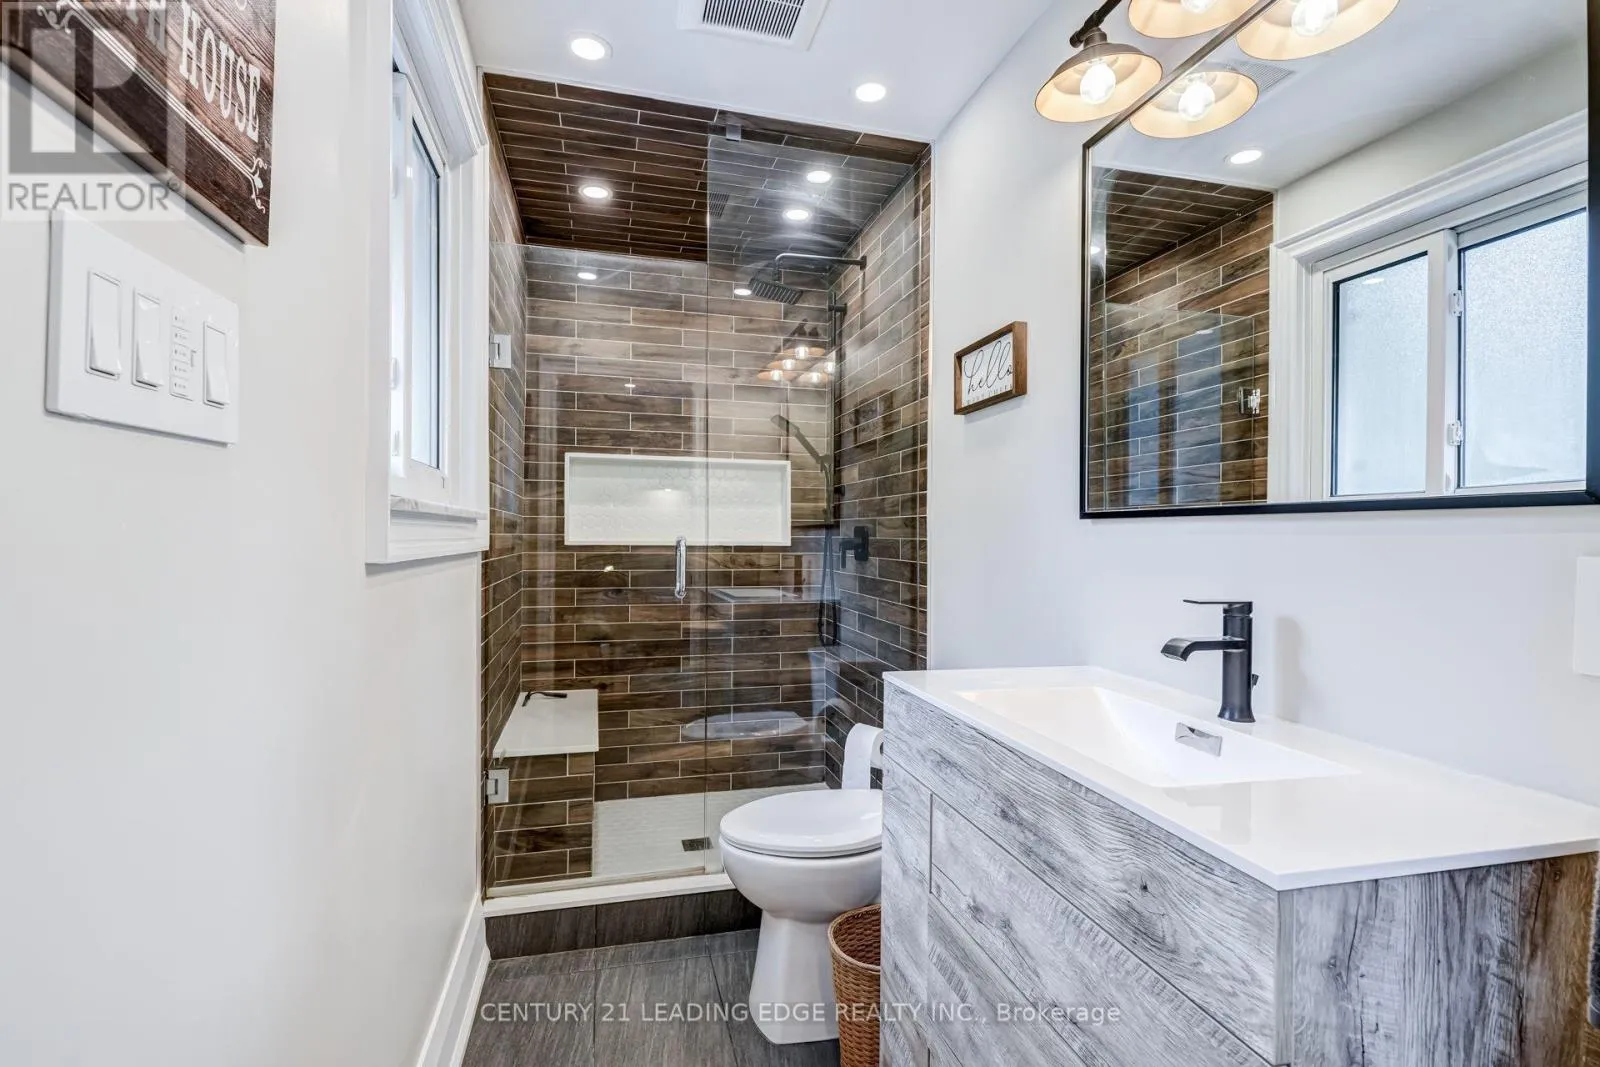
Bathroom
Main level
3.048 m x 1.2192 m
Bathroom
Main level
3.048 m x 1.524 m

Location

Learn more about this property
Listing provided by:
CENTURY 21 LEADING EDGE REALTY INC.
MLS® number:
W13741000
Agent:
Anthony Peter Rossi
*Indicates required field
Name is required
Email is required
Please enter a valid phone number (e.g., 416-111-1111).

Community Spotlight: Homes For sale in Your Neighborhood