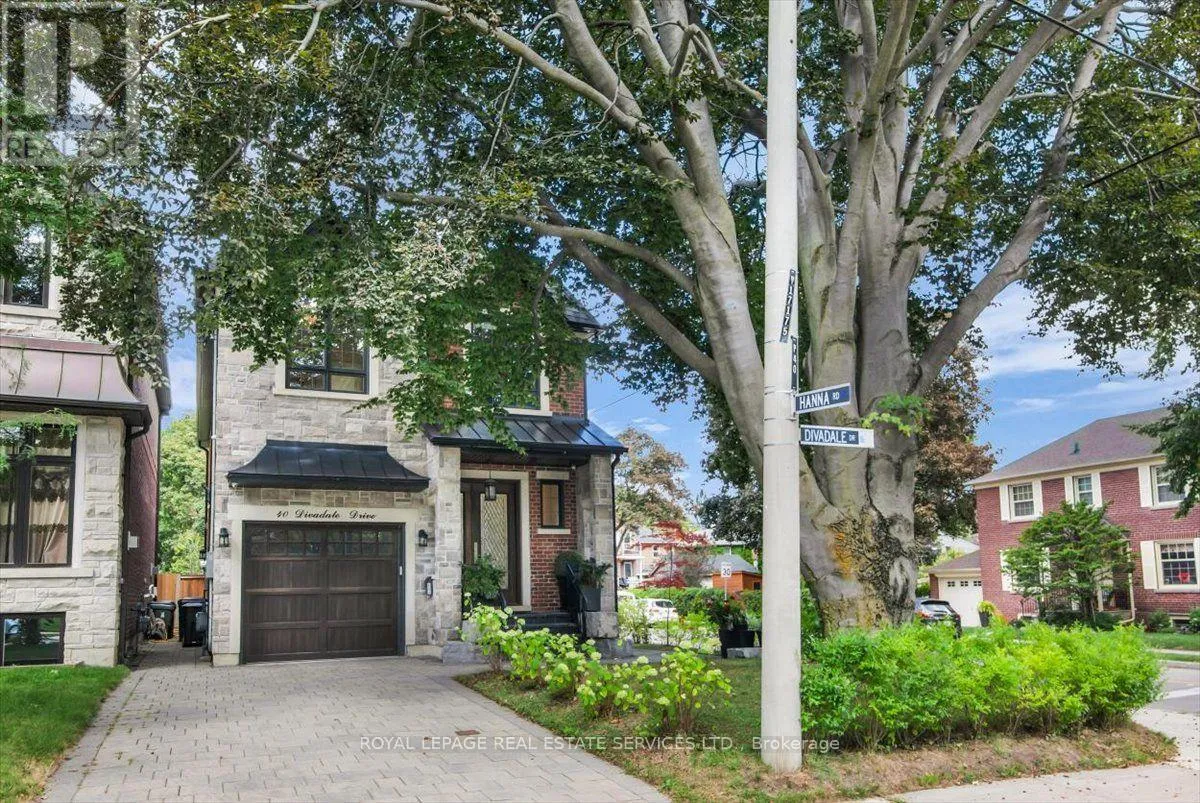
40 Divadale Drive, Toronto, Ontario M4G 2N9

Listed for:
$3,999,999
5 beds
5 baths
Listed 12 days ago
House for rent: 40 Divadale Drive, Toronto, Ontario M4G 2N9

View all 50 photos

About

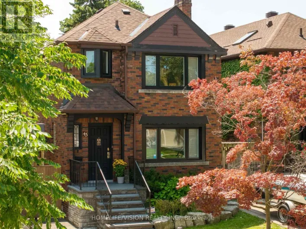
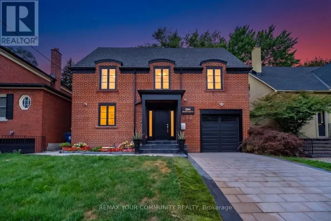
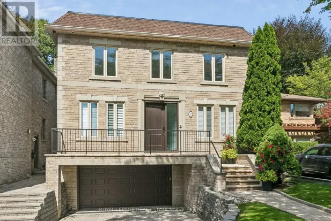
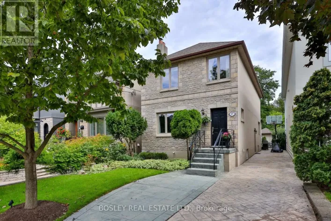
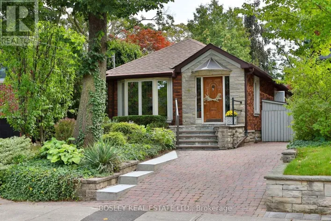
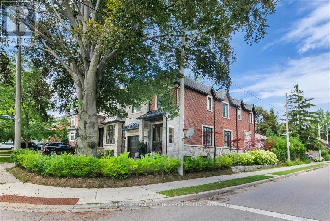
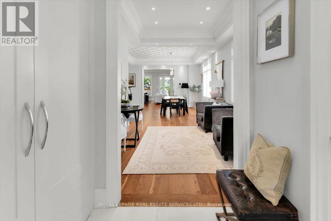
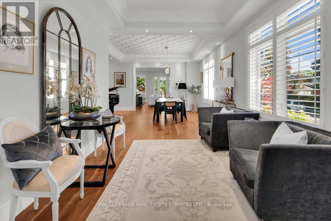
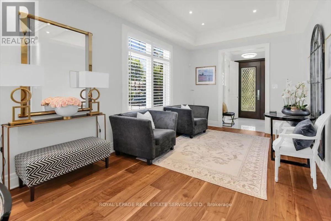
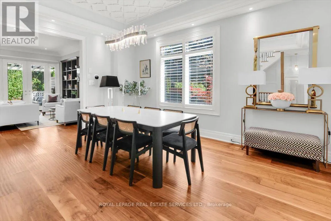
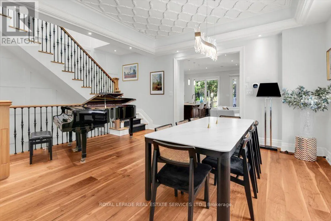
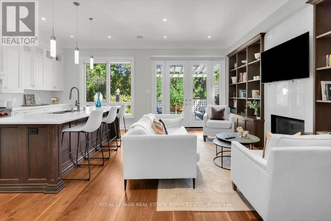
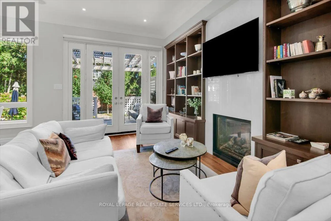
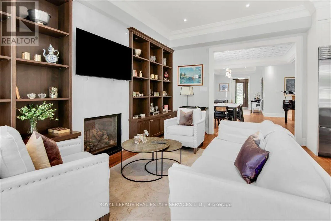
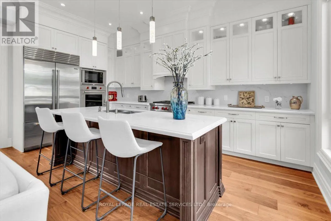
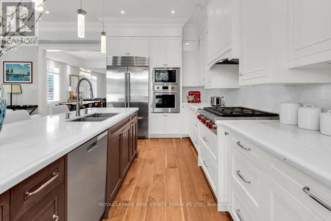
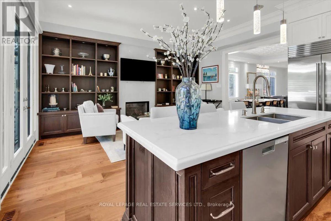
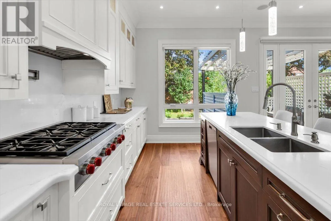
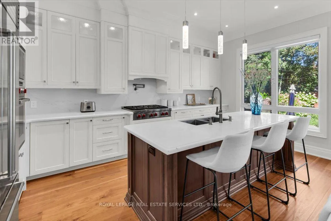
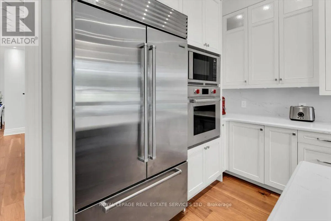
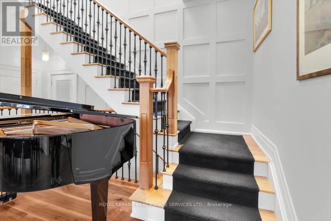
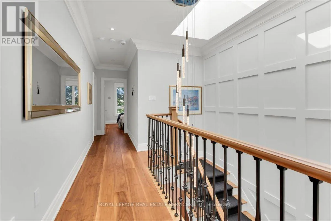
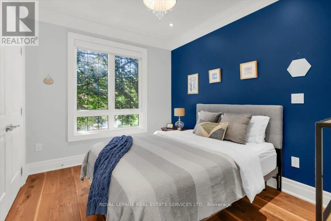
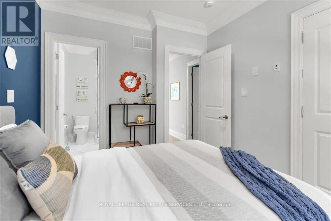
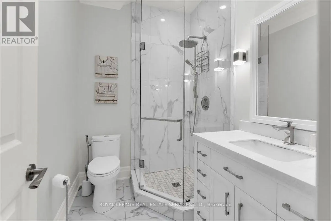
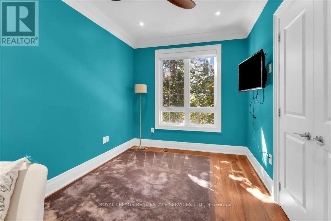
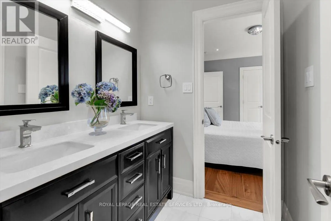
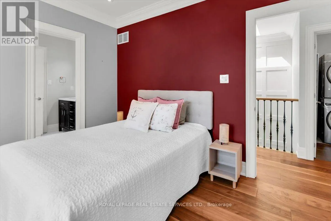
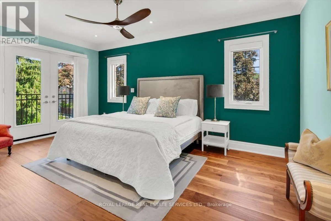
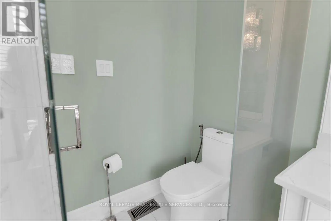
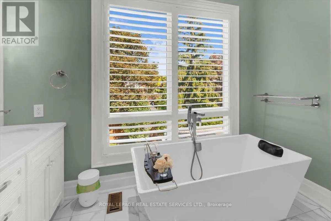
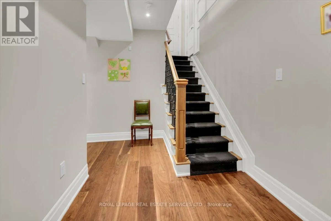
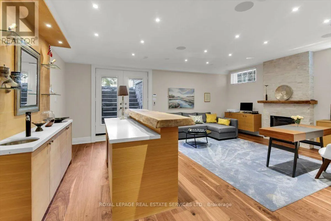
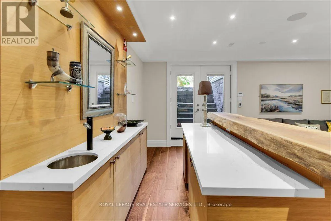
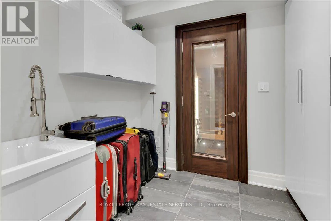
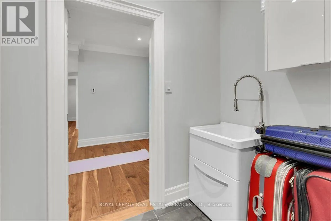
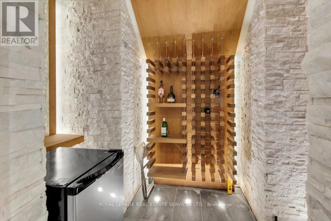
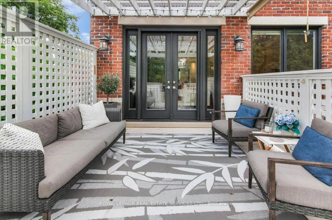
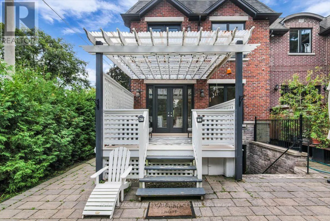
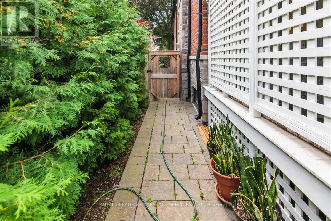
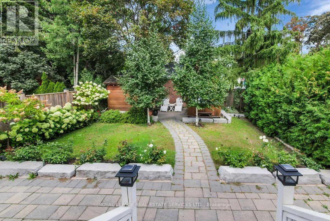
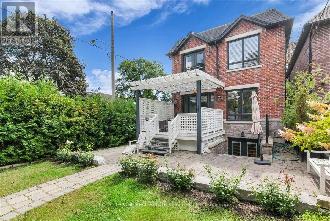
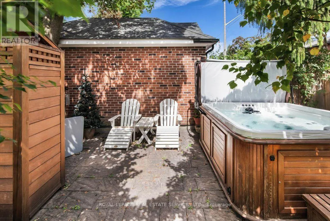
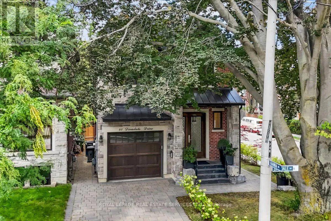
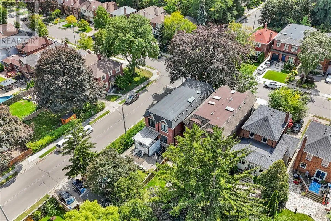
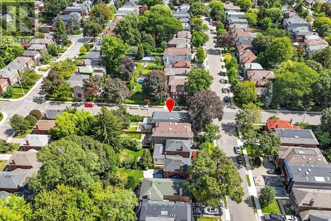
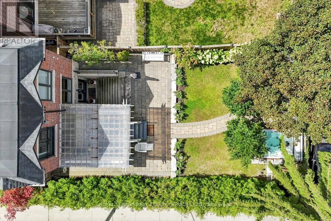
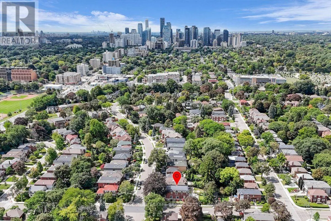
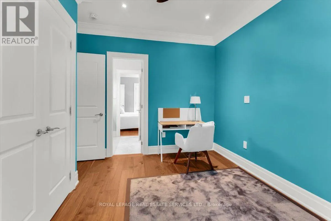
Cross Streets: Bayview Ave & Eglinton Ave. ** Directions: East of Bayview Ave & North of Eglinton Ave. Welcome to an exceptional custom residence in the heart of coveted North Leaside. Impeccably designed with refined craftsmanship, sophisticated finishes, and an effortless sense of luxury, this remarkable home is perfectly suited to both elegant entertaining and comfortable family living. An impressive array of premium features include heated basement floors, a private sauna and hot tub, sophisticated wet bar and wine cellar, custom cabinetry, rich walnut flooring and top-of-the-line appliances. Every element has been thoughtfully curated to create a residence of exceptional quality and distinction. Ideally positioned just steps from the Crosstown LRT, highly regarded schools, boutique shop, acclaimed restaurants, parks and Sunnybrook Hospital. This is a rare opportunity to enjoy the very best of North Leaside living. Simply move in, settle in, and experience a home where luxury, lifestyle and location come together effortlessly. (id:27476)

Property Highlights

MLS® Number
C13754186
Type
Single Family
Community Name
Leaside
Ownership Type
Freehold
Land Size
28 x 135 FT
Parking Space Total
3

Building

Building Type
House
Storeys
2.00
Square Footage
2000 - 2500 sqft
Bathrooms Total
5
Bedrooms Above Ground
4
Bedrooms Total
5
Amenities
Fireplace(s)
Exterior Finish
Brick
Fireplace Present
Yes
Basement Type
N/A (Finished)
Basement Features
Walk out
Building Heating Type
Forced air
Heating Fuel
Natural gas
Building Cooling Type
Central air conditioning

Utilities

Water
Municipal water
Utility Sewer
Sanitary sewer

Room Layout

Primary Bedroom
Second level
4.28 m x 5.31 m
Bedroom 2
Second level
3.14 m x 3.77 m
Bedroom 3
Second level
2.67 m x 4.01 m
Bedroom 4
Second level
2.81 m x 3.57 m
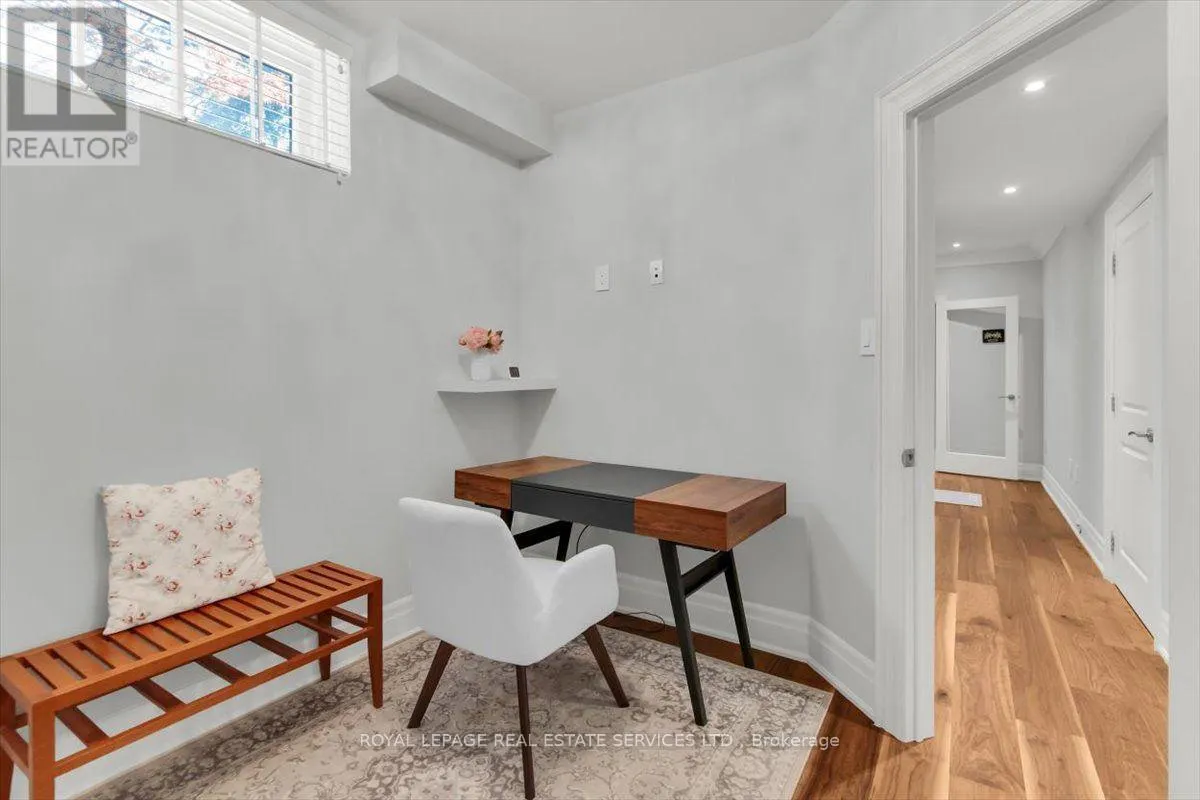
Bedroom
Basement
3.33 m x 3.18 m
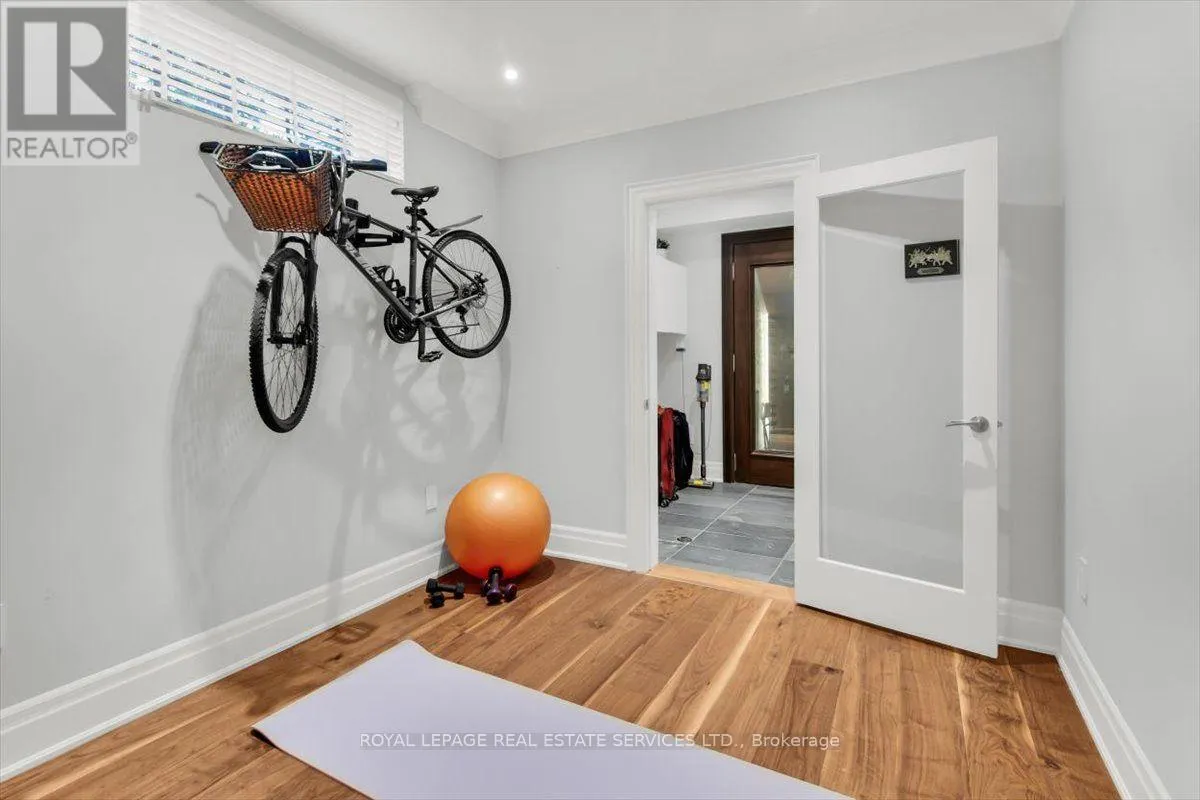
Exercise room
Basement
2.97 m x 3 m
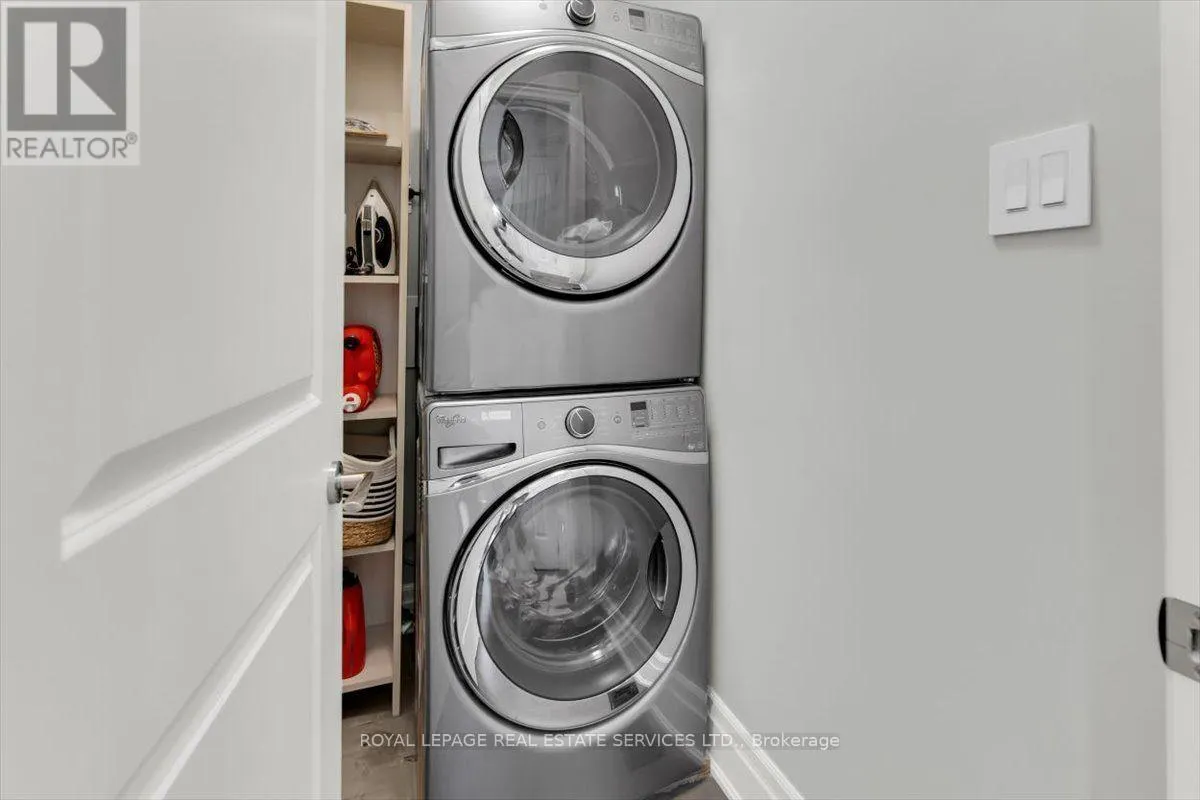
Laundry room
Basement
2.31 m x 2.32 m
Other
Basement
2.97 m x 2.12 m
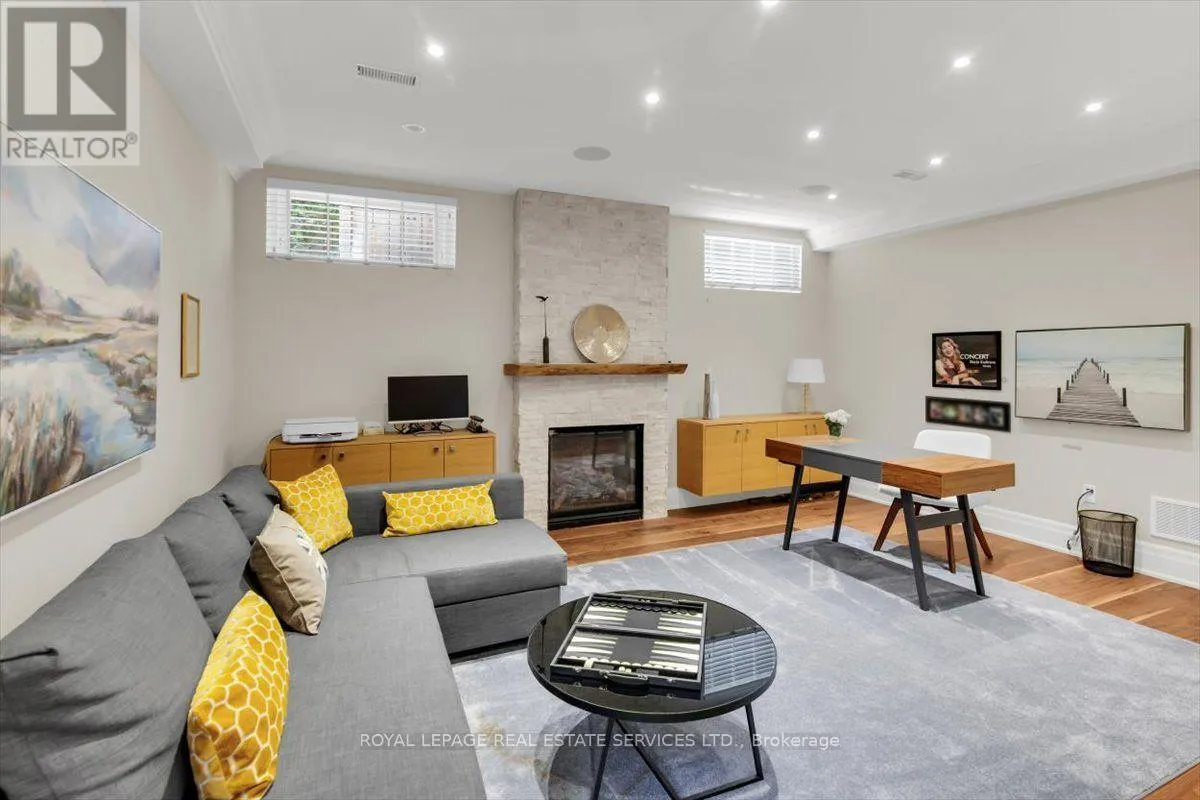
Recreational, Games room
Basement
4.44 m x 5.26 m
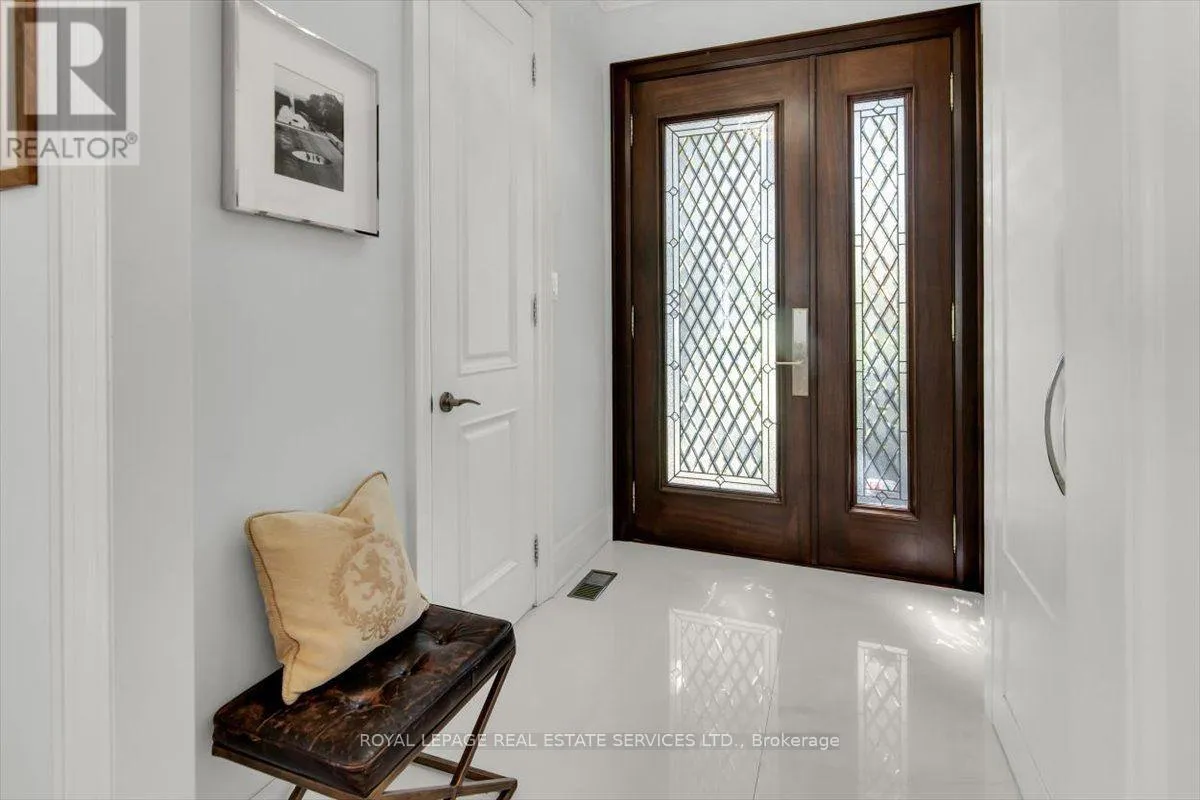
Foyer
Main level
2.1 m x 2.24 m
Living room
Main level
3.17 m x 3.6 m
Dining room
Main level
5.38 m x 5.06 m
Kitchen
Main level
2.68 m x 5.37 m
Family room
Main level
3.81 m x 5.37 m

Location

Learn more about this property
Listing provided by:
ROYAL LEPAGE REAL ESTATE SERVICES LTD.
MLS® number:
C13754186
Agent:
Susan Young
*Indicates required field
Name is required
Email is required
Please enter a valid phone number (e.g., 416-111-1111).

Community Spotlight: Homes For sale in Your Neighborhood