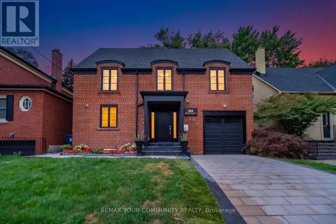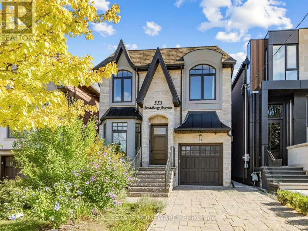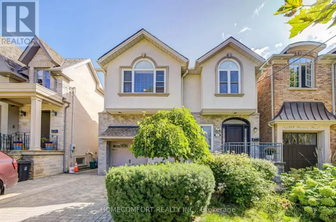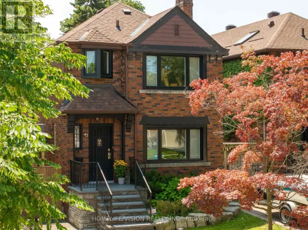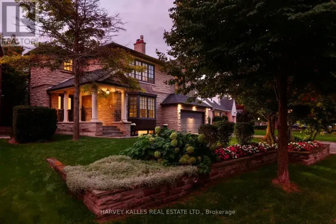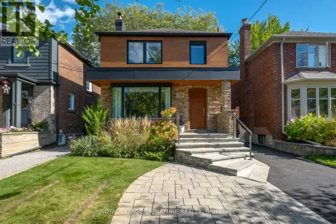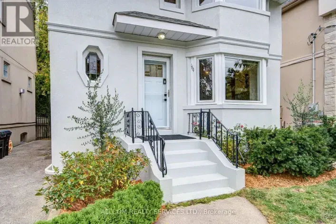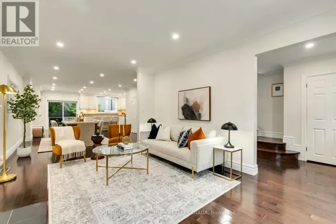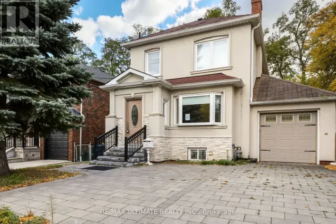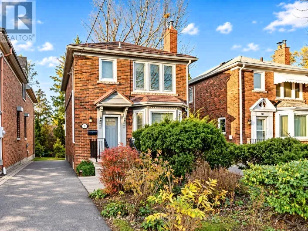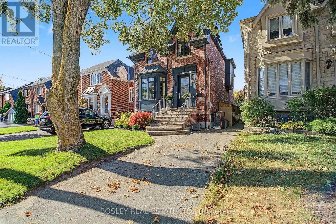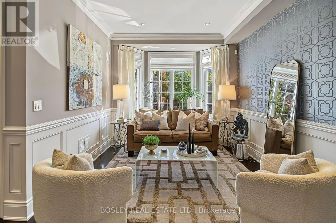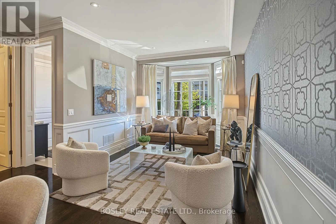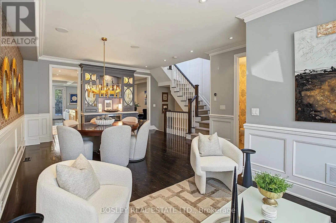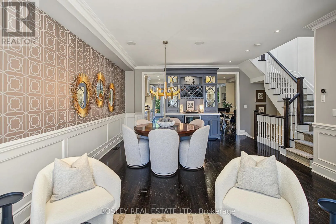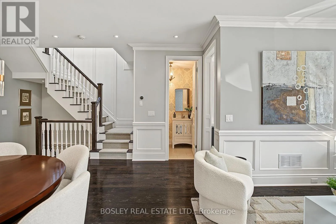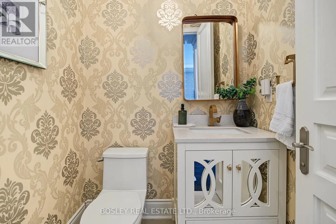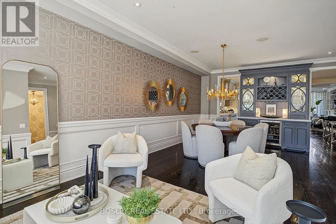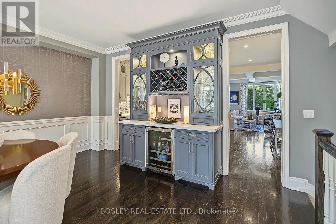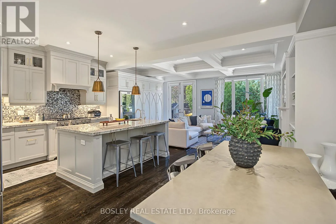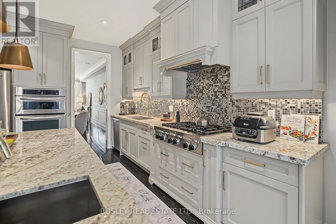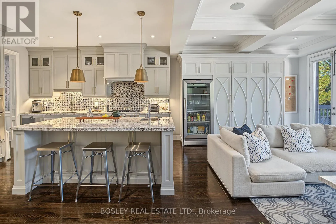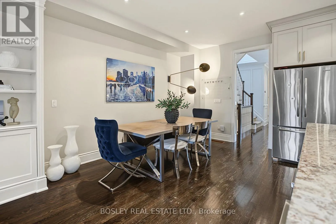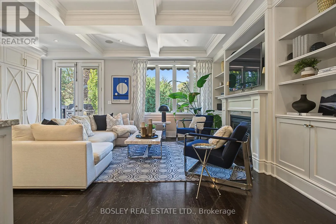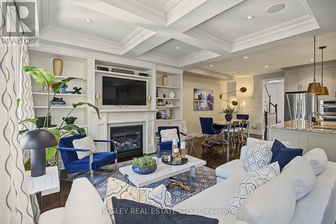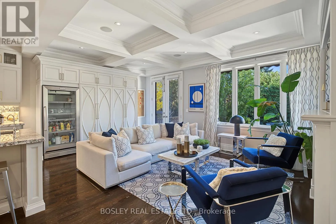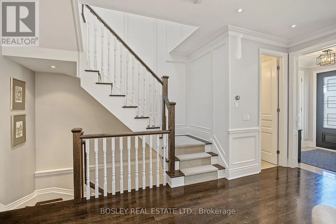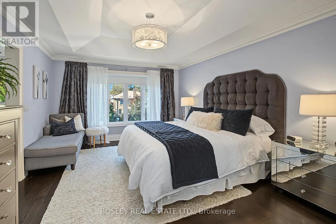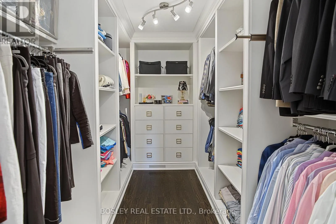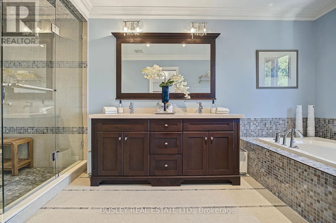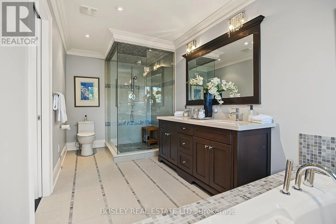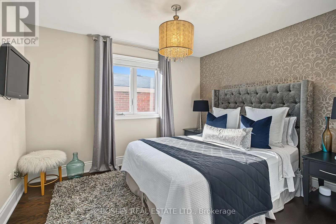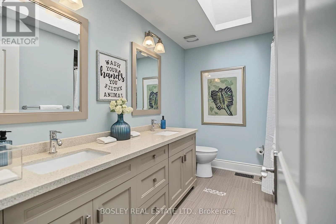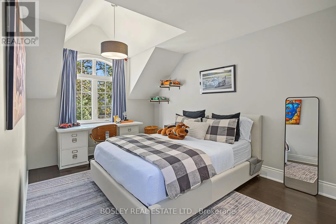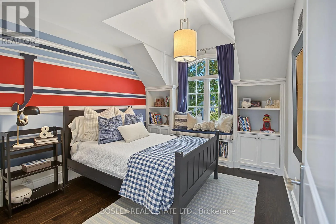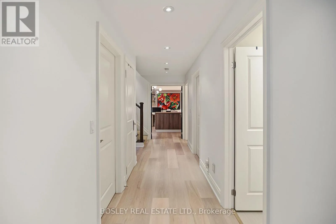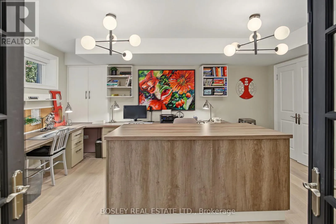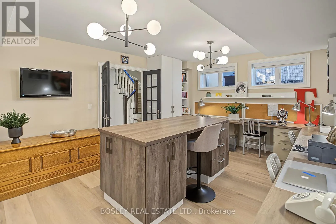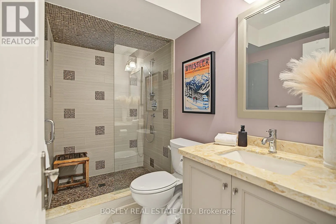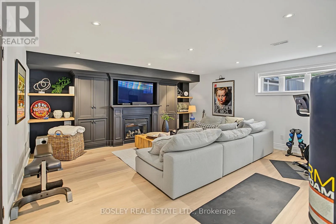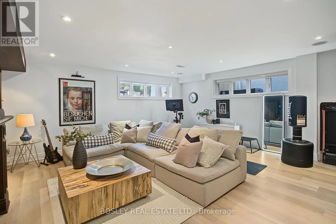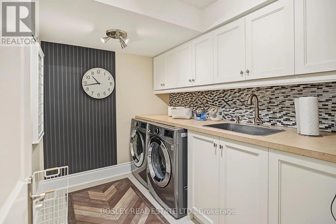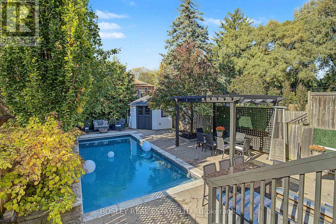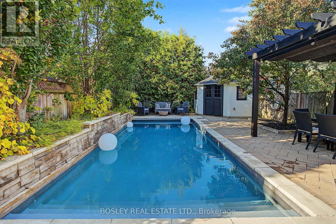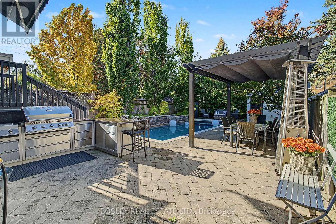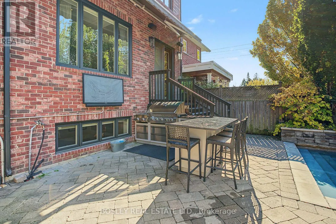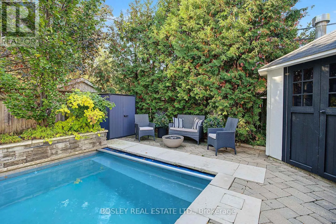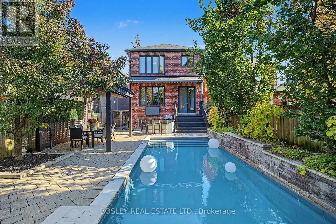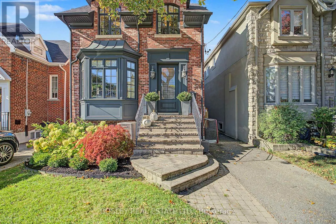
Cross Streets: Glenvale & Sutherland. ** Directions: Btwn Glenvale & Broadway - East of Sutherland. A spectacular one-of-a-kind North Leaside home that makes you dream of long summer days spent poolside, dinner underway in the outdoor kitchen, the game playing on the outdoor TV with evenings dining under the gazebo. This exceptional 4+1 bdrm, 4 bathroom home delivers luxury inside & out, with soaring ceilings, beautifully wallpapered accent walls and impeccable attention to detail. The open-concept living and dining boast a front bay window, while a fabulous built-in bar leads to the chef-inspired kitchen featuring an oversized centre island, pull-out pantry storage, a generous breakfast area perfect for busy family mornings. The oversized family room is a showstopper, with coffered ceilings, wall-to-wall custom built-ins and a gas fireplace, all framed with windows overlooking the backyard oasis. Step outside to your private retreat, stunning inground salt-water Gunite (concrete) pool w/sheer descent wall & 3 waterfalls, & the outdoor kitchen & pergola are designed for unforgettable family gatherings. Upstairs, the spacious primary bdrm offers a true private sanctuary with an oversized walk-in dressing room and 5 PC spa-inspired ensuite. Every bdrm features high-end custom closet cabinetry & another 5 PC bathroom. The lower level is equally impressive, w/oversized above-grade windows flooding the space with natural light, a large recreation room with wall-to-wall built-ins, a beautifully finished laundry room, abundant storage including a dedicated pantry room, and another gorgeous 3-piece bathroom all lead to the 5th bdrm now used as an elaborate home office. Families will appreciate the approx 8-minute walk to Northlea Elementary & Middle School (FR Immersion) then walking to the Eglinton/Laird LRT for work. Leaside Village is just a 5-minute drive away, with Longo's, Shoppers Drug Mart, restaurants, shops and everyday conveniences. A remarkable family home where everyday living feels like a holiday. Refer to Features & Upgrades attached. (id:27476)