75 Shilton Road, Toronto, Ontario M1S 2J8

Listed for:
$1,448,000
6 beds
3 baths
Listed 22 days ago
House for rent: 75 Shilton Road, Toronto, Ontario M1S 2J8

View all 19 photos

About

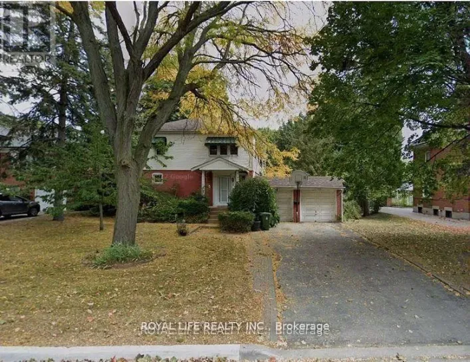
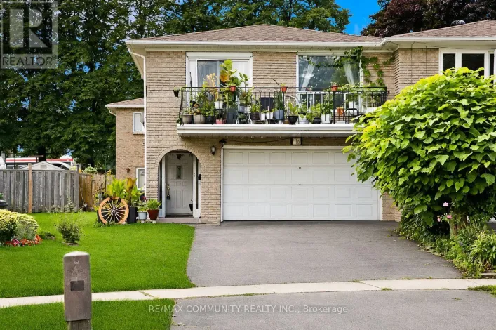
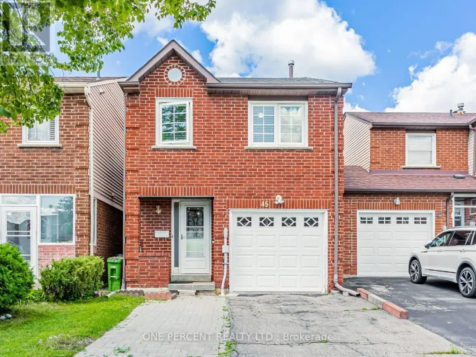
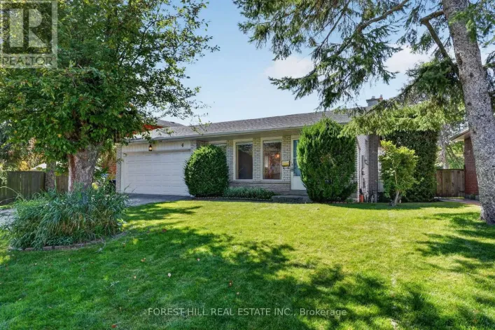
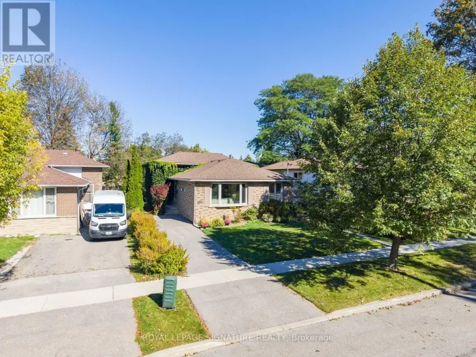
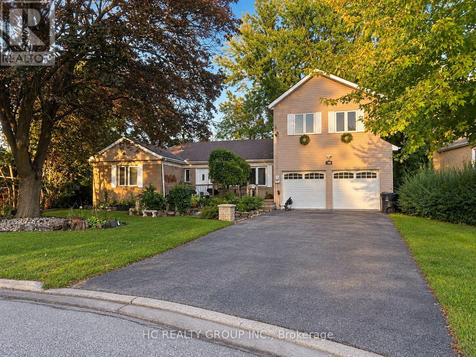
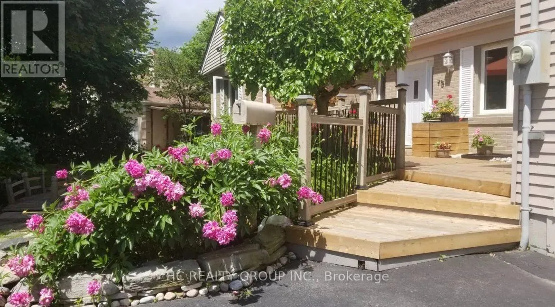
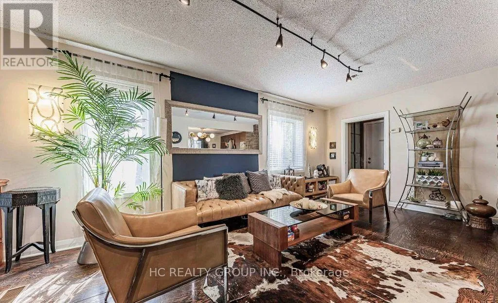
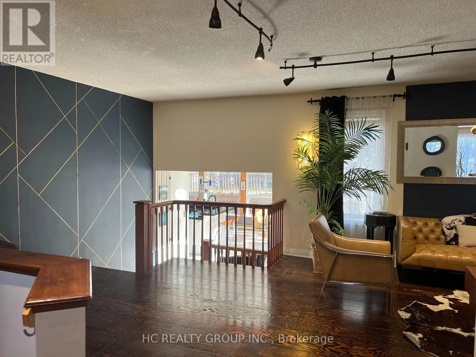
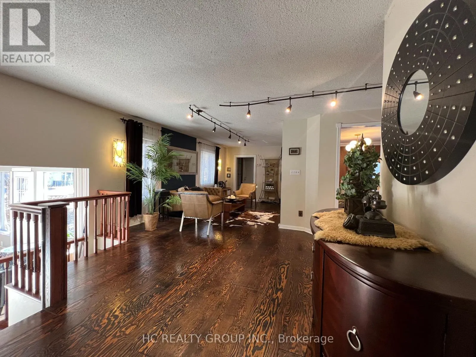
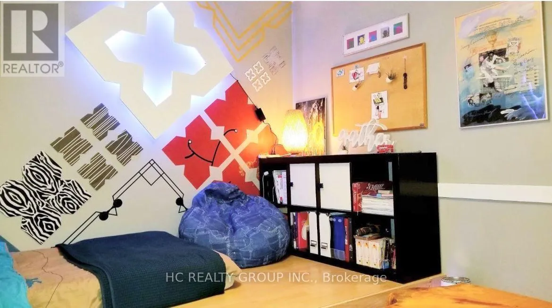
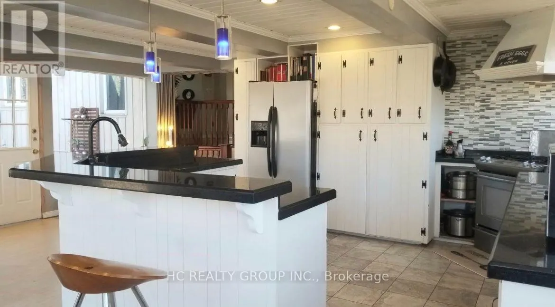
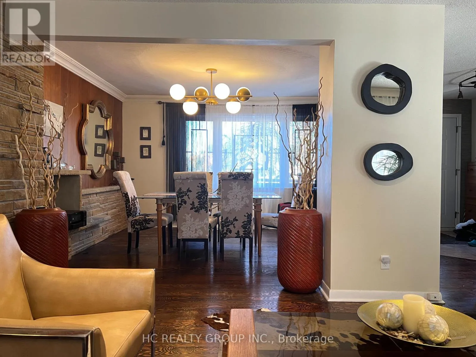
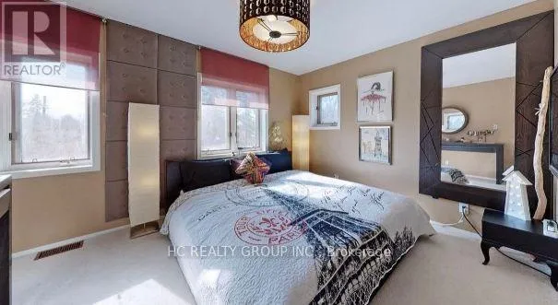
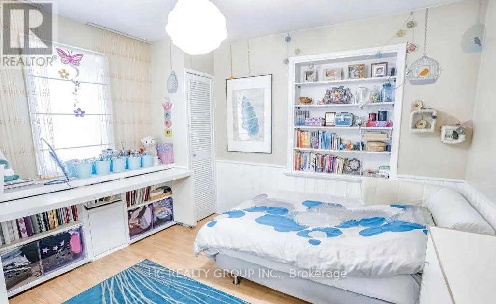
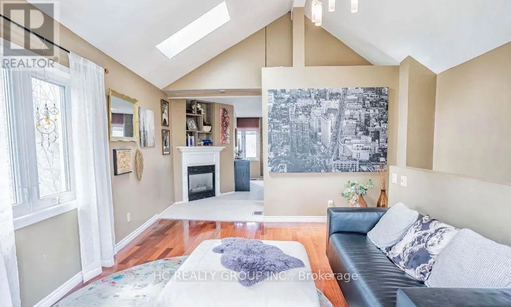
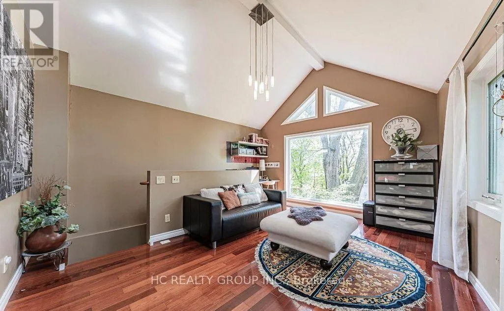
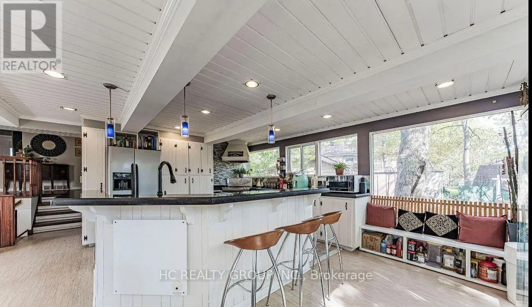
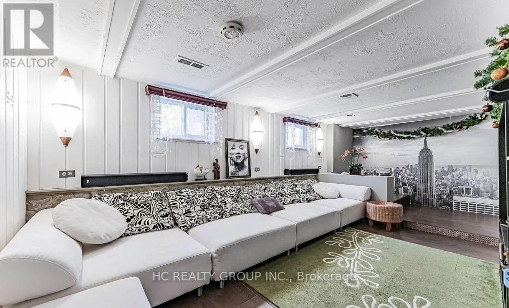
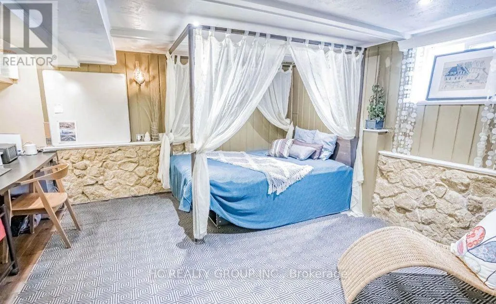
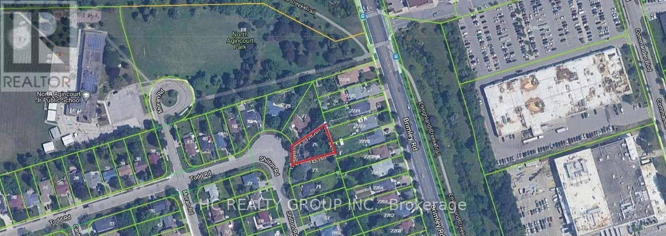
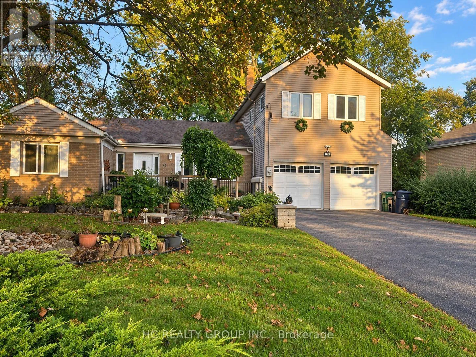
Brimley Rd & Huntingwood Dr Rare Opportunity In The Heart Of Highly Sought-After Agincourt! Situated On An Exceptional Oversized Pie-Shaped Lot, This Unique Detached Back-Split Offers A Rare Combination Of Prime Location, Generous Living Space And Outstanding Lot Value. Located Within The Agincourt Collegiate Institute School Catchment And Close To Top Schools, Parks, TTC, Shopping, Restaurants And Hwy 401.Featuring 4+2 Bedrooms, 3 Bathrooms And A Rare 3-Car Tandem Garage, The Home Offers A Distinctive Multi-Level Design With Bright Principal Rooms, Abundant Natural Light And Flexible Living Space For Growing Or Multi-Generational Families. Surrounded By Custom And Newly Built Homes, This Is A Rare Opportunity To Own A Unique Home On A Premium Large Lot In One Of Agincourt's Most Convenient And Established Neighbourhoods. Property Is Being Sold In "As Is" Condition. Furniture May Be Negotiable. (id:27476)

Property Highlights

MLS® Number
E13757636
Type
Single Family
Community Name
Agincourt South-Malvern West
Ownership Type
Freehold
Land Size
58.5 x 135.5 FT ; Pie shaped
Parking Space Total
9

Building

Building Type
House
Square Footage
2000 - 2500 sqft
Bathrooms Total
3
Bedrooms Above Ground
4
Bedrooms Total
6
Amenities
Golf Nearby, Schools, Public Transit
Exterior Finish
Brick
Fireplace Present
Yes
Basement Type
N/A (Finished)
Basement Features
Building Heating Type
Forced air
Heating Fuel
Natural gas
Building Cooling Type
None

Utilities

Water
Municipal water
Utility Sewer
Sanitary sewer

Room Layout

Bedroom
Basement
4.137 m x 3.821 m
Bedroom 2
Basement
6.138 m x 3.183 m
Recreational, Games room
Basement
6.771 m x 6.194 m
Laundry room
Basement
3.254 m x 2.447 m
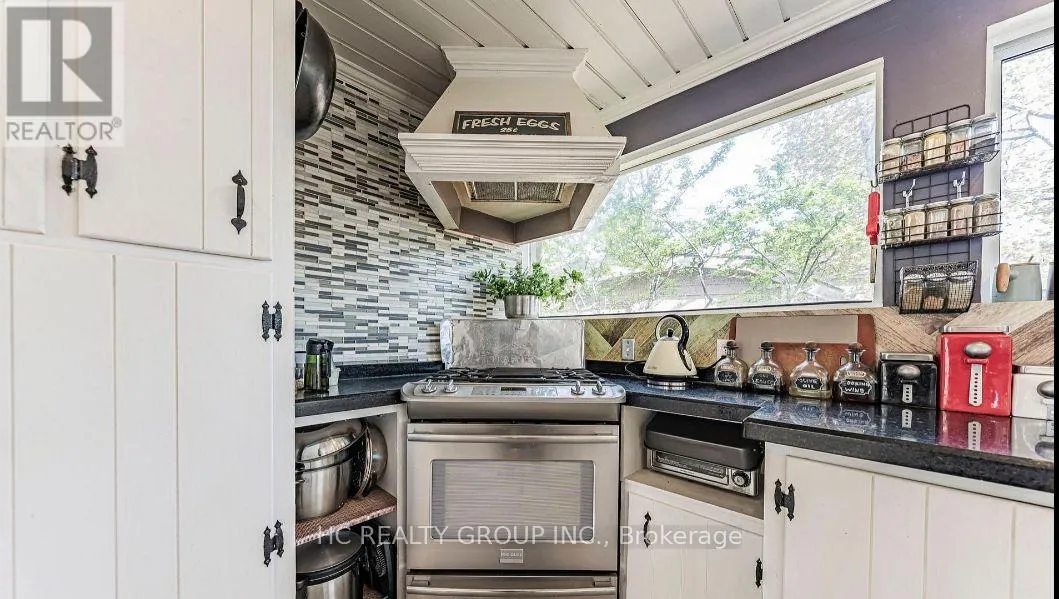
Kitchen
Lower level
6.206 m x 6.108 m
Living room
Main level
3.19 m x 8.2 m
Bedroom 3
Main level
2.818 m x 2.453 m
Bedroom 2
Main level
3.422 m x 3.598 m
Foyer
Main level
2.549 m x 2.197 m
Bedroom 4
Main level
3.219 m x 3.551 m
Dining room
Main level
3.215 m x 3.983 m
Family room
Upper Level
4.802 m x 4.581 m
Primary Bedroom
Upper Level
3.044 m x 3.856 m

Location

Learn more about this property
Listing provided by:
HC REALTY GROUP INC.
MLS® number:
E13757636
Agent:
Annie Lin
*Indicates required field
Name is required
Email is required
Please enter a valid phone number (e.g., 416-111-1111).

Community Spotlight: Homes For sale in Your Neighborhood