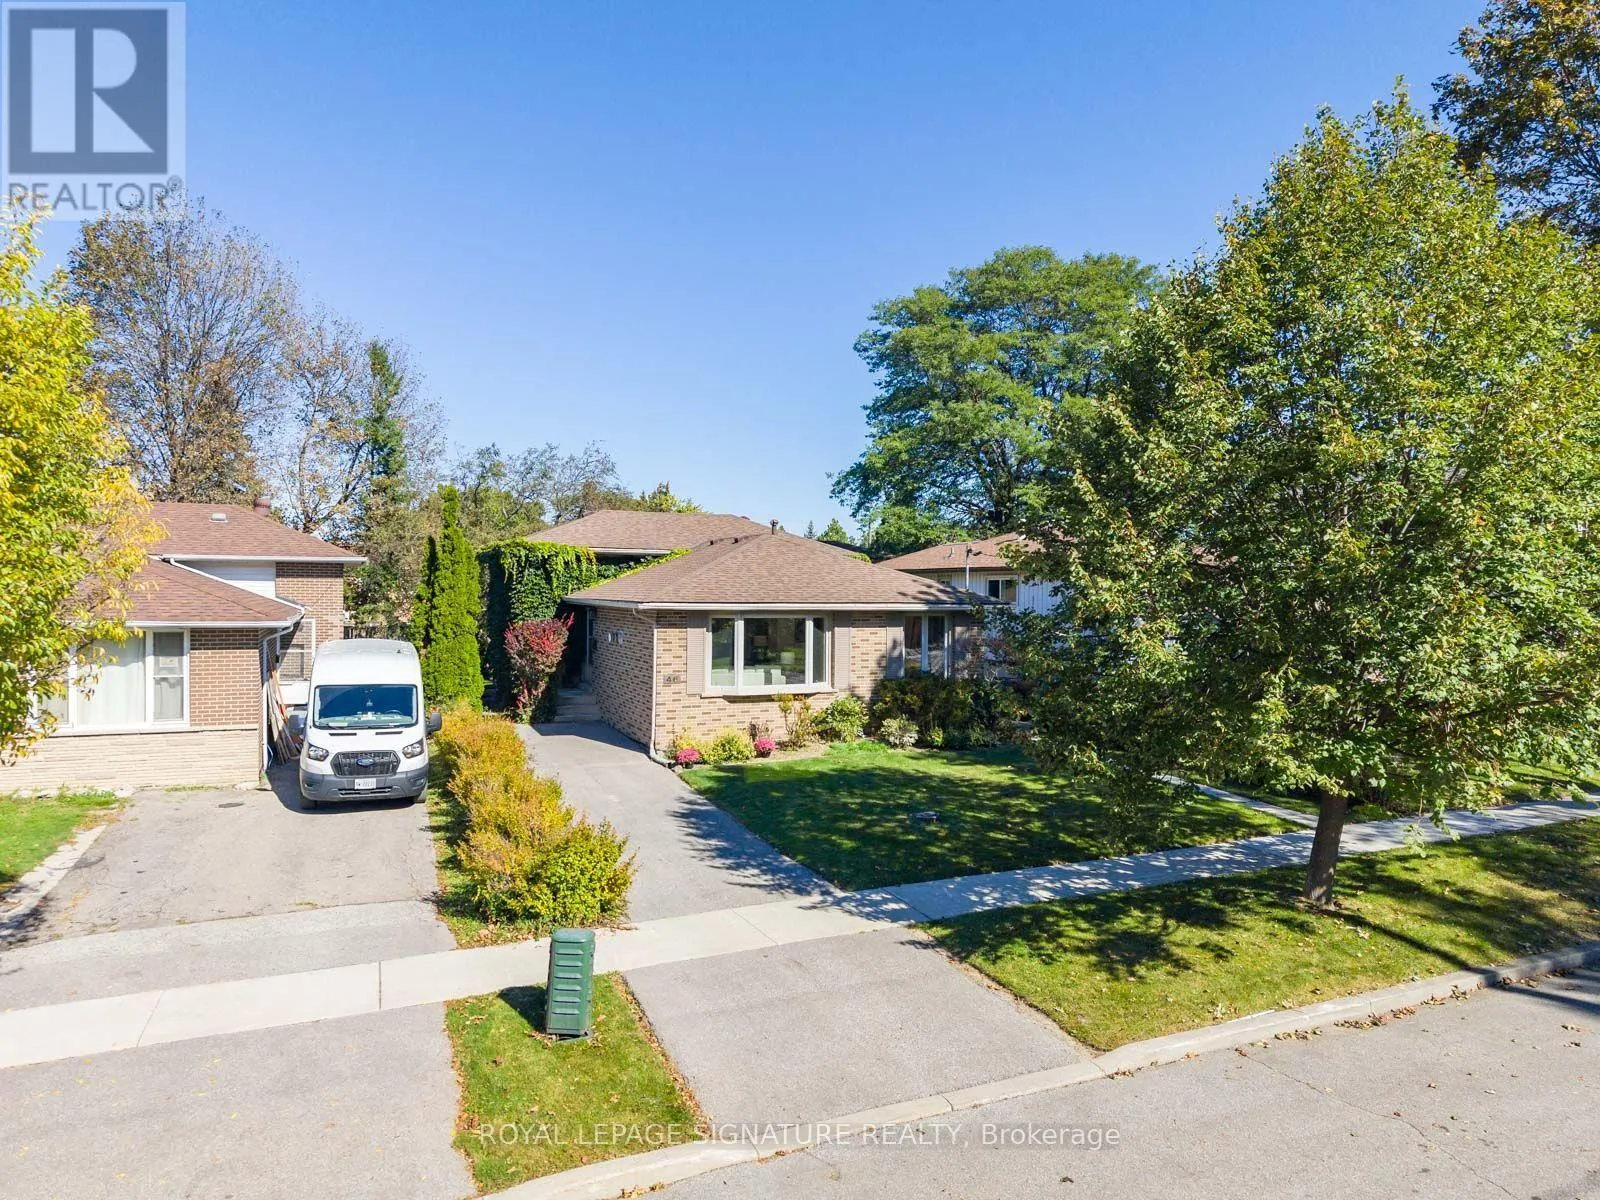
46 Manorglen Crescent, Toronto, Ontario M1S 1W4

Listed for:
$899,000
4 beds
2 baths
Listed 1 day ago
House for rent: 46 Manorglen Crescent, Toronto, Ontario M1S 1W4

View all 37 photos

About

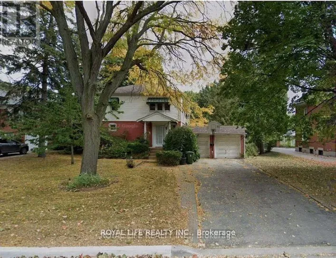
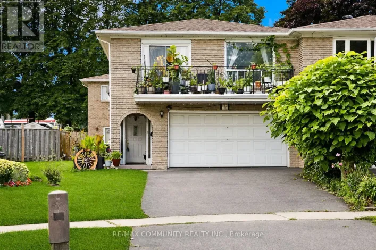
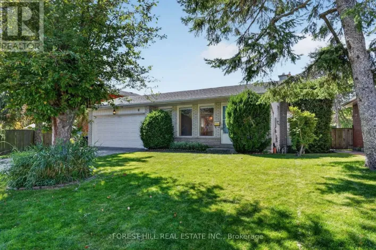
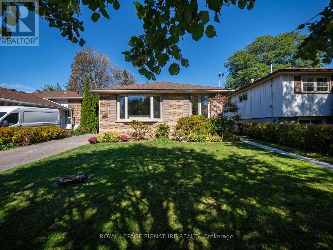
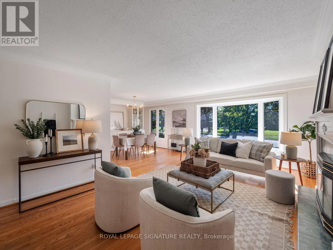
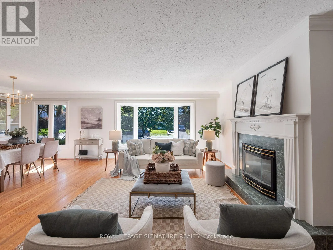
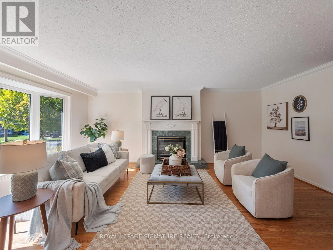
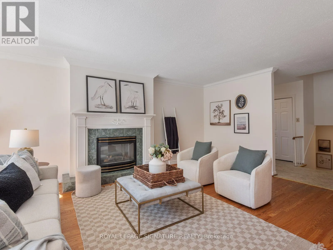
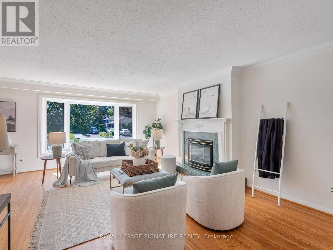
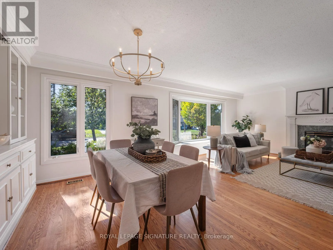
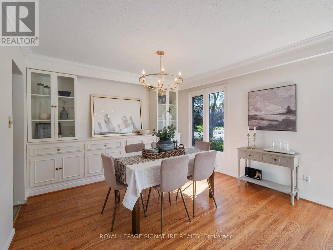
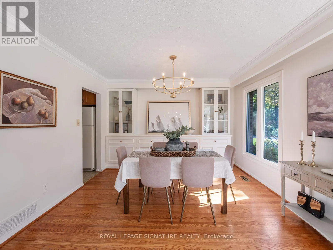
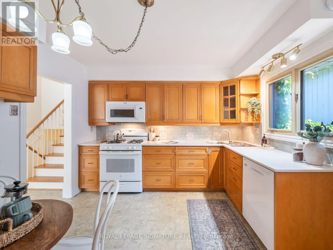
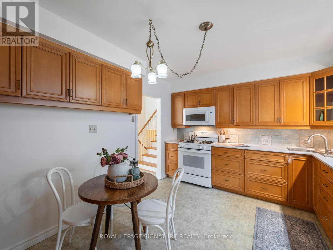
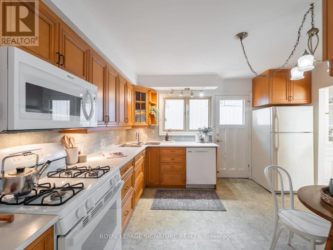
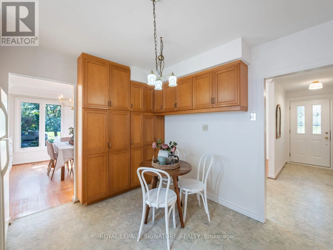
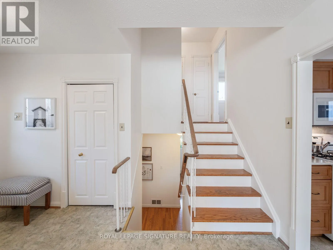
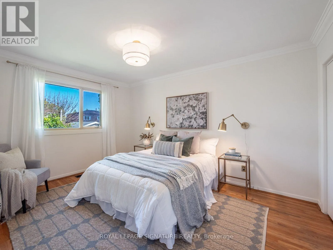
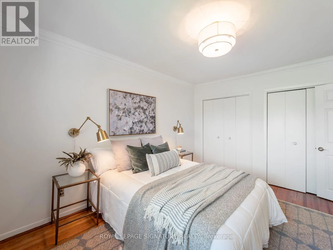
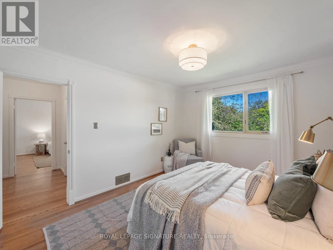
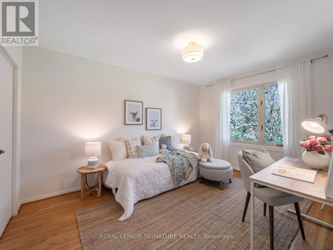
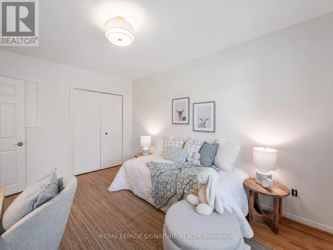
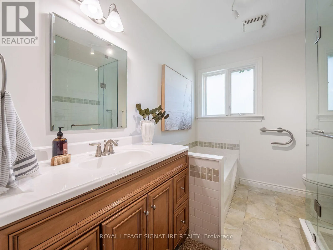
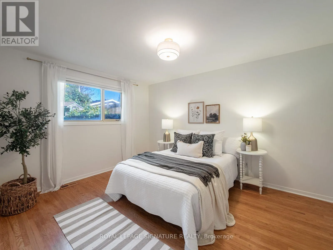
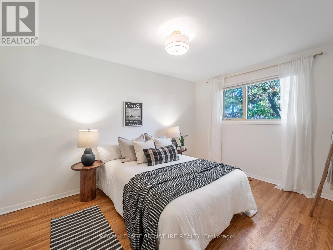
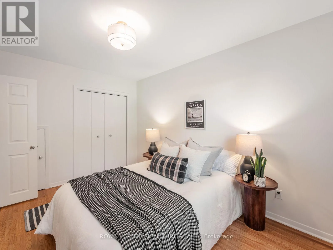
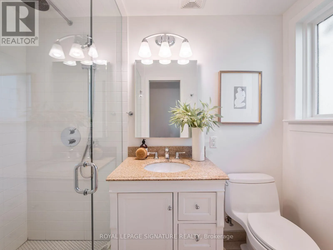
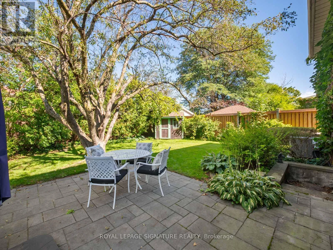
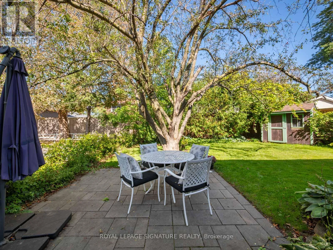
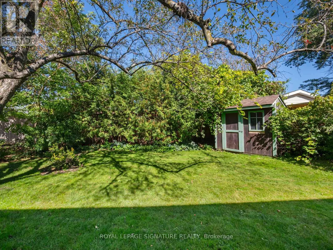
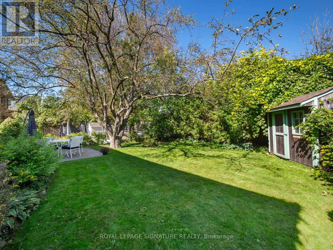
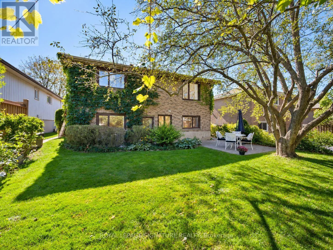
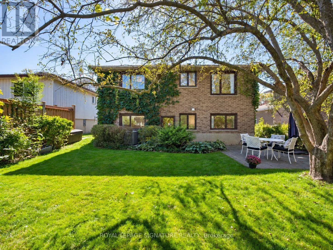
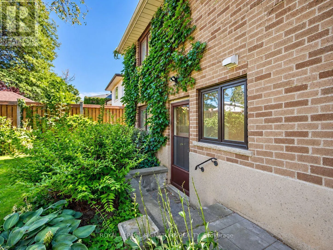
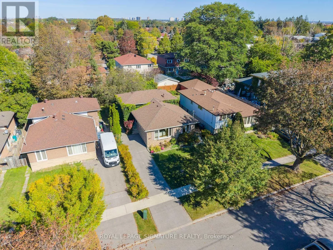
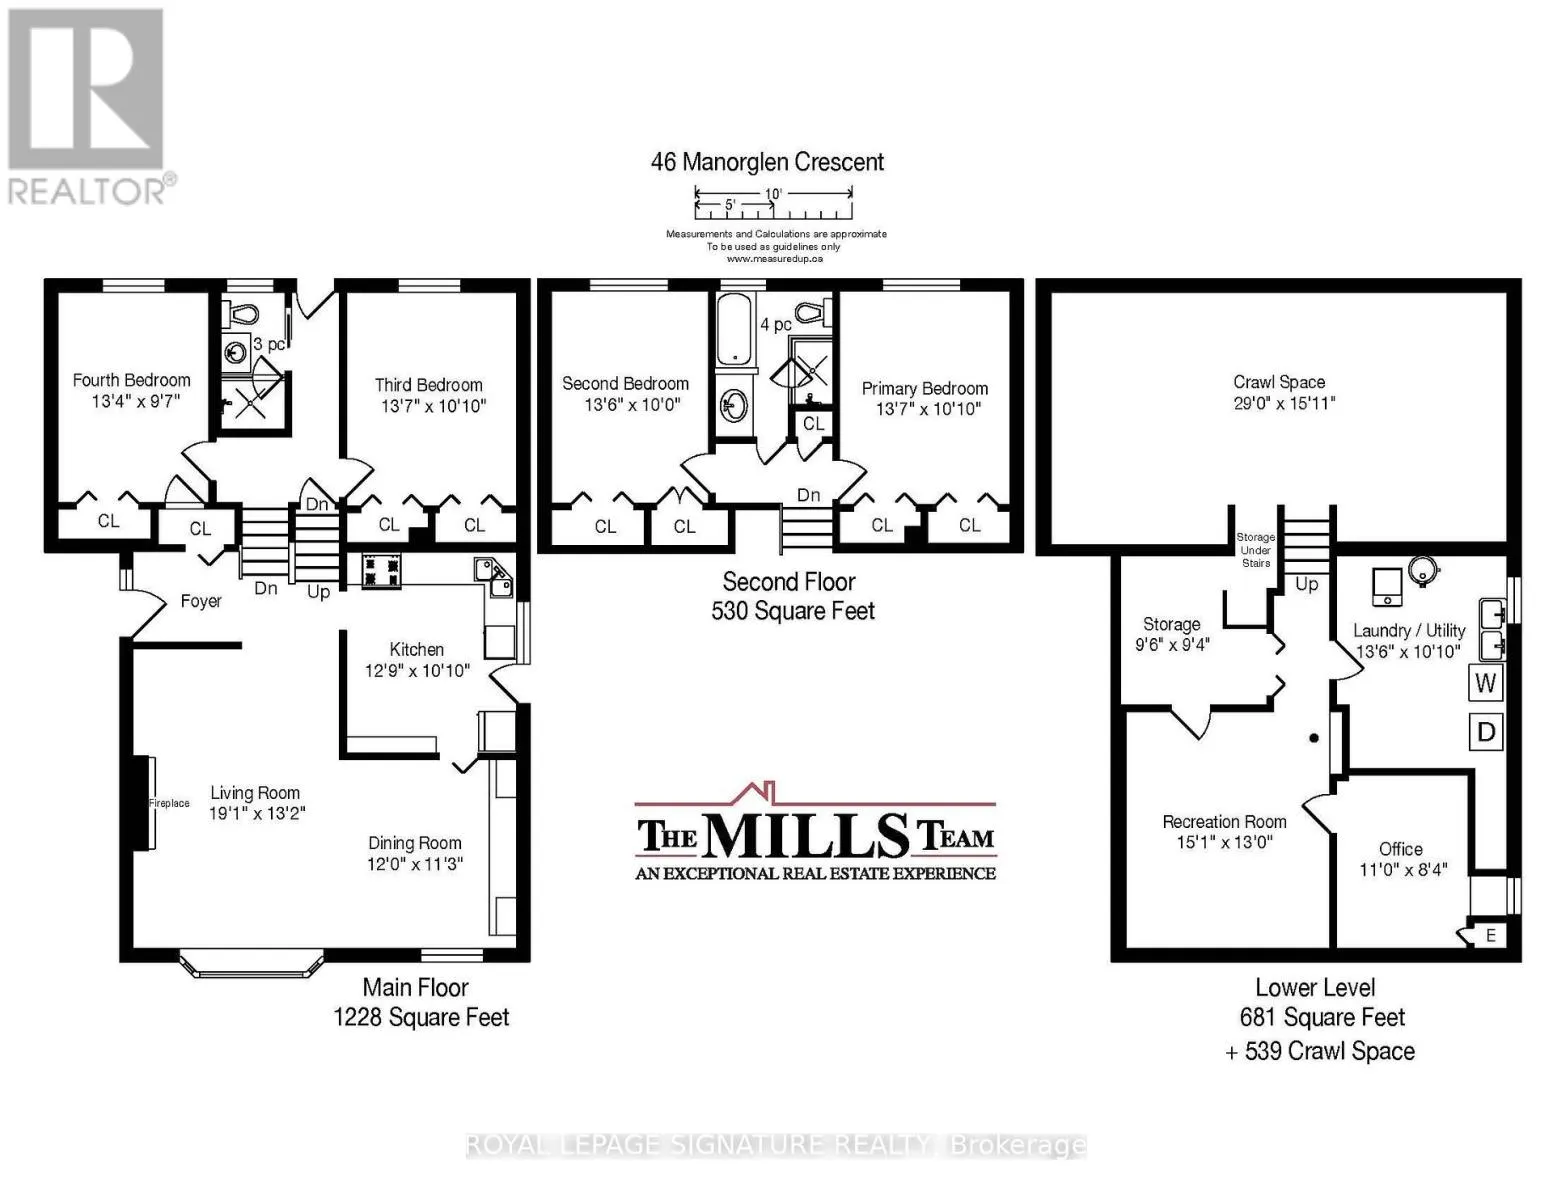
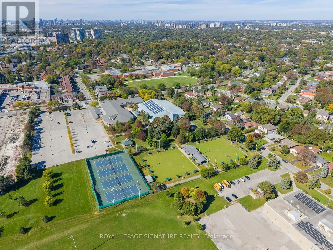
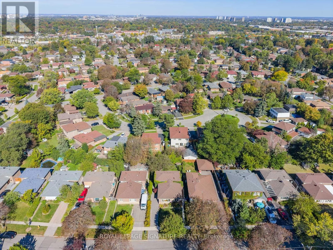
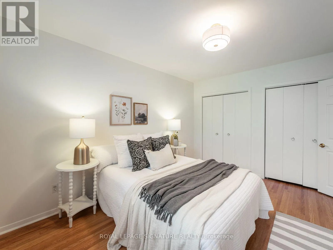
Cross Streets: Midland Avenue / Sheppard Avenue East. ** Directions: Type \"46 Manorglen Crescent\" into Waze!. For 63 years, this Manorglen home has been lovingly cared for by the same family-and now it's ready for its next chapter. Tucked onto a quiet, child-friendly street in sought-after Agincourt, this deceptively spacious all-brick backsplit offers four bedrooms, all above grade, two renovated bathrooms, hardwood floors throughout and big, bright windows that fill the home with sunshine. The open-concept living and dining rooms feature a gas fireplace, bay window and custom built-ins, while the updated eat-in kitchen has a convenient side-door walk-out for easy BBQing. A ground-level walk-out leads to the storybook backyard-green, private and wonderfully spacious, with two storage sheds and plenty of room to play, garden and enjoy summer days. The spacious basement adds a rec room, bedroom/office, laundry and huge crawl space for storage, ready for your vision and whatever comes next. Set on a low-traffic street close to parks, tennis courts, the rec centre, TTC and sought-after schools including CD Farquharson Junior Public School and Agincourt Collegiate Institute. Agincourt GO, Scarborough Town Centre and the 401 are moments away, with future subway expansion at Sheppard & McCowan adding even more connectivity. 63 years of stories. Now it's ready for yours. (id:27476)

Property Highlights

MLS® Number
E13842838
Type
Single Family
Community Name
Agincourt South-Malvern West
Ownership Type
Freehold
Land Size
45 x 112.4 FT
Parking Space Total
2

Building

Building Type
House
Square Footage
1500 - 2000 sqft
Bathrooms Total
2
Bedrooms Above Ground
4
Bedrooms Total
4
Amenities
Fireplace(s) Park, Public Transit, Schools
Exterior Finish
Brick
Fireplace Present
Yes
Basement Type
N/A (Partially finished)
Basement Features
Building Heating Type
Forced air
Heating Fuel
Natural gas
Building Cooling Type
Central air conditioning

Utilities

Water
Municipal water
Utility Sewer
Sanitary sewer

Room Layout

Other
Lower level
2.9 m x 2.85 m
Recreational, Games room
Lower level
4.6 m x 3.96 m
Office
Lower level
3.35 m x 2.54 m
Laundry room
Lower level
4.11 m x 3.3 m
Living room
Main level
5.82 m x 4.01 m
Dining room
Main level
3.66 m x 3.43 m
Kitchen
Main level
3.89 m x 3.3 m
Primary Bedroom
Upper Level
4.14 m x 3.3 m
Bedroom 2
Upper Level
4.11 m x 3.05 m
Bedroom 3
Ground level
4.14 m x 3.3 m
Bedroom 4
Ground level
4.06 m x 2.92 m

Location

Learn more about this property
Listing provided by:
ROYAL LEPAGE SIGNATURE REALTY
MLS® number:
E13842838
Agent:
Lauren Rebecca
*Indicates required field
Name is required
Email is required
Please enter a valid phone number (e.g., 416-111-1111).

Community Spotlight: Homes For sale in Your Neighborhood