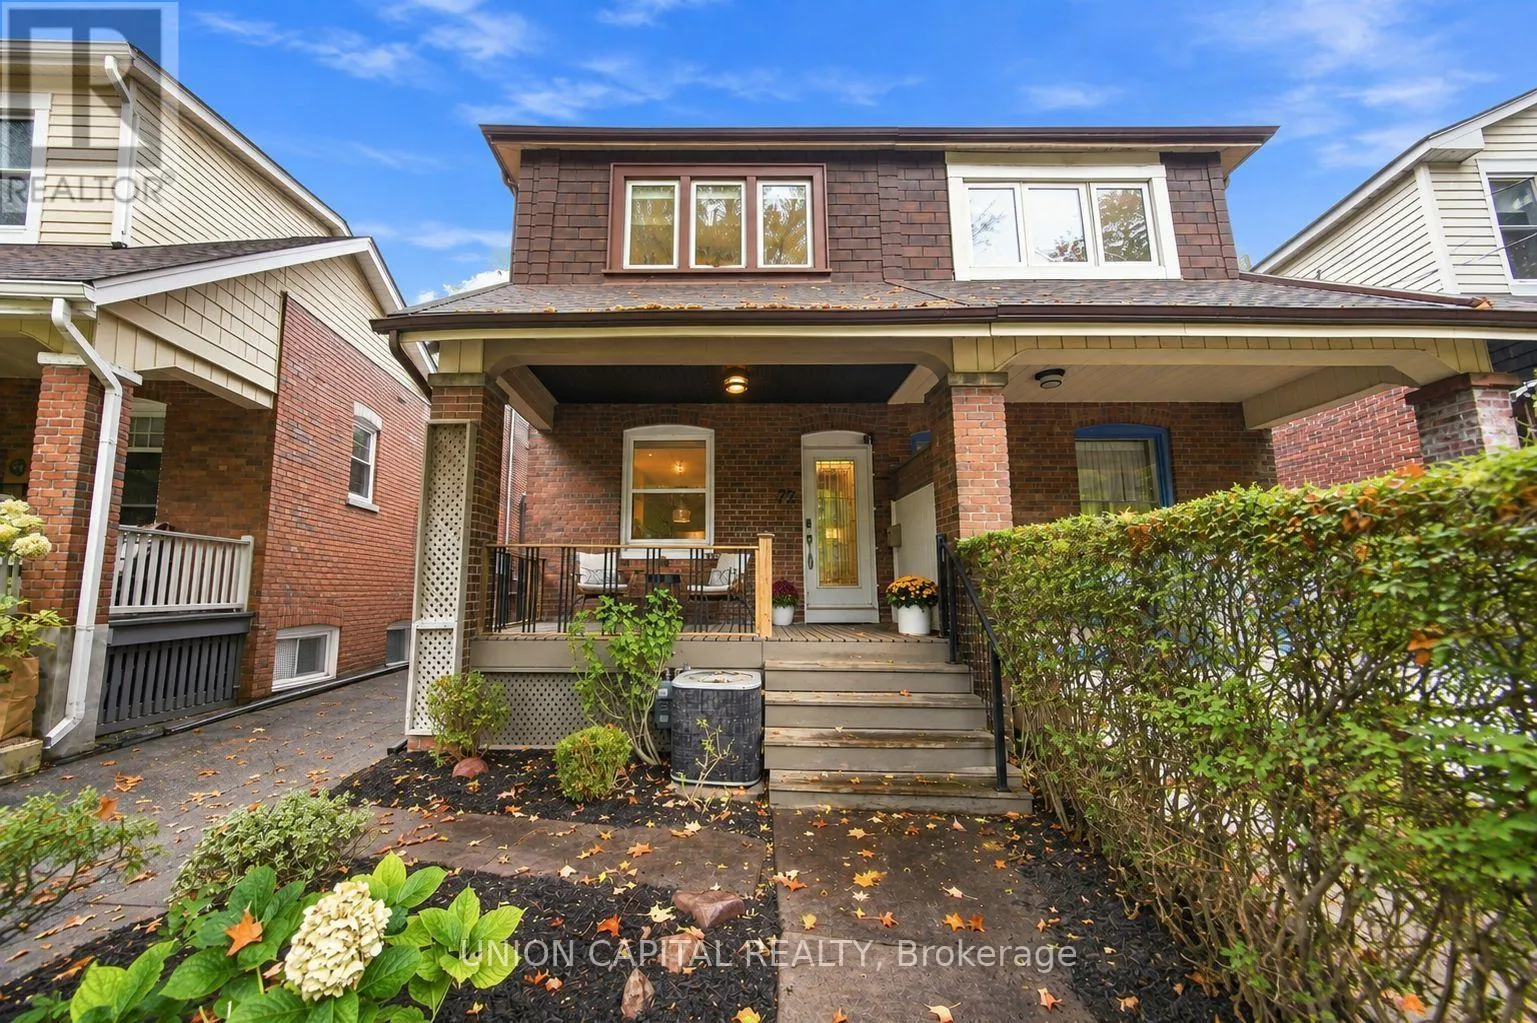
72 Robbins Avenue, Toronto, Ontario M4L 1X3

Listed for:
$1,049,000
3 beds
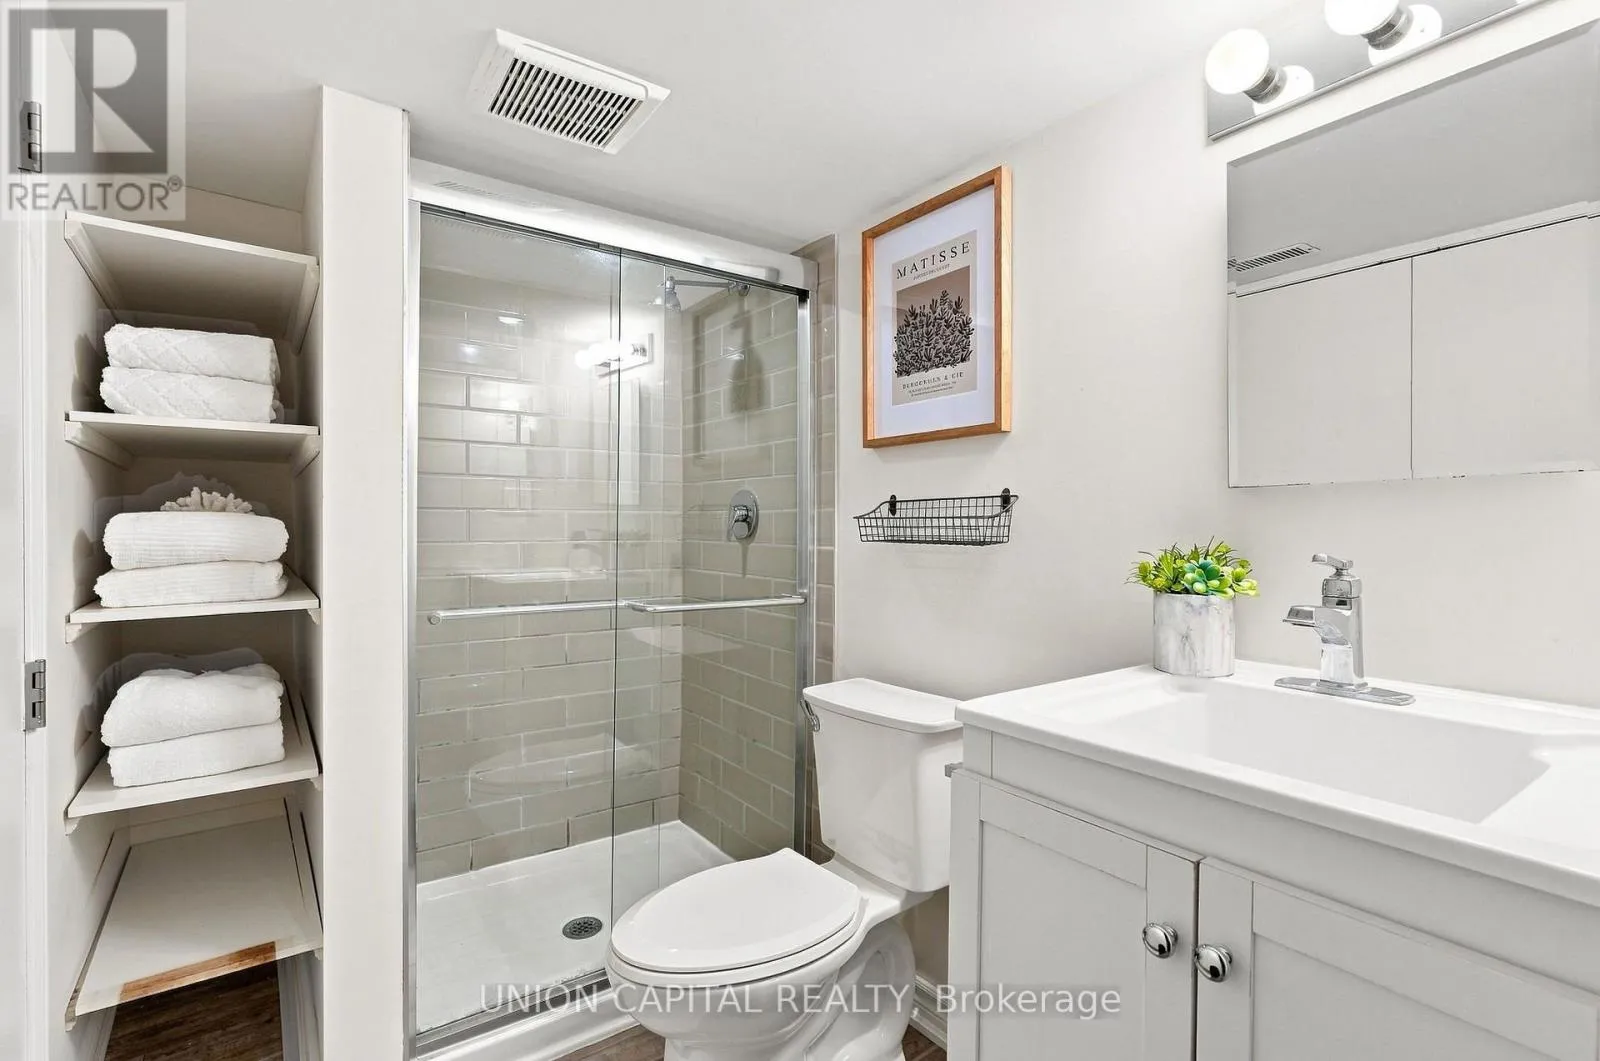
2 baths
Listed 20 days ago
House for rent: 72 Robbins Avenue, Toronto, Ontario M4L 1X3

View all 24 photos

About

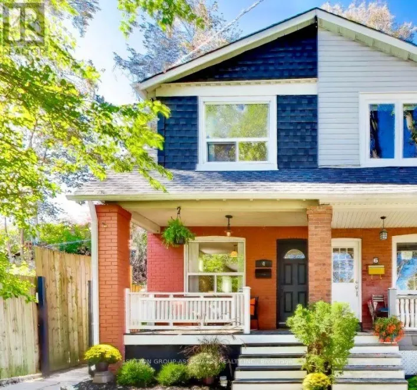
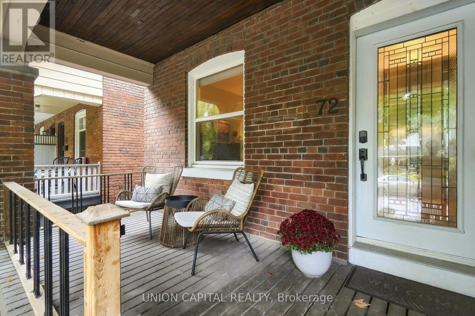
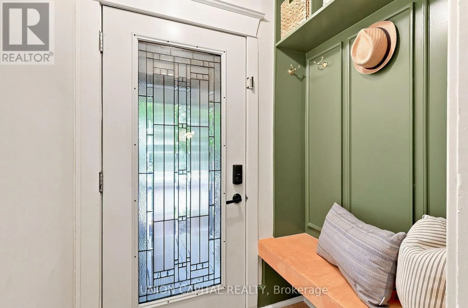
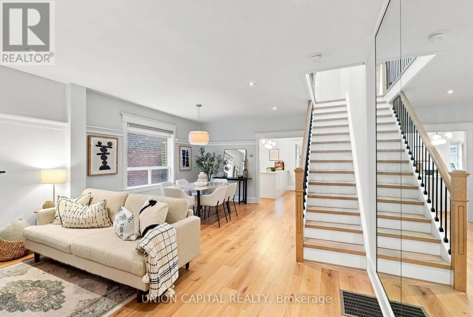
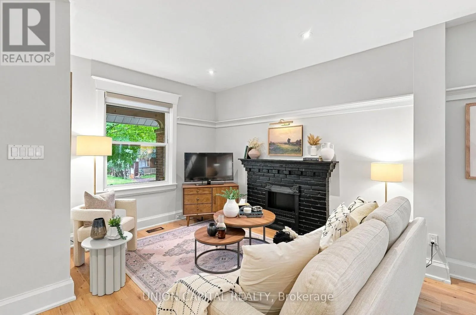
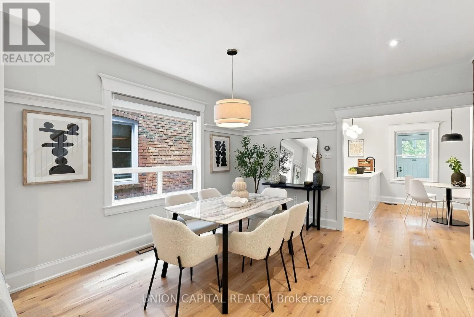
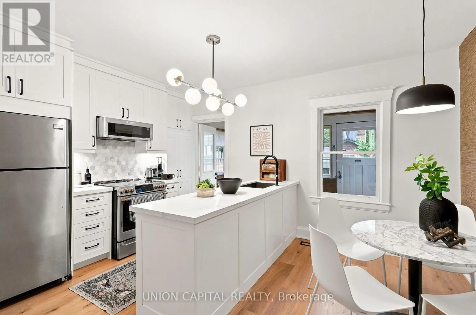
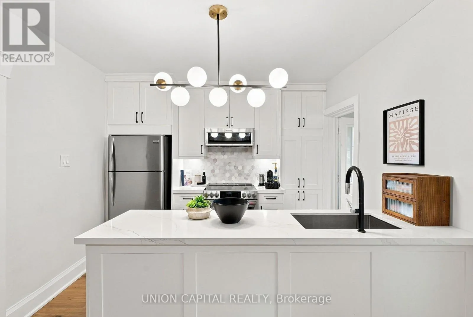
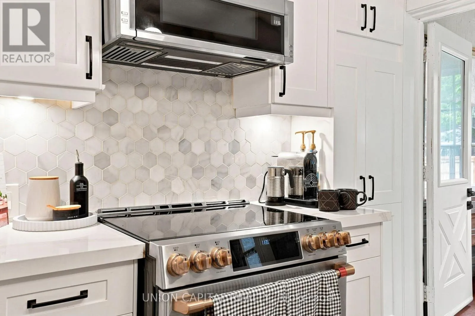
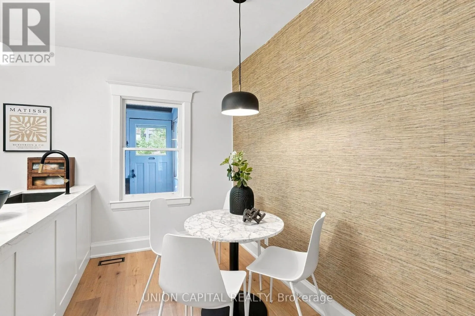
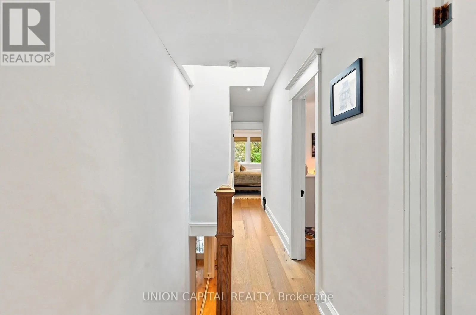
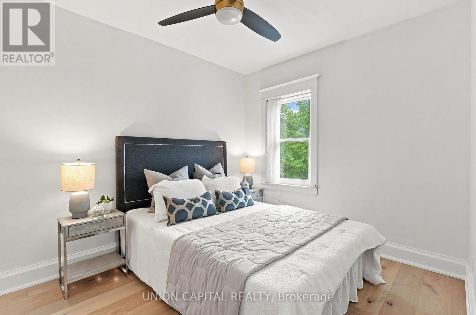
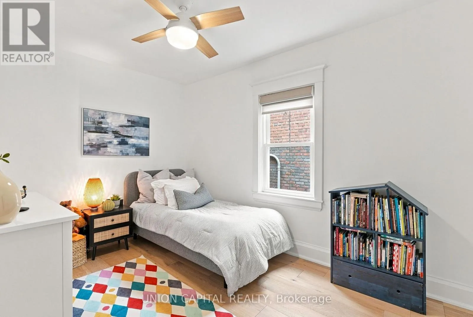
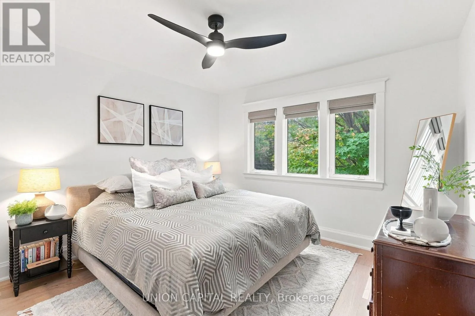
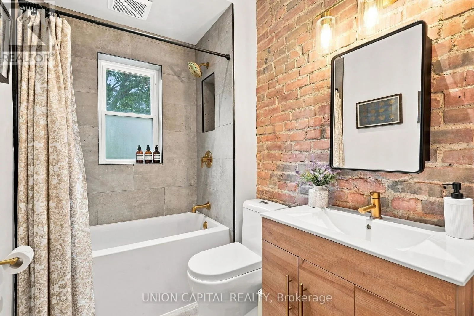
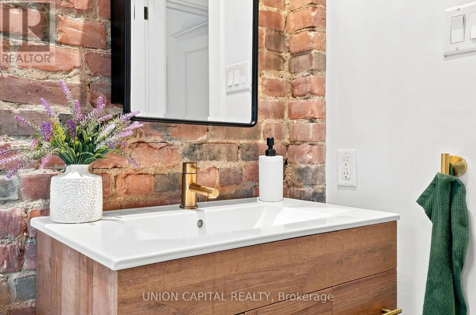
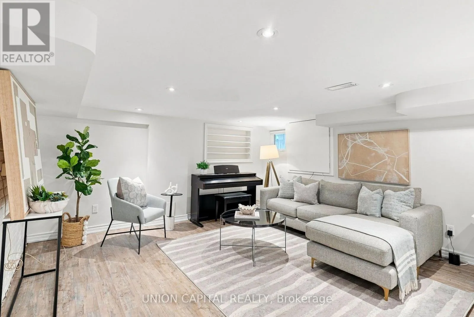
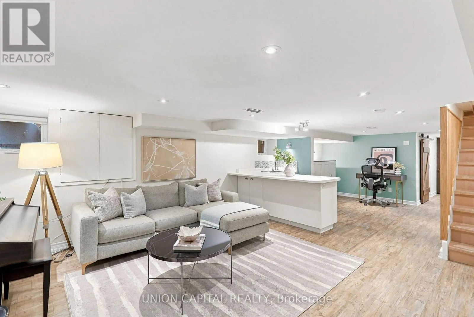
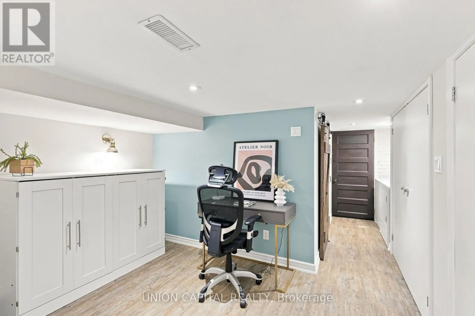
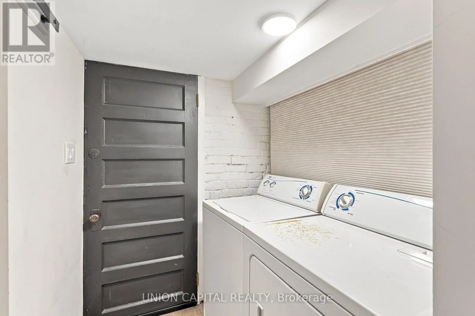
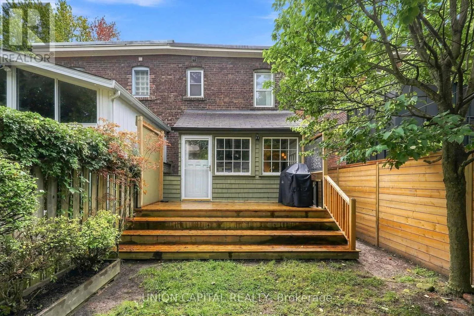
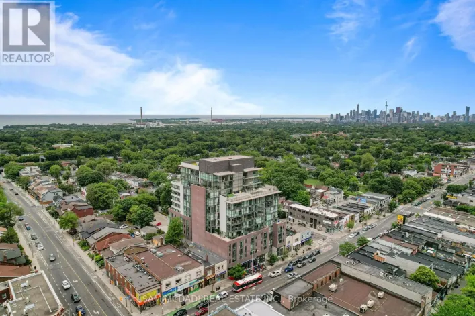
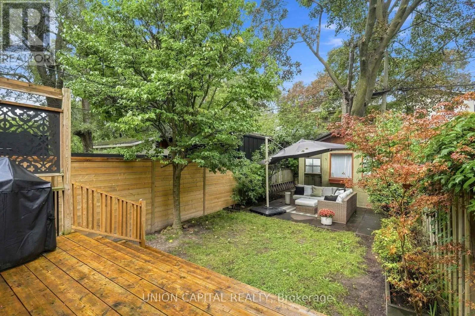
Coxwell and Dundas Tucked away on the quiet side of Robbins Ave, this beautifully updated family home puts you right in the sweet spot between The Beaches and Leslieville. A covered front porch and updated entrance mudroom offer a practical landing spot before stepping into the open-concept living and dining areas, with wide-plank hardwood flooring extending throughout the main and upper levels. The spacious eat-in kitchen offers plenty of room for everyday family life and entertaining, while refreshed bathrooms, well-sized bedrooms and a finished basement provide the space and flexibility families need. Out back, a private fenced yard and deck are perfect for summer dinners, entertaining or letting the kids play. And the location ties it all together - steps to Moncur Park, within the Bowmore school catchment, and close to transit, shops, restaurants and all the neighbourhood favourites that make this pocket of the east end so loved. A thoughtfully updated home in a community that makes it easy to put down roots. (id:27476)

Property Highlights

MLS® Number
E13767036
Type
Single Family
Community Name
Woodbine Corridor
Ownership Type
Freehold
Land Size
19.6 x 105.8 FT

Building

Building Type
House
Storeys
2.00
Square Footage
1100 - 1500 sqft
Bathrooms Total
2
Bedrooms Above Ground
3
Bedrooms Total
3
Exterior Finish
Brick
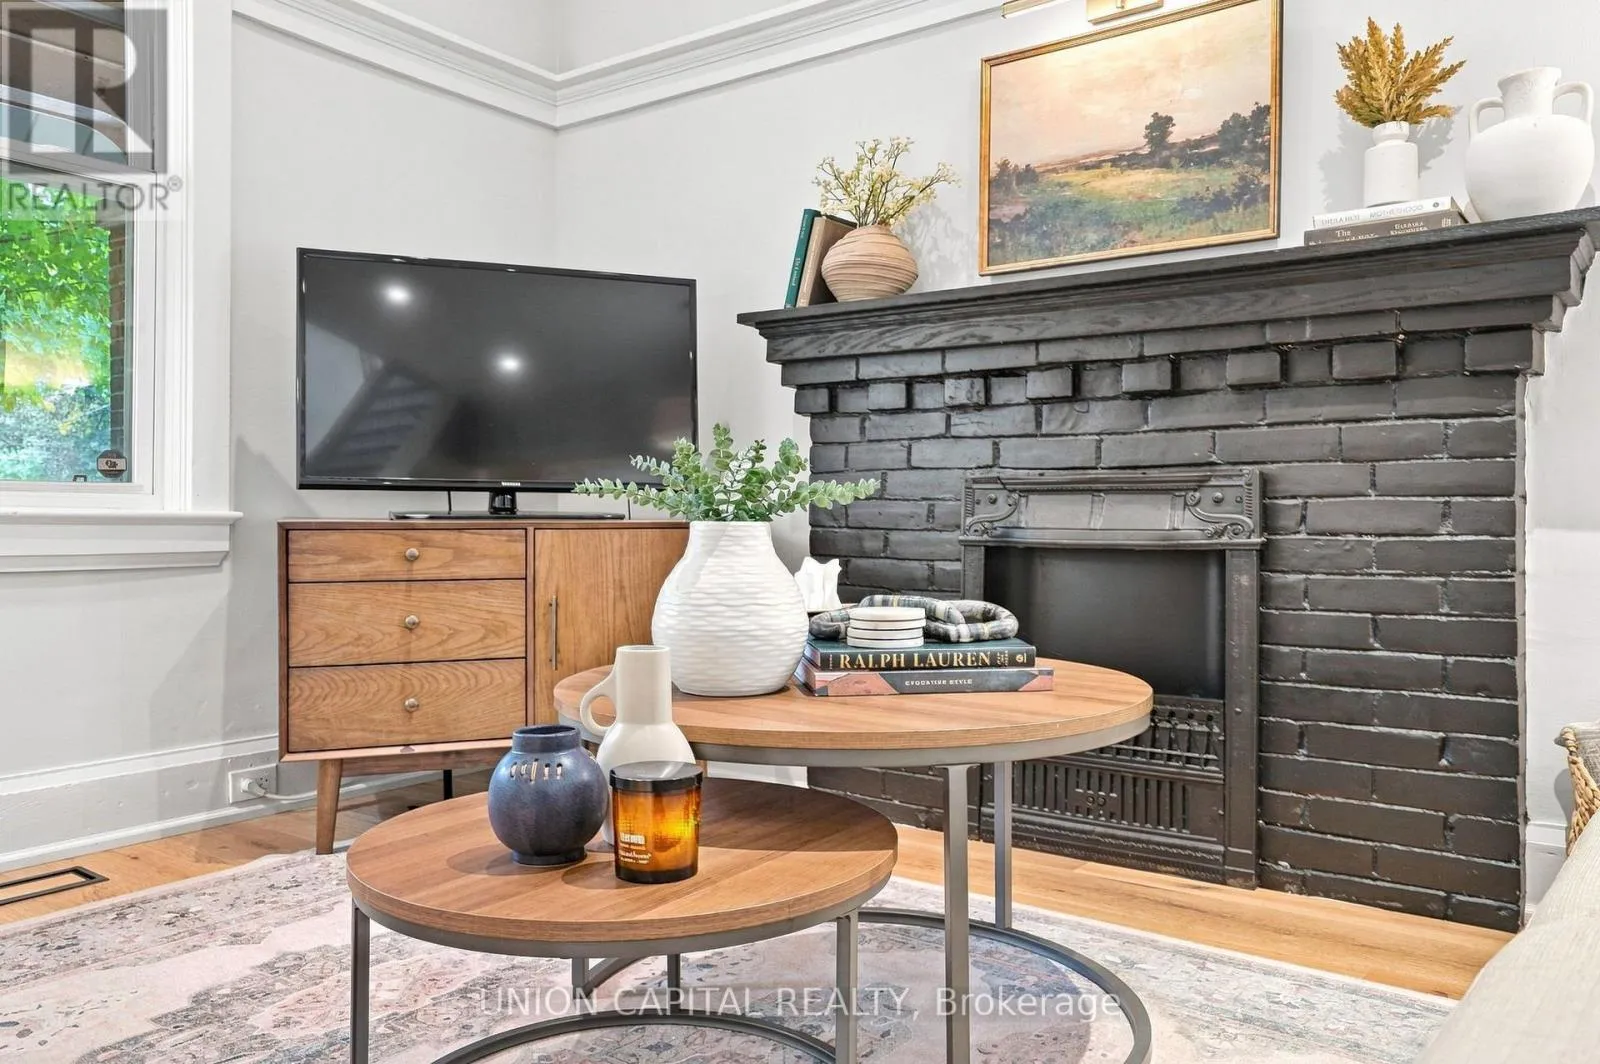
Fireplace Present
No
Basement Type
N/A (Finished)
Basement Features
Building Heating Type
Forced air
Heating Fuel
Natural gas
Building Cooling Type
Central air conditioning

Utilities

Water
Municipal water
Utility Sewer
Sanitary sewer

Room Layout

Primary Bedroom
Second level
3.66 m x 3.96 m
Bedroom 2
Second level
2.84 m x 3.84 m
Bedroom 3
Basement
2.84 m x 3.43 m
Recreational, Games room
Basement
4.27 m x 3.84 m
Bedroom
Basement
3.45 m x 2.36 m
Living room
Main level
2.57 m x 3.4 m
Dining room
Main level
3.73 m x 4.04 m
Kitchen
Main level
2.54 m x 3.35 m
Eating area
Main level
1.91 m x 3.35 m
Sunroom
Main level
3.58 m x 1.63 m

Location

Learn more about this property
Listing provided by:
UNION CAPITAL REALTY
MLS® number:
E13767036
Agent:
Cynthia Hu
*Indicates required field
Name is required
Email is required
Please enter a valid phone number (e.g., 416-111-1111).

Community Spotlight: Homes For sale in Your Neighborhood